

Interior designer at The Ritz-Carlton Residences
Your Ritz-Carlton home, as personal as it is refined.
The marble and the scheme came from a brochure. We’ll keep what has worn well, then add the lamps, the books and the colour no brochure could choose.
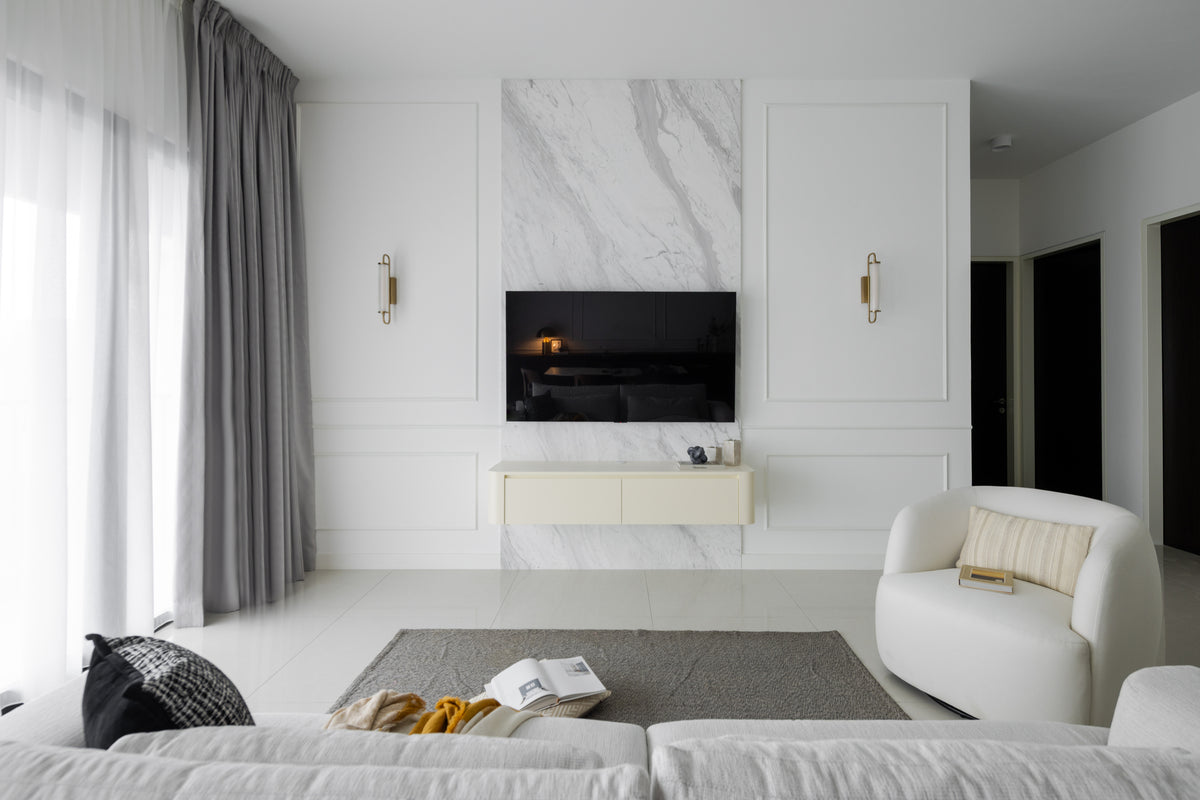
A marble wall eased by boucle, brass light and grey drapes, in a living room from our Setia Sky Seputeh project, in Seputeh. With marble already underfoot in a Ritz-Carlton Residences home, that softer layer is where we’d begin.
See Setia Sky Seputeh- Developer
Wangsa Tegap, a Berjaya Corporation company
- Architect
DP Architects; built by VINCI with Hitachi, 2011 to 2016
- Completed
October 2017, by the developer’s account
- Homes
288 in one freehold tower of 48 storeys, from Level 10 up
- Sizes
1,023 to 4,284 sq ft, in eight typical types and four penthouses
The Ritz-Carlton Residences floor plans, and the scheme each came with
The Ritz-Carlton Residences handed its typical homes over semi-furnished and already styled.
Our interior design starts from the scheme your home has, keeps what still suits you, and reworks the rest around your household.
From the 2016 relaunch, buyers here could pick the look of a home they hadn’t yet lived in: Modern, Classic or Finesse, three schemes by Peter Silling & Associates, offered so that each buyer could match the home to their own style, as Berjaya Land described it at the time. Whether the choice was yours or a first owner’s, it was made before anyone had slept in the rooms. Living in them is what shows which parts were right.
No home in this tower has been ours to design yet, so everything below is drawn from the developer’s specification and website, its builders’ accounts and published reports. You choose which rooms we take on, and the fee for them is put in writing before any drawing.
The Residences form Tower 2 of Berjaya Central Park, where Jalan Sultan Ismail meets Jalan Ampang; Tower 1 is the Menara Bangkok Bank office tower. Wangsa Tegap, a Berjaya Corporation company, developed the tower, DP Architects designed it, and VINCI built it with Hitachi between 2011 and 2016. The developer gives October 2017 as its completion.
The Ritz-Carlton name is used under licence. The Ritz-Carlton Hotel Company doesn’t own, develop or sell these homes, and at the 2016 relaunch Berjaya Land’s chief executive described them as the first branded residence in the city centre without a hotel attached. We are an independent studio with no tie to either company.
It is one freehold tower of 48 storeys and 288 homes on 2.7 acres of commercial land. The first nine levels are a podium, mostly parking by the builder’s account, with the residents’ shared floor on Level 9, and the homes begin at Level 10. Typical floors hold eight homes around a shared lift core; the penthouse floors, Levels 45 to 48, hold four each, and every penthouse has a private lift lobby.
Homes run from 1,023 to 4,284 sq ft built-up, in eight typical types and four penthouses, each with a name of its own. Most typical homes have one or two bedrooms.
- 1,023–1,163 sq ftCitra and Bella, one bedroom; Bella’s island kitchen opens to the dining
- 1,421–1,507 sq ftFlora and Gina, one bedroom and a Library/Office, the kitchen closed off by the foyer
- 1,572–1,938 sq ftDana, Ava and Eva, two bedrooms and two bathrooms; Eva adds a helper’s room with its own bath
- 2,142 sq ftHanna, three bedrooms, a helper’s room and an island kitchen open to the dining
- 2,605–4,284 sq ftBarbara, Alisha, Daniela and Cassandra, the penthouses, with three or four bedrooms
Behind the walls, and since 2017
Two things inside the structure shape any change. Air-conditioning comes from one central Daikin VRV system, water-cooled, with a control in each home, so a new wall has to suit the fan coils and ducts already in the ceiling. And the floor slabs are post-tensioned, with steel tendons running through them, so nobody drills or cores until those have been located.
Since the keys first went out, the upholstery, curtains, mattresses and bathroom sealant have had their longest run, and some appliances may be close to their first replacement. Marble that has dulled can usually be re-honed and sealed, which keeps the stone continuous from the foyer to the kitchen.
Because first buyers chose their schemes, two Bellas on one floor can look nothing alike, and which scheme went into which home was never published. We start from the one you have.
Interior design at The Ritz-Carlton Residences, beyond the club floor
In a home at The Ritz-Carlton Residences, we start with what the residents’ floor already does, from guest suites to a club kitchen, and design your rooms for the jobs that are left.
If family come to stay
The developer lists guest suites among the Level 9 facilities. If visitors can sleep a few floors down, the Library/Office in a Flora or Gina, or the helper’s room in an Eva or Hanna, no longer has to wait all year as a spare bedroom. We’d plan it for daily use, with a desk at the glass and shelves to the ceiling, and ask management how the suites are booked before you give up the spare bed.
If you host the larger dinners
Level 9 also has a Residence Club Lounge with an equipped kitchen, and a function room. When the big gatherings can go there, your own table can be chosen for the household alone, with room to walk round it, and the island kept for breakfast and for a cook who likes company.
If you fry at an open island
In Bella and Hanna the island faces the dining, in Eva the living room, and the cooker hood recirculates. We’d settle the island’s screen, or a stronger hood, before choosing a single cushion, because the sofa is where the smell of frying ends up.
If the glass feels too open at night
The outer walls are full-height glass, double-glazed and low-E, with no sill. By day that is the room’s finest feature. After dark, with the lamps on, the rooms are on show, so we plan the tracks for sheers and a lined curtain together, and set the sofa so it never sits with its back to the glass.
If the scheme was never quite you
The brochure specifies the same marble and timber floors for every typical home, so a change of mood can come from cabinet fronts, lamps and upholstery without lifting any stone. Handed Classic and living more simply, you could move towards Modern with new fronts and fabrics alone.
If the bathrooms still please you
Each master bedroom in a typical home has a walk-through wardrobe and a marble bathroom with a tub and, in all but the Citra, two basins, fitted by TOTO and Hansgrohe. With the grout and sealant renewed, those rooms may need no design at all, and stay off the fee.
What interior design costs at The Ritz-Carlton Residences
The Sundays in Bed design fee for a two-bedroom at The Ritz-Carlton Residences is estimated at RM16,180–23,310, and for the three-bedroom Hanna at RM23,310–30,440: a fee per room, agreed in writing before we begin.
- Each room we design
- RM3,565
- Living and dining
- RM5,485
In a home that came finished, our fee follows the parts the scheme left unresolved. Usually that is the living room, which needs a sofa and lamps of your choosing, and in a Flora or Gina the Library/Office, which needs a desk and shelves before it works as a study. The stone and most of the bathrooms can stay out of it.
A room you give us is RM3,565, the open living and dining RM5,485, and a room left as it is adds nothing.
2 bedrooms and 1 bathroom: 3 rooms at RM3,565, plus the open-plan living and dining at RM5,485. The foyer and utility yard are designed free.
Within each level, the lower figure covers the essentials; the upper figure adds extras such as a feature wall, LED strips and a kitchen island.
What the two levels mean
Curated. Melamine or laminate carpentry, quartz or sintered stone tops, the existing ceiling kept or a new plaster ceiling. Furniture from Commune, Cellini, Fella Design, Dezign District, Poet Living, Big Brain, Gudang, Crown Livin and Dadswood.
Bespoke. Detailed joinery, sintered stone tops, a plaster ceiling with detailing. Furniture from Space Furniture, Tekni, BoConcept, King Living, Ambient Living, Stanzo, Forest Furniture, Roche Bobois, XTRA, Urban Edge, Molteni&C, Nostaloft, Flexform, Janine and Chesters Collection.
How we agree and invoice the fee
You sign an agreement for our fee before the design starts, and we invoice it in parts as each stage is reached. It isn’t a share of anyone’s bill, so a heavier marble or a dearer sofa leaves it as it was.
For a two-bedroom here, our fee with renovation and furniture at Curated comes to about RM195k–335k in all.
Every figure on this page stays an estimate until contractors have priced your drawings.
| Home | Our fee | Curated | Bespoke |
|---|---|---|---|
| 2-bed Ava, Dana and Eva, 1,572–1,938 sq ft | RM16,180–23,310 | RM179k–311k | RM355k–696k |
| 1-bed Citra and Bella, 1,023–1,163 sq ft | RM12,615–16,180 | RM153k–269k | RM309k–608k |
| 1-bed + library Flora and Gina, 1,421–1,507 sq ft | RM19,745–26,875 | RM176k–305k | RM347k–672k |
| 3-bed Hanna, 2,142 sq ft | RM23,310–30,440 | RM225k–408k | RM434k–883k |
Each lower figure prices a usual brief here: the open living, dining and kitchen, each bedroom, and every bathroom save one. Each higher figure allows one room more, two from 1,200 sq ft up, and in most types that is the powder room every plan has.
Guides as of October 2026; a quotation only ever comes from a contractor.
What the Ritz-Carlton Residences ranges assume
The tower was completed in 2017, so each range treats a home as a resale and prices the kitchen, the wardrobes and all but one bathroom as new.
Typical homes were handed over with fitted kitchens and Gaggenau appliances, wardrobes in every bedroom, marble and engineered timber floors and central air-conditioning, so your own figure moves with how much of that stays.
The Flora and Gina row prices the Library/Office as a study. The helper’s rooms in Eva and Hanna aren’t priced.
The penthouses aren’t in the table. They weren’t sold semi-furnished: the brochure’s list of cabinetry, wardrobes and appliances covers typical homes only, so a penthouse is priced from its own survey.
Furnishing to let?
If the home will be let, the services the developer markets, from housekeeping to Vacant Home Care, can look after it between tenancies, and the furnishing can be lighter. Furniture from Ikea, SSF Home and Harvey Norman, which is what our Essential level uses, can be bought and placed quickly, and replaced piece by piece when a tenant leaves. Whichever level you choose, our fee for the design is unchanged.
Renovation and furniture at Essential, before our fee
- 2-bed
- RM98k–153k
- 1-bed
- RM83k–131k
- 1-bed + library
- RM99k–154k
- 3-bed
- RM125k–204k
Begin with a conversation
Tell us which scheme came with your home, if you know it, and the room you use least. We’ll talk through both on the first call, with your type’s plan to hand.
Or begin with a figure
Answer a few questions about your space, and you’ll have an estimate to consider in your own time.
A renovation at The Ritz-Carlton Residences, from lobby to your floor
At The Ritz-Carlton Residences, the designer you first speak to sees your home through to the styling, and settles with management how trades reach your floor.
We design and manage; you pick the contractor, from quotes we compare with you.
Security here runs on cards: the developer lists card access to the residential lobby and to each resident’s own floor. It is reassuring to live with and easy to forget in a renovation, because every carpenter, tiler and delivery has to be let up. Before the first trade arrives, we agree with management who escorts them, which lift they use and when furniture can come up.
The developer’s services page describes Vacant Home Care, arranged through management, that can cover monitoring, cleaning and inspecting an empty home and forwarding the post, and its brochure adds meeting contractors who need to service a residence. If you’re away while the work runs, that sits alongside what we send you: drawings, photographs and stage sign-offs to approve from wherever you are, with a designer on site at each stage.
- A call about your scheme FreeYour type and level, the scheme you were handed, whether you live here, visit or let, and which rooms already work for you.
- A visit with the marble and the hood RM200, waived if you go ahead with usEvery room measured, the marble and joinery photographed, the hood run, the air-conditioning located, and every piece worth keeping noted.
- Agreeing the rooms, then designingBefore any drawing, the rooms and our fee go on paper with your signature. Layouts, lighting and fabrics follow, with the island, the glass and any study thought through.
- Builders’ prices, comparedSeveral contractors price identical drawings. We take you through where their figures part, line by line, and you settle on the builder.
- Trades in, then the stylingTrades come up under management’s access rules, we compare every stage with the drawings, and we style the rooms in time for your return or a tenant’s arrival.
Central air-conditioning, post-tensioned slabs, a management office and DBKL: a renovation in this tower involves more parties than most. We keep them in step, and you hear from us when something needs your word. The full process
DBKL, management and a post-tensioned slab
DBKL approved the tower’s building plans, and any permit your renovation needs is applied for by your contractor. Management approves the works first. Its deposit, working hours and coring rules aren’t public, and we ask for them on paper before any contractor quotes.
Coring takes particular care here. With tendons inside the slabs, a scan comes before any drill touches a floor or ceiling, and the result can decide where a new toilet, floor trap or heavy pendant may go.
The Ritz-Carlton Residences interior designer, and the layer you bring
At The Ritz-Carlton Residences, each typical plan repeats up more than thirty floors in one of only three schemes, so what sets your home apart is the layer you bring: lamps, art, books, rugs and the way you use the rooms.
Perhaps the Gina is where someone reads late in the library, or the Hanna holds three generations, or the Bella is a base for the working week. We start from who is home, and when, then choose the lamps, colours and fabrics around them.
The handover, room by room: keep, adapt, add
- KeepStone, timberImported marble from the foyer to the bathrooms, engineered timber in the bedrooms and library, TOTO and Hansgrohe fittings
- AdaptKitchen, doorsA recirculating hood over an open island; wardrobe and cabinet fronts from a scheme someone else may have chosen
- AddYour layerSheers and lined curtains for the glass, lamps, rugs, upholstery and art
From the developer’s specification for typical homes, where brands are listed ‘or equivalent’ and your sale agreement is the record. The penthouses weren’t sold semi-furnished, so we see their kitchens and wardrobes on the visit.
What did one Ritz-Carlton Residences renovation cost?
No home here has been ours to design, so the only figure is another firm’s. The published renovation records for KLCC include one home in this tower, a one-bedroom, one-bathroom home of about 1,200 sq ft: RM190,000 all told and 10 weeks on site. That is RM158 per sq ft, level with the median of the area’s 18 records.
It is close in size to a Bella, though its scope wasn’t published, so treat it as a marker more than a forecast.
FAQ
The Ritz-Carlton Residences, before you change a thing
What are the interiors like at The Ritz-Carlton Residences?
Typical homes at The Ritz-Carlton Residences were handed over semi-furnished, in one of three schemes by Peter Silling & Associates: Modern, Classic or Finesse. The brochure lists imported marble underfoot from the front door through to the kitchen and the bathrooms, engineered timber where you sleep and in the library, fitted kitchen cabinets and wardrobes, a Gaggenau oven, TOTO and Hansgrohe fittings and central Daikin air-conditioning. The penthouses weren’t sold semi-furnished, so that list of cabinetry and appliances doesn’t cover them. Most of it was built to last, so a redesign here usually keeps the stone and the kitchen and changes the fabrics, the lighting and whatever in the scheme never suited the owner.
What does renovating and furnishing a Hanna cost?
For the 2,142 sq ft Hanna at The Ritz-Carlton Residences, renovation and furniture are estimated at RM225k–408k at Curated, or RM434k–883k at Bespoke, with our design fee of RM23,310–30,440 on top. The ranges price the kitchen, the wardrobes and most bathrooms as new, so what you keep from the handover changes your own figure. The one published record from this tower, another firm’s one-bedroom of about 1,200 sq ft, came to RM190,000.
Can the open kitchen handle everyday Malaysian cooking?
It can, with some help. At The Ritz-Carlton Residences the specification pairs an induction hob with a hood that recirculates instead of venting outside, so in the island kitchens of Bella, Eva and Hanna, frying reaches the living space. A glass screen between the island and the dining, or a stronger recirculating hood, are the usual answers; in Flora, Gina and Dana the kitchen already sits behind a wall.
Can we move a bathroom, a wall or the downlights?
Sometimes, after checks. At The Ritz-Carlton Residences the floor slabs are post-tensioned, so the steel tendons are scanned, and management approves, before anyone cores or drills, which limits where a toilet or floor trap can move. Air-conditioning comes from a central water-cooled VRV system, so a new wall has to suit its fan coils and ducts. We check both before promising a layout.
We’re overseas most of the year. Can the work go ahead without us?
Yes, a renovation at The Ritz-Carlton Residences can run while you’re abroad. We settle the rooms and the fee on paper first, then send drawings, quotes and stage photographs for approval by email or video, and attend site at each stage. The developer also describes a Vacant Home Care programme, arranged through management, that can include meeting contractors at your home.
Is designing a penthouse here different?
Yes, quite different. The penthouses at The Ritz-Carlton Residences, four to a floor on Levels 45 to 48, weren’t sold semi-furnished: the brochure’s cabinetry, wardrobe and appliance list covers typical homes only, so the brief is closer to a full fit-out. Each has a private lift lobby to dress, Daniela has an AV room, and Cassandra, the largest at 4,284 sq ft, has separate dry and wet kitchens.
Who developed The Ritz-Carlton Residences, and is it owned by the hotel company?
Wangsa Tegap, a Berjaya Corporation company, developed The Ritz-Carlton Residences as Tower 2 of Berjaya Central Park; DP Architects designed it, and VINCI built it with Hitachi. The Ritz-Carlton name is used under licence: The Ritz-Carlton Hotel Company doesn’t own, develop or sell these homes.
What are the floor plans at The Ritz-Carlton Residences?
The Ritz-Carlton Residences has eight typical types and four penthouses, from 1,023 to 4,284 sq ft built-up, each with a name of its own. Citra and Bella are one-bedrooms of 1,023–1,163 sq ft, Flora and Gina add a Library/Office at 1,421–1,507 sq ft, Dana, Ava and Eva are two-bedrooms of 1,572–1,938 sq ft, and Hanna is a 2,142 sq ft three-bedroom; the penthouses, Barbara, Alisha, Daniela and Cassandra, run from 2,605 to 4,284 sq ft.
How much does an interior designer cost at The Ritz-Carlton Residences?
At The Ritz-Carlton Residences, the Sundays in Bed design fee is estimated at RM12,615–16,180 for a Citra or Bella, RM16,180–23,310 for a two-bedroom and RM19,745–26,875 for a Flora or Gina with its Library/Office. Each room you give us is RM3,565, the open living and dining RM5,485, and a room left as it is adds nothing, all agreed in writing before we begin.
Can I see a home you’ve designed at The Ritz-Carlton Residences?
Not yet: no home in this tower has been ours to design, so this page draws on the developer’s specification and website, its builders’ accounts and published reports. The one renovation figure from the tower is another firm’s published record.
What interior design services do you offer at The Ritz-Carlton Residences?
At The Ritz-Carlton Residences, our condo interior design, renovation design included, takes in every home from the 1,023 sq ft Citra to the penthouses, starting from the scheme each one was handed. We draw the plans, compare contractors’ quotes with you and manage the works on site, and contractors do the building. If the rooms need only new pieces, interior styling and our Procurement Concierge can supply them, and Virtual Design is there for homes outside Kuala Lumpur and Selangor.
Interior design Interior styling Condo interior design Virtual Design
Whichever look your home came with, we’d be glad to see it.
Tell us your type, the scheme it came with, and whether you live there all year or for part of it. The first call is free, and we put your estimated design fee in writing before you’re asked to commit.
Free · your fee is agreed in writing before we start · Read every review on Google