

The rooms
Made to fit your walls, and your days
A desk where the morning light falls. Wardrobes to the ceiling, so the room stays calm. Every piece drawn to your walls, and to how you'll really use the room.

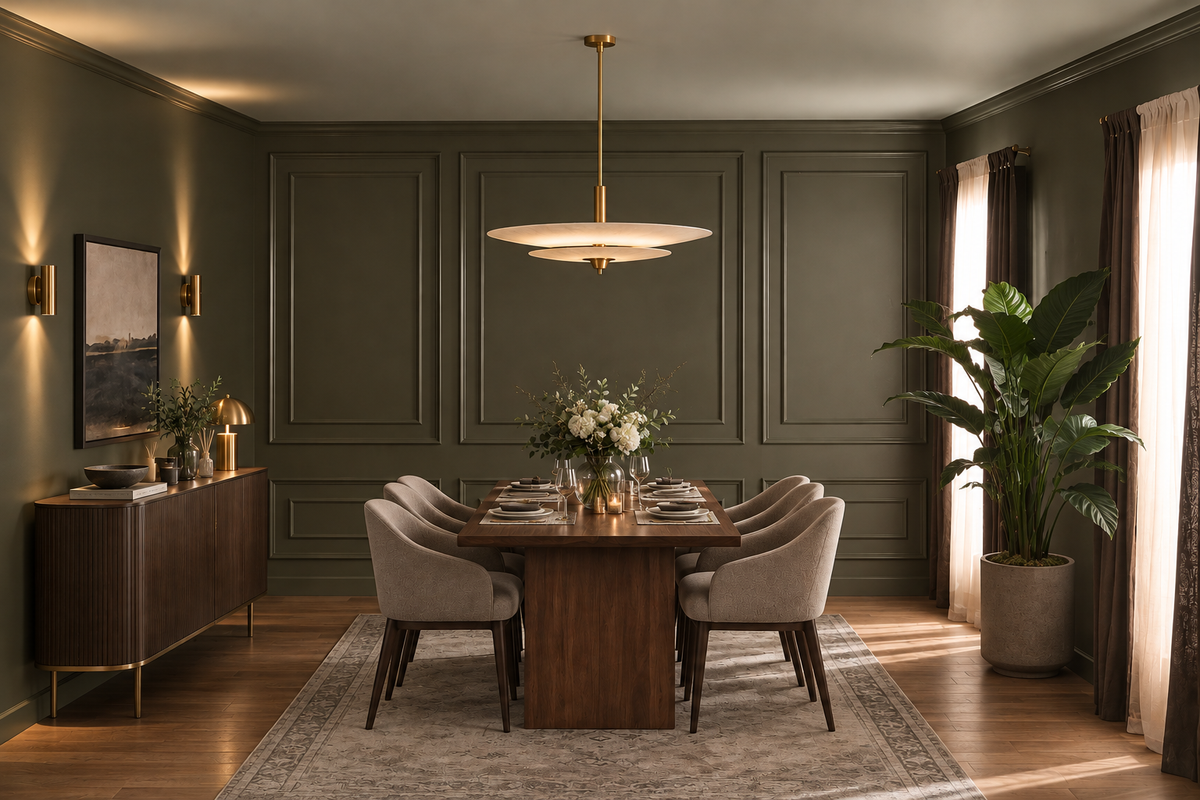
Your Conlay home begins with a conversation
Shaped around how you live, with us beside you every step of the way.
Welcome to Sundays in Bed. We're an interior design company based in Kuala Lumpur.
Living here
Behind a home that looks effortless sit a hundred decisions: what to keep, where to spend, which materials sit well together, who speaks to the management. We're here to walk you through every one of them, from the first conversation to the night you first sleep there.
And we start with your days, not the floor plan: where you'll drink the first coffee, where the laptop lives on a work-from-home day, where everyone ends up when friends come over.
A desk where the morning light falls. Wardrobes to the ceiling, so the room stays calm. Every piece drawn to your walls, and to how you'll really use the room.
Timber, stone and brass where your hand rests. One piece you'll love, like a dome of pale linen over the table. Long dinners, easy clean-ups, the rest left simple.
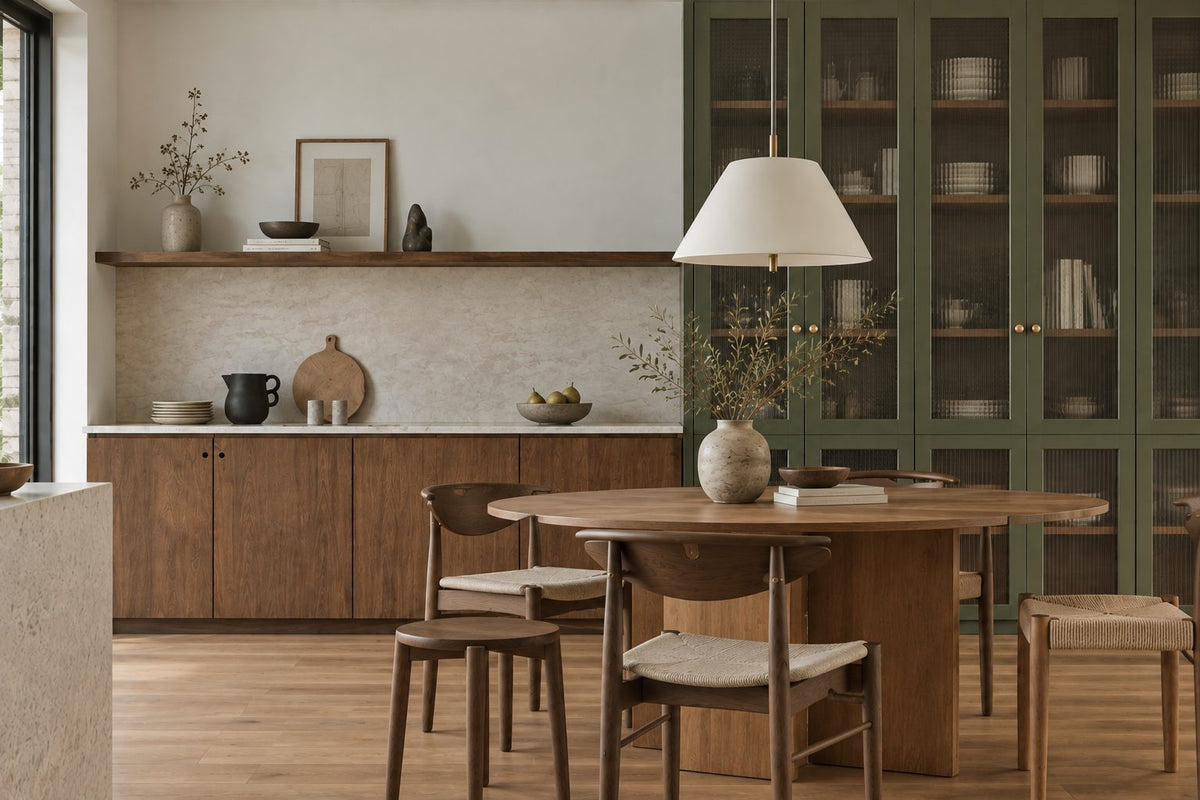
The management's consent, the drawings, the contractors' dates. All of it stays with us. Your first weeks are for deciding where the shoes go, not for forms.
Our work
Each of these began the way your Conlay home will: with a conversation about the days you'll spend in it.
From there, every room was drawn around the people who live there, from where your morning coffee is taken to where the evening winds down, and carried through from the first call to the first night in. Different homes, different people, the same way of working.





A space for film nights · Seputeh
Working together
You won't have to work any of this out alone. We listen before we draw, and we'll say plainly where the money is best spent. One designer holds the whole story, from the first call to the handover. Everything is agreed in writing before it begins.
Who the home is for, how you'd like to live in it, and what you'd like to spend. We listen before we draw. With your keys already in, we measure first, and finish the drawings to the real walls.
Every room drawn the way you'll really use it. How you move through it, where the light falls, what you'll touch each day. We'll say where spending more matters, where a simpler choice works, and what you can keep.
Every piece ordered to the timeline, from furniture lead times to the clean once the works are done. Be as involved as you like, or leave it with us.
The management's consent, then the works. The designer who drew your home checks it on site. The rooms are dressed once the dust has gone.

“Home is the story of who we are, and a collection of all the things we love.”
Angelica, Sundays in Bed founder.
“She balanced costs and practicality. Appreciate her not trying to upsell like other companies.”
T Y, from our Google reviews
“Angelica not only took the time to carefully learn our tastes and requirements, but really sought to understand us as people as well.”
Victor, from our Google reviews
“Angelica has made my condo unit into a home. She is professional, decisive, and yet she truly listens to our wishes and needs.”
Sue, from our Google reviews
Press & recognition





What interior design costs at The Conlay
Choose your unit type below and we'll price your Conlay home online, room by room, in a few minutes. Nothing to sign and nothing to pay. One fixed design fee for each room, agreed in writing before anything begins, and it never rises with the build cost. The build and the furniture are quoted separately. When you'd like to talk it through, we're here, and the first conversation is free.
What your quote covers
Your unit type
Your fee comes to you in writing, to whichever address you choose.
Stools for whoever drops by · Bangsar

Because we start with you, not a catalogue. We take the time to understand how you spend your time with others and on your own, what you expect and what is realistic, and what you need before what you want, then design to find that balance. Every home is drawn for its owner, and we stay with you from the first call to the handover.
Not personally, but we work with trusted contractors who will. We design your Conlay home, then get our contractors to quote it up and manage the works on site. The contractors' fee is separate from our fixed design fee, always. We do this to give you the confidence that our advice on where to spend is never tied to what gets built.
That's fine. Bring the things you love, your floor plan, a few saved images, or just a sense of how you'd like the home to feel. We find the direction together, and you see it on paper before anything is bought.
Yes. We design over video calls and email. Once the keys are in, we measure and photograph the home and manage the works on site. You follow every step from wherever you are. Outside Kuala Lumpur and Selangor, we design the same way over video and hand you the drawings for your own contractor.
Yes. At The Conlay, the management approves every renovation before the work starts. Its rules on the hours for drilling, the lift for the trades and the deposit aren't online, so we collect a copy at the office, and every quote allows for them. Even a sofa on its way out may need the lift booked. DBKL's permit may be required too. Then we keep to the management's dates, from the first drilling day to the last delivery.
Often, yes. At The Conlay, E&O's furniture may already cover most of what a rented home needs, so we work around it rather than start again. E&O marketed the tower to executives, expatriates, couples and families, and we furnish for the one you hope to welcome. A tenant notices the small gaps first: a full-length mirror, a proper desk lamp, a rug to soften the teak underfoot. Then we style it for the photographs, which double as a record of what's in each room.
Yes. Interior styling is a service on its own. We work with what you own, add only what's missing and dress each room, usually in one to two weeks. It suits a furnished home, a home you're renting out, or one you'd like photographed. Design and styling can also be combined in one project.
A fixed fee for each room, set in writing before anything begins. One room or the whole home. You pay in stages that follow the work, each after something you've seen and approved. The build and the furniture are quoted separately. Our fee is fixed, so it does not rise when you spend more. How our fees work.
The project
A few details that help us shape our design approach for this property.
The Conlay is one tower, sold as two. Before anything else, we'll ask which of the two holds your home.
The tower takes the corner of Jalan Conlay and Jalan Kia Peng, next to Conlay MRT station. 8 Conlay, on the same road, is a separate development by KSK Land.
The Conlay's Residences, on Levels 12 to 34, were first sold from drawings in 2019. Their buyers chose a plan, then waited years to meet the furniture at handover. The Signature Suites, on Levels 37 to 51, went on sale in 2025 already finished. Either way, the beds, the sofa and the chairs at the table were in place before you were.
Below the penthouses, no plan has more than two bedrooms.
| Type | Size | What sets it apart |
|---|---|---|
| E, E1 and E2 | 635 to 710 sq ft | One bedroom, in the Signature Suites |
| A1 and A2 | 743 to 904 sq ft | One bedroom, in the Residences |
| B1 to B3 | 743 to 980 sq ft | The 1+1: a bedroom and a study, in the Residences |
| F | 947 sq ft | The 1+1 of the Signature Suites |
| C | 1,206 sq ft | Two bedrooms, in the Residences |
| D | 1,335 sq ft | The 2+1: two bedrooms and one room more, in the Residences |
| G | 1,335 sq ft | Two bedrooms, in the Signature Suites |
| H | 3,617 sq ft | The penthouses: three bedrooms and one more room |
If yours is a Residences home, its plan was chosen from drawings, and a good deal may have changed by the time the keys came: a new job, a marriage, a child. The furniture was chosen for none of it. If it's a suite, it was sold finished, and the question is a quieter one: what you'd change first.
Some of E&O's pieces will suit you from the first week. Others won't. Live with them a little longer, and the home starts telling you which: the chair you always end up in, the corner that stays dark, the piece you walk past without noticing. The dark corner, once it has a chair and its own lamp, often becomes the best seat in the room.
We start there. Which pieces would you hate to lose? How does the light reach them through the glass? And what is each room really for? Settle those three, and most of the drawing follows.
Often, more can stay than you'd expect. A sofa with a sound frame can take new covers: a washed linen if you like it relaxed, a close wool weave if small children climb on it. Dining chairs can be reupholstered. A sideboard may sit better in the bedroom than where it was first placed. Sit in each chair for a minute, too. A seat that's too deep won't improve with time, but a tired cover is easily changed.
What's built in usually stays as well. The floors and the joinery are costly to redo, and rarely worth it. So we put the effort into lamps and rugs, and what hangs on the walls. Each should sit easily with the timber and stone around it. Under the table, a rug broad enough that the chairs stay on it when they're pulled out.
Then, room by room, every piece faces the same test: would you have chosen it yourself? A yes keeps it. A maybe earns new covers, or a new place. A no makes room for something that's yours.
Each Conlay home meets the day through tall glass. In the Residences, glass doors as tall as the room slide open onto a balcony. In the Signature Suites, the windows run floor to ceiling. Outside, the whole tower stands behind deep-set fins. They give some shade and some privacy, but the afternoon sun still finds its way in.
That sun is welcome in a room, and hard on what's in it. Over a few seasons, it fades the cushions nearest the glass, and changes the colour of the teak wherever it reaches each afternoon. A print on a sunlit wall fades just as surely.
So we protect a room in layers, from the glass inwards. A clear UV film on the sunniest panes, which you'll hardly notice. A sheer, drawn through the brightest hours. Behind it, a dim-out curtain, for privacy in the evening, for sleep, and for the afternoon you land and need to rest. A rug wherever the sun lies across the floor, moved a little each season so the teak ages evenly around it. And fabrics chosen to hold their colour, on the sofa and the reading chair.
We judge the rest at your window during the visit: how much the fins already take, and how much is left to the curtains. Every layer is then planned at once, from the first drawing.
Out on a Residences balcony, cushions fade fastest of all. So they're made for the sun, with somewhere inside to store them while you travel. Leave the door open on a breezy evening, and the linen sheer stirs before you feel the air. Get the layers right once, and the afternoon is something to enjoy again, not something to guard against.
The Conlay's homes were planned open, so cooking, eating and sitting share one room. A pot of tea suits that well. Frying fish on a weeknight is another matter: the smell finds the cushions long before the plates reach the table.
In the Residences, the kitchen was specified at launch with an oven and a hob, the hood above them, a fridge and a sink. They're worth keeping. Before frying becomes a nightly habit, though, we test the hood at full power. If it struggles, a fixed glass screen beside the hob keeps the spitting oil on the cook's side, while the talk carries on across it. And on the sofa, covers that come off for the wash.
In an open room, the table does a little of everything: breakfast, the post, the last cup of tea. A top that shrugs off a hot dish keeps it easy.
Not every meal need be cooked by you. If the concierge arranges a chef for your guests, the kitchen needs clear counters, and cupboards a stranger can find their way around: plates by the sink, pans under the hob, every jar labelled. The good glasses go where anyone would look first. On a night with friends, someone else is cooking, and you sit down with your guests. If housekeeping comes each week, the linen and the cleaning things want their own cupboard.
Both are easier to settle while the joinery is still on paper. Then the kitchen works for whoever cooks in it tonight.
Kitchen specification from E&O's 2020 launch description of the residences, which named Bosch, Electrolux, Hansgrohe and Teka. The 24-hour concierge, with housekeeping and a private chef on request, is as E&O describes it, and its terms are E&O's. Your sale agreement records what your own kitchen came with.
The changes that count at The Conlay are the ones made for you: where you sit, how you sleep, and what you keep on show. Each begins with a question about your life here.
If you live here only some of the year. While you're away, no one is home to draw the curtains, so the layers at the glass do their work unwatched. Storage that shuts away keeps every surface clear. The evening you return, the colours are as you left them.
If a family lives here every day. A 2+1 in daily use needs a dining table sturdy enough for homework, and room nearby for the school bags. Then a lamp beside each bed for stories, and hooks low enough for a child to reach.
If you're in one of the smallest suites. At 635 sq ft, you can see every piece from almost anywhere. Often the best change is to take one away: a spare side table, a second armchair, a rug a size too big. What stays then has room around it.
If the small room in your 1+1 is undecided. The 1+1s, from 743 to 980 sq ft, pair the bedroom with a small second room, drawn on the plan as a study. Keep it a study if you work there most days. If you don't, it could hold a single bed for your mother's visits, and the winter coats that only come out for trips home.
If you have the 2+1. What Type D's extra room was meant for, we work out standing in it: we measure it, see where its light comes from, and note what sits on either side. By the kitchen, a pantry or a helper's bedroom makes sense. Nearer the bedrooms, a nursery, or a reading room.
If your suite has two basins. Some of the Signature Suites have twin vanities, and some a standalone bath. Two people getting ready at once each need a drawer, a socket and good light at the mirror. The bath asks only for room around it, and a towel within reach.
If the penthouse is yours. Type H, at 3,617 sq ft, holds three bedrooms and one more room. In rooms that size, with so much hard floor and glass, every footstep can ring. Rugs, curtains and upholstered pieces quieten them, and the rooms begin to sound lived in.
Kerry Hill Architects designed The Conlay, and the design drew on their Aman Tokyo. Inside the homes, that comes down to timber. At launch, the Residences were specified with teak floors, oak-veneered joinery and tall timber doors. In the suites, finished in 2025, we check the detail when we visit.
We'd let that timber lead. Walls in a soft white or a pale stone colour let the grain show. One metal finish, repeated, looks calmer than three that compete. Linen, wool and leather soften as they're used. And in the evening, light the rooms low, from lamps and wall lights, so the wood glows rather than shines.
Those tall doors set a line for the room. A headboard, a long mirror or a curtain rail can rise to meet them, and the ceiling seems higher for it. The oak veneer is real timber, sliced thin: a soft cloth keeps it, and a scratch can often be touched in rather than replaced.
If you love colour, give it a place or two: a sage wall behind the sofa, terracotta seats at the table. With so much glass, solid wall is scarce, so it's best spent on one large canvas rather than several small pictures. We'd make moves like these before replacing any large piece, and against so much timber, two or three are plenty.
Kerry Hill Architects, whose work includes The Datai in Langkawi, worked with GDP Architects, and the landscape is by Seksan Design. E&O's 2020 launch called the tower an urban resort in the city centre, and its description of the residences gives the floors, joinery and doors, with TOTO and Hansgrohe in the bathrooms. For your own home, what counts is your sale agreement.
At The Conlay, the person choosing a curtain fabric may well be a flight away. If home is Taipei, Hong Kong or Beijing, our clocks already agree, and Seoul is only an hour ahead. A question we send at breakfast reaches you at breakfast too.
A concierge can see to the day-to-day while you're gone: a parcel taken in, a dripping tap seen to. A renovation needs a manager of its own, and that part is ours.
It begins with your sale agreement, which lists everything you bought along with the walls, and how long E&O answers for defects. We read it through with you, page by page, before a contractor touches anything. The defects period runs whether you're in Kuala Lumpur or not, so we note the day it ends. Handover dates varied, so we take yours from your handover letter. Anything still to report goes to E&O first, in writing, so their repairs and the new work are never mixed up.
Next comes the walk-through, tape measure and camera in hand. Afterwards, one document comes to you: each of E&O's pieces in a photograph, with our verdict beside it. You read it when it suits you, and only then is anything bought.
From there, each decision arrives as a picture and a question: a fabric photographed against the teak, a lamp beside the bed, a rug laid out on the plan. You answer from wherever you are.
Everything is timed to one date: your own arrival, or a tenant's first night. On that day, the curtains you chose from a photograph are hanging at the glass.
E&O and Mitsui Fudosan worked together before, at The Mews, a pair of towers handed over from 2017. Our page there is about homes that wait between visits. On Jalan Stonor, The Pearl gives each home its own landing at the lift, and Stonor Park shares each floor between two homes. Both are older, finished in 2011 and 2006. Around them all lies the district of KLCC, Bukit Bintang and TRX.