

Interior designer at Stonor Park
Your Stonor Park home, refined to its full height.
Ceilings this tall are easy to lose: a bulkhead for new air-conditioning, a wardrobe that stops short. We route the cooling first and draw joinery to full height.
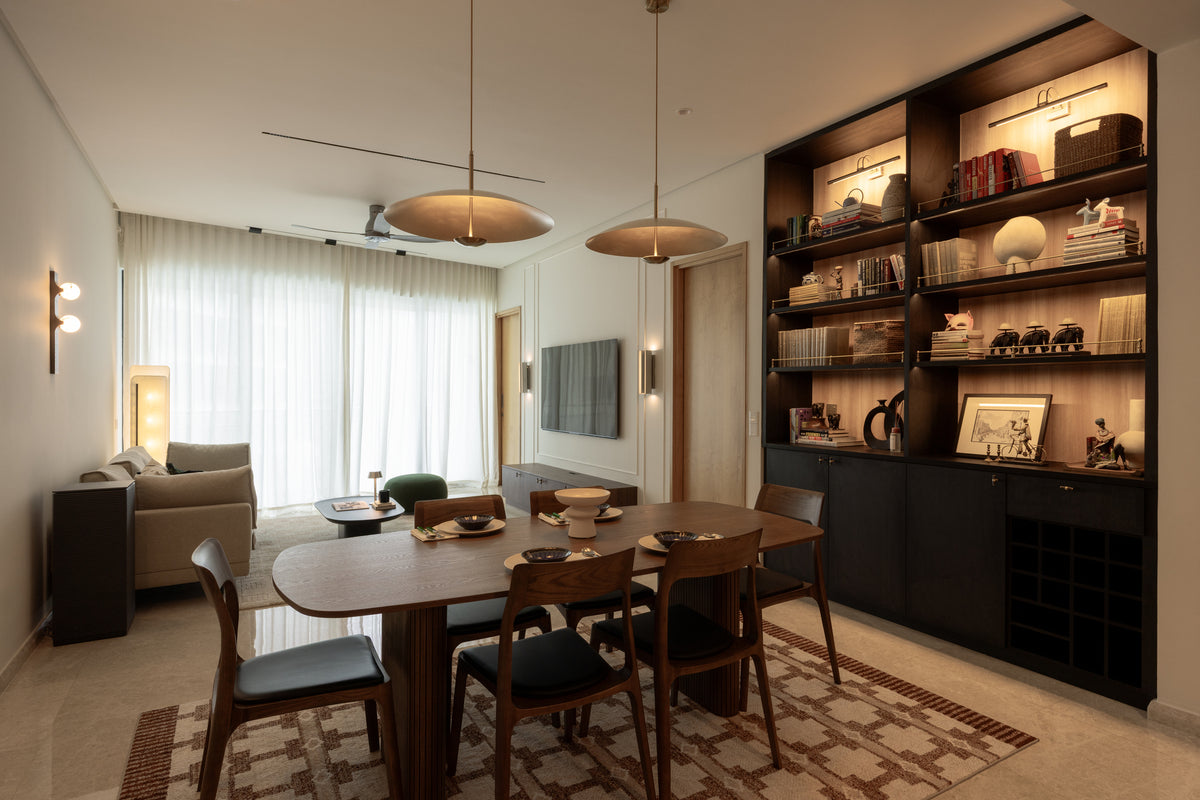
Dining in a DC Residensi home we designed, in Damansara Heights: a walnut table under a pair of brass pendants, and dark shelving lit from within. Beneath a Stonor Park ceiling, pendants on longer drops would bring the light down to the table in the same way.
See DC Residensi- Developer
Benéton Properties; freehold, about an acre
- Architect
Architects 61
- Completed
2006, by the architect’s account; FIABCI Malaysia Building of the Year (Residential, High Rise), 2007
- Homes
Two 20-storey towers, two homes to each floor
- Sizes
2,314 sq ft 3+1s and 3,218–3,358 sq ft 4+1s; penthouses of 6,000–8,000 sq ft
Two homes to a floor at Stonor Park, and the interior design they need
Stonor Park’s two towers hold two homes on every floor, with fully glazed balconies, generous ceilings and doors to match.
Our interior design renews what years of living have worn, and keeps the height that sets these homes apart.
Buy a home at Stonor Park and you inherit someone else’s decisions along with the keys. Some sale listings describe a renovated kitchen, while others show a home much as it was first finished, and from the front door the two can look alike. Behind the tiles, though, the pipes, the waterproofing and the distribution board have been at work since the mid-2000s. So before we suggest a single finish, we find out which of the earlier choices are sound, and which only look it.
None of our projects is at Stonor Park yet; the dining room in the photograph belongs to a DC Residensi home of ours, in Damansara Heights. Here we would price each room you choose separately, and agree the sum in writing ahead of any drawing.
Benéton Properties developed Stonor Park on Jalan Stonor, on about an acre of freehold land that its architect, Architects 61, calls a tight site. The architects gave the two 20-storey towers large glazed areas, fully glazed balconies and a brise-soleil canopy across the roof. StarProperty dates the launch to April 2003; the architect gives 2006 for completion, and in 2007 the building was named Building of the Year (Residential, High Rise) at the FIABCI Malaysia Property Awards. Writing in 2010, The Edge counted it among the first condominiums in KLCC.
Sale and rental listings describe two kinds of standard home, and StarProperty puts the penthouses above them at 6,000 to 8,000 sq ft.
- 2,314 sq ftThe 3+1: three bedrooms and a helper’s room with an en-suite of its own, four bathrooms altogether
- 3,218–3,358 sq ftThe 4+1, the type listed most often: four bedrooms, the helper’s room and five bathrooms, its size varying a little by listing
- About 6,000–8,000 sq ftPenthouses over three storeys, each with a garden on the roof beneath the canopy
One neighbour, a pair of lifts
Architects 61 put two homes on each floor, a plan it describes as an efficient floor plate that keeps the back of the house to a minimum, and StarProperty notes a pair of lifts serving each floor. So there is no long corridor of front doors, and agents’ listings speak of a private lift lobby. The strata position of that lobby, yours or common property, is nowhere in print, which is why management hears from us before we plan a console, a mirror or a light outside your door.
The architect’s description also includes cabana homes at ground level, each with a private lift lobby running down to its own parking in the two basement levels. If yours is one of them, the arrival from the car is the real front door, and we design it that way.
What to protect at Stonor Park, and what a renovation should renew
In a Stonor Park home, we check what the years have done behind the walls before planning anything you’ll see, then draw the lighting, curtains and joinery so the ceilings and doors keep their full height.
If the walls are older than they look
A home first lived in around 2006 can look fresh after a repaint and still hide tired waterproofing, ageing pipes or a distribution board sized for fewer appliances than you own. A plumber and an electrician look first, on the visit, so anything they find goes into the estimate and not into the second month of works.
If the evenings feel dim
With ceilings marketed at 10 feet, a downlight is a long way from the sofa and the dining table, and its light spreads thin on the way down. We bring some of it lower: pendants on longer drops over the table, wall lights and lamps at sitting height, and everything on circuits you can dim, while the ceiling itself stays clear.
If the ceiling isn’t as high as the brochure said
The 10-foot figure comes from the original marketing. Since then, an earlier renovation may have added a plaster ceiling, a bulkhead or a cove for hidden lighting, and taken some of that height back. We measure the height on the visit and look above any plaster ceiling through an access panel; where a dropped section only hides wiring or old ducting, it can often be raised again.
If the doors set the line
The doors here rise to 8 feet, and new joinery looks right when it meets that line. Wardrobe fronts, a television wall or a bookcase are drawn up to the door heads or on to the ceiling, and curtain tracks go at the ceiling too, so nothing stops awkwardly short of the old proportions.
If the glazed balconies bring in the heat
Large glazed areas and fully glazed balconies let daylight deep into the rooms, and afternoon warmth with it wherever a room faces the sun. Nothing in print says which way each stack faces, so on the visit we watch where the strongest light falls. Sheers and solar film take the glare, lined curtains deal with the hottest hours, and the rugs and upholstery nearest the glass are chosen to resist fading.
If one kitchen is for cooking and one for company
One listing describes a wet kitchen beside an open-concept kitchen and pantry, so some Stonor Park homes have both. If yours does, the wok and its smoke stay on the wet side behind a door, and the dry side can open to the dining room, with a counter for breakfast or for laying out food when the family comes.
If a previous owner renovated well
Listings mention renovated kitchens, and an earlier owner may have chosen better than the listing photographs suggest. Where cabinet carcasses are square and the stone is sound, we give them new fronts, handles or light, and spend the design on the rooms where wear has really shown.
What interior design costs at Stonor Park
At Stonor Park, the Sundays in Bed design fee is a fee per room, agreed in writing before we begin: an estimated RM41,135–48,265 for a 3,218 sq ft 4+1, and RM34,005–41,135 for the 2,314 sq ft 3+1 with its helper’s room.
- Each room we design
- RM3,565
- Living and dining
- RM5,485
Some twenty years on, a Stonor Park home rarely needs the same attention in every room. The bathrooms and the wet kitchen may need rebuilding, while a bedroom asks for little more than light and a new wardrobe. So the fee is built from your list of rooms: RM3,565 apiece, RM5,485 when living and dining are planned together, and the foyer and utility yard at no charge.
4 bedrooms, 4 bathrooms and the dry and wet kitchens: 10 rooms at RM3,565, plus the open-plan living and dining at RM5,485. The foyer and utility yard are designed free.
Within each level, the lower figure covers the essentials; the upper figure adds extras such as a feature wall, LED strips and a kitchen island.
What the two levels mean
Curated. Melamine or laminate carpentry, quartz or sintered stone tops, the existing ceiling kept or a new plaster ceiling. Furniture from Commune, Cellini, Fella Design, Dezign District, Poet Living, Big Brain, Gudang, Crown Livin and Dadswood.
Bespoke. Detailed joinery, sintered stone tops, a plaster ceiling with detailing. Furniture from Space Furniture, Tekni, BoConcept, King Living, Ambient Living, Stanzo, Forest Furniture, Roche Bobois, XTRA, Urban Edge, Molteni&C, Nostaloft, Flexform, Janine and Chesters Collection.
Our fee, and what moves it
The fee is written down before anything is drawn, and settled in instalments while the design progresses. The contractors’ bills sit outside it: if the master bathroom ends up in marble rather than porcelain, their invoice grows and ours stays where it was.
Add our fee to Curated renovation and furniture, and a Stonor Park 4+1 comes to about RM363k–642k.
| Home | Our fee | Curated | Bespoke |
|---|---|---|---|
| 4+1 3,218–3,358 sq ft, five bathrooms | RM41,135–48,265 | RM322k–594k | RM592k–1.21M |
| 3+1 2,314 sq ft, four bathrooms | RM34,005–41,135 | RM274k–488k | RM510k–1.01M |
| Penthouse About 6,900 sq ft, three storeys | RM48,265–55,395 | RM370k–715k | RM674k–1.44M |
Each lower figure covers what a Stonor Park renewal usually takes in: the living and dining room, both kitchens, every bedroom and all the bathrooms but one. The upper figure allows two rooms more, perhaps that last bathroom and the helper’s room fitted out as a study.
October 2026 estimates; the contractors’ quotes on your drawings replace them.
What the Stonor Park ranges assume
Every row treats the home as a resale first lived in during the mid-2000s. Each skips one bathroom, normally the helper’s, and prices the helper’s room as it stands.
Sizes and bathroom counts follow sale and rental listings, which vary from home to home. The penthouse row follows one listed three-storey home and prices its rooms only; the stair and the roof garden are priced after the visit.
Each range buys new wardrobes, kitchen cabinets, a hob, a hood and air-conditioners, because earlier renovations have left each Stonor Park home with a different set.
Furnishing to let?
Agents list Stonor Park’s standard homes for rent at around RM7,000–14,000 a month. For a home going to a tenant, Essential, with furniture from Harvey Norman, SSF Home and Ikea, goes in faster and is simpler to put right when one lease ends and the next begins. Our design fee stays the same at every level.
Essential renovation and furniture, without the design fee
- 4+1
- RM183k–308k
- 3+1
- RM155k–252k
- Penthouse
- RM212k–371k
Begin with a conversation
Send a photograph of the ceiling where the air-conditioning runs now, and one of the room you like least. We’ll bring ideas for both to the first call.
Or begin with a figure
Answer a few questions about your space, and you’ll have an estimate to consider in your own time.
Your Stonor Park renovation, and the one neighbour on your floor
At Stonor Park, a single designer stays with you from the first conversation to the last cushion, and keeps your one neighbour on the floor in the picture.
We plan and manage the works; the building is done by a contractor you choose, after we’ve been through every quote with you.
Two homes share each floor and its pair of lifts, so a renovation is felt mostly by one household. Management can give them the dates of the loud weeks in advance, and we keep drilling and cutting to the hours it allows.
On what its architect calls a tight site, we book deliveries with management and bring materials up as they’re needed. A stone slab, a long sofa or anything bound for a penthouse’s upper floors has its dimensions checked against the lift car while it is still on the drawings.
- Your home and its history FreeWhich home you have, a 3+1, a 4+1 or a penthouse, who will live in it, and what earlier owners altered.
- Behind the walls RM200, waived if you go ahead with usOn the visit we open the distribution board, test each bathroom for leaks, trace where new air-conditioning pipes could run, measure every room and note the fittings worth saving.
- A signed list, then the designYou sign off the list of rooms and our fee before design starts. Layouts follow, with a ceiling plan that keeps the height, joinery drawn to the door heads, lighting and furniture.
- One set of drawings to priceContractors price the same drawings item by item, so their quotes line up. We explain how they differ, and you appoint the builder.
- Works first, furniture lastManagement takes the lift and delivery bookings, our site checks hold each stage to the drawings, and the rooms are dressed once the trades have gone.
In a building finished in the mid-2000s, the order of work matters: new pipes and wiring go in before ceilings, tiles and joinery close over them, so nothing has to be opened twice. You hear from us at each stage, wherever you are. The full process
Management’s consent, then DBKL
Jalan Stonor lies within Kuala Lumpur, so a renovation permit is a DBKL matter, and your contractor makes the application. Before that, Stonor Park’s management must agree the works in writing.
Stonor Park’s renovation rules aren’t in print: nothing public on a deposit, the hours trades may work or how contractors use the lifts. Our first letter to the management office asks for the current set, and the programme is written to fit it before anything is priced.
Stonor Park interior designer, for what you’d love these rooms to hold
At Stonor Park, most homes have had earlier lives, so our work is fitting yours to the household it has now: the way you cook, the people who come to stay and the pieces you’ve kept.
Perhaps the family gathers twelve to a table at New Year, or a piano needs a wall well away from the balcony glass. Tell us who cooks, and in which kitchen, and what must find a place, and the rooms are shaped around those answers before any fabric is chosen.
What a Stonor Park renewal keeps, and what it changes
- KeepHeight, doorsCeilings marketed at 10 feet and 8-foot doors, never lowered by a careless bulkhead
- AdaptWet areasOne kitchen or a dry and wet pair, and four or five bathrooms, from the first fit-out or a later owner’s
- AddShade, lightSheers and film for the glazed balconies, and lighting planned for how you live now
Stonor Park’s original finishes were never published, and a home that has changed hands may have changed inside too. We find out what yours has on the visit.
What have renovations near Stonor Park cost?
Stonor Park has no published renovation record yet, ours or anyone else’s. The nearest, all by other firms, are on Jalan Stonor and close by: two at Suria Stonor, a separate development on the same road, which cost RM600,000–1,000,000 across 2,700–3,300 sq ft, and one at Park Seven, where RM450,000 went on 3,000 sq ft.
Per square foot those come to RM150–303. The KLCC median across 18 published records is RM158, which on a 3,218 sq ft 4+1 gives roughly RM510,000, within the Curated range in the calculator above.
FAQ
Living at Stonor Park: the practical side
Who developed Stonor Park, and when was it completed?
Benéton Properties developed Stonor Park and Architects 61 designed it; the architect gives 2006 as its completion year. It is two freehold towers of 20 storeys on Jalan Stonor, with two homes to each floor, and it was named Building of the Year (Residential, High Rise) at the FIABCI Malaysia Property Awards 2007. For a renovation, the age matters more than the date: the pipes, wiring and waterproofing have had about twenty years of use.
What sizes and layouts does Stonor Park have?
Stonor Park’s standard homes are a 2,314 sq ft 3+1 with four bathrooms and a 4+1 of about 3,218 to 3,358 sq ft with five, each with a helper’s room, going by sale and rental listings. Above them are three-storey penthouses, which StarProperty puts at 6,000 to 8,000 sq ft, each with a roof garden under the canopy. No floor plans have been published, so on the visit we measure your home and draw it as it stands.
What would renovating and furnishing a Stonor Park 4+1 cost?
Roughly RM322k–594k for a 3,218 sq ft 4+1 at Stonor Park at our Curated level, where the furniture comes from Poet Living, Cellini or Commune, and RM592k–1.21M at Bespoke, with pieces from Molteni&C, Space Furniture or BoConcept. Our design fee of RM41,135–48,265 is separate. What moves the figure most is how many of the five bathrooms are rebuilt, and whether the wiring needs renewing.
Can the helper’s room at Stonor Park become a study?
Often it can. At Stonor Park, listings show a helper’s room in both standard layouts, with a bathroom of its own in the 3+1, so it can become a study, a dressing room or a quiet room for a guest. The question is light and air: a room used all day needs daylight and cooling, so we look at its window and where an air-conditioner could sit before promising anything. Our fee counts it as one more room, at RM3,565.
Will new air-conditioning lower the ceilings at Stonor Park?
It needn’t. Stonor Park was marketed with 10-foot ceilings, and wall-mounted units need no bulkhead at all. A ducted system does need one, but run in a single line along a wall or above the wardrobes, it leaves most of each room at full height. Where the pipes can travel decides which suits, so we settle it on the visit, before the ceiling plan is drawn.
How would you plan a three-storey penthouse at Stonor Park?
We begin at the stair and work up a level at a time. At Stonor Park the penthouses climb three levels to a roof garden beneath the architect’s brise-soleil canopy, so we settle which level receives guests and which is kept for the family, then how the garden can be used by day. Under the canopy the sun is broken up, so plants and outdoor fabrics are chosen for dappled light, and large pieces for the upper floors are measured against the lift and the stair before they’re ordered.
How much does it cost to hire an interior designer for Stonor Park?
At Stonor Park, the Sundays in Bed design fee is a fee per room, agreed in writing before we begin: an estimated RM41,135–48,265 for a 3,218 sq ft 4+1, RM34,005–41,135 for the 2,314 sq ft 3+1, and RM48,265–55,395 for a penthouse of about 6,900 sq ft. The contractors’ bills sit outside it, so marble rather than porcelain in the master bathroom grows their invoice, not ours.
Can I see photos of a Stonor Park home you’ve designed?
Not yet: none of our projects is at Stonor Park. The dining room photographed on this page belongs to a DC Residensi home of ours, in Damansara Heights.
What have other renovations near Stonor Park cost?
None at Stonor Park itself has been published, but other firms’ records nearby are: two at Suria Stonor, a separate development on the same road, at RM600,000–1,000,000 across 2,700–3,300 sq ft, and one at Park Seven, where RM450,000 went on 3,000 sq ft. Per square foot that is RM150–303, against a KLCC median of RM158 across 18 published records.
What interior design services do you offer at Stonor Park?
At Stonor Park, our condo interior design is mostly renewal: the 3+1 and 4+1 homes and the three-storey penthouses, renovation design included, planned around rooms that have been lived in for years. We draw the plans, compare contractors’ quotes with you and manage the works on site, and contractors do the building. If a home wants furnishing more than building work, our Procurement Concierge and interior styling see to that, and Virtual Design reaches any home outside Kuala Lumpur and Selangor.
Interior design Interior styling Condo interior design Virtual Design
Show us the Stonor Park rooms you’d change first.
Send your layout, whether a 3+1, a 4+1 or a penthouse, and a note of what earlier owners altered. The first call is free of charge, and our fee estimate comes to you on paper before anything is agreed.
Free · your fee is agreed in writing before we start · Read every review on Google