

Interior designer at Star Residences Tower 3
Your Star Residences home, never just a suite.
Left as handed over, a flat here can pass for a suite between bookings. We’ll keep what works and add the lamps, rugs and pictures that say someone lives here.
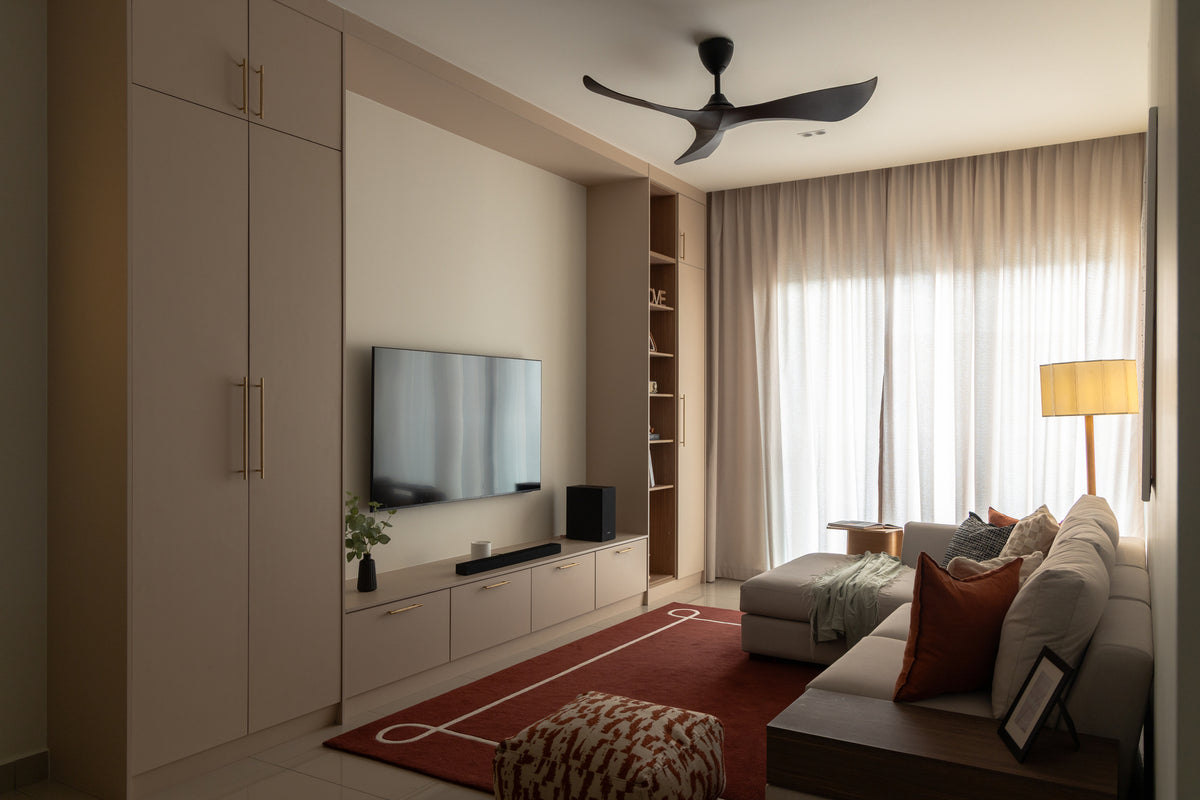
We built this wall of cupboards round the television in a Bangsar Hill Park living room, in Bangsar. In Tower 3, where homes average about 800 sq ft, a wall like it can hold what the furnished wardrobes can’t.
See Bangsar Hill ParkStar Residences Tower 3 interior design, for private homes and suites
Star Residences Tower 3 holds Ascott’s serviced suites and privately owned homes, and every one was handed over furnished.
Our interior design keeps what is sound from that handover and changes what makes a home read as a suite.
Open the door of a Tower 3 flat and most of what a home needs is already there: kitchen cabinets, wardrobes, air-conditioning, water heaters, an oven, a hob and a washer-dryer. Every home in the tower, private or run by Ascott, was handed over furnished. Moving in can take a suitcase. Finding room for everything else you own is the harder part, in a flat fitted out before anyone knew whose it would be.
Sundays in Bed hasn’t designed a home in Tower 3, so the facts here come from the developer, Ascott and published reports. You decide which rooms we take on, and their fee is agreed in writing before anything is moved.
Tower 3 is the third and last tower of Star Residences, on a freehold site of about four acres on Jalan Yap Kwan Seng, beside the Star Boulevard shops. Alpine Return, a joint venture of Symphony Life and UMLand, developed it, Veritas Design Group was the development’s architect, and the tower was completed in May 2022 with 58 storeys and 471 homes. It is now marketed as Ascott Star KLCC.
Two kinds of home share it. At the 2017 launch, Ascott agreed to manage 353 of them on a ten-year contract, with the option of ten more, and the other 118 stayed with their owners, who could buy Ascott’s services à la carte. By its grand launch in 2023, Ascott ran 298 units, from studios to two-bedrooms. The developer’s site places managed units on Levels 7 to 33A and some on 35 to 42; agents report the private residences from Level 35 up, with a lift of their own.
Homes run from 689 to 2,971 sq ft built-up across thirteen plans, and most are small: The Edge put the average at about 800 sq ft when the tower was launched.
- 689–722 sq ftTypes A1 to A3, one bedroom
- 775–851 sq ftTypes B1 to B3, a bedroom and a small extra room
- 948–1,206 sq ftType C, two bedrooms and two bathrooms; Type D adds a small room
- 1,335–1,399 sq ftTypes E1 and E, three bedrooms, E1 a dual-key that divides in two
- 1,808–2,971 sq ftTypes F1, F2 and G, three or four bedrooms, each with an extra room and bathroom
Which kind of home is yours?
It matters before anything is drawn. Ascott’s 2023 release described the units it runs as Studio Executive to 2-bedroom Premier, so a home with three bedrooms or more wasn’t among them then. A smaller home may be in Ascott’s programme or may not, and your sale papers will say which.
If it is, your agreement with Ascott sets what you may change, and we read it with you first. If it isn’t, the home answers to management and DBKL like any private flat, and the design can follow your household from the start.
Not every home here is a resale, either. The developer was still marketing Tower 3 homes in October 2026, so a new purchase may reach you with its handover pieces never used.
Star Residences Tower 3 design ideas, beyond the serviced-suite feel
In a Star Residences Tower 3 home, we start with the bed, the sofa, the lamps and the storage: what a guest hardly notices and a resident uses every day.
The kitchen and wardrobes from the handover stay wherever they still work.
If most of the handover still works
The cabinets, wardrobes, air-conditioners, water heaters, oven and washer-dryer are no older than the tower, completed in 2022. We test each on the visit and keep what is sound, so the design goes into what you touch every day: the mattress, the sofa, a reading light by the bed.
If every bit of floor is spoken for
At around 800 sq ft, a sofa a hand’s width too deep or a dining table nobody uses swallows the space between rooms. A bed with drawers beneath, a desk that folds into a wall, a table for four and a sofa that opens for a guest all earn their keep, and nothing is bought until we’ve measured.
If the +1 room has two jobs in mind
In the B types the extra room is small. A published guest review of Ascott’s one-bedroom Premier describes its version as a guest room with study space, and a room that size seldom does both well. We help you choose one job early, a study, a guest bed or a dressing room, and plan its storage and light for that.
If dinner is cooked at home most nights
The one Ascott one-bedroom described in that review cooks on induction, with the kitchen closed off from the living room. Other plans haven’t been confirmed, so on the visit we switch on your hob and hood and look at the worktop before suggesting new doors. For a household that cooks daily, ventilation and space to prepare come first.
If parents may stay, or a tenant might
Type E1, at 1,335 sq ft, is the dual-key plan: two parts, each behind its own door. Parents, a grown child or a tenant could take one side. We plan it as one flat that can separate, with storage and light of its own on each side, and confirm with management what letting the smaller side involves.
If you’ll let it beside Ascott’s suites
A tenant viewing your flat may also be viewing an Ascott suite in the same tower. At launch, Ascott said it would court people working in oil and gas, banking, finance and telecoms, and holidaymakers too. A let home can offer what a short stay doesn’t need: warm lamps, a proper desk, wardrobe space for months of clothes and rooms that feel like somebody’s home.
What interior design costs at Star Residences Tower 3
For an 819 sq ft 1+1 or a 948 sq ft two-bedroom at Star Residences Tower 3, we estimate the Sundays in Bed design fee at RM16,180–19,745, and for a 1,399 sq ft three-bedroom at RM23,310–30,440: a fee per room, agreed in writing before we begin.
- Each room we design
- RM3,565
- Living and dining
- RM5,485
A flat handed over furnished rarely needs every room redrawn. In a Tower 3 1+1, the change usually gathers in the living room and the small extra room, with a sofa, a desk and storage, while the kitchen and bathroom stay as they came.
Only the rooms you hand us are charged: RM3,565 a room, with living and dining counted together as one, at RM5,485.
2 bedrooms and 1 bathroom: 3 rooms at RM3,565, plus the open-plan living and dining at RM5,485. The foyer and utility yard are designed free.
Within each level, the lower figure covers the essentials; the upper figure adds extras such as a feature wall, LED strips and a kitchen island.
What the two levels mean
Curated. Melamine or laminate carpentry, quartz or sintered stone tops, the existing ceiling kept or a new plaster ceiling. Furniture from Commune, Cellini, Fella Design, Dezign District, Poet Living, Big Brain, Gudang, Crown Livin and Dadswood.
Bespoke. Detailed joinery, sintered stone tops, a plaster ceiling with detailing. Furniture from Space Furniture, Tekni, BoConcept, King Living, Ambient Living, Stanzo, Forest Furniture, Roche Bobois, XTRA, Urban Edge, Molteni&C, Nostaloft, Flexform, Janine and Chesters Collection.
How a Tower 3 fee is written and paid
We put the sum in a short agreement before drawing anything, and it is settled in instalments as the design and the works progress. It follows the rooms, so a better sofa than the handover one changes your furniture bill and leaves our fee alone.
Replace every built-in in a two-bedroom here and renovation and furniture at Curated, with our fee, come to about RM195k–331k.
| Home | Our fee | Curated | Bespoke |
|---|---|---|---|
| 2-bed Type C, 948 sq ft, two bathrooms | RM16,180–19,745 | RM179k–311k | RM355k–696k |
| 1+1 Types B1–B3, 775–851 sq ft | RM16,180–19,745 | RM167k–292k | RM334k–654k |
| 3-bed Type E, 1,399 sq ft, three bathrooms | RM23,310–30,440 | RM223k–385k | RM431k–834k |
| 3+1 Types F1 and F2, 1,808–2,099 sq ft | RM26,875–34,005 | RM242k–416k | RM461k–883k |
The lower figure prices the usual rooms of a Tower 3 brief: living, dining and kitchen as one, every bedroom, the 1+1’s small room and the bathrooms counted below. The higher adds one room, perhaps a closed-off kitchen, or two in the three-bedrooms.
Estimates as at October 2026, until contractors price the drawings.
What the Tower 3 ranges assume
Each range prices fresh kitchen cabinets, wardrobes, appliances and air-conditioners. Tower 3 handed all of them over, so whatever you keep changes your own total.
Each row designs one bathroom fewer than the flat has, and never fewer than one, since few owners redo them all.
The 1+1 row counts its small room as a study; the 3+1 row leaves its extra room as it is.
The ranges treat each home as a resale, though the developer was still selling some Tower 3 homes in 2026.
Furnishing to let?
A flat let here is up against the serviced suites Ascott runs in the same tower, so it has to be ready fast and stay fresh between leases. Our Essential level, furnished from Ikea, SSF Home and Harvey Norman, is made for that, and the design fee is unchanged at any level.
Renovation and furniture at Essential, before our fee
- 2-bed
- RM98k–153k
- 1+1
- RM92k–144k
- 3-bed
- RM124k–193k
- 3+1
- RM135k–211k
Begin with a conversation
Say which plan you own and whether Ascott manages it. The first call starts with what that allows, then with the rooms you’d change.
Or begin with a figure
Answer a few questions about your space, and you’ll have an estimate to consider in your own time.
Renovating in Star Residences Tower 3, a tower that hosts guests
At Star Residences Tower 3, we check two things before drawing: management’s renovation rules and, if Ascott runs your home, what your agreement with it allows.
Then we design and oversee the works, and a builder you approve carries them out, chosen from quotes we go through with you.
Many of the people in this tower are Ascott’s guests, and a drill sounds the same to a guest as to a neighbour. We plan demolition, drilling and tiling into the hours management allows from the outset, and keep painting, joinery fitting and styling for the rest of the programme.
The 2017 launch report said owners of the private residences could use Ascott’s services à la carte. If you plan to, for a clean after the trades leave or for someone to take in a delivery, we ask how they are booked and fit them into the schedule. In the dual-key E1, the two doors may let one side stay in use while the other is worked on, where the scope allows.
- First, which kind of home FreePrivate residence or Ascott-managed, which plan you own, who is moving in or renting it, and what the handover left behind.
- Cupboards open, tape out RM200, waived if you go ahead with usWe measure every room, open each cupboard, switch on the hob, hood and washer-dryer, and list the handover pieces worth keeping.
- Fee and rooms on paper, then designWe write down the rooms we’ll redraw and our fee before anything else. The plan, light, storage and surfaces follow, sized to a compact flat in daily use.
- Quotes you can compareSeveral contractors price one set of drawings. Each quote reaches you with our notes beside it, and you pick the builder.
- Works under way, then homeManagement books the lift slots and deliveries, we walk the site at each stage with the drawings in hand, and the flat is dressed for you or a tenant at the end.
Management, DBKL, the contractors and, for some homes, Ascott: four parties around one flat. We coordinate all four, and call on you only when a decision is yours. How we work, step by step
Before the first drill: DBKL, management and Ascott
DBKL is the council, so any renovation permit comes through it, filed by your contractor once Tower 3’s management has seen and approved the plans.
Tower 3’s management hasn’t made public what deposit it takes, which hours trades may work or how the lift is booked for works, so we ask for the current terms on paper before anything is priced. If Ascott manages your home, its agreement has the first word: what it lets an owner change isn’t public, so we read it with you before drawing a line.
Interior designer for a furnished Star Residences Tower 3 flat
Every Star Residences Tower 3 home arrived furnished, so the work is deciding with you what stays, replacing what feels anonymous and adding the pieces that make the flat yours.
Perhaps the flat is where you stay on working weeks in town, or a first place of your own, or rooms for a grown child starting out in KL. We begin with whoever holds the key: what they cook, where they work and who comes to stay.
Kept, adapted, added: the Tower 3 handover
- KeepBuilt-insWardrobes, kitchen cabinets, water heaters and air-conditioners, wherever they’re sound
- AdaptHob, +1 roomThe hob and hood tested against how you cook; the small room given one clear job
- AddYour thingsLamps, rugs, art and furniture you chose, in place of a set picked for anyone
From The Edge’s 2017 launch report and agents’ lists of the handover; your sale agreement overrides them. Floors, kitchen layout and hob vary by plan, so the visit confirms yours.
What two Star Residences renovations cost
We haven’t designed a home in Tower 3. The KLCC cost index carries two published records from other firms filed as Star Residences, with the tower not stated: 948 to 1,400 sq ft, RM56,000 to RM80,000, about RM57–59 per sq ft, and 8 to 12 weeks on site. Their scope isn’t published, so they can’t stand in for a Tower 3 home.
For comparison, the index’s 18 KLCC records sit at a median of RM158 per sq ft, and no tower in it comes in lower than these two.
Nearby, with their own pages: KLCC, Bukit Bintang & TRX · The Mews · Dua Residency · K Residence
FAQ
Owning a home in Star Residences Tower 3
My Tower 3 home is in Ascott’s programme. Can I still redesign it?
That depends on your agreement with Ascott, whose terms aren’t public, so at Star Residences Tower 3 we read it with you before any drawing. The original contract, reported at the 2017 launch, ran for ten years with an option of ten more. Private residences take the building’s ordinary route: management’s approval and, where needed, a DBKL permit.
Should I keep the furniture my Tower 3 home came with?
Keep the built-ins that work. At Star Residences Tower 3, the wardrobes and kitchen cabinets, the air-conditioners and the water heaters came with every home and are usually worth keeping where they suit you. Loose furniture, lamps and fabrics are what make a flat read as anyone’s, so that is where change shows most, and on the visit we write down what stays.
Should a let flat at Star Residences look like an Ascott suite?
It usually does better looking like a home. At Star Residences Tower 3, a tenant may compare your flat with the serviced suites Ascott runs in the same tower, so we lean towards warm lamps over bright downlights, a desk for working at, storage for a long stay, and hard-wearing fabrics in calm colours. We plan it so a change of tenant needs a clean and a few replacements, and little else.
Can the dual-key three-bedroom work as a home and a let?
It can. At Star Residences Tower 3, Type E1, 1,335 sq ft, divides into two parts behind separate doors, so one side can house a parent, an adult son or daughter, or a tenant. We draw it as a single flat that closes in two, and confirm with management what letting part of it involves before anything is built.
Is the hob in a Tower 3 kitchen gas or induction?
In the one Star Residences Tower 3 kitchen described in a published guest review, an Ascott one-bedroom, the hob is induction and the kitchen is closed off from the living room. No source confirms the hob in other plans, so we switch yours on during the visit. For wok cooking, a wok-shaped induction zone and a stronger hood help more than new cabinet doors.
What does refreshing a Tower 3 three-bedroom cost, and how long does it take?
For a 1,399 sq ft three-bedroom at Star Residences Tower 3, replacing everything is estimated at RM223k–385k at Curated or RM431k–834k at Bespoke, with our design fee, estimated at RM23,310–30,440, on top; keeping handover pieces changes that sum. Two published records filed as Star Residences, tower not stated, spent 8 to 12 weeks on site. Ahead of that sit the design, drawings, quotes and management’s approval, so if a lease ends soon, give us the date and we plan back from it.
What interior design services do you offer at Star Residences Tower 3?
At Star Residences Tower 3, our condo interior design covers its furnished homes, from 689 sq ft one-bedrooms to the four-bedroom Type G, renovation design included, whether you live in yours or let it. We draw the plans, compare contractors’ quotes with you and manage the works on site, and contractors do the building. Interior styling and our Procurement Concierge can replace the furniture on its own, and Virtual Design serves homes outside Kuala Lumpur and Selangor.
Interior design Interior styling Condo interior design Virtual Design
Moving in or letting it out? Either way, we’d like to see it.
Private residence or Ascott-managed, lived in or let: send your plan type and a few photographs of the handover furniture. The first chat is free, and our estimated design fee reaches you in writing before you sign anything.
Free · your fee is agreed in writing before we start · Read every review on Google