

Interior designer at The Pearl KLCC
Your Pearl home, yours again in every corner.
Some rooms still hold furniture bought for letting, and all of them hold someone else’s habits. We’ll keep what has lasted and plan the rest around how you live.
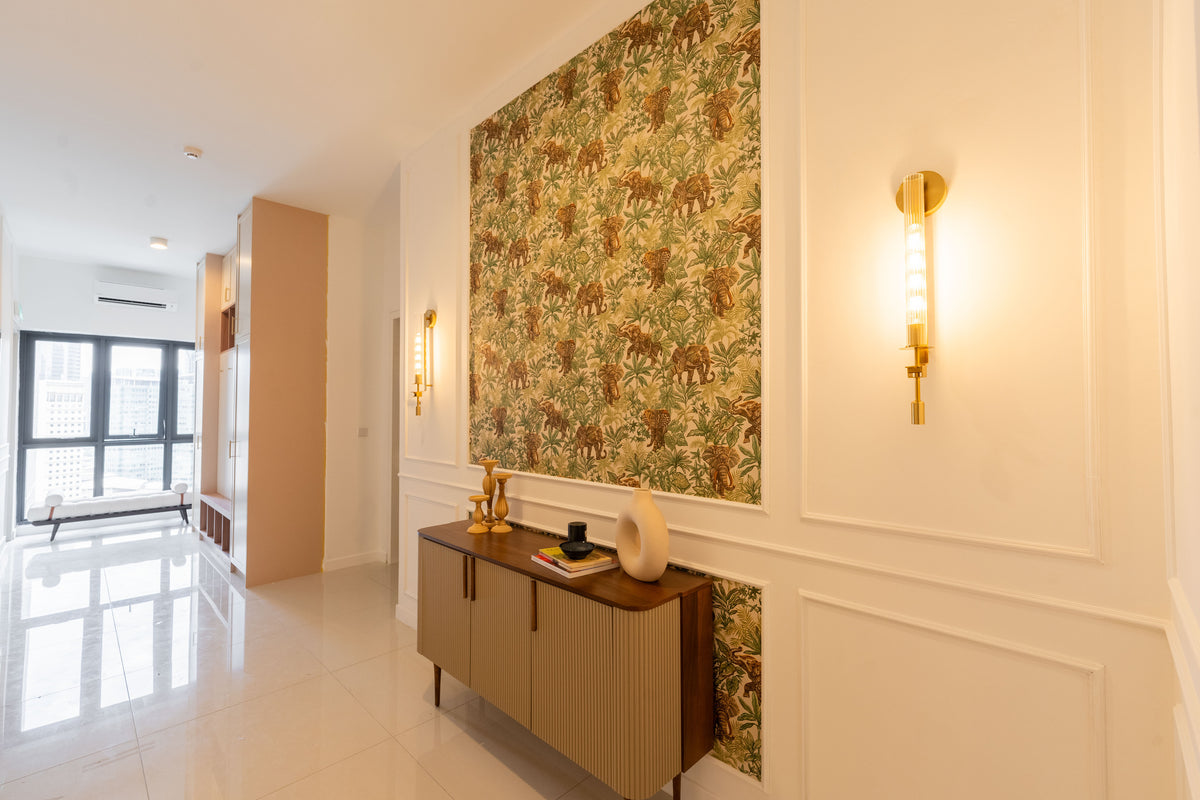
This entry hall, papered panel, brass light and all, is one we designed at Setia Sky Seputeh, in Seputeh. A Pearl lift lobby can welcome you as warmly, where management allows.
See Setia Sky Seputeh- Developer
Flora Bliss Property Development, a Kuwait Finance House and Bank Rakyat partnership
- Completed
December 2011; launched as Stonor 116
- Homes
179 in one freehold tower of 41 storeys, each with a private lift lobby
- Sizes
Typical layouts of 3,109 to 3,973 sq ft; duplexes of 5,640–7,210 sq ft
- Management
Henry Butcher Malaysia (Mont Kiara), since October 2017
The Pearl KLCC layouts, and taking a home back from tenants
The Pearl’s homes are all large, each with a lift lobby of its own, and many have been let for a long time.
Our interior design starts by sorting what letting has worn from what still serves you, then shapes the rooms around your household.
When a lease ends, the keys come back with an inventory. It lists what is still there; it can’t say what is worth keeping. The sofa may be sound but anonymous, a shower may have been seeping behind its tiles, and the helper’s room may have spent a long time as a store. So we walk every room with you first, and sort the tired from the useful before anything new is chosen.
We’re Sundays in Bed, and The Pearl would be a first for us: the entry hall in the photograph above belongs to one of our two Setia Sky Seputeh projects, in Seputeh. Choose the rooms for us to design, and their fee goes down in writing before anyone draws a line.
The Pearl stands on about 1.7 freehold acres where Jalan Stonor meets Jalan Kia Peng: a single tower of 41 storeys holding 179 homes. It was launched as Stonor 116, and Flora Bliss Property Development, a partnership of Kuwait Finance House (Malaysia) and Bank Rakyat, completed it in December 2011, with Malton’s Domain Resources managing the build.
By the launch plans, a typical floor holds six homes, each entered from a private lift lobby. The smallest typical layout is 3,109 sq ft built-up, and three layouts account for most of the tower.
- 3,109 sq ftTypical A, usually listed as a 3+1, the +1 being a helper’s room
- 3,439 sq ftTypical B, which listings count as three bedrooms or four, one naming a maid’s room besides
- 3,973 sq ftTypical C, a 4+1 that listings give six bathrooms
- 5,640–7,210 sq ftSeven duplexes in five types, A1 to C1, with four penthouses above them
Who has lived here, and what that leaves
The Edge reported in 2024 that 82% of Pearl homes were occupied, and that of those, 64% were let and 36% lived in by their owners; six in ten tenants came from abroad. EdgeProp had put tenants at about 70% of residents in 2019. So a Pearl home may well have had several households through it, some of them in rooms a landlord furnished for the purpose.
That leaves two quite different briefs. Moving back in, the work is making a let home feel owned: your pieces, your lighting, storage where your things actually go. Letting again, it is finishes that photograph well and last through the next three leases. Tell us which, and the design starts there.
Design ideas for The Pearl KLCC, whether you move back in or let again
At The Pearl, our first question is whether you’re moving back in or letting the home once more.
The answer changes what we design first: your own comforts in one case, finishes that outlast a tenancy in the other.
Where the lift doors open
Launch material and sale listings give every Pearl home a private lift lobby, so the lift opens onto a space only your household and your guests should see. Whether that lobby is part of your parcel or common property hasn’t been published, so the management corporation is asked first. If it can be dressed, a bench to sit on while shoes come off, a wall light and one good picture do more for it than a run of cabinets.
If you’re moving back in
Start with the soft things a tenancy uses up: mattresses, curtains, the arms of the sofa. A sound dining table or sideboard can stay if you like it, and a good frame can be re-covered. Then give the rooms what let homes rarely get: lamps at several heights in a living room this size, shelves for your books, and wardrobes planned around your own clothes.
If it’s going back on the market
The Edge put average rents here at about RM3 per sq ft in 2024, with the top homes let at up to RM14,000 a month, so the home is up against other finished Pearl homes in the same tower. We choose washable upholstery, joinery fronts that won’t date, lighting that photographs well for the listing, and furniture that can move between lets, then keep a written inventory so the next changeover is quick.
If you’re counting the bathrooms
Each typical layout has four to six. Fifteen years of daily showers is a fair test of waterproofing and pipes, so we have them checked before any tile is chosen, and design only the bathrooms you’ll use every day. A guest bathroom may need little more than new taps and a mirror.
If guests gather in the dry kitchen
Agents list a dry kitchen and a wet one in every Pearl home; the visit confirms yours. The wet side keeps the wok and its steam, and the dry side becomes part of the entertaining, open to the dining, with a counter to set out drinks.
What the 2008 launch promised
The launch material named 3-phase wiring, centralised water filtration, wireless broadband and a fitted kitchen with appliances. The wiring helps if you add air-conditioners or an induction hob, once an electrician has checked the board. The broadband was 2008’s idea of connected, so a home office today wants proper data points or a mesh network planned in.
If the helper’s room needs a new job
Listings show one in each typical layout. It can stay a good room for a helper, or become a study, a walk-in wardrobe or a store; we check its window and airflow first, since a study needs both. As a designed room, it is RM3,565 on our fee.
What interior design costs at The Pearl KLCC
At The Pearl, a 3,109 sq ft 3+1 carries an estimated Sundays in Bed design fee of RM37,570–44,700, and a 3,973 sq ft 4+1 one of RM44,700–51,830: a fee per room, agreed in writing before we begin.
- Each room we design
- RM3,565
- Living and dining
- RM5,485
Not every room in a let Pearl home needs a designer. A guest bathroom may want only new taps, a spare bedroom a coat of paint. Others, usually the living room, the dry kitchen and your own bedroom, deserve proper design. Our fee adds up only the rooms you choose to have designed.
3 bedrooms, 4 bathrooms and the dry and wet kitchens: 9 rooms at RM3,565, plus the open-plan living and dining at RM5,485. The foyer and utility yard are designed free.
Within each level, the lower figure covers the essentials; the upper figure adds extras such as a feature wall, LED strips and a kitchen island.
What the two levels mean
Curated. Melamine or laminate carpentry, quartz or sintered stone tops, the existing ceiling kept or a new plaster ceiling. Furniture from Commune, Cellini, Fella Design, Dezign District, Poet Living, Big Brain, Gudang, Crown Livin and Dadswood.
Bespoke. Detailed joinery, sintered stone tops, a plaster ceiling with detailing. Furniture from Space Furniture, Tekni, BoConcept, King Living, Ambient Living, Stanzo, Forest Furniture, Roche Bobois, XTRA, Urban Edge, Molteni&C, Nostaloft, Flexform, Janine and Chesters Collection.
When the fee is settled
Once you’ve chosen the rooms, the total goes on paper and is settled in stages. It never moves with the contractors’ bills: pick a costlier stone for the master bathroom and only the supplier’s invoice changes.
For a 3+1, our fee with Curated renovation and furniture totals about RM333k–585k.
| Home | Our fee | Curated | Bespoke |
|---|---|---|---|
| 3+1 Typical A, 3,109 sq ft, five bathrooms | RM37,570–44,700 | RM295k–541k | RM544k–1.1M |
| 4-bed Typical B, 3,439 sq ft, up to five bathrooms | RM41,135–48,265 | RM322k–594k | RM592k–1.21M |
| 4+1 Typical C, 3,973 sq ft, six bathrooms | RM44,700–51,830 | RM341k–625k | RM622k–1.26M |
Each lower figure prices what most Pearl briefs take in: the lounge and dining room, the dry kitchen and the wet one, all the bedrooms and every bathroom except one. The upper adds two more rooms, perhaps that last bathroom, or the helper’s room fitted out as a study.
Estimated in October 2026; contractors’ quotes take over from here.
What the ranges assume
The Pearl was completed in 2011, so every home here is treated as a resale or a relet, with no new handover in sight.
Each row leaves one bathroom undesigned, usually the helper’s, and leaves the helper’s room as it stands.
Sale and rental listings don’t always agree on room counts, so each row follows the commonest description, and the visit settles yours.
Wardrobes, kitchen cabinets, appliances and air-conditioners are priced as new, because what was left behind differs from one home to the next.
Furnishing to let?
Letting is the usual story here: The Edge found almost two in three occupied Pearl homes tenanted in 2024. For a home going back on the market, our Essential level, with furniture from Ikea, SSF Home and Harvey Norman, goes in quickly and is easy to refresh between leases. Whichever level you choose, the design fee doesn’t change.
At Essential, renovation and furniture, design fee excluded
- 3+1
- RM168k–280k
- 4-bed
- RM183k–308k
- 4+1
- RM195k–326k
Begin with a conversation
Tell us when the lease ends, or when you hope to move back, and which pieces were bought for tenants. We’ll plan the first call around those dates and that list.
Or begin with a figure
Answer a few questions about your space, and you’ll have an estimate to consider in your own time.
Your interior designer at The Pearl KLCC, timing works around tenants
At The Pearl, we time the works to the gap between leases, or to your moving date, and the same designer looks after the job from your first call to the final delivery.
We design and manage; the contractor who builds is yours to choose, once we’ve set their quotes out with you.
A typical Pearl floor holds six homes, but each opens off its own lift lobby, so your works reach the neighbours mostly as noise through the walls and slabs, and as trolleys in the lifts. Management can give residents the dates of the loud weeks, and we keep drilling to the hours it sets.
The building’s front desk already arranges deliveries for residents, and The Edge describes a concierge who handles parcels. We ask early whether it will receive furniture when neither you nor a tenant is home, and with ten lifts in the tower, which will be free for deliveries on the day. Any long piece, a stone slab or a three-seat sofa, is measured against the lift car before it is ordered.
- Lease dates and layout FreeWhich typical layout you own, whether a tenant is still in, when the lease runs out, and who will live there next.
- A walk through the home RM200, waived if you go ahead with usEvery room measured, every bathroom tested for leaks, the distribution board opened, and a list made of what letting has worn and what deserves to stay.
- What we’ll draw, agreedOur fee and the list of rooms are written down first. Then come the layouts, lighting, joinery, finishes and a furniture list scaled to rooms of this size.
- Drawings every builder pricesContractors price one set of drawings, line for line. We lay their quotes out beside each other, say where they part company, and the builder is your call.
- Building, then dressing the roomsLift protection and delivery slots are agreed with management, we inspect each stage against the drawings, and the rooms are styled before anyone moves in, you or a tenant.
Where so many neighbours rent, the management office hears quickly about drilling. We agree the noisy weeks with it beforehand, close nothing up until the pipes and wiring behind are done, and keep you posted at each stage if you’re away while the work runs. The full process
DBKL and the management corporation
DBKL, Kuala Lumpur City Hall, is The Pearl’s council, so any renovation permit comes from there, and your contractor applies for it. First, though, the management corporation has to approve the works. Henry Butcher Malaysia (Mont Kiara) has managed the building on its behalf since October 2017, and The Edge Malaysia gave that management a Silver award in 2024.
Nothing public sets out its renovation deposit, working hours or how lifts are booked for works, so those questions go to the management office first, and we want the answers in writing before anything is priced. If you’re returning after a long time away, ask for the current house rules too: The Edge describes a concierge who walks new residents through them, and they may have changed since you last lived here.
Interior design for The Pearl KLCC that makes room for your own pieces
At The Pearl, most homes follow one of three typical plans, so what sets one apart is the household inside.
We start from the pieces you’ve collected, the way your days run and the people who come to stay.
Start with the household. Who cooks, and in which kitchen? Does family fly in for weeks? What did you collect while the home was let? Tell us, and we’ll make room for all of it.
After a lease at The Pearl: keep, adapt, add
- KeepLobby, kitchensThe private lift lobby, and the two-kitchen arrangement, wherever the carcasses are sound
- AdaptBathrooms, wiringFour to six bathrooms after fifteen years, and a 3-phase board checked before new loads go on it
- AddOwnershipYour own lighting, storage and furniture in place of a landlord’s, and data points for working from home
No developer specification has surfaced in print, and tenancies may have changed many homes since 2011, so the visit shows us what yours has.
What have owners spent renovating at The Pearl?
We haven’t designed a Pearl home yet, so the figures here are other firms’ published records. One, filed as The Pearl Residence and the same size as the largest typical layout, is a 3,973 sq ft 4+1 renovated for RM900,000, about RM227 per sq ft. Its scope isn’t published, so treat it as a guide only.
The median of 18 published KLCC records is RM158 per sq ft; on 3,973 sq ft that is about RM628,000, just above the Curated range for a 4+1. The Pearl Residence record sits higher, among the Bespoke figures in the calculator.
Both sit on the cost index for KLCC, among the area’s other buildings.
FAQ
The Pearl, from the lift lobby to the wiring
Is the private lift lobby mine to renovate?
At The Pearl KLCC, that depends on what the management corporation says applies to your unit. Launch material and listings describe a private lift lobby for every home, but whether it is part of your parcel or common property hasn’t been published. We ask before drawing any cabinet, light or flooring beyond your front door, and where only freestanding pieces are allowed, a bench and a picture can still make it a welcome.
How much does renovating and furnishing a Pearl 3+1 come to?
For the 3,109 sq ft 3+1 at The Pearl KLCC, renovation and furniture are estimated at RM295k–541k at Curated, furnished from Poet Living, Commune or Cellini, or RM544k–1.1M at Bespoke, furnished from Molteni&C, BoConcept or Space Furniture. Our design fee is on top. The biggest swing is how many of its five bathrooms you redo.
Can I renovate between tenants?
You can, if the planning starts while the tenant is still in. At The Pearl KLCC we visit before the lease ends, so drawings and quotes are waiting when the tenant hands back the keys. Once the management corporation has approved the works and any DBKL permit is in hand, the contractor can start soon after, and the home isn’t left standing empty for months.
Should I furnish differently if I plan to let it?
A little, yes. At The Pearl KLCC, 64% of occupied homes were let in 2024 and 60% of tenants came from abroad, by The Edge’s count, so a let home is up against many others in the same tower. We lean towards durable upholstery, rugs that wash, plain-fronted joinery and lighting that photographs well, keep personal pieces out, and choose anything a tenancy is hard on so it can be replaced quickly.
Is there a floor plan for The Pearl KLCC?
We haven’t found floor plans for The Pearl KLCC published online. What is published are the sizes: three typical layouts of 3,109, 3,439 and 3,973 sq ft, seven duplexes of 5,640 to 7,210 sq ft and four penthouses above, with six homes to a typical floor in the launch plans. Listings describe the typical homes as 3+1 to 4+1, with up to six bathrooms, a helper’s room and two kitchens, dry and wet, though they don’t always agree. On the site visit we measure every room and draw your home as it stands; if your sale agreement includes a layout plan, it helps to have it to hand.
Can the wiring take more air-conditioners or an induction hob?
Probably, once it has been checked. The Pearl KLCC’s 2008 launch material listed 3-phase wiring, which leaves room for heavier loads, but a distribution board in use since 2011 should be opened by an electrician before air-conditioners, an induction hob or a second oven are added, so nothing trips after you move in.
Who developed The Pearl KLCC, and when was it completed?
The Pearl KLCC was completed in December 2011 by Flora Bliss Property Development, a partnership of Kuwait Finance House (Malaysia) and Bank Rakyat, with Malton’s Domain Resources managing the build. It was launched as Stonor 116, and Henry Butcher Malaysia (Mont Kiara) has managed the building for its management corporation since October 2017.
Where is The Pearl KLCC?
The Pearl KLCC stands where Jalan Stonor meets Jalan Kia Peng, on about 1.7 freehold acres: a single tower of 41 storeys holding 179 homes. Its council is DBKL, Kuala Lumpur City Hall.
How much does an interior designer cost at The Pearl KLCC?
At The Pearl KLCC, the Sundays in Bed design fee is estimated at RM37,570–44,700 for the 3,109 sq ft 3+1, RM41,135–48,265 for the 3,439 sq ft Typical B and RM44,700–51,830 for the 3,973 sq ft 4+1. It is a fee per room, agreed in writing before we begin, and adds up only the rooms you choose to have designed.
Can I see a home you’ve designed at The Pearl KLCC?
Not yet: The Pearl would be a first for us. The entry hall pictured on this page belongs to one of our two Setia Sky Seputeh projects, and the Pearl renovation figure here is another firm’s published record.
What interior design services do you offer at The Pearl KLCC?
At The Pearl KLCC, our condo interior design covers the three typical layouts of 3,109 to 3,973 sq ft and the duplexes above them, renovation design included, whether you’re moving back in or letting again. We draw the plans, compare contractors’ quotes with you and manage the works on site, and contractors do the building. Interior styling and our Procurement Concierge can furnish a home for its next lease without any building, and Virtual Design serves homes outside Kuala Lumpur and Selangor.
Interior design Interior styling Condo interior design Virtual Design
Let or lived in, we’d be glad to hear about your Pearl home.
Have your layout to hand, the date the current lease runs to, and a sense of who will live there next. We don’t charge for the first conversation, and our estimated fee reaches you in writing before you agree to anything.
Free · your fee is agreed in writing before we start · Read every review on Google