

The rooms
Made to fit your walls, and your days
A desk where the morning light falls. Wardrobes to the ceiling, so the room stays calm. Every piece drawn to your walls, and to how you'll really use the room.


Your Fiddlewoodz home begins with a conversation
Shaped around how you live, with us beside you every step of the way.
Welcome to Sundays in Bed. We're an interior design company based in Kuala Lumpur.
Living here
Behind a home that looks effortless sit a hundred decisions: what to keep, where to spend, which materials sit well together, who speaks to the management. We're here to walk you through every one of them, from the first conversation to the night you first sleep there.
And we start with your days, not the floor plan: where you'll drink the first coffee, where the laptop lives on a work-from-home day, where everyone ends up when friends come over.
A desk where the morning light falls. Wardrobes to the ceiling, so the room stays calm. Every piece drawn to your walls, and to how you'll really use the room.
Timber, stone and brass where your hand rests. One piece you'll love, like a brass rail of white cones over the table. Long dinners, easy clean-ups, the rest left simple.
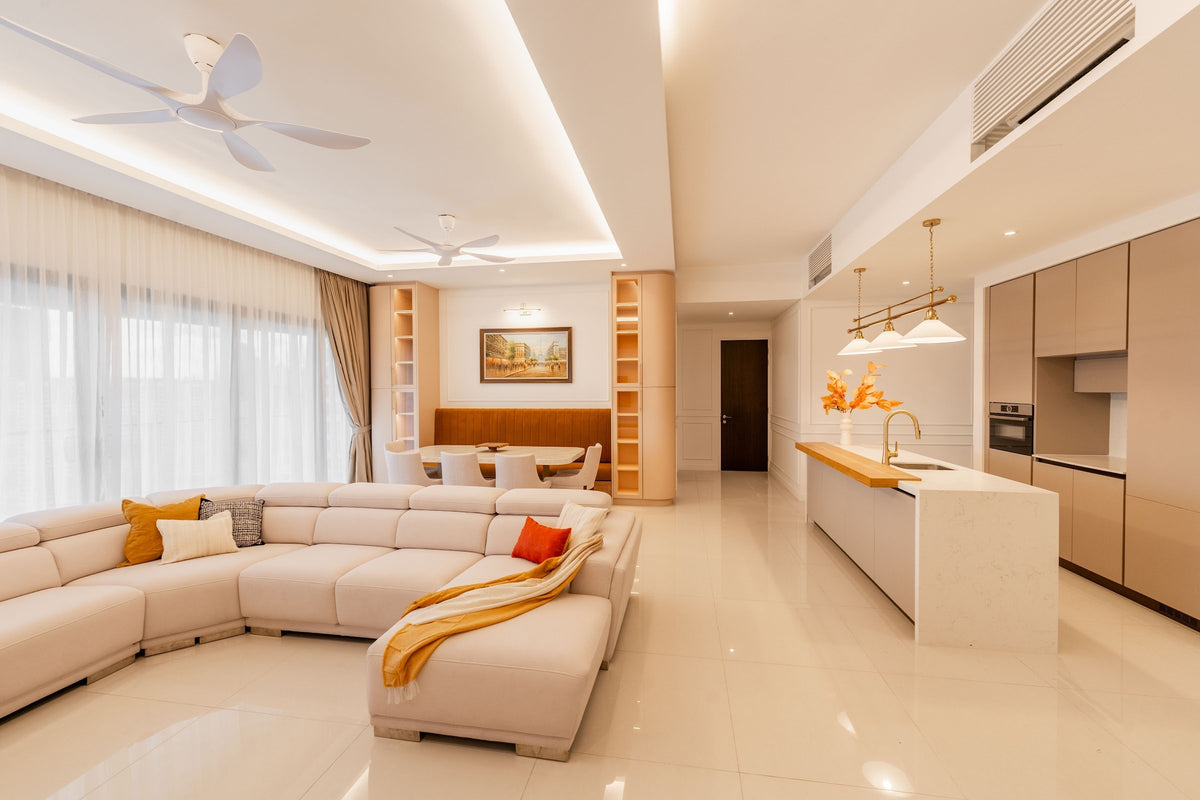
The management's consent, the drawings, the contractors' dates. All of it stays with us. Your first weeks are for deciding where the shoes go, not for forms.

Our work
Each of these began the way your Fiddlewoodz home will: with a conversation about the days you'll spend in it.
From there, every room was drawn around the people who live there, from where your morning coffee is taken to where the evening winds down, and carried through from the first call to the first night in. Different homes, different people, the same way of working.





A space for film nights · Seputeh
Working together
You won't have to work any of this out alone. We listen before we draw, and we'll say plainly where the money is best spent. One designer holds the whole story, from the first call to the handover. Everything is agreed in writing before it begins.
Who the home is for, how you'd like to live in it, and what you'd like to spend. We listen before we draw. Start before the keys come, and the design is settled by the time they do. We measure once you have them, and finish the drawings to the real walls.
Every room drawn the way you'll really use it. How you move through it, where the light falls, what you'll touch each day. We'll say where spending more matters, where a simpler choice works, and what you can keep.
Every piece ordered to the timeline, from furniture lead times to the clean once the works are done. Be as involved as you like, or leave it with us.
The management's consent, then the works. The designer who drew your home checks it on site. The rooms are dressed once the dust has gone.

“Home is the story of who we are, and a collection of all the things we love.”
Angelica, Sundays in Bed founder.
“She balanced costs and practicality. Appreciate her not trying to upsell like other companies.”
T Y, from our Google reviews
“Angelica not only took the time to carefully learn our tastes and requirements, but really sought to understand us as people as well.”
Victor, from our Google reviews
“Angelica has made my condo unit into a home. She is professional, decisive, and yet she truly listens to our wishes and needs.”
Sue, from our Google reviews
Press & recognition





What interior design costs at The Fiddlewoodz
Choose your unit type below and we'll price your Fiddlewoodz home online, room by room, in a few minutes. Nothing to sign and nothing to pay. One fixed design fee for each room, agreed in writing before anything begins, and it never rises with the build cost. The build and the furniture are quoted separately. When you'd like to talk it through, we're here, and the first conversation is free.
What your quote covers
Your unit type
Your fee comes to you in writing, to whichever address you choose.
Family movie nights · Bangsar
Because we start with you, not a catalogue. We take the time to understand how you spend your time with others and on your own, what you expect and what is realistic, and what you need before what you want, then design to find that balance. Every home is drawn for its owner, and we stay with you from the first call to the handover.
Not personally, but we work with trusted contractors who will. We design your Fiddlewoodz home, then get our contractors to quote it up and manage the works on site. The contractors' fee is separate from our fixed design fee, always. We do this to give you the confidence that our advice on where to spend is never tied to what gets built.
That's fine. Bring the things you love, your floor plan, a few saved images, or just a sense of how you'd like the home to feel. We find the direction together, and you see it on paper before anything is bought. Keys still to come? The design takes one to two months, so an early conversation means the design is settled before the keys come.
Yes. We design over video calls and email. Once the keys are in, we measure and photograph the home and manage the works on site. You follow every step from wherever you are. Outside Kuala Lumpur and Selangor, we design the same way over video and hand you the drawings for your own contractor.
Two parties, as in most Kuala Lumpur condominiums. DBKL is the council here. The Fiddlewoodz's management then approves the works in writing, and nothing starts before that. Its deposit, contractor hours and lift bookings weren't published by October 2026, so we ask about them, and about deliveries, before any quotes go out. We prepare what your contractor needs and keep to the management's dates.
Yes, and the design changes a little. For a tenant we choose tough fabrics, plenty of cupboards and pieces that are simple to replace. The palette is quieter than in a home you'd keep for yourself. Downstairs, a gym studio, a yoga garden, a hoop court and a golf hub carry much of a tenant's day, with DUKE, NKVE and SPRINT for the drive out. Upstairs, the brief can stay with sleep, storage and a good desk. If it's rented out furnished, we dress every room for the photographs and the first viewings.
On Google, where anyone can read them in full. Annie gave us five stars. She wrote that the team was “very proactive in sourcing suitable materials & making recommendations that aligned well with our requirements while still being mindful of our budget.” Her home isn't at The Fiddlewoodz. Three more clients are quoted higher up this page, in their own words. Every review on Google.
Yes. Interior styling is a service on its own. We work with what you own, add only what's missing and dress each room, usually in one to two weeks. It suits a furnished home, a home you're renting out, or one you'd like photographed. Design and styling can also be combined in one project.
A fixed fee for each room, set in writing before anything begins. One room or the whole home. You pay in stages that follow the work, each after something you've seen and approved. The build and the furniture are quoted separately. Our fee is fixed, so it does not rise when you spend more. How our fees work.
The project
A few details that help us shape our design approach for this property.
At The Fiddlewoodz, the first question isn't how many bedrooms you have. EXSIM's two freehold towers stand in KL Metropolis, on Jalan Dutamas 2 beside MITEC. Between them they hold 679 homes in three sizes. Every size comes twice: once opening to a balcony, once to a lanai. Which one is yours changes how the living room is furnished, so it's one of the first things we ask. Coffee on a balcony in the cool of the morning, or a desk in a lanai: the same size, two different living rooms.
| Type | Size | What sets it apart |
|---|---|---|
| A | 889 sq ft | Two bedrooms and two bathrooms; a balcony in the A1, a lanai in the A2 |
| B | 1,292 sq ft | Three bedrooms; a balcony in the B1, a lanai in the B2 |
| C | 1,469 to 1,476 sq ft | Three bedrooms and three bathrooms, plus one more small room; balconies in the C1 and C3, lanais in the C2 and C4 |
A balcony asks for furniture that can take monsoon rain and the afternoon sun, and a door you'll open often. A lanai can become part of the room: a reading corner, a desk, or a place for breakfast. On the plans agents have redrawn, a lanai sits inside the outer wall, as part of the living room. A balcony sits outside it, behind a railing. EXSIM doesn't say how its lanais are enclosed, so we look at yours on the visit. Its own brochure and your sale agreement are the documents that settle it.
The homes are sold partly furnished. EXSIM lists a cooker hood and hob, a fridge, a built-in microwave, air-conditioners and bathroom accessories. Wardrobes, curtains, lamps and the furniture are still to come. So before a single finish is chosen, read the list EXSIM hands over. Those gaps, more than the floor area, decide which rooms you hand us.
In a Fiddlewoodz home we settle the storage first, then what your entrance and any extra room are for. Colours come easily after that.
If every bedroom is waiting for a wardrobe. None of EXSIM's furnishing lists mention wardrobes. A 1,292 sq ft Type B has three bedrooms, so three to plan, and fitted joinery is the slowest thing to draw, price and make. So we begin there: wardrobes floor to ceiling, a desk under the window, and mornings without a hunt for the other shoe.
If your door opens onto a busy corridor. Tower A has about nine homes to a floor, and Tower B about seven. With that many doors sharing a corridor, we make your hallway take the shoes, the umbrellas and the day's deliveries. Redrawn plans show the front door opening into a foyer, with the kitchen and yard just inside. So the foyer is where the day is set down, and the parcels go no further.
If the appliances arrive new. The hob, hood, fridge, microwave and air-conditioners come with the keys, so we plan the kitchen and the ceilings around them. They stay unless you cook hard every day, which may call for a stronger hood, or you simply dislike the look. The spend goes to the gaps in EXSIM's list.
If you have a little room to spare. The C1 to C4 each add one more small room, labelled a study on the redrawn plans. As a study, it wants a desk, shelves and a door that closes on the afternoon call. If the window and cooling allow a bed, it can take guests: curtains that keep the morning out, a lamp within reach of the pillow. As a store, it holds the suitcases, the golf bag and the spare bedding, and adds nothing to our fee. Its size and window aren't published, so we measure it on the visit before suggesting one.
If you'd like the living room wider. Floor plans redrawn by one agency mark a removable wall beside bedroom 1. In the A2 and C2 it stands between bedroom 1 and the principal bedroom; in the B1, on its corridor side. In a two-bedroom bought for a couple, opening it can give a wider living room or a dressing room. An agent's drawing isn't permission, though, so we check EXSIM's own plan and ask the management before anything comes down.
The Fiddlewoodz's handover date has moved more than once: sold for 2025, a completion target of 5 September 2025, then a legal handover date of 30 March 2026. In May 2026, a RAM Ratings report assumed handover by the end of June. EXSIM's own site was still posting construction photographs for the third quarter of 2026, both towers built and the cradles still hanging on the facade. In October 2026 the sources still disagree, so the date we plan around is the one in your letter from the developer. Until it comes, the brief and the first layouts are drawn from EXSIM's plan, and the tape measure waits for your keys.
If your keys are only now arriving, it's worth starting the design straight away. After a late handover, many people want to move in or let without more waiting. Drawings and contractors' prices take weeks. With them ready, the works can start once your defects are logged and the management agrees.
Whichever date your letter gives, 679 households will be fitting out within months of each other. Agents list five lifts in Tower A for its 386 homes, and four in Tower B for its 293. With so many keys arriving together, those lifts are likely to book up. So we learn the management's booking rules before any contractor names a start date, and drawings ready before the keys can save you weeks.
RAM also noted limited storage on site, road closures and stricter checks on overloaded lorries. The same roads serve a fit-out, so we order stone, joinery and furniture in smaller, scheduled loads: the stone one morning, the joinery another, the sofa when its room is ready. The shops below share the building's service routes, so we ask the management early which hours are kept for residents' deliveries. However long the wait, we'd like to help you settle in.
A fit-out here has many hands on it: EXSIM, the management office, DBKL, your contractors and the neighbours sharing your corridor. The order is always the same. Defects to EXSIM first, then the management's sign-off, then the trades. We keep track of who comes next, so the weeks before you move in stay calm.
The defects come first. A slow walk through with the lights on, every tap run and every door tried, finds most of them. A torch and a roll of masking tape help: a strip on every mark, a line on the list. Photograph and list them before anyone drills, paints or tiles, and send the list to whichever company your sale agreement names. EXSIM repairs what you report within the defect period the agreement sets, normally 24 months from handover. Keep a dated copy until every item is closed.
Then the visit, with a tape and a camera. We check how your balcony or lanai is enclosed, whether the appliances EXSIM handed over all work, and where the wardrobes and lights belong. EXSIM sold the homes as serviced residences under the Housing Development Act. If a fitting you expected is missing, it's your sale agreement, not a brochure, that we read through with you.
First the rooms and our fee, set down in writing. Layouts, lighting and joinery follow, ending in drawings detailed enough for contractors to price. Once the management has approved the works, we book the lifts and the loading bay, check each stage, and dress each room before you arrive.
EXSIM designed the towers around the idea of travelling the world without leaving home, and you feel it from the front door. You come in over a floor patterned on an airport runway, past a feature wall based on Australian Aboriginal art. The lobby is laid out like a hotel reception, with room to sit and work.
When friends come in numbers. On Level 8, a function hall modelled on Copenhagen's town halls, a cave-like lounge after the caverns of Mexico and a tatami lounge. Dining rooms themed on other countries, from an Arctic room to a Japanese room for dining and tea. A bonfire deck for the evenings, a Moroccan sky lounge, and up on the sky floors, a frosted-glass lounge and ice bar. So your own table can be sized for the everyday.
When the day is your own. A gym studio, a yoga garden and a golf hub. Up on the sky floors, spa pools after the Nordic thermal baths and the round Santorini Sky Pool. Those are Levels 52 and 53 in Tower A, and Level 51 in Tower B. A herb garden and a picnic deck for the weekends. The gym is a lift ride away, so a spare room can stay a study.
When the children need room to run. A Hobbit Playhouse on Level 8, after Hobbiton, built to a child's height. A sunken play lawn, a hoop court and tube table tennis. So the living room can stay a living room.
With that much theatre in the shared spaces, your own rooms can afford to be quiet. We'd keep a Fiddlewoodz home to two or three materials and a calm palette, and let the building do the travelling. Up on the sky floors, the ice bar and the Santorini pool. Behind your own door, a sofa, a reading lamp and a quiet evening.
If you'd like one note of all that travel indoors, the gardens offer it. Even the name joins the fiddle to the fiddlewood, a flowering tree, golden in colour, planted through the grounds. The Aurora Sky Garden, after Iceland, sets pink and blue flowering vines among white plants. The sakura garden recalls Japan's cherry blossoms in soft colours. One cushion, one print or one lamp in one of those colours is enough.
Keep: the hood and hob, the fridge, the built-in microwave and the air-conditioners, all new. Adapt: a balcony dressed for the weather, or a lanai folded into the living room. If your bathroom has a tub, it can stay or give way to a wider shower, with the sky jacuzzi upstairs for a long soak. Add: wardrobes, curtains and lamps, none of which appear in EXSIM's list. Check: how your lanai is enclosed, and the size and window of any extra room.
Taken from EXSIM's published furnishing list, which your sale agreement overrides. When we visit, we check your unit against both.
The Fiddlewoodz was marketed around a love of travel, down to the sky pool on Level 53. Inside your own door, the brief is the opposite of a trip: somewhere to unpack for good. A wardrobe for everything, curtains that close out the day, and a chair you'll keep for years.
EXSIM had first-time buyers, young professionals and upgraders in mind. A first home wants pieces that can move with you to the next one. An upgrade wants the chair you've always meant to buy.
The people in a Fiddlewoodz home come before its look. The layouts repeat floor after floor, so what makes yours feel like yours is who uses each room, and how. Three C2s on one corridor might hold three different lives. Two people working from home, a family with a grandparent, a home being readied for a tenant. Same walls, different mornings, so we begin with yours.
If you're often away. A home left for a week at a time wants its own kind of care. A proper place for the suitcases that isn't the top of a wardrobe. Lights on timers, plants that can wait for you, and fabrics that don't mind a room shut up in the heat.
If you both work from home. A lanai can take one desk by the glass, and the +1 in a Type C the other. The calls stay in their rooms, and the dining table goes back to dinner.
If two cars share one tandem bay. Type C is reported to come with one single bay and one tandem, where one car parks behind the other. A shared key drawer by the door means nobody hunts for the keys to the car that's blocking.
Your tower and your plan, say Tower B and a C2. A balcony or a lanai, and whether you'll live in it or let it. That's all we need to begin.
Keys at The Fiddlewoodz are still arriving, so the nearest homes we've written about are its neighbours around Dutamas: TuJu Residences, Papyrus North Kiara, Tangen Residences and Solasta. We've also written about designing in Dutamas as a whole.