

The rooms
Made to fit your walls, and your days
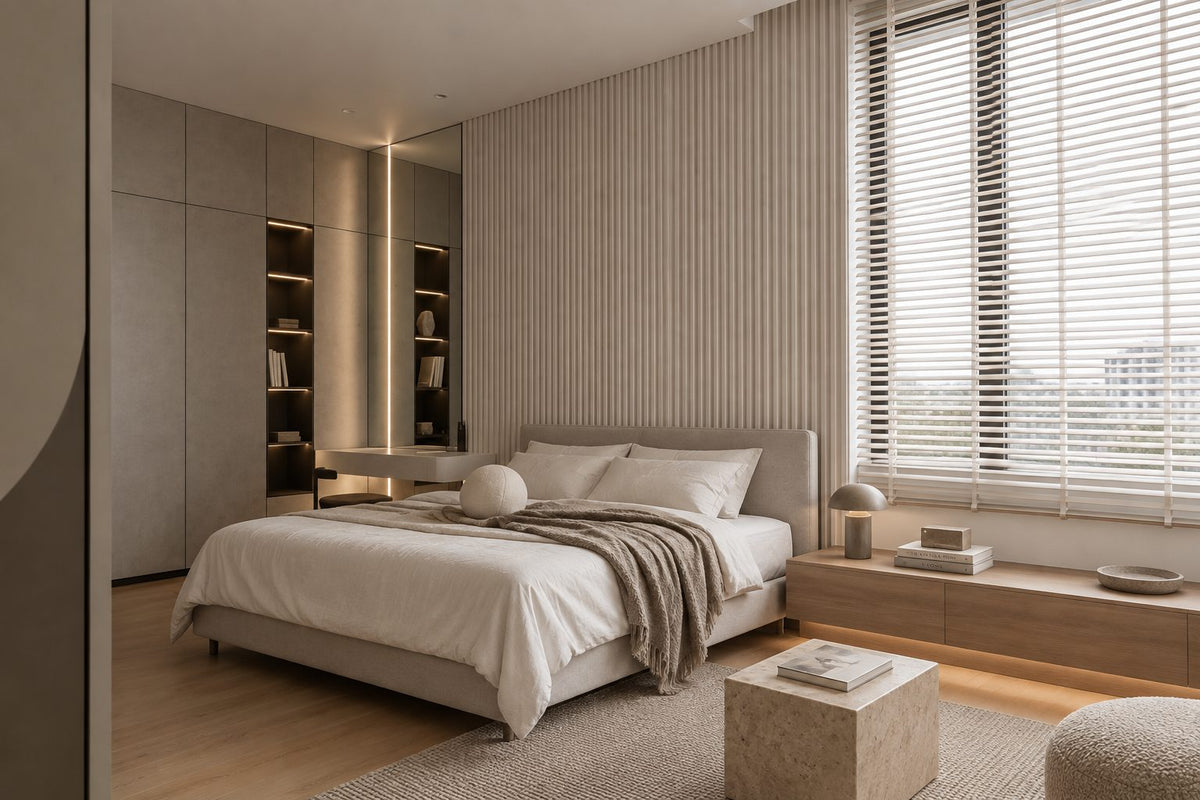
A desk where the morning light falls. Wardrobes to the ceiling, so the room stays calm. Every piece drawn to your walls, and to how you'll really use the room.
Your Estate home begins with a conversation
Shaped around how you live, with us beside you every step of the way.
Welcome to Sundays in Bed. We're an interior design company based in Kuala Lumpur.
Living here
Behind a home that looks effortless sit a hundred decisions: what to keep, where to spend, which materials sit well together, who speaks to the management. We're here to walk you through every one of them, from the first conversation to the night you first sleep there.
And we start with your days, not the floor plan: where you'll drink the first coffee, where the laptop lives on a work-from-home day, where everyone ends up when friends come over.
A desk where the morning light falls. Wardrobes to the ceiling, so the room stays calm. Every piece drawn to your walls, and to how you'll really use the room.
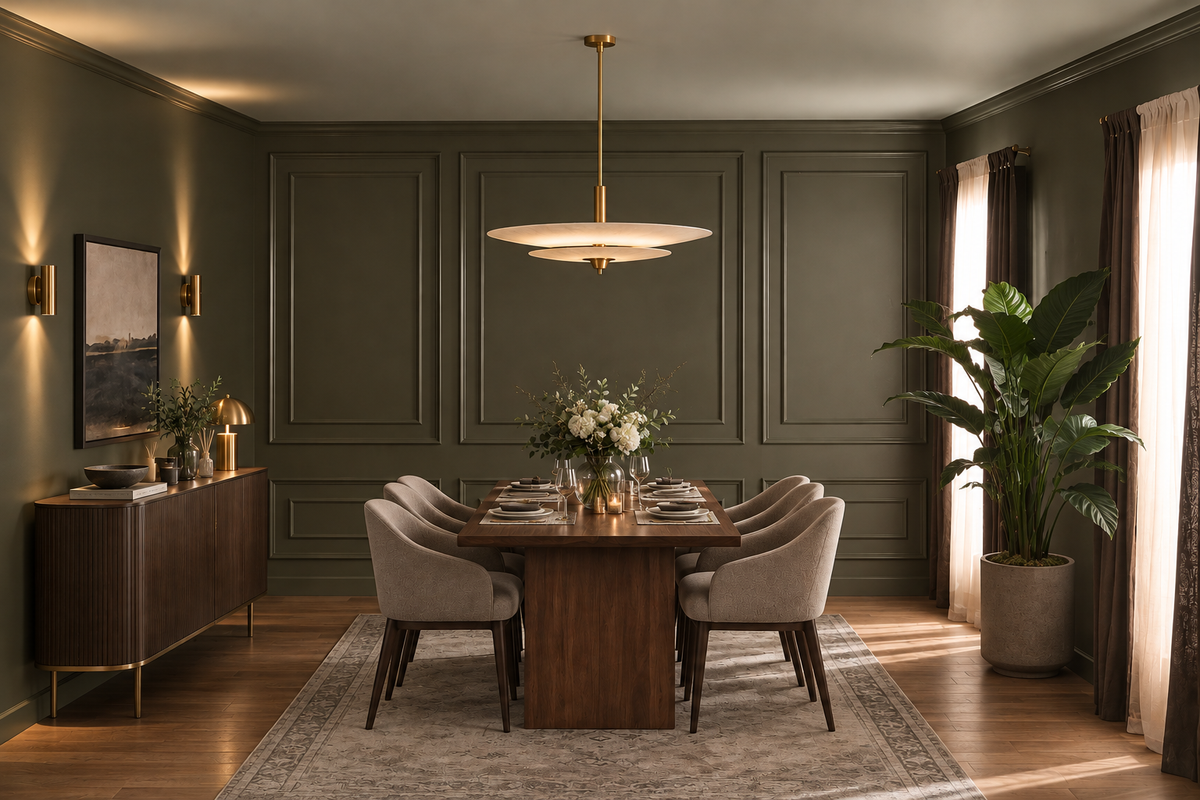
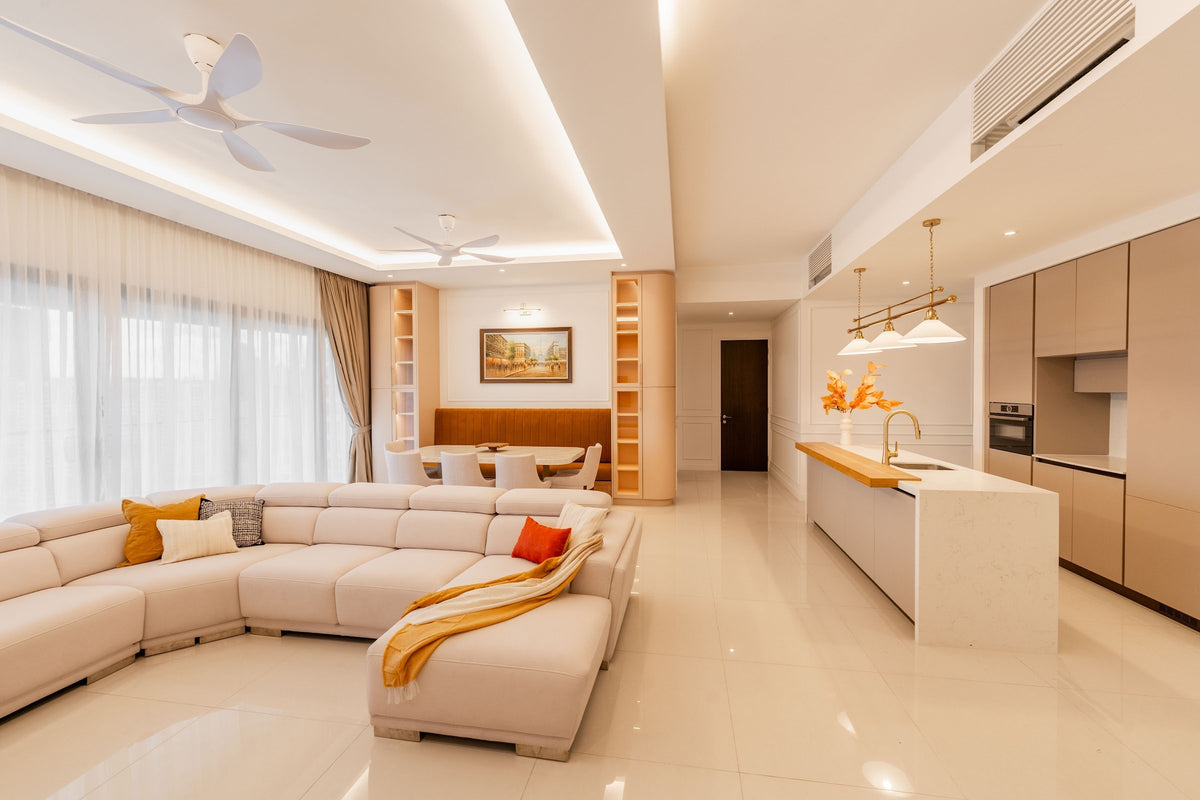
Timber, stone and brass where your hand rests. One piece you'll love, like three white cones on a brass rail over the island. Long dinners, easy clean-ups, the rest left simple.
The renovation application, the management's consent, the contractors' dates. All of it stays with us. Your first weeks are for deciding where the shoes go, not for forms.
Our work
Each of these began the way your Estate home will: with a conversation about the days you'll spend in it.
From there, every room was drawn around the people who live there, from where your morning coffee is taken to where the evening winds down, and carried through from the first call to the first night in. Different homes, different people, the same way of working.





A space for film nights · Seputeh
Working together
You won't have to work any of this out alone. We listen before we draw, and we'll say plainly where the money is best spent. One designer holds the whole story, from the first call to the handover. Everything is agreed in writing before it begins.
Who the home is for, how you'd like to live in it, and what you'd like to spend. We listen before we draw. With your keys already in, we measure first, and finish the drawings to the real walls.
Every room drawn the way you'll really use it. How you move through it, where the light falls, what you'll touch each day. We'll say where spending more matters, where a simpler choice works, and what you can keep.
Every piece ordered to the timeline, from furniture lead times to the clean once the works are done. Be as involved as you like, or leave it with us.
The application, then the works. The designer who drew your home checks it on site. The rooms are dressed once the dust has gone.

“Home is the story of who we are, and a collection of all the things we love.”
Angelica, Sundays in Bed founder.
“She balanced costs and practicality. Appreciate her not trying to upsell like other companies.”
T Y, from our Google reviews
“Angelica not only took the time to carefully learn our tastes and requirements, but really sought to understand us as people as well.”
Victor, from our Google reviews
“Angelica has made my condo unit into a home. She is professional, decisive, and yet she truly listens to our wishes and needs.”
Sue, from our Google reviews
Press & recognition





What interior design costs at The Estate
Choose your unit type below and we'll price your Estate home online, room by room, in a few minutes. Nothing to sign and nothing to pay. One fixed design fee for each room, agreed in writing before anything begins, and it never rises with the build cost. The build and the furniture are quoted separately. When you'd like to talk it through, we're here, and the first conversation is free.
What your quote covers
Your unit type
Your fee comes to you in writing, to whichever address you choose.
One more email, then dinner · Bangsar South
Because we start with you, not a catalogue. We take the time to understand how you spend your time with others and on your own, what you expect and what is realistic, and what you need before what you want, then design to find that balance. Every home is drawn for its owner, and we stay with you from the first call to the handover.
Not personally, but we work with trusted contractors who will. We design your Estate home, then get our contractors to quote it up and manage the works on site. The contractors' fee is separate from our fixed design fee, always. We do this to give you the confidence that our advice on where to spend is never tied to what gets built.
That's fine. Bring the things you love, your floor plan, a few saved images, or just a sense of how you'd like the home to feel. We find the direction together, and you see it on paper before anything is bought.
Yes. We design over video calls and email. Once the keys are in, we measure and photograph the home and manage the works on site. You follow every step from wherever you are. Outside Kuala Lumpur and Selangor, we design the same way over video and hand you the drawings for your own contractor.
Its approval, and works kept within the hours The Estate's by-laws allow. Your contractor normally lodges the permit with DBKL, using our drawings. The office sets the deposit and the lift bookings, and sends us both in writing, with today's by-laws, before any quote. From then on, we work to its dates. You'll know the day the works begin, and the hours they'll keep.
A little, and in a dual-key it comes down to what you let: the whole home, or only the suite with its own front door. A whole home wants surfaces that take wear, and a palette that suits whatever a tenant brings. The suite is a small home in its own right, and yours stays private beside it. We design for the tenant you hope to attract, within the budget we set together. For a furnished let, we style each room before the photographs are taken.
Yes. Interior styling is a service on its own. We work with what you own, add only what's missing and dress each room, usually in one to two weeks. It suits a furnished home, a home you're renting out, or one you'd like photographed. Design and styling can also be combined in one project.
A fixed fee for each room, set in writing before anything begins. One room or the whole home. You pay in stages that follow the work, each after something you've seen and approved. The build and the furniture are quoted separately. Our fee is fixed, so it does not rise when you spend more. How our fees work.
The project
A few details that help us shape our design approach for this property.
At The Estate, just four households share a floor. Each has a corner, and each steps out of the lift onto a landing nobody else uses. Bon Estates planned its two towers on Jalan Pantai Prima, off Jalan Kerinchi, for families of several generations. So the standard homes have four or five bedrooms, and a room for a helper. Everyone will fit. What's left to decide is who goes where.
| Type | Size | What sets it apart |
|---|---|---|
| A | 2,346 sq ft | The smallest plan: four bedrooms, each with its own bathroom and a tub in the main one, and a fifth bathroom for the helper |
| C | 2,519 sq ft | Four bedrooms and a helper's room, on a single key |
| B | 2,580 sq ft | The roomiest single-key plan, again with four bedrooms and a helper's room |
| D | 3,132 sq ft | Five bedrooms as a dual-key: a main home of four, each with its bathroom, and a small home behind a second entrance, with its own pantry and island |
| E | 3,474 sq ft | Five bedrooms as a dual-key, the largest of the standard plans |
| Penthouses and skyhouses | 4,187 to 7,057 sq ft | Duplexes of four or five bedrooms, Type F among them at 5,807 sq ft |
Roughly four homes in ten are dual-keys, with a suite behind a second front door. The standard plans have two kitchens as well, a dry one open to the dining table and a wet one behind it.
The first plan we draw is a plan of people: who sleeps where, who cooks, who needs a door they can close. A grandparent a few steps from the kitchen, perhaps, and a teenager as far from the television as the plan allows. If three generations will live together, or a grown child is coming back, these plans give you room to answer properly.
Two people or six and a helper, we design for however many of you there are, and around your routines: mealtimes, guests, desks, and what needs putting away.
Bathrooms come next. In a Type A, no bedroom shares, and nobody queues in the morning. In a Type C, we look at your plan to see which bedrooms share, before one of them becomes the guest room.
Sizes and bathroom counts from PropertyGuru's March 2017 launch review, which lists Type C's bathrooms as three plus two, and Type B's as four plus two. The number of homes of each type isn't published, so we always start from yours.
Coming home, you'll know the towers from the road, their dark grey façade likened to the keys of a piano. Upstairs, the day starts and ends on your own landing: shoes off, parcels down, a visitor's first glance.
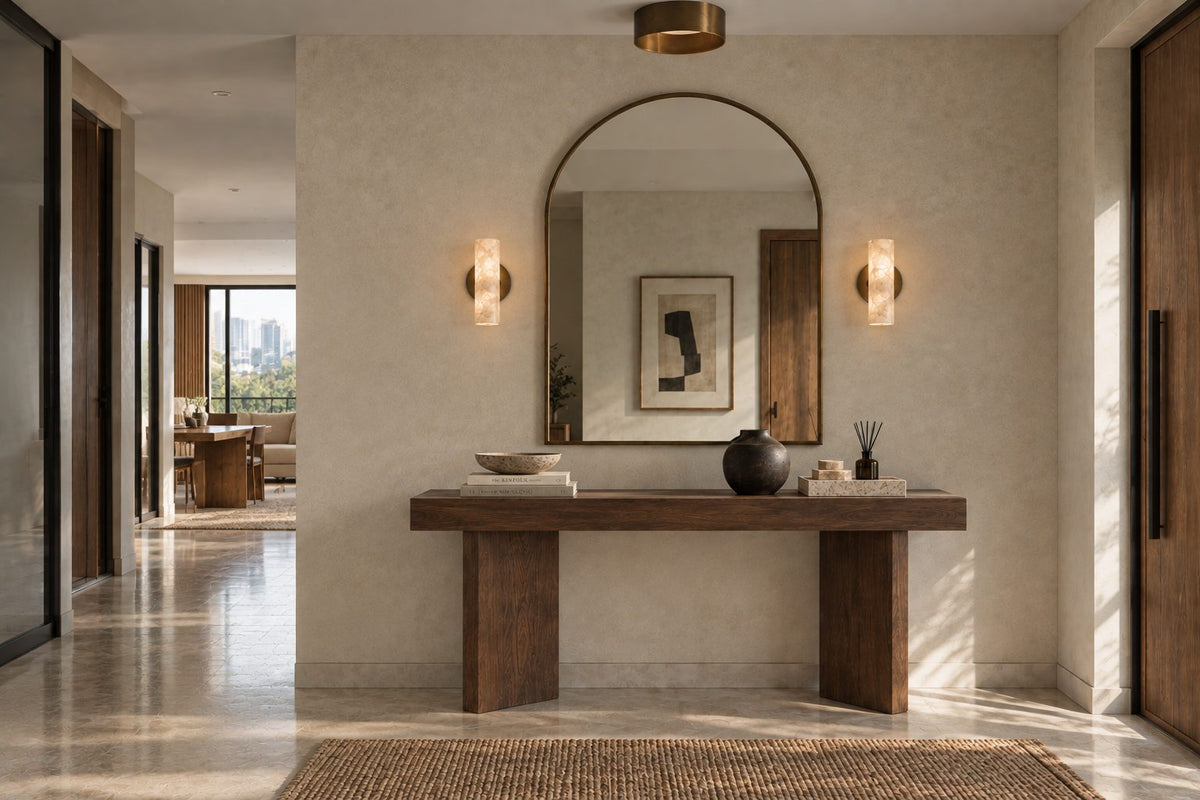
Treated as a room, the landing becomes the first one your visitors meet. Shoe storage, somewhere to sit and good light are usually enough. A tall cabinet can take every pair of shoes in the house, with hooks for the bags and a stand for wet umbrellas beside it.
The landing may count as common property, though. So before anything is fixed to its walls, we check with the management, and begin with pieces that stand on their own. A bench you could carry indoors, a cabinet on its own feet, a tall plant in a heavy pot. If the answer is yes, the joinery follows.
In many plans there's a second front door as well. Whoever holds that key needs a small arrival too: a ledge for the post, a mat for wet shoes, a light left on for a late return.
Inside, the hall can stay simple, because the landing has done its work. The first thing you see is the room beyond, and the light in it.
The piano-key likeness is from The Edge, writing in 2023.
Bon Estates planned every home at The Estate as a corner, looking towards the city or Bukit Gasing. So light reaches the rooms from more than one side, and moves round them as the day turns. Your plan won't say which way your corners face, so we see for ourselves on the visit, room by room.
At launch, the windows were specified single-glazed, with sunshades. On the sunny side, heat and glare matter more than privacy. Lined curtains or solar blinds, and a sofa set back from the glass, will do more for that room than any paint.
In one renovated home here, full-height curtains in four panels run the width of the living room's glass. Half drawn in the late afternoon, curtains like these take the edge off the sun and keep the view. Closed after dark, the glass becomes a wall of soft cloth.
Because the light differs from room to room, so do the curtains. A bedroom that takes the late sun wants a blackout lining. A study looking towards Bukit Gasing may need only a sheer. Each window is planned on its own, rather than as one order for the whole home.
Then the furniture follows the light. The reading chair goes where the glare can't reach it at five. The dining table takes the corner that's softest in the evening. In a duplex penthouse, the curtains climb two floors, with a stair to plan around.
The standard plans at The Estate have two kitchens, and each keeps its own hours. The dry kitchen is on display to the dining table, and to everyone sitting there. The wet kitchen is tucked behind it, beside the helper's room and its washroom. So before anything else, we settle who cooks, and in which kitchen.
The dry kitchen is the one your guests will see, so that's where the stone and the island go. Breakfast before the school run, fruit cut for the afternoon, glasses set out before friends arrive. Light it like a room, not a workshop: warm over the island, softer beyond.
Behind it live the wok, the steamer and the rice cooker. Ventilation and easy-wipe surfaces matter most here: a hood that clears the smoke, walls that come clean after frying, and a deep cupboard for the festival pots.
If Sunday lunch is a big affair, the two kitchens work as a pair. The frying stays in the wet kitchen. The island carries the dishes, and the table is only a few steps away.
Fitting a dishwasher can mean giving up a run of the wet kitchen's cabinets. If you'd like one, its plumbing belongs in the first drawings, not the last week of the works.
At five years old, both kitchens may still serve well, and whatever is in good order can stay. In our fee, both kitchens count as rooms, so you can redesign one and leave the other as it is.
Behind the second front door of a dual-key sits a smaller suite with its own pantry. One plan can become very different homes, depending on who holds which key. So the suite's purpose is settled early, while everything is still on paper.
A Type D is two homes in one. In the main home, the living and dining line up along the dry kitchen. The suite is a complete small home, with its own pantry and island. The partition between them is designed first: which way its door locks, and how much sound it stops.
A key for a grandmother. Grab rails where a hand will look for them, and a short walk to the main kitchen for meals together. About 70% of the land below is planted, and the 300 m Lake Walk is there for a slow stroll after lunch.
A key for a returning graduate. A desk by the window, room for work clothes, and a front door that's theirs for coming home late. Universiti LRT is about 300 m away on foot.
A key for a studio or a consulting room. Daylight and quiet come first: room for two desks, and a cupboard that swallows the paperwork. Visitors use the second front door, so the main home stays private.
A key for a tenant. Storage kept apart from yours, a dependable lock, and a little soundproofing on the shared wall. The suite's pantry and island can generally stay.
Whoever it is shapes the locks, the finishes and the cupboards, and the main home is planned around them.
Type D as the 2017 launch review describes it. Accounts of Type E, the largest standard plan, differ, so we draw it from your own sale or strata plan.
Keys at The Estate were handed over in August 2021, so most homes here have five years of living in them. Many have been altered since, and Bon Estates never published a list of the original finishes. So the first visit starts with what's actually in your home.
Count the bathrooms before you count the bedrooms. Some will still be in good order. With four or five in most homes, the budget turns on which ones you leave untouched. We tend to begin with the main bathroom, and whichever one your visitors use.
A leaking seal or a cracked tile found today is yours to put right, because The Estate's defect period ended in September 2023. So repairs go into the contractors' quotes beside the design, not into a claim to Bon Estates.
A bathroom you keep can still feel new: a mirror with light around it, a fresh seal along the bath, a new rail for the towels. And there's no design fee for one you leave as it is.
The launch notes list inverter air-conditioners. Where yours still run, we have them serviced, and decide where each indoor unit stays before any ceiling is redrawn. Moving one after the plaster is up costs twice: once for the trade, and once for the patch.
Keep: the plan itself, both kitchens if they still serve, the bathrooms beside the bedrooms, and the helper's quarters. Adapt: the single-glazed corner windows, and whichever bathrooms see daily use. Add: a foyer on the lift landing, and one clear role for the second key. Check: what earlier owners changed, and the wiring behind it.
Renovations at The Estate on the Bangsar renovation cost index, in homes of 2,300 to 3,600 sq ft, took between six and sixteen weeks each. That's a fair guide as you plan the months ahead.
The end of the defect period is from the management, in The Edge's 2023 report. The glazing and the air-conditioners are from the 2017 launch notes.
At The Estate, the designer who styles your last room is the one you speak to first. In between, we're on site for every stage of the works. The building work itself is done by contractors, and we hold each of their quotes to the budget we set together.
To begin, we talk about people and the plan: Tower 1 or 2, your type, who lives with you, and whether the second suite is lived in. We'll bring first thoughts on how your household might share the home. Then a visit. Every room and both kitchens are measured, the bathrooms and wiring looked over, and the afternoon sun on your corners noted.
Then a letter for you to sign: the rooms, and the fee for them. The drawings follow, down to the light switches and the stone. A shortlist of contractors prices the work from those drawings. We go through their figures with you, and query the gaps. Lights with long lead times are ordered first, before a late one can hold up the move.
Four parties have a say in works here: the management, DBKL, the trades, and the three households who share your floor. The shared parts may have changed since the defect period ended. So we check who runs the building today, and what's new, before drawing anything that meets them.
With a landing of your own, the tiles, the cabinets and a new sofa come straight to your front door. The manager checks the lift system every month. We ask the office for those dates, and keep deliveries off them.
Each home was launched with at least four parking bays. Once works begin, a contractor's van might use one of yours, if the office agrees. That spares the visitor bays, and your neighbours' patience.
Once the management has approved the works, the floors and lifts are covered, the trades keep to the by-law hours, and we check each stage on site against what was drawn. By the time we've styled the rooms, the landing is swept, and the lift is back to carrying the shopping.
The Edge's 2023 report has Henry Butcher running the building since 2021 and checking its lifts every month. Henry Butcher also held back energy-saving upgrades to the common areas until the defect period ended. The parking is from the 2017 launch review.
The closest home we've designed is at Bangsar Hill Park, just across in Bangsar. Around Bangsar South, we've written about Riana Trees Residences and Southpoint Residences. Our pages on Bangsar South and Bangsar cover the neighbourhood beyond Jalan Pantai Prima.