

The rooms
Made to fit your walls, and your days
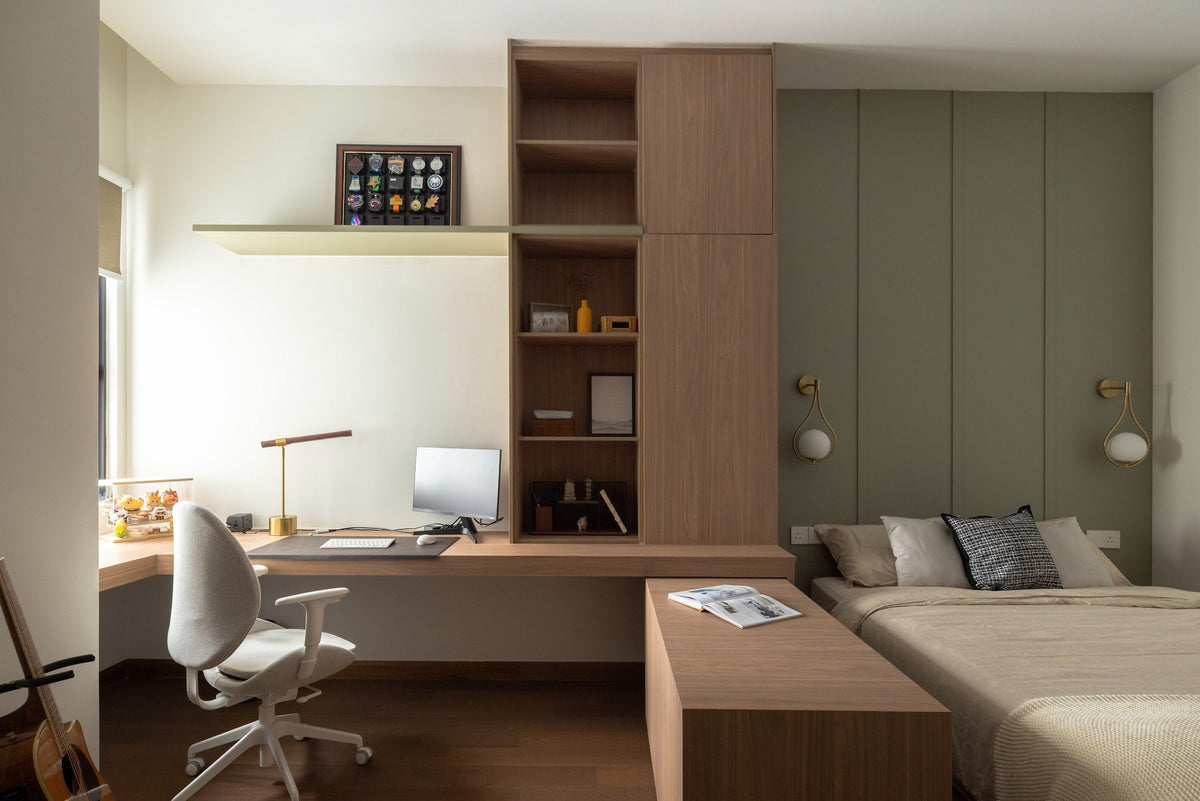
A desk where the morning light falls. Wardrobes to the ceiling, so the room stays calm. Every piece drawn to your walls, and to how you'll really use the room.
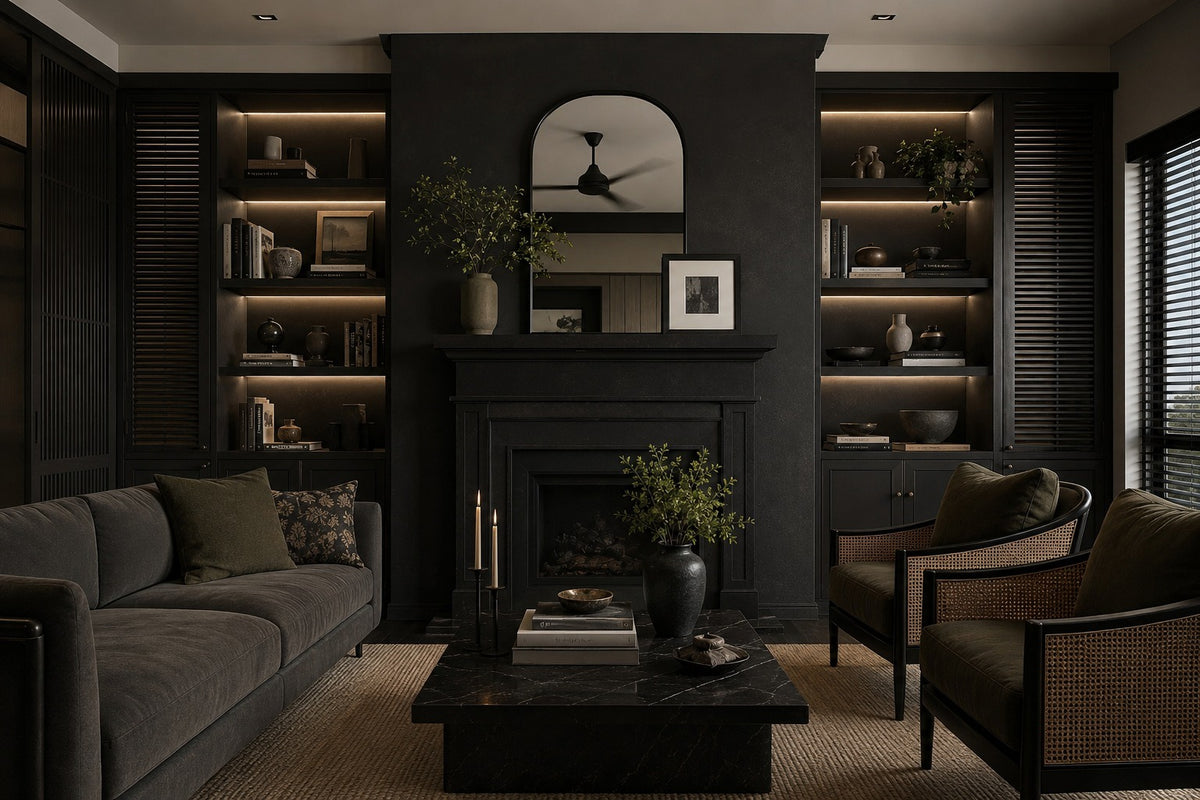
Your River Park home begins with a conversation
Shaped around how you live, with us beside you every step of the way.
Welcome to Sundays in Bed. We're an interior design company based in Kuala Lumpur.
Living here
Behind a home that looks effortless sit a hundred decisions: what to keep, where to spend, which materials sit well together, who speaks to the management. We're here to walk you through every one of them, from the first conversation to the night you first sleep there.
And we start with your days, not the floor plan: where you'll drink the first coffee, where the laptop lives on a work-from-home day, where everyone ends up when friends come over.
A desk where the morning light falls. Wardrobes to the ceiling, so the room stays calm. Every piece drawn to your walls, and to how you'll really use the room.
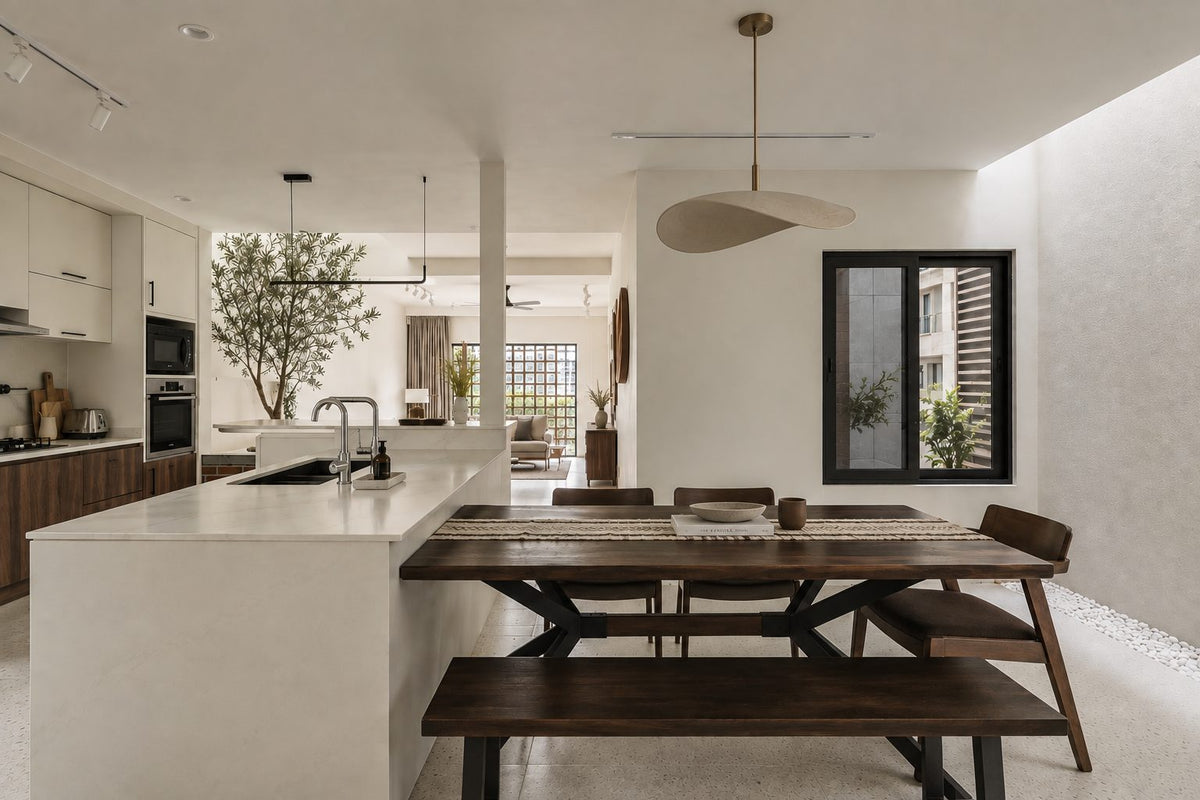
Timber, stone and brass where your hand rests. One piece you'll love, like a pale saucer pendant over the table. Long dinners, easy clean-ups, the rest left simple.
The renovation application, the management's consent, the contractors' dates. All of it stays with us. Your first weeks are for deciding where the shoes go, not for forms.
Our work
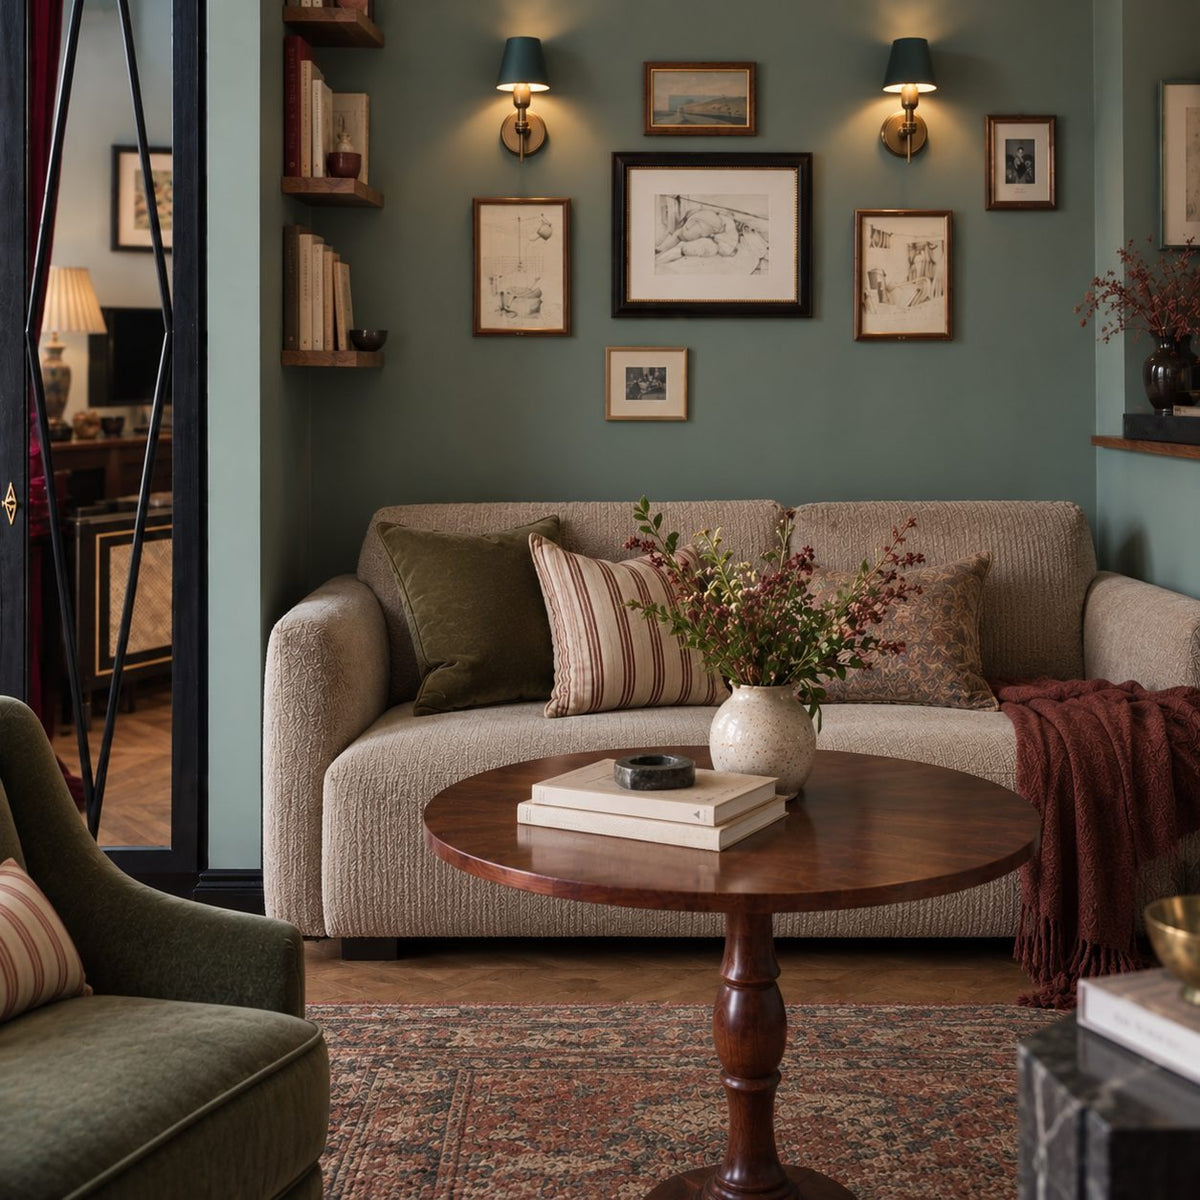
Each of these began the way your River Park home will: with a conversation about the days you'll spend in it.
From there, every room was drawn around the people who live there, from where your morning coffee is taken to where the evening winds down, and carried through from the first call to the first night in. Different homes, different people, the same way of working.





A space for film nights · Seputeh
Working together
You won't have to work any of this out alone. We listen before we draw, and we'll say plainly where the money is best spent. One designer holds the whole story, from the first call to the handover. Everything is agreed in writing before it begins.
Who the home is for, how you'd like to live in it, and what you'd like to spend. We listen before we draw. Start before the keys come, and the design is settled by the time they do. We measure once you have them, and finish the drawings to the real walls.
Every room drawn the way you'll really use it. How you move through it, where the light falls, what you'll touch each day. We'll say where spending more matters, where a simpler choice works, and what you can keep.
Every piece ordered to the timeline, from furniture lead times to the clean once the works are done. Be as involved as you like, or leave it with us.
The application, then the works. The designer who drew your home checks it on site. The rooms are dressed once the dust has gone.

“Home is the story of who we are, and a collection of all the things we love.”
Angelica, Sundays in Bed founder.
“She balanced costs and practicality. Appreciate her not trying to upsell like other companies.”
T Y, from our Google reviews
“Angelica not only took the time to carefully learn our tastes and requirements, but really sought to understand us as people as well.”
Victor, from our Google reviews
“Angelica has made my condo unit into a home. She is professional, decisive, and yet she truly listens to our wishes and needs.”
Sue, from our Google reviews
Press & recognition





What interior design costs at River Park Bangsar South
Choose your unit type below and we'll price your River Park home online, room by room, in a few minutes. Nothing to sign and nothing to pay. One fixed design fee for each room, agreed in writing before anything begins, and it never rises with the build cost. The build and the furniture are quoted separately. When you'd like to talk it through, we're here, and the first conversation is free.
What your quote covers
Your unit type
Your fee comes to you in writing, to whichever address you choose.
Football on, takeaway in · Bangsar South
Because we start with you, not a catalogue. We take the time to understand how you spend your time with others and on your own, what you expect and what is realistic, and what you need before what you want, then design to find that balance. Every home is drawn for its owner, and we stay with you from the first call to the handover.
Not personally, but we work with trusted contractors who will. We design your River Park home, then get our contractors to quote it up and manage the works on site. The contractors' fee is separate from our fixed design fee, always. We do this to give you the confidence that our advice on where to spend is never tied to what gets built.
That's fine. Bring the things you love, your floor plan, a few saved images, or just a sense of how you'd like the home to feel. We find the direction together, and you see it on paper before anything is bought. Keys still to come? The design takes one to two months, so an early conversation means the design is settled before the keys come.
Yes. We design over video calls and email. Once the keys are in, we measure and photograph the home and manage the works on site. You follow every step from wherever you are. Outside Kuala Lumpur and Selangor, we design the same way over video and hand you the drawings for your own contractor.
River Park Bangsar South's completion date is October 2027 for Tower B and December 2027 for Towers A and C, in Malton's approved advertising. The date in your own agreement is the one that counts. When your keys are ready, Malton writes to say so, and we plan from that letter.
At River Park Bangsar South, choose by the bedrooms first, then by the balcony. For one or two of you, a two-bedroom plan: 812 sq ft without a balcony, or 861 sq ft with one off the living room. With small children, or a parent who stays for weeks, Type B's third bedroom is worth its extra 319 sq ft. Walk through Malton's virtual tours of Types A4 and B, and picture your own sofa and bed in them, not the show furniture.
Yes. Interior styling is a service on its own. We work with what you own, add only what's missing and dress each room, usually in one to two weeks. It suits a furnished home, a home you're renting out, or one you'd like photographed. Design and styling can also be combined in one project.
A fixed fee for each room, set in writing before anything begins. One room or the whole home. You pay in stages that follow the work, each after something you've seen and approved. The build and the furniture are quoted separately. Our fee is fixed, so it does not rise when you spend more. How our fees work.
The project
A few details that help us shape our design approach for this property.
River Park Bangsar South, named Residensi Taman Hilir in its approvals, is Malton's three-tower condominium on the Old Klang Road side of Bangsar South, with 1,332 homes. There are five floor plans, from 812 to 1,180 sq ft. Malton's advertising gives October 2027 for Tower B and December 2027 for Towers A and C.
Five homes in six here have two bedrooms, and the order of their rooms is worth reading slowly. In a two-bedroom plan, you step into a small foyer, with the second bedroom just off it. The kitchen runs open along one wall. Dining and living carry on to the window, and the main bedroom waits at the far end, with its own bathroom.
| Type | Size | What sets it apart |
|---|---|---|
| A1 and A2 | 812 sq ft | Two bedrooms, two bathrooms; the kitchen open by the front door, and no balcony. 660 homes, drawn as mirror images |
| A3 and A4 | 861 sq ft | The same rooms, plus a balcony off the living room. 448 homes, also a mirrored pair |
| B | 1,180 sq ft | Three bedrooms, two bathrooms, a yard behind the kitchen and a balcony. 224 homes |
A1 and A2 share the same rooms, swapped side to side, and so do A3 and A4. Day to day, you'd hardly notice. On delivery day, you would: a corner sofa ordered from the wrong drawing arrives with its long end facing the wall. So we draw from your own plan, the right way round.
Towers A and C have 440 homes each. Tower B, the last of the three to be launched, rises 47 storeys and holds 452. It stands on leasehold land, for 99 years. However many front doors share your corridor, the welcome happens inside yours: a light that comes on as the door opens, a bench for the shoes, a hook for the bag that goes out again tomorrow.
Plans, sizes, home counts, tenure and dates from Malton's River Park site and its approved advertising notices, which give October 2027 for Tower B and December 2027 for Towers A and C. The height of Tower B is from StarProperty, April 2024.
In every two-bedroom plan here, the second bedroom opens off the foyer, a few steps inside the front door. The main bedroom sits at the far end, past the living room. In 812 or 861 sq ft, that's as far apart as two bedrooms can be. It's also what decides the smaller room's job. The foyer itself is narrow, with three doors opening off it, so whatever stands there keeps clear of their swing.
If it's your study. Malton draws it with a single bed and a desk. Take the bed out, and the desk can have the window. Your working day starts by the front door and stays there. No laptop on the dining table, no call taken across the sofa. A lamp for the desk, and a blind for the afternoon calls.
If it's for guests. The second bathroom opens off the same foyer. A visiting parent has their own room and their own basin, and the walk to the bathroom at night passes nobody's door. Give the room a real mattress, and clear a shelf in that bathroom for their things. A month-long stay then feels planned for, not squeezed in.
If a baby is on the way. The far end of the home is a long walk at three in the morning. For the first months, the cot can stand beside your own bed. The second bedroom becomes the nursery once the nights are calmer, so its wardrobe works twice: a changing shelf at waist height now, and a rail for small shirts later. A dimmer on the ceiling light, too, for the feeds after midnight.
Both bathrooms sit side by side on the outer wall, and each has a window. In a humid city, that's worth more than any tile. Towels dry by the evening. The mirror clears on its own, and the door needn't stand open all morning.
The main bedroom is the quiet end of the home, and its bathroom opens from it. We keep work out of it altogether. A deep wardrobe, a headboard wall kept plain, and curtains that meet in the middle are all it asks.
From Malton's floor plans for Types A1 to A4.
Only 49 sq ft separates the two-bedroom sizes, and you'll feel it most in the living room. In A1 and A2, its window opens onto the air-conditioning ledge, and there's no balcony. In A3 and A4, a balcony opens off the living room, with the ledge at one end. Type B has a balcony too.
In an A1 or A2. The window becomes the living room's whole outlook, and its only fresh air, so we keep it clear. Nothing stands in front of it that you'd have to move to open it. If the sofa sits in the afternoon sun, we turn it away from the glare. A sheer blurs the condenser outside, and still leaves you the sky.
In an A3 or A4. On the plans, the balcony is long and shallow, with the ledge at one end. So we seat you at the other, away from the condenser's warm breath. Two chairs, a small table, and a floor that won't mind rain blown in sideways. It's a good spot for breakfast on a cool morning, or an hour with a book before dinner. Keep the way to its door clear, too: a balcony you can reach without moving a chair gets used far more often.
Either way, the glass. Malton chose glass that turns back the sun's heat. By day, a light curtain can do what a heavy one would elsewhere. After dark, a lined curtain draws across, and the room gathers round its lamps.
The towers stand between the New Pantai Expressway and the Klang River. If your windows face the expressway, a lined curtain also softens the traffic at night, and the bedroom is the room to give it first.
From Malton's floor plans and location map; the glass as its River Park site describes it.
The two-bedroom plans have no yard. That one fact decides the kitchen, the foyer and the laundry, so we plan it before anything else.
A recess off the foyer looks drawn for the washing machine, and we confirm it on the visit. Give it a tall door with slats to breathe through, and it can hold the household's chores in one place: the machine below, the powder and the pegs above, the ironing board folded flat beside it. In an A1 or A2, with no balcony either, the drying rack needs a corner of its own. We plan one in, before it settles in the living room.
The kitchen runs open along one wall, by the front door. A single run like this works best in the order you cook: the fridge, then the sink, then the chopping board, then the hob, with the plates a step behind you. If yours came fitted, cook in it for a week or two before changing anything. You'll soon know whether the hood keeps up with your frying, and which drawer your hand finds first. Leave a stretch of clear counter beside the hob, for the pan coming off the heat and the plate going on.
An open kitchen carries its cooking into the room. If you stir-fry most nights, the hood is where the kitchen money goes first. If you mostly heat and plate, put the budget into a dining table you'll want to linger at.
Plan the bin, too. Without a yard, it lives in the kitchen, so it goes in a pull-out under the sink, with a second for the recycling. With the kitchen by the front door, the rubbish leaves by the door the shopping came in.
The layouts from Malton's floor plans.
Type B is the largest plan at River Park, at 1,180 sq ft, and the rarest: 224 homes, about one in six. It has three bedrooms and two bathrooms, a balcony off the living room and a yard off the kitchen. Malton's drawing puts it at more than 15 metres across and under 10 deep. So the home divides on either side of the living room.
On one side, the main bedroom and its own bathroom. On the other, by the front door, two more bedrooms share the second bathroom. For a young family, who sleeps where is the first thing to settle. Put two small children side by side, near one bathroom, and bath time happens in one place. The bedtime story only travels a few steps, and the far side stays yours. A dim light in the passage between their doors means a glass of water at midnight wakes nobody. In the shared bathroom, a step stool for the basin and a hook they can reach let them get ready on their own.
Malton draws a desk in the second bedroom, and in a family home that's where the homework goes: a shelf above it for the books, a lamp, and the week's spellings pinned to the wall. Supper never has to wait for the books to be cleared.
The kitchen runs along the back wall, open behind the dining table, with the yard behind a door at its far end. So the table sits at the centre of the home. Malton draws it for six, and that's a size worth keeping: the cousins at Raya, the neighbours for a birthday, friends on a Friday.
Behind its door, the yard holds the washing machine, and a drying rack on a sunny day. Close it, and dinner never sees the laundry. Across the room, the balcony opens off the living room, with space for the plants, a chair and a pair of small boots.
From Malton's floor plan for Type B and its approved advertising notices.
On Malton's plans, a wardrobe stands in every bedroom. If it's on your sale agreement's list of fittings, it arrives with the keys. If not, it's ours to draw. Either way, we read the agreement before a single door is drawn.
If they're yours to add, they take longest to make, so they go into the drawings first. Soft-closing doors, handles you like to hold, and the inside planned to what you own: work shirts on one rail, gym things in a drawer, the good bag in a cupboard of its own. If the second bedroom is a study, its wardrobe can be shelves instead: files, the printer, the box of cables.
Some River Park homes were offered partly furnished. If yours came that way, we go through each piece with you on handover day, keep what suits you, and build the rest of the plan around them.
In 812 sq ft, a wall is easier to find than floor, so the storage climbs. Above the foyer cupboard, a run of doors for the boxes you rarely open. Behind the sofa, a low cabinet with a lamp on top lights the room and hides the chargers. A bench under the window keeps the toys in its drawers.
In the living room, the sofa sets the scale. A three-seater along the long wall, and two light chairs that carry easily to the table when friends come, give six people a seat without a crowd.
Everything with a place, and floor to spare.
Wardrobes from Malton's floor plans; the part furnishing from its River Park site.
Whichever date your tower keeps, the drawing can begin without it. Malton's plans already show every wall, window and door. From them we agree which rooms we design, give the second bedroom its job, and plan the inside of every wardrobe. First layouts follow, so most decisions are made before the handover.
When the keys do arrive, start with what's wrong. List each fault for Malton in writing, while nothing in the rooms has been touched. Check that each window closes and locks, and that both bathroom windows open and seal. Then the tape measure comes out, and the drawings take on the real measurements.
Once the management is in place, it sets the renovation rules. A permit, where the works need one, is DBKL's to grant, and the request goes in through your contractor. The management's rules reach us before any quote is asked for, and we keep to its dates once they're set.
We design the home and stay with it through the works. Contractors build from our drawings, and we hold every quote to the budget we set together.
And one evening, you walk the 300 m home from Angkasapuri station, and the rooms are simply ready.
DBKL as the towers' approving authority, and the walkway to Angkasapuri KTM, are from Malton's River Park site.
Nearby, we've written about two towers in Pantai Sentral Park: Riana Trees Residences, IJM Land's tower of three-bedroom homes, and Secoya Residence. There's also The Goodwood Residence on Jalan Pantai Permai, and The Estate on Jalan Pantai Prima, where the homes run far larger. Our Bangsar South page covers the wider neighbourhood.