

Interior designer at Riana Trees Residences
A home with the forest next door.
A quiet home, arranged around your days.
Thoughtfully designed around the way you live, and what you’d like to spend.
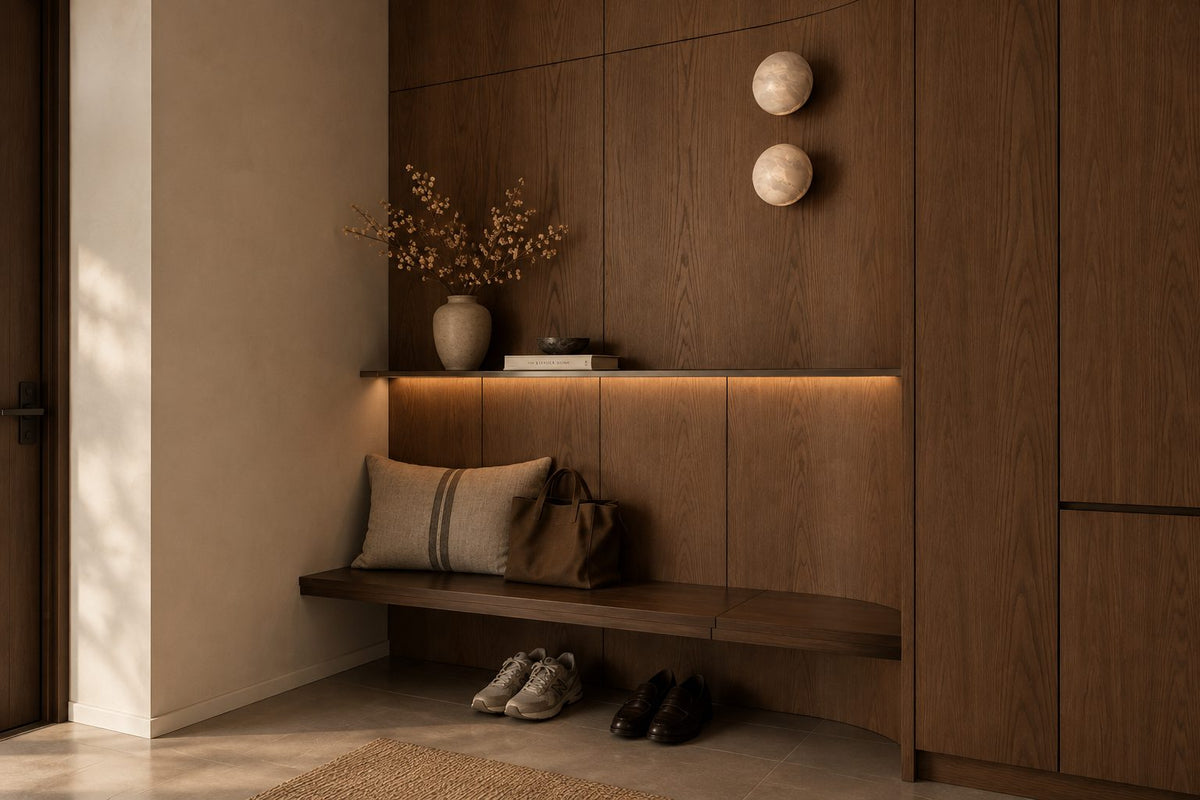
Planning your Riana Trees home before the keys arrive?
Every Riana Trees home is a three-bedroom of 900 or 955 sq ft, entered through its kitchen, and handed over without wardrobes or kitchen cabinets.
Together we’ll plan the storage, an entrance made inside the kitchen, and a use for the third room that suits your life.
We’re Sundays in Bed, a Kuala Lumpur studio that designs and looks after homes. A Riana Trees home is priced by the room, and the fee reaches you in writing before any drawing starts.
Riana Trees Residences is one leasehold tower of 32 storeys and 336 homes in IJM Land’s Pantai Sentral Park, beside the Bukit Kerinchi forest reserve, due for completion in 2027.
Riana Trees units are all three-bedroom, two-bathroom homes of 900 or 955 sq ft built-up.
- 900 sq ftType A, three bedrooms; eight of the twelve homes on a floor
- 955 sq ftType B, the four corner homes, with a wider master bedroom
The layout and kitchens
Most floors hold twelve homes along one corridor, six facing the forest reserve and six the city. In both plans, you step in from the corridor straight into the kitchen, umbrella and parcels still in hand, so your arrival is something we’ll plan with you.
The developer’s list covers floors, tiles and the fittings for both bathrooms, with points for four air-conditioners, two water heaters and five ceiling fans. Cabinets for the kitchen and wardrobes for the bedrooms aren’t on it, so the joinery is yours to plan, and we’ll help.
Riana Trees is also IJM Land’s first tower built from precast, factory-made components. We’ll plan around its walls and power points instead of moving them, and check which walls are brick when we visit.
What will your weekdays look like in your new home?
We start with what you’ll use every day, before we think about the look.
In a home this compact, that settles most of what follows.
If the front door is also your kitchen door
The door opens beside the hob, so the kitchen doubles as the entrance. A tall shoe cabinet at the door end of the kitchen run, a key shelf and somewhere for parcels keep the dining table clear.
If supper is stir-fried after work
The kitchen is open to the dining and living, with a small yard behind. We’d decide on a glass screen or a stronger ducted hood first, long before cabinet fronts and handles.
For the third bedroom
The smallest room sits between the two bathrooms. For some, perhaps a couple in their late twenties or thirties, it becomes a home office, and a sofa bed lets it host a visiting parent too.
If you’d like a wardrobe in every room
The developer’s list has no wardrobes or kitchen cabinets, so joinery is the largest line in most budgets. The air-conditioner and fan points are already placed, so we draw wardrobes and beds around them.
If you’d rather keep what’s new
The laminated timber, porcelain tiles and both bathrooms will be brand new, so we’ll keep them. On the forest side, we’d leave the window as the focus of the room, with nothing tall or heavy set against it.
What would designing your Riana Trees home with us come to?
For a whole 900 sq ft Type A, the Sundays in Bed design fee is estimated at RM16,180–19,745; the 955 sq ft corner Type B has the same rooms, so the same RM16,180–19,745.
Your final fee depends on the rooms you choose, and is agreed in writing before we begin.
- Each room we design
- RM3,565
- Living and dining
- RM5,485
3 bedrooms: 3 rooms at RM3,565, plus the open-plan living and dining at RM5,485. The foyer and utility yard are designed free.
Within each level, the low end is the essentials; the high end adds extras such as a feature wall, LED strips and a kitchen island.
What the two levels mean
Curated. Melamine or laminate carpentry, quartz or sintered stone tops, the existing ceiling kept or a new plaster ceiling. Furniture from Commune, Cellini, Fella Design, Dezign District, Poet Living, Big Brain, Gudang, Crown Livin and Dadswood.
Bespoke. Detailed joinery, sintered stone tops, a plaster ceiling with detailing. Furniture from Space Furniture, Tekni, BoConcept, King Living, Ambient Living, Stanzo, Forest Furniture, Roche Bobois, XTRA, Urban Edge, Molteni&C, Nostaloft, Flexform, Janine and Chesters Collection.
How the fee works
That total is set down before work begins, and paid in stages. Contractors’ bills don’t change it. If you choose oak wardrobes in place of laminate, your build budget rises and our fee stays the same.
With our fee and Curated finishes (Commune, Cellini, Poet Living), a 900 sq ft Type A here comes to about RM157k–280k in all.
Spend on what is still to come. That means wardrobes, kitchen joinery and air-conditioning, none of which is in the handover, and rarely the new floors or bathrooms. Pick your type and switch on only the rooms you’d like drawn. Each figure is an estimate until contractors quote.
| Home | Our fee | Curated | Bespoke |
|---|---|---|---|
| Type A 900 sq ft · three bedrooms | RM16,180–19,745 | RM141k–260k | RM300k–631k |
| Type B (corner) 955 sq ft · corner, three bedrooms | RM16,180–19,745 | RM141k–260k | RM300k–631k |
The lower figure is a typical layout: the living and dining with its open kitchen, and all three bedrooms. The higher one allows for one more room you might want drawn, such as the master en-suite.
These are October 2026 guides, not a quotation; only your contractors quote.
How these figures are worked out
At Curated, furniture comes from Commune, Cellini and Poet Living; at Bespoke, from Space Furniture, BoConcept and Molteni&C.
Both rows count three bedrooms and the open living, dining and kitchen. The two bathrooms arrive new, so neither is priced.
Each range allows for kitchen cabinets with a hob and hood, wardrobes, air-conditioners, water heaters and a washer-dryer. The developer’s list gives points for the air-conditioners and heaters but not the units themselves, so expect most of each range to apply.
Furnishing to let?
A lighter, hard-wearing fit-out at our Essential level, quicker to finish and easy to keep tenant-ready, is one possibility, with furniture from Ikea, SSF Home and Harvey Norman. The design fee is the same at every level.
Renovation and furniture at Essential, before our fee
- Type A
- RM74k–118k
- Type B (corner)
- RM74k–118k
Where we begin. Our first conversation opens with your budget. Perhaps this is your first home and every ringgit counts. Name the figure, and we’ll plan each room inside it.
Who will look after things for you, before and after handover?
One designer looks after your Riana Trees home from your first call until it is styled.
The tower topped out in September 2026 and handover is targeted for early 2027, so your scope and first layouts, drawn from the developer’s plans, can be settled before you collect your keys. We’ll measure the day you have them, and you pick the contractors from quotes we line up for you to compare.
- The discovery call FreeType A or the corner, forest side or city side, who’s moving in, your sale agreement’s schedule, and the figure you’d like to spend.
- The site visit RM200, waived if you go ahead with usOnce you have keys: every room measured, the ceiling height taken, air-conditioner and power points mapped, and the precast walls noted.
- The scope, then the designRooms, fee and budget agreed in writing first. Then layout, lighting and joinery, with the kitchen planned as the way in and bedroom 3 given its job.
- Drawings and quotesA drawing set your contractors price and later build from. We bring their quotes back and go through each line with you; who builds is your choice.
- On site, then moving inWe schedule trades and deliveries with the new management, inspect each stage against the drawings, then style the rooms, the balcony included.
A first home in a brand-new tower brings a defect list, a DBKL permit, a new management office and a dozen trades all at once. We’ll tell you what comes first, and what can wait. The full process
Defects before builders
From vacant possession you have 24 months of defect liability. List every crack, hollow tile or sticking window for IJM Land in writing before any contractor starts.
Work here falls under DBKL, and your licensed contractor normally applies for the permit. The building’s management will set its own deposit, working hours and lift bookings; none are published yet, so we ask for them first.
Among so many neighbours, how does this place become yours?
We begin with who it’s for.
Three hundred and thirty-six homes share two plans, so a couple working from home and a young family with visiting grandparents will each want theirs arranged differently.
Our first questions are about your household: whose wok it is, which of you takes calls from bedroom 3, and whether relatives sleep over in the festive holidays. Style comes after those answers, and so does the spending, and we’ll go through both with you.
What comes with your home at handover
- KeepFloors, bathroomsLaminated timber and porcelain floors; two bathrooms with their fittings and bidets
- AdaptKitchen, bedroom 3An open kitchen that is also the entrance; a third bedroom to give a job
- AddJoinery, coolingKitchen cabinets, wardrobes, air-conditioners and water heaters, where only the points are provided
From the developer’s published specification. Your sale agreement takes precedence, and we check both on the visit.
What have owners of three-bedrooms near Riana Trees spent?
We haven’t designed a Riana Trees home yet. For a sense of cost, the closest records we can point to are other firms’ published projects in Bangsar South, about two kilometres away.
At Laurel Residence, one published three-bedroom, two-bathroom renovation came to RM190,000 after 12 weeks on site. Bangsar South’s published median is RM169 per sq ft, against RM114 in Bangsar.
Every scope is different, so please read these figures as a rough marker for a Riana Trees budget, until we have real quotes for your home. You can find them on our Bangsar renovation cost index, where Bangsar South is counted separately.
Nearby, with their own pages: The Estate, South Bangsar · Southpoint Residences · The Sentral Residences, and the rest of Bangsar South.
Turned my condo into a home
Angelica has made my condo unit into a home. She is professional, decisive, and yet she truly listens to our wishes and needs.
View on Google →Committed to even the tiniest detail
She’s not just awesome at what she does, but she’s committed to perfecting even the most tiny detail.
View on Google →So much styling tips to share
Had such a great time working with Angelica, had learn so much styling tips as she has so much to share and is very knowledgeable and creative!!
View on Google →FAQ
Before your Riana Trees home is drawn
Is Riana Trees the same as other Riana developments in KL?
No. Riana Trees Residences is IJM Land’s single 32-storey tower in Pantai Sentral Park, near Bangsar South and Mid Valley. If your home is in another development with Riana in its name, tell us and we’ll talk about that building.
Where do shoes go when the front door opens into the kitchen?
Into the kitchen run itself. A full-height shoe cabinet at the door end, matched to the kitchen cabinets, holds a household’s shoes without looking added on, with a hook rail beside it. We size it to your family’s shoes, not a catalogue’s.
Can bedroom 3 work as a home office and a guest room?
Usually, yes. It’s the smallest of the three, between the two bathrooms, so a desk along one wall, shelving above and a sofa bed let it do both. We check where its power points fall on the visit before planning the desk.
Forest side or city side: does it change the design?
Somewhat. Forest-side rooms look towards the reserve, so light sheers are often enough and the window can stay the focus. City-side rooms may want layered curtains for privacy and evening light. We see your unit’s outlook on the site visit before choosing fabrics.
Can I move walls in a tower built from precast parts?
Carefully. It’s IJM Land’s first tower built from factory-made precast components, and many walls are concrete. Removing or cutting into them may need management’s and an engineer’s approval, so we design around them and confirm which walls are brick on the visit.
How much does it cost to renovate and furnish a Riana Trees unit?
For a 900 sq ft Type A, renovation and furniture are estimated at RM141k–260k at Curated (Commune, Cellini or Poet Living), or RM300k–631k at Bespoke (Space Furniture, BoConcept or Molteni&C), before our fee. With wardrobes and kitchen cabinets to add, expect most of it.
Forest side or city side, we’d like to hear about yours.
Tell us whether yours is a Type A or a corner, which side it faces, and roughly what you’d like to spend. We’ll talk it through at no cost, and put the estimated design fee in writing before you commit.
Free · your fee is agreed in writing before we start