

Interior designer at The Avare
Your Avare home, softly lit from dawn to dusk.
By day the light reaches far into the rooms; after dark, the panes turn to mirrors. Layered sheers, lined curtains and low lamps keep both hours easy to live with.
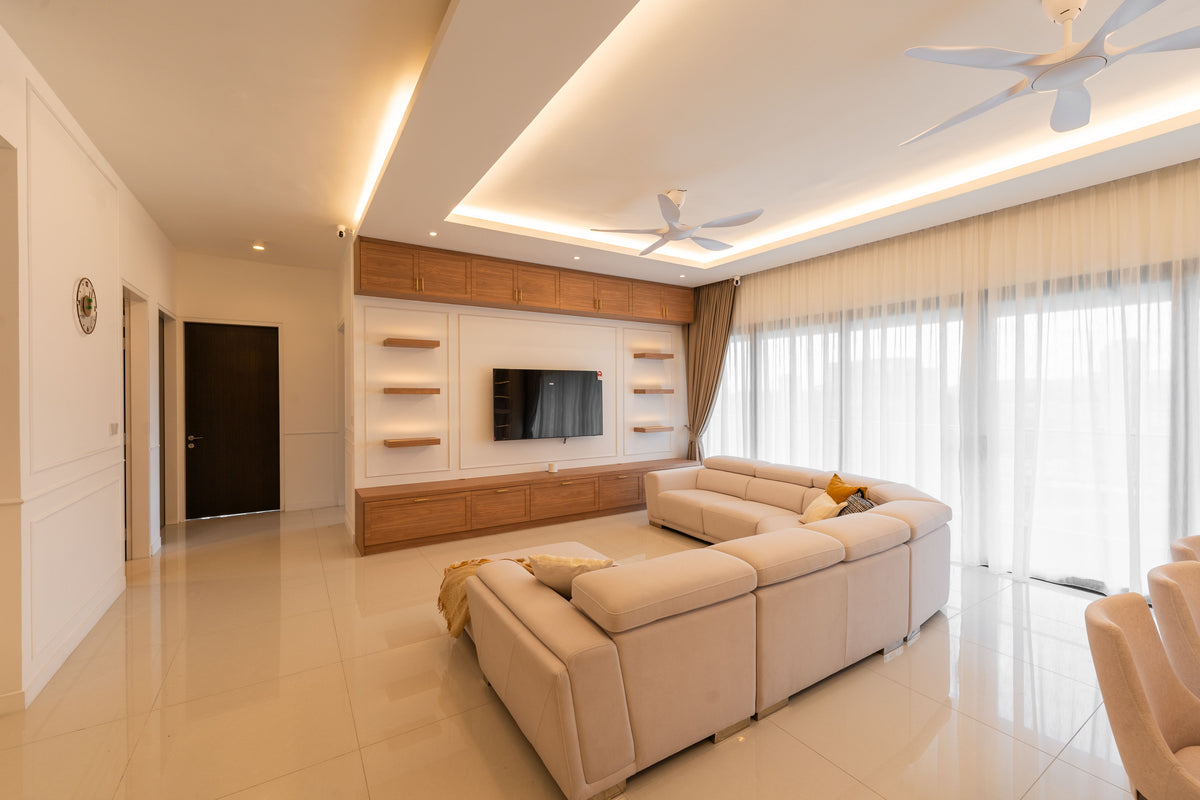
A living room of ours at Setia Sky Seputeh, in Seputeh: sheers the full height of the windows, and a timber wall that gives the sofa something solid to face. An Avare wing asks for the same pairing.
See Setia Sky Seputeh- Location
Lorong Kuda, off Jalan Tun Razak, among the embassies
- Developer
Embassy Court, a Magna Prima company, with TM Facilities; designed by aQidea Architects
- Completed
2009, freehold; every home sold by October 2007
- Homes
78 in one 41-storey tower, two wings to a typical floor
- Sizes
Typical wings of 3,800 sq ft; two whole-floor homes of about 7,600 sq ft
The Avare floor plans, and living in one wing of the tower
The Avare splits a typical floor into two wings, one home in each, behind a facade of low-E glass.
Our interior design takes its cue from that glass and the long rooms it lights, and renews whatever has worn since the first owners moved in.
Step into one of The Avare’s typical wings and it is the size you register first. Live there a while and you notice what that size asks of you: rooms this large take a great deal of furniture before they feel settled, and the long window side gives a sofa nothing to stand against. Much of what we design here starts from that.
We haven’t designed an Avare home yet. The living room pictured above is at Setia Sky Seputeh, where we designed two homes. For yours, we’d price the rooms one at a time and put the total in writing before anyone lifts a tool.
The Avare stands on Lorong Kuda, off Jalan Tun Razak, among the embassies. Embassy Court, a Magna Prima company in a joint venture with TM Facilities, developed it, and aQidea Architects designed a single freehold tower of 41 storeys on about 1.06 acres, with rounded edges and continuous horizontal bands. Its 78 homes had all been sold by October 2007, two years before completion in 2009.
Almost every home is the typical 3,800 sq ft wing; the rarer homes sit higher up.
- 3,800 sq ftThe typical wing: four bedrooms, every one en-suite, a maid’s room by a service entrance, and a social kitchen with a separate wet kitchen
- About 7,600 sq ftWhole-floor homes, one each on levels 16 and 38
- Top two floorsTwo duplex penthouses, each with a private pool and garden
Lifts, height and the service door
Four lifts serve the two homes on each floor, and launch material speaks of private lift access. Nobody has published whether a shared lobby sits between the lift and your door; the first visit settles that before we plan the arrival.
A listing and an agent’s launch page give the floor-to-floor height as about 3.5 m, or 12 ft. The ceiling you live under is lower once the slab and the fan-coil units above it are counted, so it gets measured when we visit.
The maid’s quarters connect to a discreet service entrance, and listings describe wardrobes and storage set into the walls. Both are worth keeping in the plan, since deliveries and the helper’s day can then run without crossing the living rooms.
Each home also comes with three covered parking bays in the basements.
If yours takes a whole floor
The two homes of about 7,600 sq ft on levels 16 and 38 take in both wings of the butterfly, and their layouts haven’t been published. Two wings in one home suggest a natural split, with living and guests on one side and the family’s rooms on the other, but your own walls decide it, so the measured survey comes before any drawing.
Interior design at The Avare, shaped by the glass and the two kitchens
In an Avare home, we look first at the glass, the ceiling and the two kitchens, because together they shape the plan before any finish is chosen.
Then we ask which rooms have worked well for you, and which haven’t.
If the light is lovely until it isn’t
The whole facade is low-E glass trimmed with stainless-steel sunshades, but no published plan shows which way your wing faces, so the visit is timed to the hour you’d use each room, and we watch the light then. Sheers take the glare; behind them, a lined curtain handles sleep and the hottest hours, and the sofa sits on a rug a step in from the window, where the light is gentler. At night the glass shows the room back to itself, so lamps sit away from the window and the curtains are sized to close the whole run.
If the furniture seems to float
With glass along the outer side, the sofa, the dining table and even a bed can’t always back onto a wall. We group them on rugs sized to the room, give the television and storage the solid inner walls, and buy at the scale of a 3,800 sq ft home, measuring each room before a single piece is bought.
If the fourth bedroom needs a purpose
The Avare’s residents’ lounge, gym, pool and sauna mean no room in the home has to become a home gym. The fourth bedroom is free to become a study, a guest room for relatives who stay for weeks, or somewhere for a piano, and we settle its job, then its storage and light, before any furniture is chosen.
If you’d like new lights overhead
Cooling comes from a central chilled-water system, and its fan-coil units usually sit above the ceiling. A new ceiling has to keep a way in to them, so we set the lights out around the grilles and access panels, and drop the ceiling no further than the services need.
If your family lives in the kitchen
Listings describe a social kitchen with room for a table that seats eight, and a separate wet kitchen for Asian cooking. We find out which one your household really uses, give it the better joinery and light, and keep the other working hard and easy to clean.
If the bathrooms show their age
Each of the four bedrooms has a bathroom, and the helper has one too. Waterproofing and pipes laid in 2009 are where age shows first, so we test them before choosing a tile, and design only the bathrooms that need it; the estimates assume one is left as it is.
If the built-ins are still sound
Here the wardrobes and storage are part of the walls. Where a carcass is still true, we fit new fronts and interiors in place of tearing it out, and the maid’s quarters and service entrance carry on doing the job they were planned for.
What interior design costs at The Avare
At The Avare, we estimate the Sundays in Bed design fee at RM41,135–48,265 for a typical 3,800 sq ft 4+1 and RM51,830–58,960 for a duplex penthouse.
Both are a fee per room, agreed in writing before we begin.
- Each room we design
- RM3,565
- Living and dining
- RM5,485
An Avare home has more rooms than most first briefs take on at once. You might renew the living rooms and both kitchens now and leave the bedrooms for later, or begin with the bathrooms. The fee follows that choice: each room you want drawn is RM3,565, the living and dining count as one at RM5,485, and nothing is charged for the foyer or the yard. Turning the maid’s room into a study adds one more room.
4 bedrooms, 4 bathrooms and the dry and wet kitchens: 10 rooms at RM3,565, plus the open-plan living and dining at RM5,485. The foyer and utility yard are designed free.
Within each level, the lower figure covers the essentials; the upper figure adds extras such as a feature wall, LED strips and a kitchen island.
What the two levels mean
Curated. Melamine or laminate carpentry, quartz or sintered stone tops, the existing ceiling kept or a new plaster ceiling. Furniture from Commune, Cellini, Fella Design, Dezign District, Poet Living, Big Brain, Gudang, Crown Livin and Dadswood.
Bespoke. Detailed joinery, sintered stone tops, a plaster ceiling with detailing. Furniture from Space Furniture, Tekni, BoConcept, King Living, Ambient Living, Stanzo, Forest Furniture, Roche Bobois, XTRA, Urban Edge, Molteni&C, Nostaloft, Flexform, Janine and Chesters Collection.
Paying the fee
We agree the total on paper before the first trade arrives, and you settle it in instalments. It sits apart from what the contractors charge, so Italian marble in the master en-suite changes their bill, while ours stays put.
Put our fee together with Curated renovation and furniture, and a typical Avare 4+1 comes to about RM363k–642k.
| Home | Our fee | Curated | Bespoke |
|---|---|---|---|
| 4+1 The typical wing, 3,800 sq ft | RM41,135–48,265 | RM322k–594k | RM592k–1.21M |
| Duplex penthouse About 7,600 sq ft, two floors | RM51,830–58,960 | RM389k–747k | RM704k–1.49M |
The lower figure is a usual Avare brief: the living and dining, social and wet kitchens alike, all four bedrooms and four of the five bathrooms. The upper takes in two rooms more, perhaps the helper’s bathroom, or a study or store where the maid’s room was.
Figures from October 2026, to be replaced by contractors’ quotes once your layout has been checked on the visit.
Behind the ranges
The 4+1 row prices both kitchens and four of the five bathrooms, and leaves the maid’s room untouched. The penthouse row follows sale listings, which describe five bedrooms and seven bathrooms, and prices six of the bathrooms; the visit settles your own count.
Wardrobes, cabinetry for the social and wet kitchens, cooking appliances, laundry and air-conditioning are priced as new in every range. The Avare is cooled by central chilled water, which the ranges don’t allow for.
Furnishing to let?
Listings advertise Avare 4+1s to let at around RM8,400–15,000 a month. If yours is being readied for a lease, our Essential level, furnished from Ikea, SSF Home and Harvey Norman, is fast to install and simple to look after from one lease to the next. Our fee holds steady across all three levels.
Essential: what renovation and furniture cost before the design fee
- 4+1
- RM183k–308k
- Duplex penthouse
- RM223k–389k
Begin with a conversation
Tell us what has changed since the home was new, and which rooms you’d like to begin with. We’ll bring thoughts on the glass and the two kitchens to the first call.
Or begin with a figure
Answer a few questions about your space, and you’ll have an estimate to consider in your own time.
Renovating at The Avare, with the management office handled for you
At The Avare, a single designer sees the job through, from the first phone call until the rooms are dressed, and handles the management office for you.
We draw the work and manage the site; contractors build it, and the choice among their quotes is yours once we’ve been through each with you.
With two homes on a floor, one household hears your works more than any other: the neighbours in the other wing. Management can warn them ahead of the noisiest weeks, and whatever you share with them, a lift landing or a lobby, is protected from the first delivery to the final clean.
The curtain wall belongs to the building, so we fix curtain tracks, pelmets and blinds to the ceiling or the slab edge and leave the glazing frame alone. Anything planned near the glass is shown to management first.
Each typical wing also has its discreet service entrance beside the maid’s quarters. If management agrees, trades and materials come and go that way, and dust and trolleys stay out of the main foyer.
- The home and its household FreeThe 4+1, a whole floor or a penthouse; who lives there, who visits for weeks at a time, and what earlier owners changed.
- Seals, ceilings and taps RM200, waived if you go ahead with usWe measure every room, look above the ceiling at the fan-coil units, check the seals along the glass and run every tap, then list what should stay.
- Rooms and fee agreedOur fee and your list of rooms go on paper first, followed by the plans, lighting set around the air-conditioning grilles, the joinery and the curtains for the glass.
- A drawing set to priceDetailed enough for quotes you can compare like for like. We gather several, walk you through each difference, and you pick the builder.
- The works, and the curtains lastLifts and trades are booked through management with your single neighbour on the floor kept in mind; the drawings are the yardstick at every stage, and the curtains and styling come last.
An Avare renovation runs through four parties: the management office, DBKL, the chilled-water system and the household in the other wing. We keep all four in step and tell you what’s coming before it arrives. The full process
DBKL, management and the rulebook
Renovation permits for The Avare are DBKL’s to issue, and your contractor files for one only after management has consented to the works in writing.
We found nothing published on The Avare’s renovation deposit, the hours works may run or the lift arrangements for contractors, nor a public name for its management body, so our first request to the management office is its current rulebook, including anything it says about the chilled-water system. The works are then planned to fit it.
The Avare interior design, from dinner guests to month-long stays
At The Avare, nearly every floor repeats the same two wings, so a home here is told apart by its household: who cooks, who visits, and what has been collected over time.
Maybe a grandparent comes for a month, a child practises piano, or twelve friends come for dinner and spill out of the social kitchen. Tell us about them, and each room gets planned around whoever uses it most.
Keep, adapt, add: an Avare wing from 2009
- KeepThe envelopeThe glass wall, its sunshades and the chilled-water cooling: we design with them
- AdaptKitchens, en-suitesTwo kitchens and five bathrooms, renewed where 2009 fittings have worn
- AddLight, softnessLighting planned around the ceiling units, and layered curtains for the glass
The Avare’s handover specification was never published, and another firm has shown a renovation here, so the first visit is a walk through yours, room by room.
What have other Avare renovations involved?
No Avare home is ours yet, but another renovation firm has published work here, listing tiles, marble, a full replumb, plaster ceilings and M&E work. Its page gives no cost.
For a figure, the KLCC renovation cost index gathers 18 records published by other firms; their median, RM158 per sq ft, comes to roughly RM600,000 across 3,800 sq ft, a little over the top of the Curated range for a 4+1 in the calculator.
FAQ
Before you renovate at The Avare
Can we add split air-conditioners to a home at The Avare?
Probably not, and the decision is management’s. The Avare is cooled by a central chilled-water system and wrapped in a glass curtain wall, so an outdoor unit has nowhere obvious to go. Where a room runs warm, servicing or upgrading its fan-coil unit above the ceiling usually does more; we confirm the options with management before anything is drawn.
How much does it cost to hire an interior designer for The Avare?
For a typical 3,800 sq ft 4+1 at The Avare, the Sundays in Bed design fee comes to an estimated RM41,135–48,265, worked out room by room and agreed in writing before we begin. Renovation and furniture are paid separately, to contractors and suppliers: about RM322k–594k at Curated (Cellini, Commune, Poet Living) or, at Bespoke (BoConcept, Molteni&C, Space Furniture), RM592k–1.21M. Our fee doesn’t rise with what the works cost.
Should we keep both kitchens?
For most Avare households, yes. The social kitchen, with room for a table that seats eight, is where people gather; the wet kitchen takes the heavy cooking and the smoke. We often renew the social kitchen fully and refit the wet one simply, keeping its layout and changing the worktops, fronts and lighting.
What should be checked first in a 2009 home at The Avare?
At The Avare, the services and the window seals, before any finish is chosen. The homes were first lived in from 2009, so the original kitchens, bathrooms and built-in wardrobes are due for renewal in many of them, and what runs behind them matters more than their fronts. On the visit we run every tap, look above the ceiling at the fan-coil units and check the seals along the glass. One renovation another firm has published here took in a full replumb and plaster ceilings.
How do you dress a wall of glass?
At The Avare, in layers: a sheer for daylight, and a lined or dim-out curtain behind it for sleep and the hottest hours, on tracks recessed into the ceiling where the fan-coil units allow. Long runs are often motorised. The facade has rounded edges, so every run is measured on site.
Where do you start with a duplex penthouse and its pool?
At The Avare, the two duplex penthouses take the top floors, each with a private pool and garden, and the plan starts with the stair: which level holds the living rooms, and which the bedrooms. Then the pool deck is treated like a room out of doors, with shade, lighting and furniture that can take sun and chlorine. The terrace waterproofing is checked before anything heavy goes on it.
What are the floor plans at The Avare?
Almost every home at The Avare is the typical 3,800 sq ft wing: four bedrooms, every one en-suite, a maid’s room by a service entrance, and a social kitchen with a separate wet kitchen. The rarer homes sit higher up: two whole-floor homes of about 7,600 sq ft on levels 16 and 38, and two duplex penthouses on the top two floors, each with a private pool and garden.
Where is The Avare, and who developed it?
The Avare stands on Lorong Kuda, off Jalan Tun Razak, among the embassies. Embassy Court, a Magna Prima company in a joint venture with TM Facilities, developed it, and aQidea Architects designed the single freehold tower of 41 storeys, completed in 2009.
Who manages The Avare, and what are its renovation rules?
The Avare’s management body has no public name, and nothing is published on its renovation deposit, the hours works may run or the lift arrangements for contractors. So our first request to the management office is its current rulebook; management consents to the works in writing, and only then does your contractor file with DBKL for any permit.
Can I see photos of your work at The Avare?
Not yet: we haven’t designed a home at The Avare. The living room pictured on this page is at Setia Sky Seputeh, where we designed two homes, and another renovation firm has published its own work at The Avare, listing tiles, marble, a full replumb, plaster ceilings and M&E work.
What interior design services do you offer at The Avare?
At The Avare, our condo interior design takes in the 3,800 sq ft four-bedroom wings, the two whole-floor homes and the duplex penthouses, renovation design included. We draw the plans, compare contractors’ quotes with you and manage the works on site, and contractors do the building. A wing that wants furniture and styling but no building can have interior styling and our Procurement Concierge alone, and Virtual Design is there for homes outside Kuala Lumpur and Selangor.
Interior design Interior styling Condo interior design Virtual Design
Tell us about your wing of The Avare.
Send a floor plan if one came with your papers, and a note of what has changed since 2009, whether yours is a 4+1, a whole floor or a penthouse. We don’t bill the first call, and you’ll have our fee estimate in writing before committing to anything.
Free · your fee is agreed in writing before we start · Read every review on Google