

The rooms
Made to fit your walls, and your days
A desk where the morning light falls. Wardrobes to the ceiling, so the room stays calm. Every piece drawn to your walls, and to how you'll really use the room.


Your Dua Residency home begins with a conversation
Shaped around how you live, with us beside you every step of the way.
Welcome to Sundays in Bed. We're an interior design company based in Kuala Lumpur.
Living here
Behind a home that looks effortless sit a hundred decisions: what to keep, where to spend, which materials sit well together, who speaks to the management. We're here to walk you through every one of them, from the first conversation to the night you first sleep there.
And we start with your days, not the floor plan: where you'll drink the first coffee, where the laptop lives on a work-from-home day, where everyone ends up when friends come over.
A desk where the morning light falls. Wardrobes to the ceiling, so the room stays calm. Every piece drawn to your walls, and to how you'll really use the room.
Timber, stone and brass where your hand rests. One piece you'll love, like a bronze hoop over the table. Long dinners, easy clean-ups, the rest left simple.
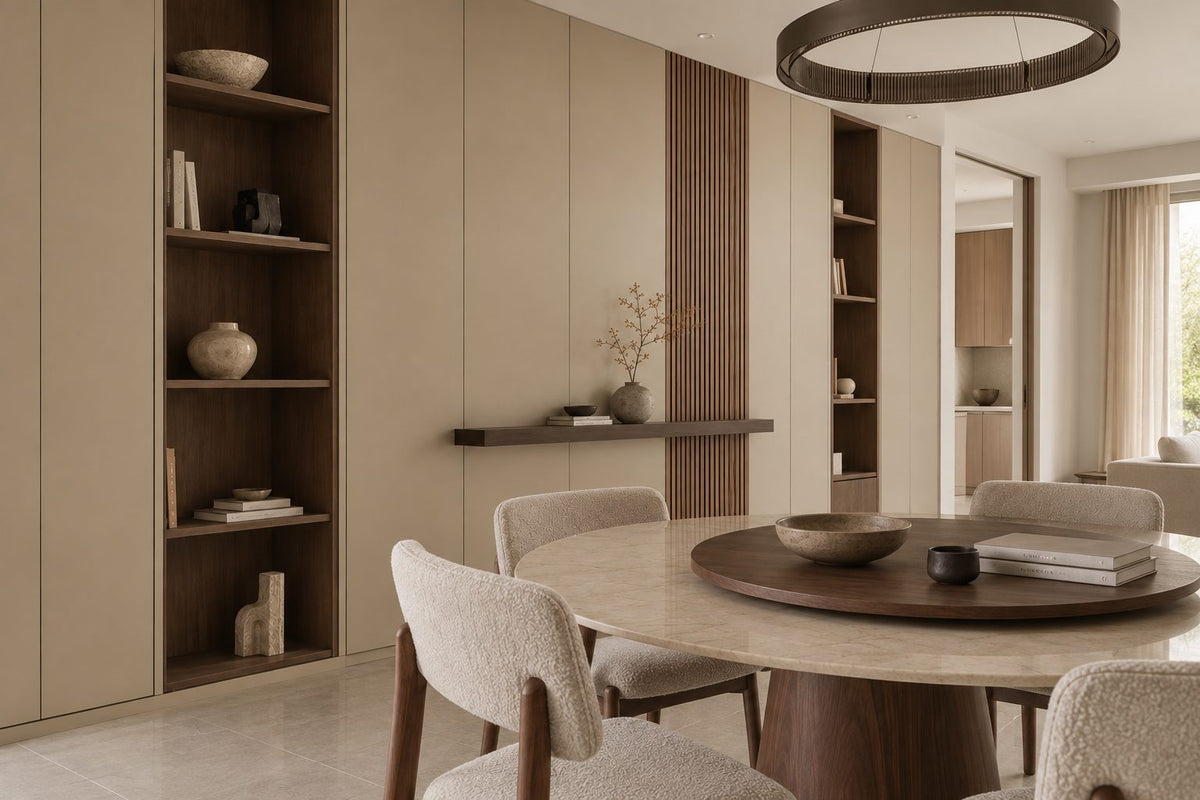
The management's consent, the drawings, the contractors' dates. All of it stays with us. Your first weeks are for deciding where the shoes go, not for forms.

Our work
Each of these began the way your Dua Residency home will: with a conversation about the days you'll spend in it.
From there, every room was drawn around the people who live there, from where your morning coffee is taken to where the evening winds down, and carried through from the first call to the first night in. Different homes, different people, the same way of working.





A space for film nights · Seputeh
Working together
You won't have to work any of this out alone. We listen before we draw, and we'll say plainly where the money is best spent. One designer holds the whole story, from the first call to the handover. Everything is agreed in writing before it begins.
Who the home is for, how you'd like to live in it, and what you'd like to spend. We listen before we draw. With your keys already in, we measure first, and finish the drawings to the real walls.
Every room drawn the way you'll really use it. How you move through it, where the light falls, what you'll touch each day. We'll say where spending more matters, where a simpler choice works, and what you can keep.
Every piece ordered to the timeline, from furniture lead times to the clean once the works are done. Be as involved as you like, or leave it with us.
The management's consent, then the works. The designer who drew your home checks it on site. The rooms are dressed once the dust has gone.

“Home is the story of who we are, and a collection of all the things we love.”
Angelica, Sundays in Bed founder.
“She balanced costs and practicality. Appreciate her not trying to upsell like other companies.”
T Y, from our Google reviews
“Angelica not only took the time to carefully learn our tastes and requirements, but really sought to understand us as people as well.”
Victor, from our Google reviews
“Angelica has made my condo unit into a home. She is professional, decisive, and yet she truly listens to our wishes and needs.”
Sue, from our Google reviews
Press & recognition





What interior design costs at Dua Residency
Choose your unit type below and we'll price your Dua Residency home online, room by room, in a few minutes. Nothing to sign and nothing to pay. One fixed design fee for each room, agreed in writing before anything begins, and it never rises with the build cost. The build and the furniture are quoted separately. When you'd like to talk it through, we're here, and the first conversation is free.
What your quote covers
Your unit type
Your fee comes to you in writing, to whichever address you choose.
Breakfast in bed at weekends · KLCC
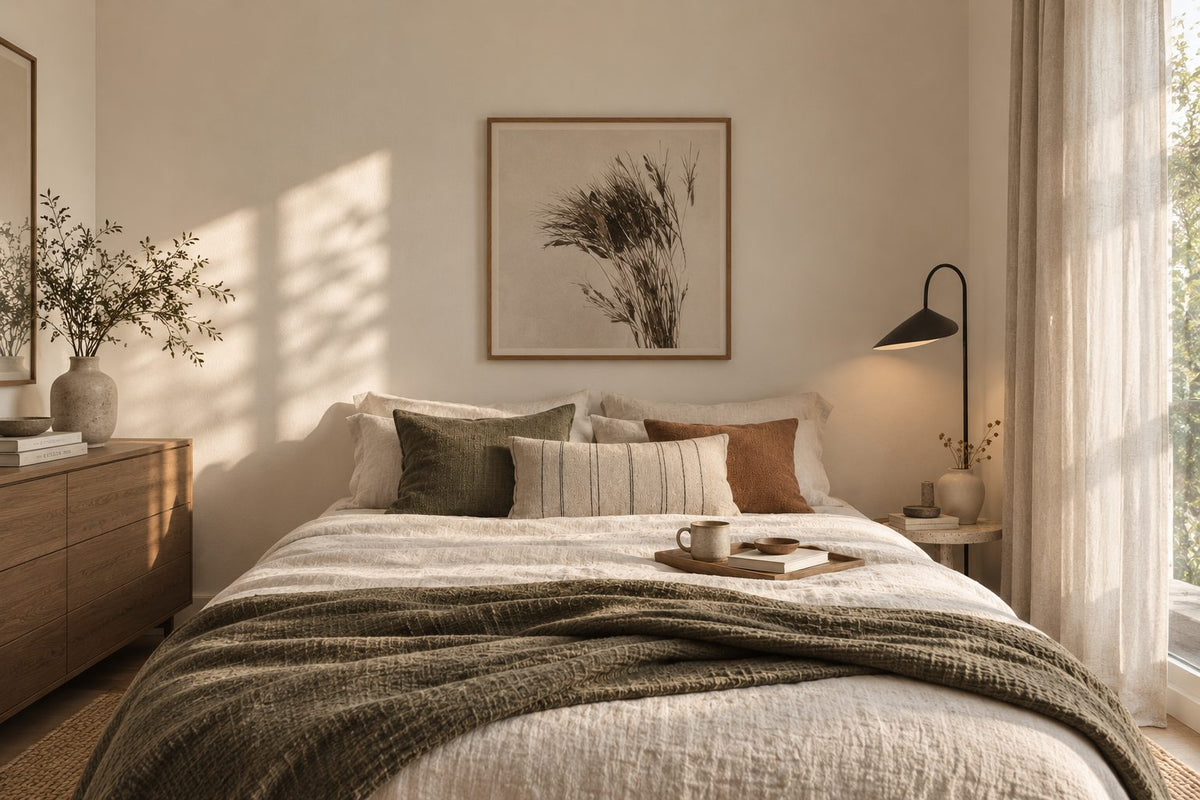
Because we start with you, not a catalogue. We take the time to understand how you spend your time with others and on your own, what you expect and what is realistic, and what you need before what you want, then design to find that balance. Every home is drawn for its owner, and we stay with you from the first call to the handover.
Not personally, but we work with trusted contractors who will. We design your Dua Residency home, then get our contractors to quote it up and manage the works on site. The contractors' fee is separate from our fixed design fee, always. We do this to give you the confidence that our advice on where to spend is never tied to what gets built.
That's fine. Bring the things you love, your floor plan, a few saved images, or just a sense of how you'd like the home to feel. We find the direction together, and you see it on paper before anything is bought.
Yes. We design over video calls and email. Once the keys are in, we measure and photograph the home and manage the works on site. You follow every step from wherever you are. Outside Kuala Lumpur and Selangor, we design the same way over video and hand you the drawings for your own contractor.
Yes, as in most Kuala Lumpur condominiums. Dua Residency's management must give written consent before any works begin. Its rules cover the working hours, the renovation deposit, the lift bookings and who may work on site. They're on paper with us before the drawings go out to contractors. We prepare what your contractor needs and keep to the management's dates.
A little. A Dua Residency home readied for tenants needs a different brief from one your own household moves back into. A tenanted home wants hard-wearing finishes and a quieter palette. In a home from 2007, the cooling, the showers and the kitchens come first: a tenant uses all three from the first morning. We design for the tenant you hope to attract, within the budget we set together. If you're renting it out furnished, our styling service can dress it ready for photographs and viewings.
Yes. Interior styling is a service on its own. We work with what you own, add only what's missing and dress each room, usually in one to two weeks. It suits a furnished home, a home you're renting out, or one you'd like photographed. Design and styling can also be combined in one project.
A fixed fee for each room, set in writing before anything begins. One room or the whole home. You pay in stages that follow the work, each after something you've seen and approved. The build and the furniture are quoted separately. Our fee is fixed, so it does not rise when you spend more. How our fees work.
The project
A few details that help us shape our design approach for this property.
Dua Residency is E&O's pair of 20-storey freehold towers at 211 Jalan Tun Razak, launched in April 2004 and completed in April 2007. Its 288 homes run from 2,098 to 6,033 sq ft, in single-level, duplex and triplex plans.
Dua is Malay for two, and GDP Architects drew the towers, A and B, on one site at the eastern edge of KLCC. Ampang Park lies to one side, the Lorong Stonor and Jalan Binjai enclave to the other.
Some households need more than a city flat usually gives. A bedroom for the parent who comes to stay. A desk for each child. Space for a helper. Every plan here was drawn at that scale, from the single-level homes to the triplexes at the top. Nothing is small, not even the 3+1s.
| Type | Size | What sets it apart |
|---|---|---|
| Types A and B | 2,098 to 2,315 sq ft | On one level: a 3+1 with four bathrooms |
| Duplexes | 3,502 to 3,942 sq ft | Four or five bedrooms, all en-suite, over two floors |
| Triplex penthouses | 5,427 to 6,033 sq ft | Five or six bedrooms, and a roof deck with a jacuzzi |
E&O gave selected homes a private lift. Bedroom and bathroom counts differ a little from home to home, and many plans have changed since 2007. So we count yours on the first visit, noting what each room is used for today.
The site runs to about 4.5 acres, and a whole acre of it went to landscaped pools, gardens and recreation. Downstairs there's a sauna, a gym and a reading room, a playground and a crèche, a shallow pool for the little ones, and a hall for the bigger birthdays. Dua Annexe, the low glass-and-steel building beside the towers, holds the cafés and shops, so coffee needs no car. The nearest stations are Persiaran KLCC and Conlay on the MRT, and Ampang Park on the LRT.
Space is rarely the problem here. Deciding who gets which room is.
From E&O's 2008 annual report, its sales particulars and the architect's description. Room counts are confirmed in your home.
At launch, each kitchen was specified with a hood and hob, a double-door fridge and a food waste disposer, and the laundry with a washer and a dryer. Hot water reached the kitchen and every bathroom, and air-conditioning was hidden above the ceilings in every room.
Some homes still have all of it. Many have been refitted since, by an earlier owner or before a tenancy. That's why our first visit is a survey, with the access panels open. We check the cooling units and their ducts, the grout and pipework in the bathrooms, and the electrical board. Fittings still worth keeping are noted, room by room, and the contractor works around them.
The full-height glass stays, and so does the space. In rooms this size, the plan is seldom what's wrong. Floors and built-in wardrobes still in good order are refinished, or given new fronts. The cooling and the bathrooms are the parts to adapt, whether they date from 2007 or from someone's later refit.
What most homes need adding is light and storage. Lighting planned around the ducts, so it lands where you sit, read and eat. Cupboards sized for a large household: the school shoes and the good shoes, the winter coats for trips abroad, the suitcases between holidays.
Then the kitchen, where the day starts. Where yours has a dry side and a wet one, the wet side stays plain and tough for the everyday cooking, planned around whoever cooks there most. The dry side opens to the dining table, with a counter serving both rooms. Any appliance that has given up goes, and its space is drawn for whatever replaces it.
From E&O's sales particulars, which named Teka for the hood, hob, washer and dryer, and the architect's description. Many homes have been altered since, which the visit shows.
Concealed air-conditioning is replaced only when a test shows it needs to be. The towers were sold with it in every room, hidden above the ceilings. Where yours is still the original, its units and ducts set the limits for any new ceiling and its lights. So they're tested before we draw a lighting plan.
A contractor runs each unit and looks along each duct. Sound, and a service will often do. Worn, and they're replaced before the new ceilings go up. Either way, nothing is opened twice.
If the concealed system was swapped for wall units in a past refit, the ceilings may be freer than you'd think, though the units then decide where a wardrobe can go. The survey tells us which you have.
In a tower from 2007, the order matters: cooling and pipes first, ceilings next, joinery and paint last. And before the new ceiling goes up, we tell you what we found behind the old one.
With the ducts settled, the light can be drawn. A lamp at the reading chair's shoulder. A pendant dropped low over the table, where the conversation is. A soft glow along the bedroom corridor, switched from the bed, for a grandparent who wakes at three.
Good cooling is the kind you stop hearing. The rooms are cool by four, the bedrooms quiet by ten, and the only sound in them is the household.
In a Dua Residency home, the first decisions are practical. Who sleeps where, and on which floor. Which bathrooms are worth the work. Who cooks, who keeps late hours, and which relative stays longest when they visit. Finishes come once those are settled.
If a parent would rather avoid the stairs. In a duplex with a bedroom on the lower floor, that room can go to a parent, or to a guest who'd rather not climb. We plan its bathroom around them, down to where the switch falls and how far the shower is from the bed.
If two bedrooms would make a better suite. Sometimes they can be joined, where the wall between them isn't structural. An engineer confirms that first, then the management approves the new plan in writing. A dressing area, a wider bed, room for a reading chair: a main suite that finally feels like one.
If nobody needs the helper's room. Every plan here has a helper's room. Left free, it can take a desk and shelves as a study, the suitcases and the seasonal things as a store, or rails for dressing. Its window, and the way air reaches it, decide which, and we look at both when we visit. If it stays a helper's room, it's furnished like any other bedroom: good light, and somewhere to put things away.
If each child needs a desk. Each desk faces solid wall rather than the glass, so there's no glare on the screen by mid-afternoon. Over it, a shelf for this term's books and a board for the timetable; under it, a drawer for everything else.
If someone comes home after midnight. Their bedroom goes furthest from the kitchen and the living room, so the house can carry on around them while they sleep.
If your home runs over three floors. In a triplex, we start with how the floors divide between everyday life and guests. The family's bedrooms on one, perhaps, the guests' on another, and the rooms for gathering in between. The roof comes last.
Not every Dua Residency home needs works. Some need the rooms handed round again. The youngest has left for university. A parent has moved in. A first grandchild comes every weekend. Styling answers all three without a drill: the same rooms, given new jobs.
A Type A might hold a couple whose grown children come back on Sundays. A duplex might hold three generations and a helper. Same towers, very different weeks. So we go round each room together, and ask what it's for now, not what it was for when you moved in.
The room a son grew up in becomes a study, with the trophies boxed and one shelf kept for the best of them. A parent moving in brings the pieces they won't part with: an armchair, a cabinet of good china, a clock wound every week. The armchair goes by the window that gets the afternoon sun. The china gets the dining room's best wall. And the grandchild's weekends need a cot that folds flat by Monday.
Then the table. A long table set for everyone on Sunday can feel a long way across for two on a Wednesday. Two lamps at one end, and the weeknight table feels set for two. Come Sunday, every chair fills again.
What stays is decided first; the shopping follows. A rug on your side of the bed. Curtains wide enough to cover the bedroom glass. Lamps, mostly, set low around the sofa and the beds. Nothing is knocked down, and the home feels new to the people living in it.
The people moving into a Dua Residency home may well arrive all at once. A couple and their children, a parent, maybe a helper: the whole household on the same day, and each of them needs a bed that night. So we furnish for the headcount first, and the floor area second.
Enough chairs at the table for everyone at the weekend, and two more for whoever turns up. A proper bed in every room that will be slept in. Towel hooks enough for everyone, by every bathroom door. A shelf in each bedroom that belongs to nobody else.
Then the windows. The architect drew full-height glass, with aluminium louvres and fins outside it. They soften the low sun, but the glass still brings in a great deal of light, and leaves little solid wall. The bed goes against solid wall, never the window, and you sleep with something behind your head. The sofa backs onto a wall too, or a low cabinet, and the daylight lands beside it, not in your eyes. Sheers for the day. Lined curtains for sleep.
If your home has a roof deck. E&O gave the triplex penthouses a rooftop entertainment deck and a jacuzzi. We plan it as an outdoor room, so it's used week to week, not saved for parties. Shade for the hot hours. A bench that opens, to keep the cushions dry when the rain comes. Lanterns for after dark, and planters that won't tip in a gust. A hose point for them too, if the management allows one.
On moving day, the home is already working. The cooling serviced. The curtains hung. The kitchen drawers lined, the fridge cold, and every bed made up before the first car pulls in. That night, only the boxes are left to open.
At Dua Residency, your renovation keeps one designer from the first conversation to the last shelf styled. Contractors carry out the works; we compare their quotes with you, and hold every one to the budget we set together.
Two towers of twenty storeys share one site, and your neighbours above, below and next door will hear the work. Which lift the crews may use is agreed with the management early on. The lift and the corridor are protected before the first delivery, and so is every fitting on the survey's keep list, marked for the contractor. Any permit for the works comes from DBKL, Kuala Lumpur's council.
Whether you stay through the works depends mostly on the cooling. If it only needs a service, the works can go room by room. A bathroom one month, the kitchens the next, everything else in daily use. If the concealed system is being replaced, its ducts run above most of the ceilings. Then nearly every room is opened at once, and those weeks are best spent elsewhere.
A newborn or an older parent at home changes the plan, and we'd rather know early. The room they'll sleep in is done and cleaned before any other, and its paint goes on early, so it has weeks to air. Its route from the front door is kept clear throughout. Their nap times go on the site calendar, too. The pools and the gardens are there for everyone, so the children have somewhere to go while the drilling runs.
You'll know each stage before it starts: which rooms are open, for how long, and the day each one is handed back.
Stonor Park's 3+1s are much the size of Dua Residency's single-level homes, and K Residence mixes two-bedrooms with penthouses. The Conlay is E&O's newer tower, with smaller homes. At One KL, every home is a duplex with a pool of its own. And KLCC, Bukit Bintang and TRX covers the towers we haven't named here.