

Interior designer at K Residence
Above the bustle, K Residence is quietly yours.
You turn into Jalan Mayang, leave the shoppers behind, and a residents’ lobby takes you up. Upstairs, we plan the rooms around curved glass and the way your household spends the evening.
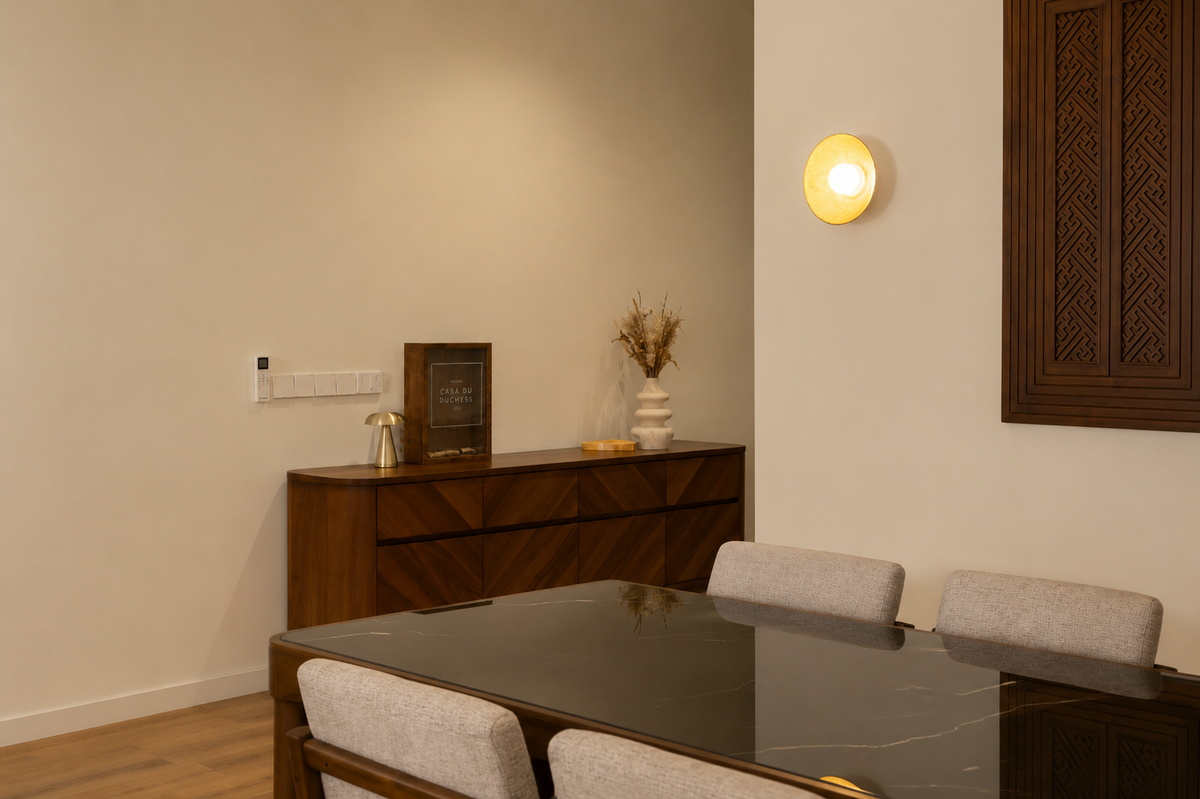
A walnut sideboard on a plain wall, a brass light over the table and a carved screen beside it. In a K Residence home wrapped in curved glass, the few solid walls are where we would set pieces like these.
- Developer
KL Landmark, on land owned by City Properties
- Architect
DCM Studios (Denton Corker Marshall)
- Completed
Vacant possession on 1 July 2008, from an owners’ court filing reported by EdgeProp
- Homes
188 in one 50-storey freehold tower, about five to a floor
- Sizes
1,405 sq ft up to penthouses of about 10,650 sq ft
On this page
K Residence layouts, in one curved tower above Avenue K
K Residence is a single freehold tower wrapped in curved glass, built above the Avenue K mall on Jalan Ampang, with a residents’ entrance apart from the shops.
Our interior design works with that glass, and with whatever earlier owners have left inside.
Coming home to K Residence, you use the side street. Residents have a drop-off of their own on Jalan Mayang, and a lift lobby kept apart from the shops, so the day’s crowds stay downstairs. Upstairs, the rooms meet a wall of curved glass.
KL Landmark developed the 50-storey freehold tower over Avenue K, across Jalan Ampang from Suria KLCC, on land owned by City Properties and to a design by DCM Studios (Denton Corker Marshall). Vacant possession was given on 1 July 2008, according to an owners’ court filing reported by EdgeProp. The 188 homes sit about five to a floor above office units on the fifth and sixth floors, and the developer describes the building as linked directly to the KLCC LRT station through Avenue K.
Homes run from 1,405 sq ft up to penthouses of about 10,650 sq ft. The room counts below come from StarProperty and listings, and vary a little between homes.
- 1,405 sq ftThe two-bedroom, with two bathrooms
- 1,932 sq ftA 2+1: two bedrooms and a smaller third room
- About 2,420–3,510 sq ftThe 3+1s, three types of them listed with four bathrooms and a fifth for the helper
- Up to about 10,650 sq ftPenthouses on levels 42 to 48: triplexes, a duplex and half-floor homes, some with a private pool
Curved glass, and an earlier owner’s fit-out
A double skin of curved glass wraps the tower, with full-height panels at the windows and sliding doors. It brings in a great deal of light, and it leaves fewer solid walls than the size of the rooms suggests, so we settle where the bed, the sofa and the television go before anything else.
StarProperty gives the ceilings as 3 m; that is one source, so we measure yours. A height like that is worth keeping: wardrobes and curtains can rise to it, and any bulkhead stays tight around the services.
Eighteen years after vacant possession, many homes carry an earlier owner’s or a landlord’s fit-out. We check the waterproofing, the pipes, the distribution board and the air-conditioning before we price a single finish.
K Residence interior design, and the decisions that come first
In a K Residence home, the curved glass decides where furniture can stand, and the years decide what the services need.
We settle both, and how your household uses its kitchens, before choosing a single fabric.
If the glass leaves few walls for furniture
With full-height curved glass on the outer side of most rooms, the bed, the sofa and the television all want the solid walls inside. We plan those first, and the rest of the room follows from them.
If the curve makes curtains tricky
A straight track can’t follow the façade, so we have tracks bent to the curve, with sheers for the day and dim-out behind them for sleep. Which way your rooms face isn’t published, so we watch the sun on the visit before choosing fabrics, and consider solar film where the glass runs warm.
Where there are two kitchens
A 2,789 sq ft 3+1 listing and the penthouses show a dry kitchen beside a wet one with a yard; plans for the other types weren’t found. Where yours has both, we design them as two rooms: extraction and hard surfaces behind the door for daily cooking, and a dry kitchen that stays presentable for guests.
If one bathroom is hardly used
Three of the 3+1 types show four bathrooms plus a helper’s fifth in their listings. Few households need every one redesigned, so our estimates leave one out, and that one is refreshed rather than redrawn.
If your cooling runs on chilled water
Owners’ 2019 court papers list chilled water among the utilities billed to the building. Whether your home is cooled by it isn’t known until we look. If it is, adding or moving an outlet is work for the building’s engineers, so we find out before the ceilings are drawn.
If an earlier owner chose well
Not everything from 2008, or from an owner since, has to go. Sound wardrobe carcasses can take new doors, good floors can be polished, and a careful earlier renovation can stay. We spend where the home has truly worn.
What interior design costs at K Residence
A K Residence 3+1 of 2,534 sq ft has an estimated design fee of RM34,005–41,135, and the 1,405 sq ft two-bedroom RM19,745–26,875. Both depend on the rooms you choose, and the fee is agreed in writing before we begin.
- Each room we design
- RM3,565
- Living and dining
- RM5,485
Our fee for a K Residence home is counted in rooms, so the first step is deciding which ones you want drawn. In a 3+1 that might be both kitchens and three of the bathrooms, while a sound guest bathroom or a bedroom you like as it is stays off the list.
Choose a layout below, then tick the rooms you want designed.
3 bedrooms, 3 bathrooms and the dry and wet kitchens: 8 rooms at RM3,565, plus the open-plan living and dining at RM5,485. The foyer and utility yard are designed free.
Within each level, the lower figure covers the essentials; the upper figure adds extras such as a feature wall, LED strips and a kitchen island.
What the two levels mean
Curated. Melamine or laminate carpentry, quartz or sintered stone tops, the existing ceiling kept or a new plaster ceiling. Furniture from Commune, Cellini, Fella Design, Dezign District, Poet Living, Big Brain, Gudang, Crown Livin and Dadswood.
Bespoke. Detailed joinery, sintered stone tops, a plaster ceiling with detailing. Furniture from Space Furniture, Tekni, BoConcept, King Living, Ambient Living, Stanzo, Forest Furniture, Roche Bobois, XTRA, Urban Edge, Molteni&C, Nostaloft, Flexform, Janine and Chesters Collection.
Paying for the design at K Residence
The total is written down and agreed with you before the first drawing, then paid as the project reaches each stage. Because the fee isn’t tied to building costs, a marble vanity top or a better curtain motor raises the contractor’s price while ours stays put.
Curated renovation and furniture, from makers like Commune, Cellini and Poet Living, plus our fee, come to about RM308k–529k for a 3+1 here.
After eighteen years, spend where the wear shows. In these homes it is usually the bathrooms, the wet kitchen and the curtains on the curve that have aged, ahead of bedrooms that still serve you well.
Every figure on this page is our estimate until contractors quote on your drawings.
| Home | Our fee | Curated | Bespoke |
|---|---|---|---|
| 3+1 2,435–2,789 sq ft | RM34,005–41,135 | RM274k–488k | RM510k–1.01M |
| 2-bed About 1,405 sq ft | RM19,745–26,875 | RM188k–324k | RM368k–714k |
| 2+1 About 1,932 sq ft | RM23,310–30,440 | RM207k–355k | RM398k–764k |
| Larger 3+1 About 3,510 sq ft | RM34,005–41,135 | RM276k–509k | RM514k–1.05M |
The lower figure is a typical K Residence brief: living and dining, the bedrooms, all bathrooms bar one and, in a 3+1, both kitchens. The higher one allows for two more rooms, perhaps the remaining bathroom, or the +1 fitted out as a study.
Worked out in October 2026, as estimates rather than quotations.
Behind the K Residence rows
Keys went out from July 2008, so each row prices a resale home that needs new wardrobes, kitchen cabinets, a hob and hood, and air-conditioners; where a past owner’s are sound and stay, the figure drops.
Each row leaves one bathroom uncounted, and the helper’s bathroom too. One 3+1 listing shows a dry and a wet kitchen, so the 3+1 rows price both, as an assumption; the two-bedroom and 2+1 rows assume one enclosed kitchen.
In the Bespoke column, the furniture is priced at the level of Space Furniture, BoConcept and Molteni&C.
Furnishing to let?
Listings show a good number of K Residence homes to let, some of them on short-stay sites, alongside those for sale. If yours is for a tenant, our Essential level, with furniture from Ikea, SSF Home and Harvey Norman, goes in quickly and stands up to the turnover between leases. Our design fee doesn’t rise or fall with the level.
Essential for a K Residence home to let, renovation and furniture only
- 3+1
- RM155k–252k
- 2-bed
- RM105k–162k
- 2+1
- RM116k–180k
- Larger 3+1
- RM157k–262k
Begin with a conversation
Which rooms feel tired, and where does the curved glass give you trouble? Tell us, and we’ll bring the K Residence layouts, from the two-bedroom up, and the fee for each room.
Or begin with a figure
Answer a few questions about your space, and you’ll have an estimate to consider in your own time.
Interior design at K Residence, seen through with Avenue K below
At K Residence, a single designer stays with your renovation from the first call to the styled rooms, beginning with the management’s rules for works in a tower above a mall.
The construction goes to contractors you choose, after we have collected their prices and laid them out for you to compare.
A tower above a shopping mall has two sets of neighbours. Deliveries and debris will most likely come through the residents’ side, by Jalan Mayang, and up the heavy-duty service lift that serves the tower alongside its six passenger lifts, so we confirm the route with management before the first load arrives.
As at 2021, a Joint Management Body set up in 2018 covered both the 188 homes and the Avenue K mall; whether a Management Corporation has since replaced it isn’t public. Nor are its renovation deposit, its working hours, the lift-booking procedure or how contractors register, so we ask the office for the current rules before a contractor is asked to price anything.
- Living there, or letting it FreeThe layout and size, who lives there or whether a tenant will, what an earlier owner or landlord changed, and the sum you would like to work within.
- Measuring against the curve RM200, waived if you go ahead with usEach room is measured against the curved glass, the distribution board opened, the bathrooms tested and the source of your cooling traced.
- Scope first, then plansRooms, spend and fee are put in writing and agreed. The plans follow: furniture on the solid walls, curtain tracks to the curve, and joinery and lighting up to the ceiling height we measured.
- One set of drawings, several pricesDetailed drawings let each contractor price the same work line by line. We take you through the bids and where they differ, and the appointment is yours.
- Works on the residents’ side, then stylingWe book the service lift, bring trades in by the route management sets, inspect every stage on site, and style the rooms once the trades have gone.
In a tower of this age the order matters: approvals first, then pipes, wiring and any change to the cooling, then ceilings and joinery, and the curtains on their curved tracks last of all. We keep to that order and tell you what we find along the way.
Two sign-offs before work starts
DBKL is the council here; if your works call for its permit, the application comes from your contractor. The building’s management body must also give written consent; on the last public record, it was a joint body for the homes and the mall together.
Its deposit, permitted hours and lift-booking procedure aren’t public, so the management office’s current version is the first thing we ask for, and the schedule follows it.
K Residence renovation ideas: what to keep from the years before you
Many K Residence homes have had earlier owners or tenants since 2008, so we arrange yours around whoever lives in it now.
We keep what was done well, renew what has worn, and fit the rooms to the people living in them today.
We ask about people before rooms: who cooks, who is home in the daytime, who visits from abroad and for how long. A 2+1 for a couple and a 3+1 with a helper and visiting parents are different briefs, even on the same floor.
What a K Residence home keeps, adapts and adds
- KeepHeight, glassCeilings of about 3 m and the full-height curved glass, with joinery and curtains taken up to the ceiling
- AdaptWet roomsBathroom fittings and waterproofing from 2008, or a landlord’s refit, and the wet kitchen
- AddCurved tracksCurtain tracks bent to the façade, and storage built wherever there is a solid wall
KL Landmark’s handover finishes aren’t public, and many homes have been refitted since 2008, so this list comes from the building itself; the visit shows what applies to yours.
What has renovating near K Residence cost?
No renovation record has been published for K Residence. The nearest evidence is the KLCC cost index, which holds 18 published records from other firms, half of them under RM158 per sq ft. At that rate, a 2,534 sq ft 3+1 would come to roughly RM400,000, inside this page’s Curated range.
Two of those records are close in size: two Four Seasons Place homes of 1,570 to 2,500 sq ft at about RM300,000, and a Park Seven home of 3,000 sq ft at RM450,000, all of them other firms’ projects.
FAQ
K Residence: approvals, cooling, curtains and costs
Who signs off renovation work in a tower shared with Avenue K?
Two parties sign off works at K Residence: DBKL, for any council permit the works need, and the building’s management body, in writing. Your contractor applies for the permit. On the last public record, from 2021, that body was a joint one covering the homes and the Avenue K mall. We ask the management office for its deposit, hours and lift booking, since none is published.
What might a K Residence 3+1 cost at Curated or Bespoke?
Roughly RM274k–488k at Curated, with makers like Commune, Cellini and Poet Living, and RM510k–1.01M at Bespoke, with Space Furniture, BoConcept and Molteni&C, for a 2,534 sq ft K Residence 3+1. Both are estimates before our design fee, and keeping a sound earlier fit-out lowers them.
Can I add or move air-conditioning?
Possibly, once we know how your K Residence home is cooled. Chilled water appears among the utilities billed to the building, so some homes may run off a central supply rather than split units, and then any new or moved outlet is a job for the building’s engineers. We confirm which yours is on the site visit.
How do you dress rooms with full-height curved glass?
In layers, on tracks bent to the curve of the K Residence façade: sheers for the day and dim-out behind them for sleep. Beds and sofas go against the solid walls, and solar film can help where a room runs warm; we check which way yours faces before choosing fabrics.
Should I renovate a K Residence home before letting it?
Often only the bathrooms and kitchen, since those are what tenants tend to notice first in a K Residence home. Durable, neutral surfaces there count for more than new furniture throughout. Let us know if the home is for letting or for living in, and the brief follows.
Do you design the penthouses?
Yes, including the triplexes on levels 42 to 44, the duplex on 46 and 47 and the half-floor homes on level 48, some with a private pool. They are beyond the calculator above, so we estimate a K Residence penthouse room by room after a site visit.
What are the floor plans at K Residence?
K Residence’s homes run from a 1,405 sq ft two-bedroom with two bathrooms to penthouses of about 10,650 sq ft. Between them sit a 1,932 sq ft 2+1 and three types of 3+1 of about 2,420–3,510 sq ft, listed with four bathrooms and a fifth for the helper, while levels 42 to 48 hold triplexes, a duplex and half-floor homes. The room counts come from StarProperty and listings, and vary a little between homes.
Who developed K Residence, and when was it completed?
KL Landmark developed K Residence, a 50-storey freehold tower over Avenue K, on land owned by City Properties and to a design by DCM Studios (Denton Corker Marshall). Vacant possession was given on 1 July 2008, according to an owners’ court filing reported by EdgeProp.
Is K Residence connected to the KLCC LRT station?
The developer describes K Residence as linked directly to the KLCC LRT station through Avenue K, the mall it stands above. Residents have their own drop-off on Jalan Mayang and a lift lobby kept apart from the shops.
What interior design services do you offer at K Residence?
Our condo interior design at K Residence, with renovation design included, runs from the two-bedrooms of 1,405 sq ft to the penthouses at the top of the tower. We draw the plans, compare contractors’ quotes with you and manage the works on site, and contractors do the building. Interior styling and furnishing through our Procurement Concierge suit a home that needs dressing rather than building, and Virtual Design covers homes outside Kuala Lumpur and Selangor.
Interior design Interior styling Condo interior design Virtual Design
Living there or letting it? We’d be glad to hear about yours.
Bring your layout, a floor plan if you have one, and whether the home is for living in or for letting. There’s no fee for the first call, and you leave it with our estimated design fee in writing, under no obligation.
Free · your fee is agreed in writing before we start · Our reviews on Google