

Interior designer at Stellar Damansara
A bright home, with light front and back.
The space of a house, in a plan that’s yours.
Thoughtfully designed around the way you live, and what you’d like to spend.
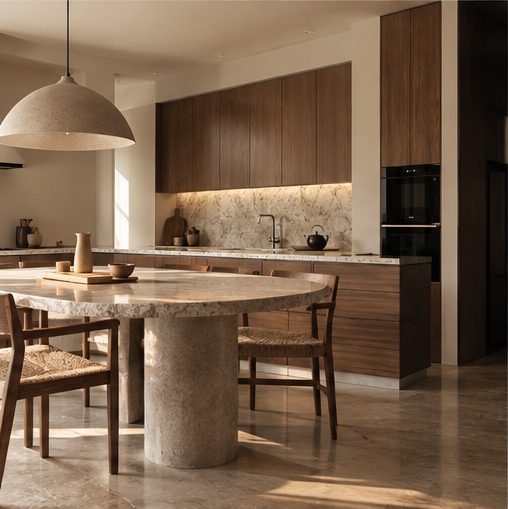
With your keys coming, how will a home this generous feel to live in?
Stellar Damansara homes feel like a house inside a condo, with more rooms, longer runs and windows front and back.
We help you plan how each room will be used before your keys arrive.
We’re Sundays in Bed, a Kuala Lumpur studio that designs and looks after homes. Our fee is charged room by room, and settled with you in writing before any work begins.
Stellar Damansara is OCR Group’s 88-home condominium in SS22A, on a 1.49-acre strip between SMK Damansara Jaya and Sungai Kayu Ara. A link bridge high up joins the two blocks, with the pool and gym.
- Block ADue Dec 202622 storeys · 40 homes, two to a floor
- Block BDue Dec 202614 storeys · 48 homes, four to a floor
Stellar Damansara units range from 2,028 to 3,990 sq ft built-up, and every one has three or four bedrooms.
- 2,028 sq ftThree en-suite bedrooms and a utility room, in Block B
- 2,168 sq ftThe same plan with three balconies, on Block B’s first floor (four homes)
- 2,500–2,530 sq ftFour en-suite bedrooms, a separate foyer and a powder room, in Block A
- 3,990 sq ftFour bedrooms over two floors, double-height void, top of Block A (two homes)
The layout and kitchens
OCR said most early enquiries came from PJ families moving up, and the plans suit that. Each has a living room with a family area beside it, so guests and the TV needn’t compete, and a dry kitchen with an island beside a wet kitchen behind a door. Ceilings are 11 ft.
At this size, we’ll help you keep a long plan from feeling like a row of empty rooms, and decide which of them to spend on first.
The blocks stand on columns and beams, so more of the inside can change. That’s worth knowing before you settle on the layout as drawn, and we’ll help you find out what’s possible.
In a home with this much room, who will be using what?
First we work out who will use each part of a big plan, and when.
Once that’s settled, colours, furniture and most other choices follow.
If you want a proper welcome
The lift opens into your own foyer, so it’s the first room anyone sees. In the 4+1 homes it’s a room of its own. Shoes, bags and a bench belong here, behind doors that read as wall.
If you love having people over
The dry kitchen and its island face the dining and living, so their stone, cabinet fronts and lighting are always on show. The wok lives in the wet kitchen behind its door, where we choose surfaces that take the heat.
If your family may change
With a column-and-beam frame, some partitions here are block. The family area could close into a study or another bedroom. We confirm which walls are block on the drawings, then seek approval, before planning around it.
If a parent moves in
OCR planned one bedroom with a wider door, and a bathroom ramp, railing and shower seat. If a parent will live with you, we design that room first: bed height, gentle night lighting, a wardrobe rail within reach.
If you’d rather keep some of it
The living, dining and dry kitchen come in porcelain, worth keeping, and the 11 ft ceilings are worth keeping clear of deep bulkheads. The bedrooms’ laminate can stay or give way to timber, whichever you prefer.
What can you expect our design fee to be for your Stellar Damansara home?
A Block B 3+1 is estimated at RM23,310–30,440 in Sundays in Bed design fees, and a Block A 4+1 at RM26,875–34,005.
Your final fee depends on the rooms you choose, and is agreed in writing before we begin.
- Each room we design
- RM3,565
- Living and dining
- RM5,485
3 bedrooms and the dry and wet kitchens: 5 rooms at RM3,565, plus the open-plan living and dining at RM5,485. The foyer and utility yard are designed free.
Within each level, the low end is the essentials; the high end adds extras such as a feature wall, LED strips and a kitchen island.
What the two levels mean
Curated. Melamine or laminate carpentry, quartz or sintered stone tops, the existing ceiling kept or a new plaster ceiling. Furniture from Commune, Cellini, Fella Design, Dezign District, Poet Living, Big Brain, Gudang, Crown Livin and Dadswood.
Bespoke. Detailed joinery, sintered stone tops, a plaster ceiling with detailing. Furniture from Space Furniture, Tekni, BoConcept, King Living, Ambient Living, Stanzo, Forest Furniture, Roche Bobois, XTRA, Urban Edge, Molteni&C, Nostaloft, Flexform, Janine and Chesters Collection.
How the fee works
The figure goes in writing before anyone draws a line, and you pay it in stages after that. It follows the rooms, so choosing a pricier stone for the island leaves our fee where it was.
A 2,028 sq ft Block B 3+1, designed by us, renovated and furnished at Curated level (Commune, Cellini, Poet Living), lands at roughly RM186k–346k all told.
If some rooms can wait. Pick your block and plan type, then tick only the rooms you want us on. Our fee is an estimate; the works and furniture ranges are guides until contractors price your drawings.
| Home | Our fee | Curated | Bespoke |
|---|---|---|---|
| 3+1 2,028–2,030 sq ft · Block B | RM23,310–30,440 | RM163k–316k | RM333k–734k |
| 4+1 2,500–2,530 sq ft · Block A | RM26,875–34,005 | RM183k–356k | RM370k–818k |
| Penthouse 3,990 sq ft · duplex | RM26,875–34,005 | RM185k–381k | RM373k–871k |
The lower fee covers the rooms most owners hand us: living and dining, bedrooms and both kitchens. The upper one adds two extras, say the master bathroom and a family-area study; in the penthouse, the upstairs family room. That’s why its estimate matches the 4+1’s: the fee follows rooms, not floor area.
Every figure is an October 2026 estimate, not a quotation.
How these figures are worked out
At Curated, furniture comes from Commune, Cellini and Poet Living; at Bespoke, from Space Furniture, BoConcept and Molteni&C.
Stellar Damansara homes are brand new at handover, so the bathrooms are priced as they come and the utility room off the yard is left as it is.
We have counted new wardrobes, kitchen cabinets, a hob and hood, a washer-dryer and air-conditioners in the ranges, because OCR hasn’t said which of them arrive with the keys. If your sale agreement lists any, deduct them and the total falls.
Furnishing to let?
A lighter, hard-wearing fit-out at our Essential level, quicker to finish and easy to keep tenant-ready, is one possibility, with furniture from Ikea, SSF Home and Harvey Norman. The design fee is the same at every level.
Renovation and furniture at Essential, before our fee
- 3+1
- RM87k–148k
- 4+1
- RM99k–168k
- Penthouse
- RM100k–180k
Your works and furniture budget is yours to set, before design starts. Across a plan this long it can creep up room by room, so we keep each room inside it.
Free call · the fee is agreed in writing before we begin
As handover draws near, who will be with you until moving day?
The same designer stays with you from our first conversation to your first night at home.
We design and run the project; contractors do the building, and you choose them once we’ve gathered their quotes and set them out together.
- The discovery call FreeWho will share the home, whether a parent is moving in, what’s coming from your current place, and the sum you’d like to spend.
- The site visit RM200, waived if you go ahead with usWe measure every room, see which façade catches the afternoon sun, and note the handover finishes to keep.
- Scope, then designWe write down the rooms, the fee and your budget first. Then layout, lighting, joinery and materials, worked through room by room.
- Drawings, then quotesDrawings precise enough that every contractor prices the same job. We gather their quotes and lay them out together; you decide.
- Works, then moving inWe manage the site and deliveries, inspect the work against the drawings, then finish with the styling.
While you wait for the keys, we’ll tell you what comes next at every stage, and you can ask us anything. The full process
First, the defects list
Walk the home with your keys and send OCR a written defects list before anything is hacked or drilled. Ask OCR for the defect liability period in your sale agreement, and report defects in writing within it.
Then the approvals. Stellar Damansara sits within MBPJ, the Petaling Jaya City Council, and your licensed contractor applies for its permit. Management must approve the renovation in writing too. It isn’t in place yet, so we ask for its rules at handover, before collecting quotes.
How do you want your family’s days to fill these rooms?
We start with how your family cooks, works, sleeps and hosts, and design the rooms around that.
Eighty-eight homes share a handful of plans, so your family’s habits are what will set yours apart.
Maybe your dining table is full every weekend, or maybe you need a quiet room for a grandparent. Two families can live in the same plan in opposite ways, so we begin with your weekdays and your weekends.
What to keep, change and add at handover
- KeepFloors, ceilingsPorcelain in the living, dining, dry kitchen and private lift foyer; 11 ft ceilings
- AdaptFamily area, utility roomAn open family area that could close into a study; a utility room with its own bathroom
- AddBedroom floors, curtainsTimber over the bedroom laminate if you prefer it; curtains for windows on two façades
From OCR’s published specification, which your sale agreement overrides. It doesn’t say whether kitchen cabinets, wardrobes or air-conditioners are included, so we check yours at handover.
What have homes in nearby Damansara Utama cost to renovate?
We haven’t designed a home here yet, because the building is due to hand over in December 2026. The nearest evidence is the published renovation records next door in Damansara Utama, all by other firms.
At Uptown Residences, two homes of 1,500–2,207 sq ft came to RM195,000–380,000. At The Nine, a 2,522 sq ft four-bedroom came to RM500,000, after 36 weeks on site.
Across 19 records in the Damansara townships the median is RM112 per sq ft, which for a 2,028 sq ft home comes to roughly RM227,000. You can read them all on our Petaling Jaya renovation cost index.
Nearby, with their own pages: Damansara Jaya · Enso Residences · Aetas Damansara · Sunway d’hill Residences
Beyond our wildest expectations
The transformation surpassed our wildest expectations, turning what seemed like mere potential into a breathtaking reality.
View on Google →Turned my condo into a home
Angelica has made my condo unit into a home. She is professional, decisive, and yet she truly listens to our wishes and needs.
View on Google →Committed to even the tiniest detail
She’s not just awesome at what she does, but she’s committed to perfecting even the most tiny detail.
View on Google →FAQ
Stellar Damansara, from moving walls to hanging curtains
Is it too early to start before the December 2026 handover?
No. The building is due in December 2026, and drawings and contractor quotes take a few months. Begin now and the works can start as soon as defects are reported and management has approved the plans, rather than months later.
How freely can walls move in a column-and-beam building like this?
More than in most condos. OCR built on columns and beams, not shear walls, so some partitions are block, not concrete. Closing the family area into a study is one option. We confirm which walls are block on the drawings, then seek management’s and MBPJ’s approval.
Why does the island in a Stellar Damansara dry kitchen need designing with the dining?
The dry kitchen and island sit in the open, so we design them with the dining room: stone, lighting, quiet cabinet fronts. The wet kitchen behind its door does the frying, so it gets hard-wearing surfaces and a strong hood.
What might a 2,028 sq ft Stellar Damansara 3+1 cost to renovate and furnish?
For a 2,028 sq ft 3+1, we estimate RM163k–316k with Curated finishes (Commune, Cellini, Poet Living) or RM333k–734k with Bespoke ones (Space Furniture, BoConcept, Molteni&C), design fee excluded. Published records for comparable Damansara Utama homes run RM195,000–500,000.
Can the room with the wider door work for an older parent?
Yes. OCR gave it a wider door for a wheelchair, plus a bathroom ramp, a railing and a shower seat. We add the rest: a bed at the right height, soft night lighting, grab rails where needed, and a wardrobe rail within reach.
With windows front and back, do both façades need curtains?
Usually, yes. With no central corridor, every home has windows front and back, so one side takes the afternoon sun. We check which way yours face, then choose sheer and dim-out layers room by room, hung high to honour the 11 ft ceilings.
A house-sized plan, made around your family. Shall we talk?
Have your sale agreement floor plan to hand, the handover date OCR has given you, and a rough figure for works and furniture. That first call costs nothing, and the design fee is set out in writing before you agree to anything.
Free call · the fee is agreed in writing before we begin