

Interior designer at Sunway Palazzio
The lift stops for you alone at Sunway Palazzio.
Your welcome starts in your own lobby. After years of family life, we renew what has worn and keep what still feels right.
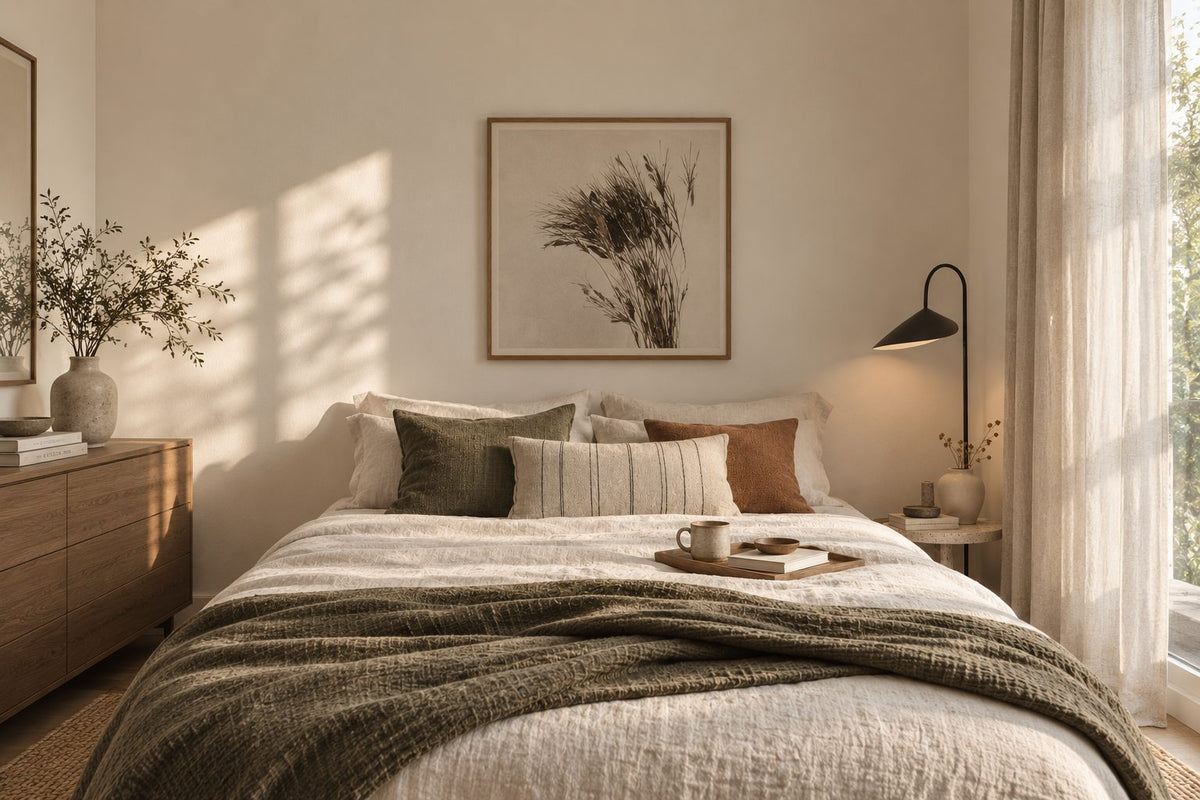
Linen, timber and a quiet wall. Every Sunway Palazzio master bedroom has its own dressing room, so the bedroom itself can stay this calm.
- Developer
Sunway City, on 4.3 freehold acres in Taman Sri Hartamas
- Completed
2011, both blocks
- Homes
160 in two curved towers, three to five a floor
- Sizes
From 2,507 sq ft to just over 10,000 sq ft in the penthouses
- Facilities
A dual-level infinity pool, on the developer’s list
Sunway Palazzio floor plans, fifteen years into family life
Sunway Palazzio, in Sri Hartamas, has 160 homes in two curved towers, each reached through its own lift lobby.
Our interior design renews what about fifteen years have worn, and keeps the privacy.
Fifteen years is long enough for a home to be lived in hard, by a family or by tenants. We haven’t designed a Palazzio home, so what follows comes from the developer’s own floor plans. We’re Sundays in Bed, a Kuala Lumpur design studio. Our studio is a few minutes away, in Damansara Heights.
Sunway City completed Sunway Palazzio in 2011, by the developer’s account, on 4.3 freehold acres in Taman Sri Hartamas, about 44% of them landscaped. Press describes it as surrounded by landed homes, beside the 2.5-acre Hartamas Park. Its two towers bend like a pair of wings, so many living rooms and master bedrooms meet a curved outer wall.
- Block ACompleted 2011Three to five homes a floor
- Block BCompleted 2011Three to five homes a floor
The 160 homes start at 2,507 sq ft and reach just over 10,000 sq ft in the penthouses; the published plans are three- and four-bedrooms.
- 2,507–2,819 sq ftThree bedrooms (Types C, D, B and E)
- 3,336–3,691 sq ftThree bedrooms and a study (Types A, F, L and M)
- 4,240 sq ftFour en-suite bedrooms in a row, plus a study (Types J and K)
- About 8,000–10,258 sq ftSix penthouses, whose plans aren’t published
Kitchens and space
Every published plan follows one pattern: a private lobby with two lifts, a dry kitchen open to the dining and, behind a door, wet kitchen, laundry and a helper’s room with its own bathroom. The master bedroom, with its dressing room, often sits on the curve.
The generous plan has lasted well. The kitchens, bathrooms, air-conditioning and wiring are now reaching fifteen years, and resale listings show many homes changing hands since.
So we start with what has worn, then ask what your household needs from two kitchens and several bathrooms. If the children have left, or a parent has joined you, that answer may have changed.
Scale changes the furniture too. At 2,500 sq ft and more, a standard sofa and rug can look stranded, so we choose pieces for each room’s size.
A dressing room, a helper’s room, and the levels each type sits on
Every published Palazzio plan gives the master bedroom a dressing room of its own. Fifteen years on, its rails, doors and lights have seen daily use. We plan it as a room rather than a cupboard: joinery up to the ceiling, light that shows true colour, a long mirror and a low bench.
The same plans also give a helper a bedroom and bathroom of their own. Some households have a helper living in. Others give the room to suitcases, cleaning kit and bulk shopping. Sturdy shelving, a good ceiling light and a bathroom in working order suit either use, so we draw it for yours.
Types A and F run from level 2 to level 17 in both blocks; J and K occupy levels 8 to 17. Sunway City developed the towers; Sunway Integrated Properties, part of Sunway Group, is the developer today, and its page lists a dual-level infinity pool among the facilities.
Sunway Palazzio interior design ideas for a home with this much space
In a Sunway Palazzio home, the lift lobby, the curved walls and the plumbing stay put; how you use the two kitchens and the study is yours to decide.
We settle that early.
If guests arrive at your own front door
Two lifts open into a lobby that serves only your home, so it is the first room any guest sees. Shoes, keys, a mirror and good light belong there, within whatever management allows you to fix in place.
That lobby also takes every delivery, pram and suitcase, so its walls and floor wear first. StarProperty’s project page lists a storage compartment for each home at car-park level; once golf bags and spare luggage live down there, the lobby needs only a bench, a shoe cabinet and a mirror.
If your living room curves
The wing-shaped towers bend the outer wall of many master bedrooms and living rooms. Wardrobes and sofas can’t sit flat against a curve, so we place them off the straight walls and bend the curtain track instead.
If dinners are for family and for guests
Up front, the dry kitchen is on show to the dining. Behind it are the wet kitchen, laundry and helper’s room, with a service entrance in several types. The heavy cooking can stay at the back, so we design the front for your guests to see.
The laundry sits back there too, in every plan, beside the helper’s room. StarProperty’s project page also lists a pick-up laundry service in the building, so some households need only a stacked washer and dryer and a fold-down counter, and the rest of that space can work as a pantry.
If someone needs a study
Types A, F, J, K, L and M each have a study, off the dining or beside the master suite. Home office, a child’s bedroom or a quiet television room: we ask what it’s for, with you, before a single shelf is drawn.
If you want to keep what’s good
The plan is generous and the plumbing points can’t move, so we keep both, along with any recent upgrade still in good order. The design goes into the kitchens, the master suite and whatever fifteen years have worn.
What interior design costs at Sunway Palazzio
At Sunway Palazzio, the Sundays in Bed design fee is an estimated RM34,005–41,135 for a three-bedroom Type C or D and RM48,265–55,395 for a Type J or K.
It is a fee per room, agreed in writing before we begin.
- Each room we design
- RM3,565
- Living and dining
- RM5,485
This is what a Sunway Palazzio design fee counts. Two kitchens, a study and several bathrooms: that is what moves this fee. The plans show four to six bathrooms, the powder room and the helper’s included, and we price one fewer, since few owners redo them all.
The dry and wet kitchens count as two rooms, and the study in Types A, F, J and K as one.
3 bedrooms, a study, 4 bathrooms and the dry and wet kitchens: 10 rooms at RM3,565, plus the open-plan living and dining at RM5,485. The foyer and utility yard are designed free.
Within each level, the lower figure covers the essentials; the upper figure adds extras such as a feature wall, LED strips and a kitchen island.
What the two levels mean
Curated. Melamine or laminate carpentry, quartz or sintered stone tops, the existing ceiling kept or a new plaster ceiling. Furniture from Commune, Cellini, Fella Design, Dezign District, Poet Living, Big Brain, Gudang, Crown Livin and Dadswood.
Bespoke. Detailed joinery, sintered stone tops, a plaster ceiling with detailing. Furniture from Space Furniture, Tekni, BoConcept, King Living, Ambient Living, Stanzo, Forest Furniture, Roche Bobois, XTRA, Urban Edge, Molteni&C, Nostaloft, Flexform, Janine and Chesters Collection.
How the fee works
The sum is in writing at the outset and paid in stages. Marble rather than quartz on the dry-kitchen island alters the contractor’s invoice, and our fee keeps following the rooms. How our fees work
A Type A or F at Curated comes to about RM351k–617k with our fee.
If the years show in a few places. Here, that usually means both kitchens and the master suite first, then only the bathrooms that have worn. Pick your type, and untick any room you’d leave alone. Nothing is firm until contractors quote.
| Home | Our fee | Curated | Bespoke |
|---|---|---|---|
| Type A or F 3 bedrooms and a study · 3,336 sq ft | RM41,135–48,265 | RM309k–569k | RM569k–1.16M |
| Type C or D 3 bedrooms · 2,507 sq ft | RM34,005–41,135 | RM274k–488k | RM510k–1.01M |
| Type B or E 3 bedrooms · 2,819 sq ft | RM37,570–44,700 | RM293k–519k | RM541k–1.06M |
| Type J or K 4 bedrooms and a study · 4,240 sq ft | RM48,265–55,395 | RM355k–654k | RM647k–1.32M |
The first figure covers a typical Palazzio scope: living and dining, both kitchens, each bedroom and every bathroom bar one. The second adds two further rooms, say the powder room plus the helper’s bathroom.
Guides as of October 2026, until your contractors price the work.
How these figures are worked out
These ranges replace cabinets in both kitchens, wardrobes, air-conditioners and appliances, as a home handed over in 2010 or 2011 often needs. Some were upgraded at resale; keep what’s sound and yours comes in lower.
Furnishing to let?
A Palazzio home readied for a tenant wants quiet, durable finishes. Our Essential level, with furniture from Ikea, SSF Home and Harvey Norman, is quick to finish, and the design fee is the same at any level.
Renovation and furniture at Essential, before our fee
- Type A or F
- RM177k–295k
- Type C or D
- RM155k–252k
- Type B or E
- RM167k–269k
- Type J or K
- RM203k–341k
Begin with a conversation
Bring your type and what you’d like the home to do for you now, and the estimate will be ready when we speak.
Or begin with a figure
Answer a few questions about your space, and you’ll have an estimate to consider in your own time.
A Sunway Palazzio interior designer, keeping watch while you’re away
At Sunway Palazzio, one designer is beside you from your first call to the last room styled, often while you’re at work or away.
Contractors you pick do the building.
At Sunway Palazzio, the works begin below ground. StarProperty’s project page describes four basement car-park levels and a ground floor that holds both the lobby and the facilities, with the infinity pool deck at the top. Crews, boards and tiles pass through spaces your neighbours use every day, so before any contractor quotes we ask management which lift carries materials, what protection it wants on lift walls and floors, and which hours are allowed, and the quotes are priced to those answers.
The same page puts the homes on levels 2 to 19, three to five to a floor. With up to four neighbours sharing your floor, the loud days, such as hacking out old tiles, are agreed with management before the contractor books them.
- Your type, your household FreeWhich type and floor, who lives there or rents it, and what previous owners altered.
- Measuring the curves RM200, waived if you go ahead with usEach room and curved wall is measured; the wet kitchen, bathrooms, wiring and air-conditioning are checked; whatever still earns its place is noted.
- The brief in writingThe rooms and our fee are written up before any sketch. Plans, lighting, built-ins and materials follow, the dry kitchen, dressing room and study each with a purpose.
- Drawings management can approveManagement reviews our drawings before approving the works, and contractors price and build from the same set. We go through every quote with you, and the choice is yours.
- Building, then the keys backDeliveries go through the management office, each stage is inspected on site, and the rooms are made ready before you, or a tenant, move in.
A fifteen-year-old home means a management office, DBKL and several trades to coordinate, often while you’re at work or abroad. We’ll hold all of that together for you, and you’ll know each step before it happens. The full process
Building rules first
Any developer warranty lapsed years ago, so start at the management office. Its house rules, deposit, permitted working hours and the route for materials aren’t published; we obtain them before anyone quotes.
Sri Hartamas sits within DBKL’s boundary. Moving pipes or rewiring usually calls for its permit, which your contractor obtains once management has signed off.
A Sunway Palazzio renovation that belongs to its household
The same Sunway Palazzio plans repeat up both towers, so what makes a home yours is the household in it.
We begin there.
A Type J might hold five people and a helper, or a couple who both work from home and keep a room for visiting parents. We ask who cooks in which kitchen, who takes the study, and who stays over.
Above the typical floors sit six penthouses of about 8,000 to 10,258 sq ft, and one sold as a 9,903 sq ft triplex. Their plans aren’t published, so for a penthouse we begin with a measured survey of every level before anything is drawn.
What stays, what changes, what’s new at Sunway Palazzio
- KeepPlan, lobbyThe layout, the plumbing points and your private lift lobby
- AdaptDry kitchen, study, dressing roomIn place, redrawn for how you cook, work and dress
- AddServices, lightServices that fifteen years have tired (air-conditioning, wiring, waterproofing), and lighting sized to large rooms
Read from the developer’s plans and resale listings. Every unit has its own history, which the site visit uncovers.
Published renovations of homes this size, nearby
Sri Hartamas has no published renovation records of its own, so the closest evidence sits on the Mont Kiara cost index next door: across 25 fit-outs by other firms, the median is RM138 per sq ft, or RM260,000.
Two near this size show the spread: Residence 22, 3,043 sq ft, at RM700,000, and MK10, 3,600 sq ft, at RM260,000.
Each is another firm’s project with its own scope, so read them as a broad range. All of them sit on the Mont Kiara renovation cost index.
FAQ
Kitchens, curves and tenants at Sunway Palazzio
What does a Sunway Palazzio renovation usually involve?
After fifteen years, usually both kitchens, the master bathroom and dressing room, air-conditioning and lighting. Floors and the remaining bathrooms depend on what earlier owners did. We look round first, then suggest, and the fee covers only rooms you pick.
Every published plan also carries a powder room, a store and a helper’s bathroom, so a Palazzio home holds four or five bathrooms. Not all of them need redoing: a new basin, mirror and light can be enough for the powder room, which leaves more of the budget for the kitchens and the master suite.
What might a Type A or F cost to redo and furnish?
Expect roughly RM309k–569k for works and furniture with Curated pieces (Commune, Cellini, Poet Living), or RM569k–1.16M with Bespoke ones (Space Furniture, BoConcept, Molteni&C). Our design fee sits on top. A unit already upgraded at resale needs less.
Types A and F are the plan you meet most often here, on levels 2 to 17 in both blocks, each with three bedrooms and a study in 3,336 sq ft. Because that plan repeats so widely, we come to the first visit with the developer’s drawing already marked up, and spend the time on what earlier owners changed.
Can the dry and wet kitchens become one open kitchen?
Sometimes, but it is rarely worth it. The wet kitchen is grouped with the laundry and helper’s bathroom, and any change needs management’s approval, and DBKL’s if pipes move. Most owners keep both: the cooking behind the door, a calmer dry kitchen in front.
Some plans also draw a second entrance beside the wet kitchen and store, apart from the lobby door. Where yours has one, an enclosed wet kitchen keeps a back route for deliveries, a helper and the rubbish that never crosses the dining room, another reason to leave that wall standing.
How do you furnish a room with a curved wall?
From the straight walls inward. Beds, sofas and wardrobes stand on the flat sides; the curve gets a bent curtain track, a window seat or a reading chair, with a round rug echoing it. Each type curves differently, so we measure yours.
The curve is the towers’ signature: press at the launch likened their plan to a pair of curvilinear bird’s wings. It falls on the living room and the master bedroom on many floors, so those are the two rooms we draw to scale, furniture and all, before anything is ordered.
Can the study become another bedroom?
Usually. In Types A and F it opens off the dining, so a door and a wardrobe turn it into a bedroom; in J and K it adjoins the master suite, better as an office or nursery. As one room, RM3,565, it is already counted in the fee estimates above.
Types L and M, at 3,691 sq ft, include a study too, and the four-bedroom J and K, with a study as well, sit on levels 8 to 17. If a growing household needs a fourth bedroom and a study, those plans are worth comparing before you buy, rather than converting a smaller home.
I let my Palazzio unit. What is worth renovating?
What tenants notice first and what wears fastest: the kitchens, the main bathrooms, lighting and air-conditioning, in durable, quiet finishes. Ask your agent whether furnished or unfurnished homes of your type let better before buying furniture. We can design either way.
Listings and resale reports often describe homes here as semi-furnished, touched up or upgraded before sale, so a let home sits beside neighbours that have been refreshed. The two kitchens and the master dressing room appear in every type, which makes them the rooms a viewer can compare from one listing to the next.
How much does an interior designer charge at Sunway Palazzio?
The Sundays in Bed design fee at Sunway Palazzio is an estimated RM34,005–41,135 for a three-bedroom Type C or D, and RM48,265–55,395 for a Type J or K. It is a fee per room, agreed in writing before we begin, and the study in Types A, F, J and K counts as one room.
What are the floor plans at Sunway Palazzio?
Sunway Palazzio’s published plans are three- and four-bedroom homes from 2,507 to 4,240 sq ft. Types C, D, B and E have three bedrooms in 2,507–2,819 sq ft; Types A, F, L and M add a study in 3,336–3,691 sq ft; and Types J and K have four en-suite bedrooms and a study in 4,240 sq ft. The six penthouses, of about 8,000–10,258 sq ft, have no published plans.
When was Sunway Palazzio completed, and who developed it?
Sunway City completed Sunway Palazzio in 2011, by the developer’s account, on 4.3 freehold acres in Taman Sri Hartamas. Sunway Integrated Properties, part of Sunway Group, is the developer today.
Can I see photos of a Sunway Palazzio home you’ve designed?
Not yet: we haven’t designed a Sunway Palazzio home, so this page reads from the developer’s own floor plans. Every unit has its own history, which we uncover on the site visit.
What interior design services do you offer at Sunway Palazzio?
At Sunway Palazzio, our condo interior design, renovation design included, covers three- and four-bedroom homes of 2,507 to 4,240 sq ft. We draw the plans, compare contractors’ quotes with you and manage the works on site, and contractors do the building. You can also have interior styling, or furnishing through our Procurement Concierge, on its own; homes outside Kuala Lumpur and Selangor are designed through Virtual Design.
Interior design Interior styling Condo interior design Virtual Design
Planning your Palazzio home’s next fifteen years? We’d be glad to help.
Just bought, moving back in, or readying it for a new tenant? Send your type and a few photos of both kitchens and the bathrooms as they are now. That first call costs nothing, and you’ll see our estimated fee on paper before deciding anything.
Free · your fee is agreed in writing before we start · Our reviews on Google