

Interior designer at Uptown Residences
Your Uptown home, refined for its second decade.
The Family Tower’s homes open from a lift lobby of their own; the Lifestyle Tower’s are compact one-bedrooms. About ten years on, we start from yours and what it still does well.
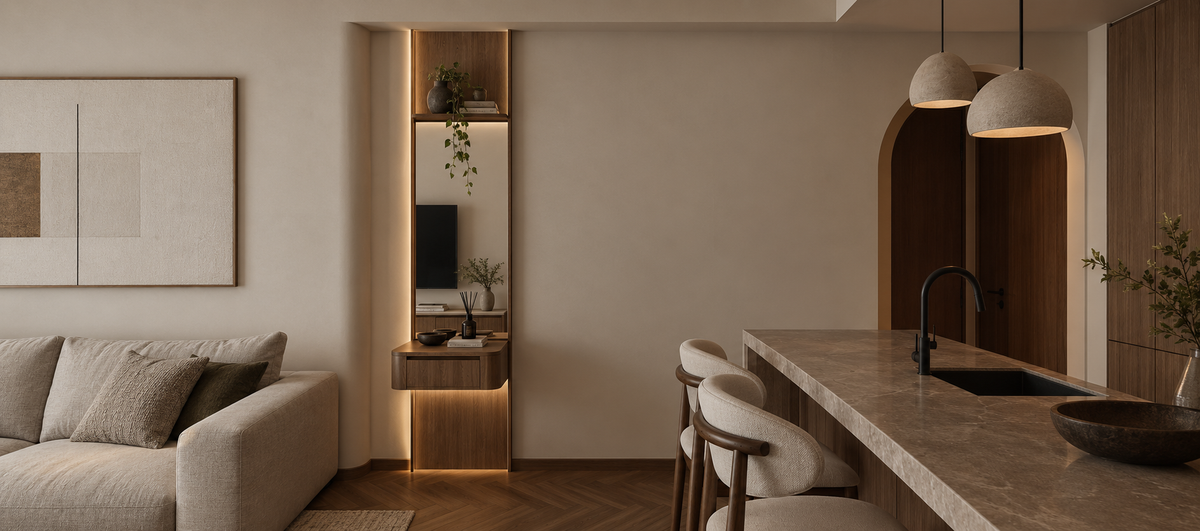
A stone island framed by a timber arch: the kind of dry kitchen we’d refresh in a Family Tower home, where listings show the frying kept to a wet kitchen behind.
- Developer
Dutamasa, a See Hoy Chan company; freehold
- Completed
2015, by its main contractor; other sources say late 2014 or 2016
- Homes
206 in the 30-storey Family Tower, 174 in the 32-storey Lifestyle Tower
- Sizes
734 to 6,548 sq ft, from one-bedrooms to penthouses
- Address
Jalan SS 21/60, Damansara Utama, beside The Starling
Uptown Residences floor plans: two towers, two kinds of home
Uptown Residences in Damansara Utama, Petaling Jaya, pairs a Family Tower of large homes, each with its own lift lobby, with a Lifestyle Tower of mostly compact one-bedrooms, so the interior design begins with your tower and with what ten years of living have left behind.
Interior designer in Petaling Jaya
Two households can live a few floors apart at Uptown Residences and have almost nothing in common at home. In the Family Tower, a 3+1 opens from a lobby only its own household uses, with two kitchens and a helper’s room behind. In the Lifestyle Tower, a one-bedroom of 734 sq ft puts the bed, the desk and the sofa within one view.
Sundays in Bed has yet to design a home in either tower. Every room you hand to us has its fee set down on paper before any work begins.
Dutamasa, a See Hoy Chan company, launched the two freehold towers on Jalan SS 21/60 in October 2012, as part of its UPtown scheme with The Starling mall next door, Somerset Damansara Uptown and the Imazium office tower. Its main contractor lists the project as completed in 2015; other sources say late 2014 or 2016.
- Family TowerAround 201530 storeys · 206 homes, eight to a floor · two lifts to each pair of homes
- Lifestyle TowerAround 201532 storeys · 174 homes, six to a floor · four lifts in a central core
Homes run from 734 to 6,548 sq ft built-up, and just over half are 1,687 sq ft or more.
- 734–1,040 sq ftOpen-plan one-bedrooms in the Lifestyle Tower, some with two bathrooms
- 1,687–1,967 sq ftFamily Tower two- and three-bedrooms, each with a helper’s room
- 2,207–2,516 sq ftLarger Family Tower three- and four-bedrooms, each with a helper’s room
- 3,608–6,548 sq ftEight penthouses, four in each tower, with four or five bedrooms
The Family Tower, plan by plan
Five designs run from the 1,687 sq ft Type A 2+1 through the 1,967 sq ft Type B and the 2,207 and 2,516 sq ft Types C and C1 to the 2,503 sq ft Type D 4+1, with four penthouses of 4,992–6,548 sq ft at the top. Every home is a corner or semi-detached unit, according to the developer’s 2017 description, and comes with three parking bays, the penthouses six.
Listings show a dry kitchen at the front, a wet kitchen with a washing area behind it, and the +1 as a helper’s room with its own bathroom. Per-type plans were never published, which is why the first visit settles your layout.
The Lifestyle Tower, plan by plan
Four one-bedroom designs of 734 to 1,040 sq ft share each floor with five neighbours around a central core of four lifts; most are corner units, and each has two parking bays. The four penthouses are 3,608 sq ft 4+1s.
The homes were first offered with an optional furnishing package that included a U-box, a utility cabinet built to hide the washer, the cleaning kit and the overflow. Sources disagree on whether the larger ones count as 1+1, so a second sleeping space is something we only suggest after seeing yours.
Downstairs and next door
The facilities list includes pools, a gym, courts for badminton, basketball, squash and tennis, saunas, function halls with a preparatory kitchen, a theatrette, a surau, a reading and tuition room and an edible garden. With The Starling’s shops and cafés a few steps away, a Family Tower home can give its dining room to everyday meals and leave the big gatherings to the function halls.
If yours is one of the eight penthouses
Four penthouses crown each tower: 3,608 sq ft 4+1s in the Lifestyle Tower and 4,992–6,548 sq ft homes of four or five bedrooms in the Family Tower, the latter with six parking bays. At that size the brief reads like a house’s, with more rooms than daily life needs, so we decide early which ones are lived in every day and which are kept for guests, and spend accordingly.
Uptown Residences interior design, and the choices not to make twice
At Uptown Residences, we settle the lift lobby, the two kitchens, the helper’s room and the lighting first, because they are the hardest to change once you have moved back in; furniture and colour follow from them.
If the lobby is really your hall
Two lifts serve just two Family Tower homes on each floor, so the lobby outside your door is used by your household alone. Treated as the hall it already is, it takes a closed shoe cabinet, a bench to sit on, a mirror and a warm light by the door.
If the wet kitchen is ten years old
Behind the dry kitchen, listings show a wet kitchen with a washing area. After a decade its cabinets, pipes and hood are the first to need work, while the dry kitchen often needs only new fronts and better lighting over the counter.
If the living room feels too wide to furnish
Family Tower living rooms run up to 21 ft wide. One long sofa against the longest wall leaves the room looking half-dressed, so we split it into a sitting area and a quieter corner for reading or work, each anchored by its own rug and light.
If no one lives in the helper’s room
The +1 beside the wet kitchen comes with its own bathroom. If nobody lives in, the room can hold the bulk buys as a pantry, take the drying rail as a laundry, or keep the luggage, and we settle its one job before drawing anything else.
If a previous owner renovated
Most homes here have changed hands, and earlier owners’ work varies. On the visit we open the cabinets under both sinks, look behind the vanities and test the circuits, since ten-year-old pipes and wiring hide most of what goes wrong later.
If yours is a Lifestyle Tower one-bedroom
The bed, a table that doubles as a desk and the storage all share one view, so each choice counts. Full-height cupboards, a bed with drawers underneath and one well-chosen table do more for 734 sq ft than extra pieces, and a working U-box stays.
If your one-bedroom sits on a corner
Most Lifestyle Tower homes are corner units, so even a compact plan has glass on two sides. We set the desk side-on to the brighter window, keep the bed out of the morning glare, and give each window wall its own curtain track so either side can be shaded alone.
If three cars come home each evening
Three bays for a Family Tower home often means three drivers, three sets of keys and three pairs of shoes at the door. A key drawer, a charging shelf and a deep shoe cabinet by the lift lobby keep that from spilling into the living room.
What interior design costs at Uptown Residences
At Uptown Residences, the Sundays in Bed design fee is an estimated RM34,005–41,135 for a 2,207 sq ft Family Tower 3+1 and RM26,875–34,005 for a 1,687 sq ft 2+1.
It is a fee per room, agreed in writing before we begin.
- Each room we design
- RM3,565
- Living and dining
- RM5,485
Here is what designing an Uptown Residences home with us costs, room by room. In the Family Tower both kitchens and the bathrooms you’d redo count as rooms, which is why a 3+1 here sits higher than its bedroom count suggests.
3 bedrooms, 3 bathrooms and the dry and wet kitchens: 8 rooms at RM3,565, plus the open-plan living and dining at RM5,485. The foyer and utility yard are designed free.
Within each level, the lower figure covers the essentials; the upper figure adds extras such as a feature wall, LED strips and a kitchen island.
What the two levels mean
Curated. Melamine or laminate carpentry, quartz or sintered stone tops, the existing ceiling kept or a new plaster ceiling. Furniture from Commune, Cellini, Fella Design, Dezign District, Poet Living, Big Brain, Gudang, Crown Livin and Dadswood.
Bespoke. Detailed joinery, sintered stone tops, a plaster ceiling with detailing. Furniture from Space Furniture, Tekni, BoConcept, King Living, Ambient Living, Stanzo, Forest Furniture, Roche Bobois, XTRA, Urban Edge, Molteni&C, Nostaloft, Flexform, Janine and Chesters Collection.
How the fee works
The total is agreed in writing before any drawing, then paid in stages. Contractors’ prices don’t move it, so a quartz top for the dry kitchen in place of laminate shifts their figure and leaves ours unchanged.
Counting our fee, a 2,207 sq ft Family Tower 3+1 furnished at the Curated level, from Commune, Cellini or Poet Living, comes to roughly RM308k–529k.
In a home of this age the spend usually goes first to the wet kitchen, the wardrobes and the bathrooms used daily. Choose your tower and plan, then the rooms you want drawn; each figure is a guide until builders price the drawings.
| Home | Our fee | Curated | Bespoke |
|---|---|---|---|
| 3+1, Type C 2,207 sq ft · Family Tower | RM34,005–41,135 | RM274k–488k | RM510k–1.01M |
| 2+1, Type A 1,687 sq ft · Family Tower | RM26,875–34,005 | RM227k–390k | RM431k–820k |
| 4+1, Type D 2,503 sq ft · Family Tower | RM41,135–48,265 | RM319k–568k | RM588k–1.16M |
| Lifestyle 1-bed 734–1,040 sq ft · Lifestyle Tower | RM12,615–16,180 | RM153k–269k | RM309k–608k |
Lower figure: the bedrooms, both kitchens with the open living and dining, and every bathroom save one. Upper figure: one or two more rooms, perhaps the last bathroom or the +1 fitted as a pantry or study.
Estimated in October 2026; only contractors quote.
Behind the Uptown Residences figures
These are resale homes, so we count every bathroom but one: three in a Type C 3+1, two in a Type A 2+1, four in a Type D 4+1 and one in a Lifestyle one-bedroom. The Family Tower rows price two kitchens.
New wardrobes, cooling units, a washer-dryer and kitchen joinery with its hob and hood are all inside each range. Whatever an earlier owner fitted that is still sound, and you keep, lowers yours.
Furnishing to let?
Lifestyle Tower one-bedrooms are advertised for rent at about RM3,000–3,400 a month. If yours will be let, we’d fit it out at our Essential level, durable and soon done, furnished from Ikea, SSF Home or Harvey Norman; the design fee stays as it is at any level.
Renovation and furniture at Essential, before our fee
- 3+1, Type C
- RM155k–252k
- 2+1, Type A
- RM128k–200k
- 4+1, Type D
- RM182k–295k
- Lifestyle 1-bed
- RM83k–131k
Begin with a conversation
Name your tower and plan, and who shares the home, and we’ll come with first thoughts on the lobby, the kitchens and the +1.
Or begin with a figure
Answer a few questions about your space, and you’ll have an estimate to consider in your own time.
One interior designer at Uptown Residences, for the work and for you
At Uptown Residences, a single designer looks after you from the first measure to the day the curtains go up.
Ours are the drawings and the running of the job; the building falls to contractors you select after comparing their quotes with us.
- Which tower, which plan FreeFamily Tower or Lifestyle Tower, which plan, whether a helper lives in, and what the previous owner changed.
- Under the sinks, behind the vanities RM200, waived if you go ahead with usWe measure, look under the wet-kitchen sink and behind the vanities, test the wiring, and note what a decade has left in good order.
- A written scope, then the planRooms and fee are put in writing first. Then the plan: the lobby as a hall, the wide living room in two parts, both kitchens and a job for the +1.
- Quotes on the same drawingsAll contractors price identical drawings, so nothing can quietly drop out of a cheap quote. We read each one through with you, and the choice of builder is yours.
- Works, then move-in dayWe book working hours and the lift through the management office, inspect every stage as it finishes, and dress the rooms ready for move-in day.
Most Uptown Residences homes were finished between late 2014 and 2016, so their pipes, wiring and wet-kitchen fittings are now about ten years old.
A resale renovation brings its own surprises: tired wiring, a slow leak behind a cabinet, a management form you have never seen. We tell you what comes next at each stage, so the surprises stay small. The full process
Two approvals: the council’s and the building’s
MBPJ, the Petaling Jaya City Council, covers Damansara Utama. In a strata building such as this one it wants to see the management’s letter of consent, and the contractor must hold a CIDB registration; work is permitted between 8am and 6pm, but never on a Sunday or public holiday.
The management office signs off the works too. Nothing about its deposit, its hours for contractors or lift-booking is in the public domain, so those terms are the first thing we request, ahead of any quotes.
Renovating Uptown Residences ten years on, starting with who lives there
At Uptown Residences, nine plans repeat across two towers, so the difference between your home and the one next door comes from how your household cooks, works and hosts, and we design around that.
A Family Tower 3+1 might suit a couple whose children have left, or a young family with a helper and three cars. So we begin with yours: who cooks, who works at the dining table, whose parents come at weekends.
In the Lifestyle Tower, a 734 sq ft one-bedroom might be a first home, a weekday base near the office or a quiet flat for a parent. Each is set up differently, so we ask which yours is.
Higher up, a 2,503 sq ft Type D could hold three generations or two people who host every Friday. One needs a guest room far from the living room; the other wants a long table and a bar by the dry kitchen.
What to keep, change and add, ten years on
- KeepPlan, windowsCorner and semi-detached plans, 2.4 m windows and, in the Family Tower, a lobby of your own
- AdaptKitchens, +1 roomDry and wet kitchens about ten years old; a helper’s room that could become a pantry or store
- AddHall, storageA cabinet and bench at the lobby, zoned light for the wide living room, wardrobes where the old ones have tired
Drawn from the developer’s descriptions and current listings; earlier owners’ changes differ from home to home, and the visit tells us yours.
What usually wears first after ten years
In a home finished around 2015, the first things to tire are rarely the big ones. Silicone round the shower and the kitchen sink, cabinet hinges and drawer runners, grout in the wet kitchen and the original air-conditioners usually go before floors or doors do.
We list each of them room by room on the visit and price only what has really worn, so a sound kitchen carcass gets new fronts and keeps its place, and the money goes where daily use has told.
What two Uptown Residences renovations cost
We have no project of our own at Uptown Residences yet. Other firms have published two renovations here, of 1,500–2,207 sq ft, which cost RM195,000–380,000, or RM88–253 per sq ft, with 10 to 15 weeks on site.
The two jobs differed a good deal in scope, so read them as a range. Pooling the Damansara townships, other firms’ records give a middle figure of RM112 per sq ft. Both Uptown jobs are on our Petaling Jaya renovation cost index.
FAQ
Uptown Residences, tower by tower
Is the Uptown Residences Family Tower +1 room worth redesigning if no helper lives with us?
Often, yes. At Uptown Residences the Family Tower’s +1 is next to the wet kitchen and has a bathroom of its own, which suits a pantry, a laundry or a store, or a small study once it has air-conditioning. Drawn by us, it adds RM3,565 to the fee; otherwise it costs nothing.
Can the dry and wet kitchens at Uptown Residences be opened into one?
Sometimes. At Uptown Residences it depends on what runs behind the dividing wall, and the management and MBPJ must both approve, so we check the drawings first.
If you fry often, we’d keep the wet kitchen closed and open the dry kitchen to the dining instead, which gives you the open feel without the smell.
What might an Uptown Residences Family Tower 3+1 cost to renovate and furnish?
For a 2,207 sq ft Family Tower 3+1 at Uptown Residences, renovation and furniture come to an estimated RM274k–488k at our Curated level (Commune, Cellini, Poet Living) and RM510k–1.01M at Bespoke (Space Furniture, BoConcept, Molteni&C). Our fee is separate.
Two renovations other firms published here ran RM195,000–380,000, and their scopes varied, so treat them as a range rather than a price.
How do you make an Uptown Residences Lifestyle Tower one-bedroom feel bigger?
Plan the storage before the furniture. In an Uptown Residences Lifestyle Tower one-bedroom of 734–1,040 sq ft, built-ins to the ceiling, storage under the bed and a dining table that also serves as a desk do more than extra pieces, and if yours still has its U-box cabinet, we design around it.
Where is Uptown Residences, and which council approves renovations there?
Uptown Residences is on Jalan SS 21/60, Damansara Utama (Damansara Uptown), 47400 Petaling Jaya, beside The Starling mall, as part of See Hoy Chan’s UPtown scheme. Renovations are approved by MBPJ, the Petaling Jaya City Council, and by the building’s management office, which agrees to the works in writing first.
How long does a renovation at Uptown Residences usually take?
The two renovations other firms have published at Uptown Residences took 10 to 15 weeks on site. Before that come the design, the drawings and the quotes, usually a few months, and the management’s approval must be in hand before any contractor starts.
What floor plans does each Uptown Residences tower have?
The Family Tower has five designs, from the 1,687 sq ft Type A 2+1 to the 2,503 sq ft Type D 4+1, each with a helper’s room, plus four penthouses of 4,992–6,548 sq ft. The Lifestyle Tower has four one-bedroom designs of 734 to 1,040 sq ft and four 3,608 sq ft penthouses. Per-type plans were never published, so the first visit settles your layout.
Who developed Uptown Residences, and when was it finished?
Dutamasa, a See Hoy Chan company, launched Uptown Residences’ two freehold towers in October 2012, as part of its UPtown scheme with The Starling mall. Its main contractor lists the project as completed in 2015; other sources say late 2014 or 2016.
What facilities come with Uptown Residences?
Uptown Residences lists pools, a gym, courts for badminton, basketball, squash and tennis, saunas, function halls with a preparatory kitchen, a theatrette, a surau, a reading and tuition room and an edible garden. The Starling’s shops and cafés are a few steps away.
Is there an Uptown Residences home of yours to look at?
Not yet: Sundays in Bed has yet to design a home in either Uptown Residences tower. Two renovations other firms have published here are summed up on this page, with their costs and time on site.
What interior design services do you offer at Uptown Residences?
At Uptown Residences, we offer condo interior design for Lifestyle Tower one-bedrooms and Family Tower homes of 734 to 2,503 sq ft, with renovation design for homes now about ten years old. We draw the plans, compare contractors’ quotes with you and manage the works on site, and contractors do the building. Rooms that need only finishing touches can have interior styling, the furniture can be bought for you through our Procurement Concierge, and Virtual Design is there for homes outside Kuala Lumpur and Selangor.
Interior design Interior styling Condo interior design Virtual Design
Family Tower or Lifestyle Tower, tell us about yours.
Send your tower, your home’s size in sq ft and a photo of the floor plan. That first conversation is free, and your estimated design fee comes in writing before you commit.
Free · your fee is agreed in writing before we start · Read every review on Google