

The rooms
Made to fit your walls, and your days
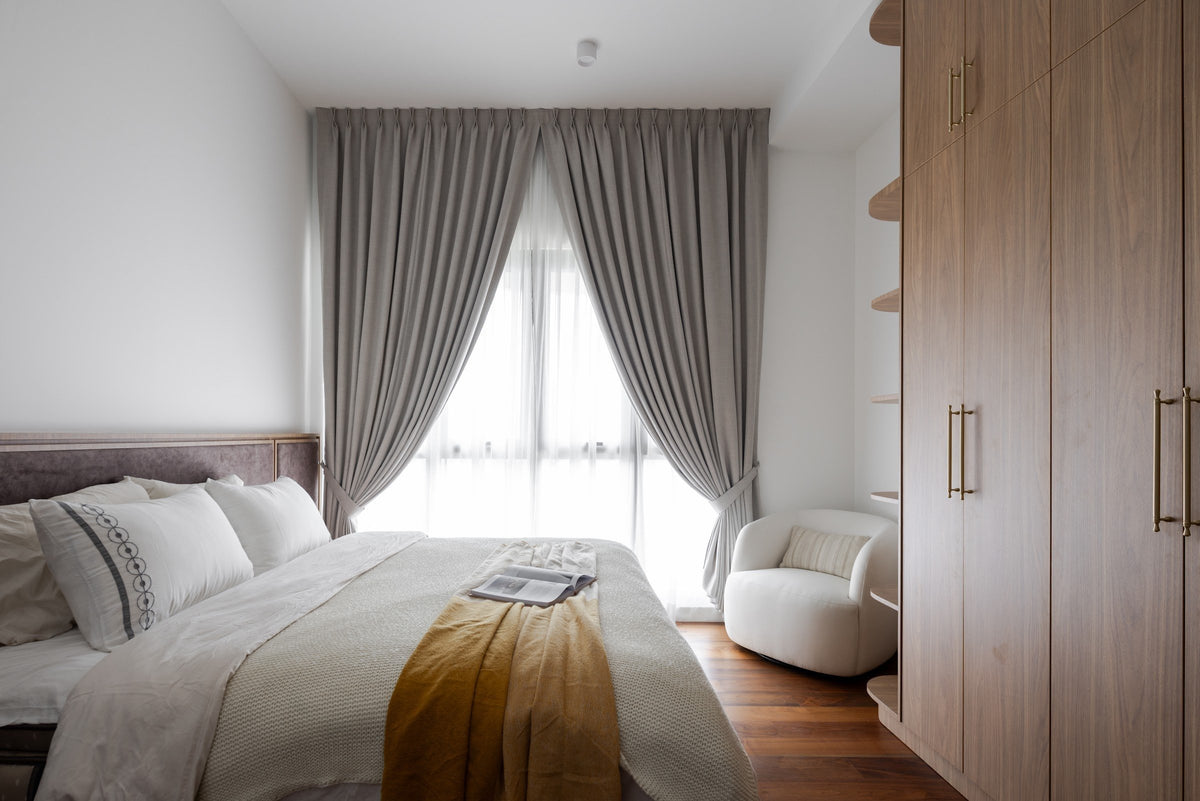
A desk where the morning light falls. Wardrobes to the ceiling, so the room stays calm. Every piece drawn to your walls, and to how you'll really use the room.
Your One Menerung home begins with a conversation
Shaped around how you live, with us beside you every step of the way.
Welcome to Sundays in Bed. We're an interior design company based in Kuala Lumpur.
Living here
Behind a home that looks effortless sit a hundred decisions: what to keep, where to spend, which materials sit well together, who speaks to the management. We're here to walk you through every one of them, from the first conversation to the night you first sleep there.
And we start with your days, not the floor plan: where you'll drink the first coffee, where the laptop lives on a work-from-home day, where everyone ends up when friends come over.
A desk where the morning light falls. Wardrobes to the ceiling, so the room stays calm. Every piece drawn to your walls, and to how you'll really use the room.
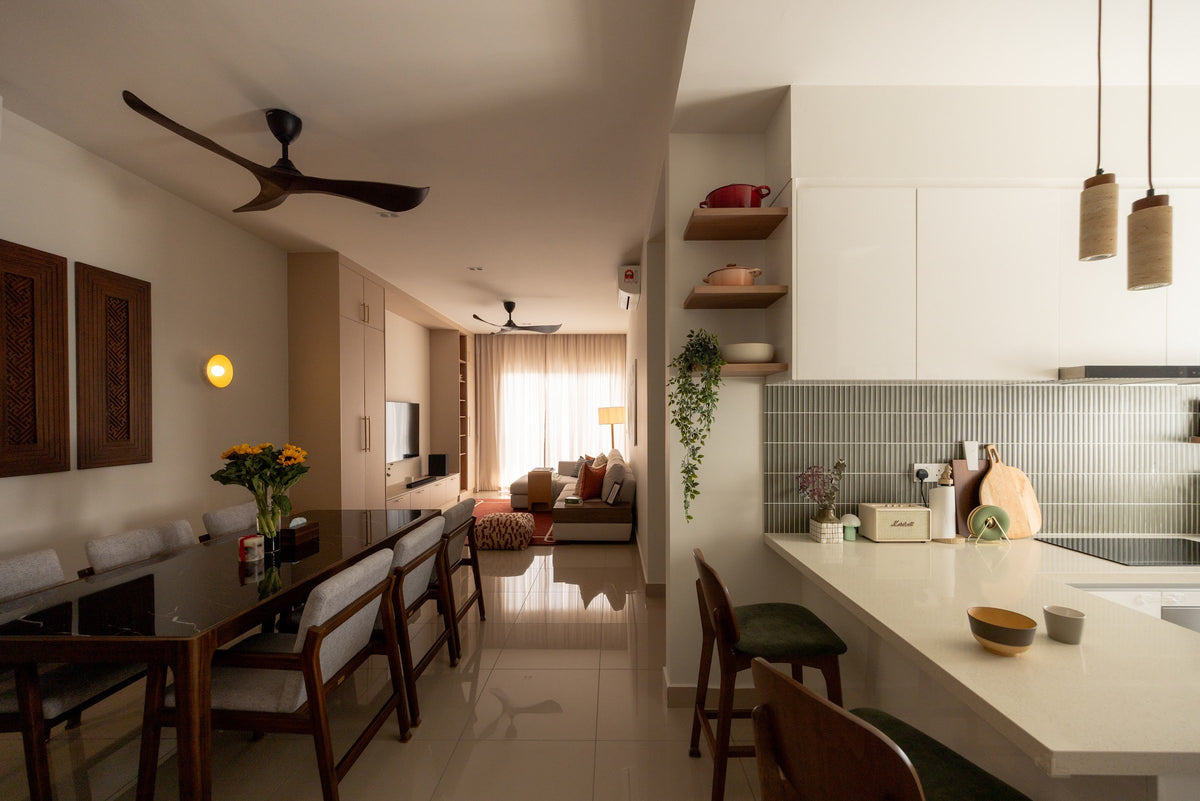
Timber, stone and brass where your hand rests. One piece you'll love, like two slim pendants over the island. Long dinners, easy clean-ups, the rest left simple.
The renovation application, the management's consent, the contractors' dates. All of it stays with us. Your first weeks are for deciding where the shoes go, not for forms.
Our work
Each of these began the way your One Menerung home will: with a conversation about the days you'll spend in it.
From there, every room was drawn around the people who live there, from where your morning coffee is taken to where the evening winds down, and carried through from the first call to the first night in. Different homes, different people, the same way of working.





A space for film nights · Seputeh
Working together
You won't have to work any of this out alone. We listen before we draw, and we'll say plainly where the money is best spent. One designer holds the whole story, from the first call to the handover. Everything is agreed in writing before it begins.
Who the home is for, how you'd like to live in it, and what you'd like to spend. We listen before we draw. With your keys already in, we measure first, and finish the drawings to the real walls.
Every room drawn the way you'll really use it. How you move through it, where the light falls, what you'll touch each day. We'll say where spending more matters, where a simpler choice works, and what you can keep.
Every piece ordered to the timeline, from furniture lead times to the clean once the works are done. Be as involved as you like, or leave it with us.
The application, then the works. The designer who drew your home checks it on site. The rooms are dressed once the dust has gone.

“Home is the story of who we are, and a collection of all the things we love.”
Angelica, Sundays in Bed founder.
“She balanced costs and practicality. Appreciate her not trying to upsell like other companies.”
T Y, from our Google reviews
“Angelica not only took the time to carefully learn our tastes and requirements, but really sought to understand us as people as well.”
Victor, from our Google reviews
“Angelica has made my condo unit into a home. She is professional, decisive, and yet she truly listens to our wishes and needs.”
Sue, from our Google reviews
Press & recognition





What interior design costs at One Menerung
Choose your unit type below and we'll price your One Menerung home online, room by room, in a few minutes. Nothing to sign and nothing to pay. One fixed design fee for each room, agreed in writing before anything begins, and it never rises with the build cost. The build and the furniture are quoted separately. When you'd like to talk it through, we're here, and the first conversation is free.
What your quote covers
Your unit type
Your fee comes to you in writing, to whichever address you choose.
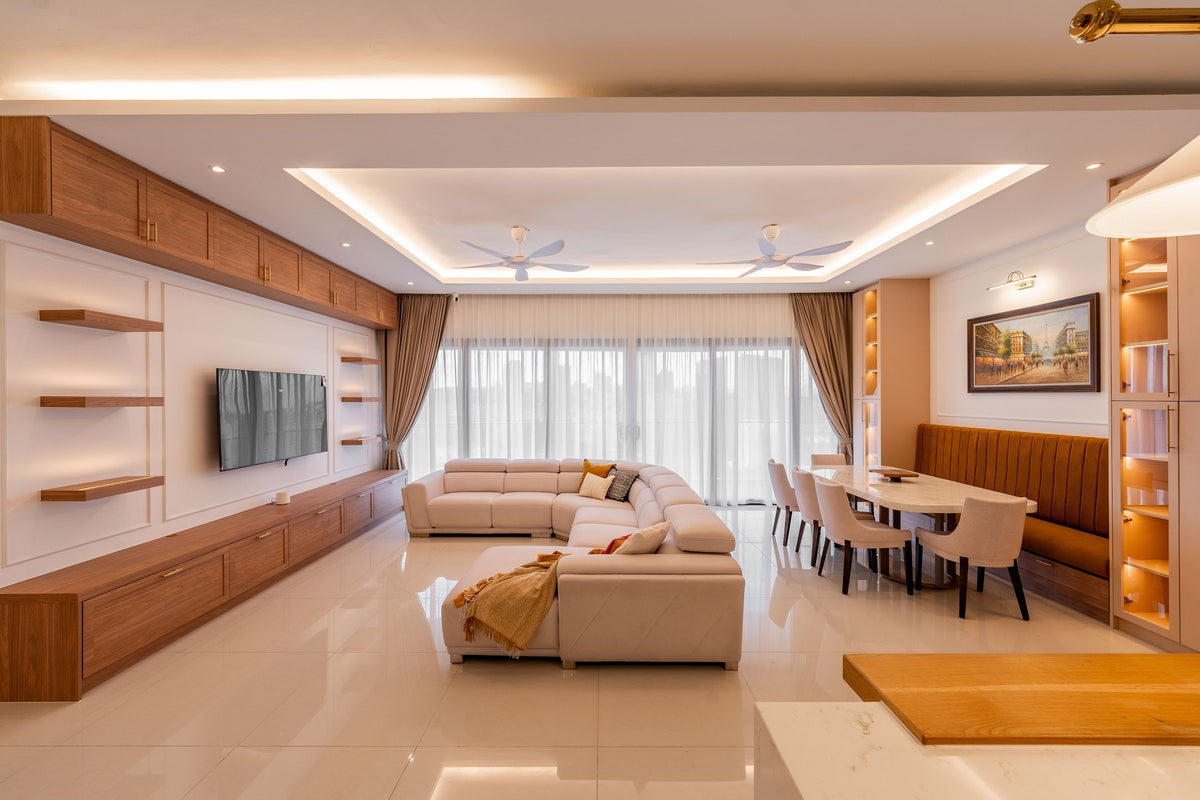
The fan slow, the match on · Seputeh
Because we start with you, not a catalogue. We take the time to understand how you spend your time with others and on your own, what you expect and what is realistic, and what you need before what you want, then design to find that balance. Every home is drawn for its owner, and we stay with you from the first call to the handover.
Not personally, but we work with trusted contractors who will. We design your One Menerung home, then get our contractors to quote it up and manage the works on site. The contractors' fee is separate from our fixed design fee, always. We do this to give you the confidence that our advice on where to spend is never tied to what gets built.
That's fine. Bring the things you love, your floor plan, a few saved images, or just a sense of how you'd like the home to feel. We find the direction together, and you see it on paper before anything is bought.
Yes. We design over video calls and email. Once the keys are in, we measure and photograph the home and manage the works on site. You follow every step from wherever you are. Outside Kuala Lumpur and Selangor, we design the same way over video and hand you the drawings for your own contractor.
Yes, as in most Kuala Lumpur condominiums. At One Menerung the management approves each renovation, and residents keep closely to the by-laws. So the current by-laws reach us first, with the deposit and the hours they allow for works, and the plan is built on them. Then the drawings, your contractor's details and the dates go in together, and no approval waits on a missing page. Some works need DBKL's permit too. The permit itself is applied for by your contractor, and the approval stays with you as the owner.
Most One Menerung homes look onto the forest. GDP Architects turned the homes towards the secondary forest kept around the site, though some face elsewhere. We don't design around a view we haven't seen. At our first visit, we go from window to window, noting which way each one faces and how much green it lets in. What hangs at each window is chosen from there.
Yes. Interior styling is a service on its own. We work with what you own, add only what's missing and dress each room, usually in one to two weeks. It suits a furnished home, a home you're renting out, or one you'd like photographed. Design and styling can also be combined in one project.
A fixed fee for each room, set in writing before anything begins. One room or the whole home. You pay in stages that follow the work, each after something you've seen and approved. The build and the furniture are quoted separately. Our fee is fixed, so it does not rise when you spend more. How our fees work.
The project
A few details that help us shape our design approach for this property.
At One Menerung, the smallest home is about 3,000 sq ft. BRDB completed the estate in 2009 on Jalan Menerung, a short walk behind Bangsar Shopping Centre. GDP Architects set its freehold homes in two towers and three lower blocks, strung along a tree-lined promenade. Most households here have more rooms than they ever fill.
So we begin by following a weekday through your plan: who's up first, which rooms fill after school, and where everyone settles at night. Then any room the day never reaches is given a part to play.
| Type | Size | What sets it apart |
|---|---|---|
| 3-bed + family room, or 4-bed | 3,013 to 3,658 sq ft | Three bedrooms and a family room, or four bedrooms; a helper's room |
| 4+1 | 4,295 to 5,200 sq ft | Four bedrooms and a helper's room |
| Larger homes | 6,039 to 7,661 sq ft | Five-bedroom tower homes, the townhouses and the link homes |
| Largest tower homes | 8,200 to 10,291 sq ft | Five bedrooms or more |
In the townhouses, a home runs over several storeys, and the stairs and landings become rooms in their own right. Light on every flight, storage beside the stairs, and one early decision: which floor sleeps, and which receives guests. If a landing has a window, give it a seat. A runner on the stairs keeps late footsteps quiet. Each level is planned before a chair is bought.
In the largest homes, above 8,000 sq ft, the walk between rooms needs designing too. A lamp glowing where a long corridor ends. A chair halfway along, by a window if there is one. A painting where the eye comes to rest. Then the passage is somewhere to linger, not just the way through it.
Sizes from listings, a 2010 iProperty write-up and one recorded sale.
Where the trees fill your windows at One Menerung, the daylight comes in green, filtered through the leaves. Mornings are bright and leafy. By the time the lamps should be on, the long rooms have grown shadowy. In rooms this size, light is half the design, and here it starts in the trees.
A window shaded by trees wants less covering than you'd think: a fine sheer for the brightest hours, and open glass otherwise. Tall cupboards stand away from the windows, and the trees stay in the picture. Where a bedroom needs the dark, a lined curtain goes on a second track, and the sheer stays. In a bedroom facing the trees, you wake slowly, the leaves holding back the first sun.
Deep in a long room, the far wall is often the dimmest. A mirror placed to catch the window carries the green further in.
Green light shifts colour, too. A cool white wall can turn faintly grey, and a stark white sofa a little cold. So we choose whites with a touch of warmth, timber in middle tones, and fabrics that look as right in leaf shade as by lamplight. With so much green outside, there's no need to add more. Terracotta, ochre and warm stone answer it better, and brass warms in this light where chrome looks cold.
After an afternoon storm, the leaves keep dripping long after the rain stops. Leave the forest-side window ajar, and the room fills with the smell of wet earth.
The air stays damp, though. Wool, linen and oiled timber cope well with it. Lacquer and thin veneer struggle, and we'd rather not use them. A wardrobe on an outside wall wants a little air behind it, so the clothes stay fresh through the rains.
On a bright morning, the leaves throw moving shadows across the floor. Keep the floor plain where they fall, and they become its pattern.
Before you choose a single finish, stand in your living room at seven in the evening, with only the lights you have now. Notice where the room falls dark, and where you'd want to read. That short walk shapes the brief more than any sample board.
In a home of 4,000 sq ft, a grid of downlights rarely reaches the corners. The centre is bright, the edges dim, and the walls stay flat. So we light each room in layers: lights on the long walls to warm them, lamps where people sit, and dimmers on the circuits that need them.
A sofa in a long room seldom stands against a wall. It sits out in the room, facing the chairs, and its lamps need power from the floor. So the sockets beneath it are placed, with the switches by each door, before any new flooring goes down.
Then the lamps themselves, chosen like furniture. A picture light over the painting you'd like to see at night. A lamp on the side table, within reach of the sofa. Linen shades in warm white, kind to faces and to the walls alike. Put them on a timer, or on one switch by the door, so the room is lit before anyone thinks to. At dinner, candles finish it.
After dark, the windows turn into mirrors, and the forest disappears behind them. Draw the sheers at dusk, and the room stops looking back at you.
The bedrooms get the same thought. A glow at skirting height, on the way from bed to bathroom, means nobody wakes the house at three in the morning. Two bedside lamps on separate switches let one of you read while the other sleeps.
By nine, the corners glow, and nobody reaches for the ceiling switch.
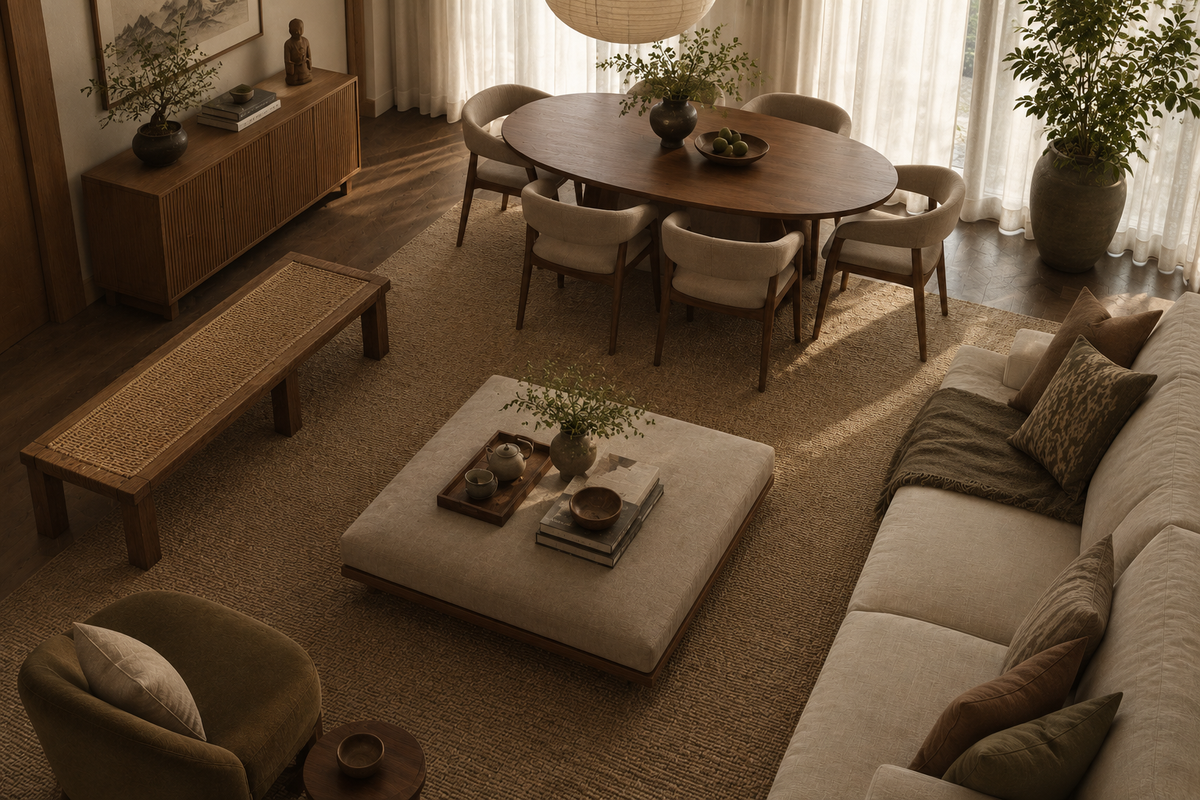
The rooms here run long, and length changes how they're furnished. Pieces lined up along the walls leave an empty runway down the middle. So we furnish in groups, each with its own job and its own rug, and choose every piece with you once the walls are measured.
A long living room often works best as two places. At one end, a sofa and two chairs face each other on one rug, close enough to talk. At the other, a reading chair, a floor lamp and a low shelf of books, on a rug of their own. The first is for company. The second is yours on an ordinary Tuesday.
The right rug is usually bigger than you'd guess. Tape its outline on the floor first, and walk round it for a day before it's ordered. Under a dining table, it should reach past the chairs once they're pulled out.
Then the table. When lunch is for fourteen, a table that extends is easier to live with than one that's always long. Eight chairs around it every day, and six more that live elsewhere until they're needed. A long bench down one side seats the children without fuss. Above the table, two pendants rather than one, so both ends share the light. Chairs with arms at either end, for the hosts.
Every seat in a big room wants a surface within reach, so no cup ends up on the floor. A sideboard along the wall takes the serving dishes and the spare glasses, and gives a lamp somewhere to stand. On a long wall, one large canvas holds its own, where a row of small frames would scatter.
The bedrooms take more than a bed, too. A chaise for a slow afternoon, and a low chest at the bed's end for tomorrow's clothes.
Fewer pieces, each a little larger, and each one there for a reason. That's what keeps a big room calm.
A 4,295 sq ft four-bedroom at One Menerung can house a couple whose children are grown, or a family of six. Yours is planned around the household it holds today. Together, we'll settle who has which room, and at which hours of the day.
If yours has a family room. The 3,658 sq ft plans have one beside the living and dining rooms. Decide its role early, or the formal living room goes unused. Let the television go to the family room, with a table low enough for feet, and the living room keeps its armchairs for reading and talk.
If the children have moved out. Their rooms needn't stay as they left them. One can hold the clothes, one the books, and one stays made up for the weekends they come back.
If both of you are on calls by nine. In a large room with hard floors, a voice carries. Two desks belong in two rooms, out of each other's hearing, each quietened by a rug, a full bookcase and a lined curtain.
If there's a helper living in. Much of their day runs between the service door and the wet kitchen. Good light along that route, a shelf for the shopping as it comes in, and hooks for the market bags make each trip easier.
If your parents come to stay in the school holidays. A bedroom with its own bathroom becomes theirs for the weeks they stay, and the shaded promenade is there for an unhurried evening walk with the grandchildren.
If you're renting it out. A tenant's family wants what yours would: a clear use for every room, and surfaces built for a few years of family life. Each one is settled, and dressed, before the first viewing.
If you've lived here a long time, you'll know which tap drips, which room the afternoon sun reaches first, and which cupboard nobody opens. We'd ask you before we assume.
If you bought from someone else, the home was renovated for a different family: a study wired for one desk, wardrobes sized to someone else's clothes, a kitchen arranged for someone else's cooking. Putting small things like these right often matters more than new finishes.
A bathroom or a dry kitchen that an earlier owner redid well, and that suits your household, is kept. Where the years do show, it tends to be in three places: the bathrooms, the lights and the air-conditioning. That's where we look first, and where the budget usually goes.
A wet kitchen in good order may want only a stronger hood: if wok smoke still hangs about after dinner, that comes before any new cabinet. Save the rest for the rooms you sit in.
Sometimes nothing needs pulling out at all. New curtains, the art rehung at eye level, the sofa turned to face the trees, a rug that fits the room at last. A room you'd stopped seeing can feel like yours again. That's often where we start, and sometimes where we stop.
Keep: a dry kitchen that was done well, the helper's room, bathroom and all, and windows left clear for the trees. Adapt: any 2009 fittings that remain, and lighting that leaves a long room dim at night. Add: floor sockets where the sofa will stand, and a ventilated cupboard for the court kit. Check: when the air-conditioning was last replaced, and the waterproofing under any bathroom you keep.
The pools, the gardens and the forest around them belong to every home here. GDP Architects drew the way in as a sequence: a guardhouse built as a garden pavilion, then an enclosed plaza, then a diagonal view down a stepped garden to the clubhouse pavilion and the pool. The shared rooms sit beneath the buildings, just off the promenade.
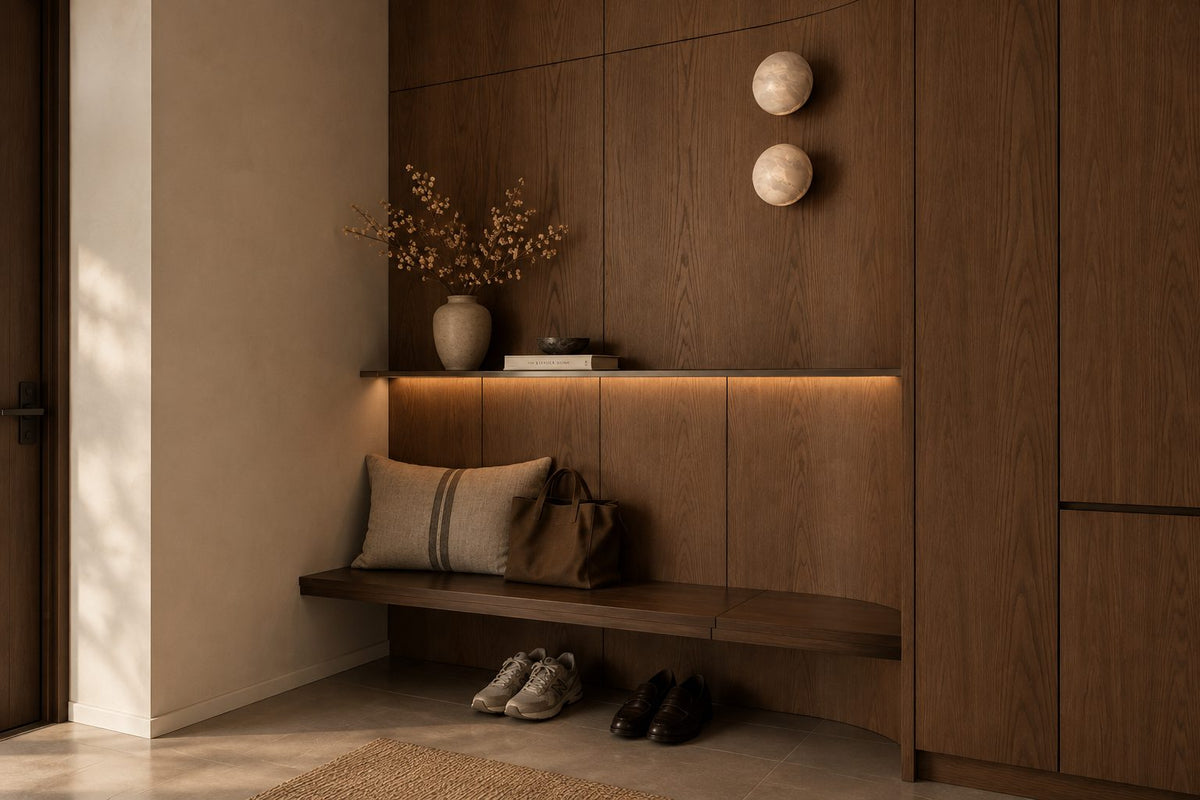
We'd carry that idea indoors. Open your front door, and the eye should travel on a diagonal, through to a lit room or out to a window. Never onto a wall of shoes: those vanish into a cupboard beside the door.
A large household sees a lot of coming and going: drivers, a helper on errands, children back from school, friends arriving for dinner. So the keys, the access cards and the day's post wait by the door the family actually uses, and the formal entrance stays clear for guests.
Weekends here can go to the futsal and basketball court, the gym or the barbecue pit, with a swim in one of the pools after. The balls, trainers and damp kit then need a home on the way in. A ventilated cupboard near the service door takes them, and lets them dry before the next game, out of the hall. Wet towels from the pool hang there too, not over a chair.
There are two ways in, from Jalan Senduk and from the old Jalan Damansara. On works days, the management tells us which one the lorries should use, and we keep to it.
In 2020, One Menerung took Gold in EdgeProp Malaysia's awards for well-managed estates ten years and older. Works here are planned to leave it as they found it: the lift clean, the promenade clear, nothing left standing overnight.
From BRDB's description of the estate and EdgeProp Malaysia's report on its 2020 awards.
Two of One Menerung's neighbours share its developer. Next to it, on Jalan Menerung itself, BRDB's newer 111 Menerung has smaller homes, all in one tower. Serai is BRDB's development in Bukit Bandaraya, and we've also written about Palmyra, close by. For homes further afield, our Bangsar page takes in the wider neighbourhood.