

Interior designer at Seri Ampang Hilir Residences
Your Seri Ampang Hilir home, ready for its next chapter.
Sek San laid out the grounds around trees already there. Thirteen years on, whatever has lasted indoors, from stone to sound joinery, may deserve the same respect.
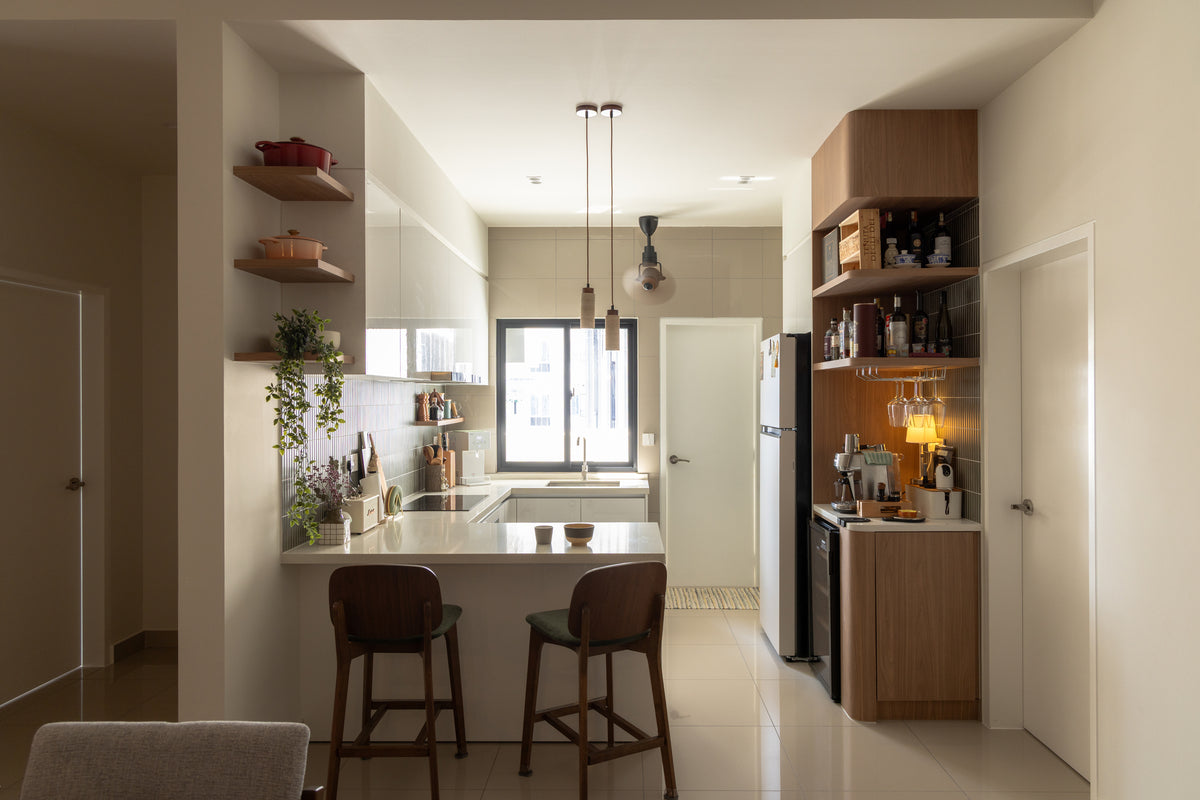
From a Bangsar Hill Park home we designed, in Bangsar: a breakfast peninsula, open shelves, a tall pantry. Four of the five plans published here open the kitchen to the dining, so it must look composed from the table.
- Developer
Tan & Tan Developments, the IGB group’s residential arm
- Completed
2013
- Homes
40 in three linked ten-storey blocks, two to a floor, on freehold land
- Sizes
2,229 sq ft to duplex penthouses of 5,188 sq ft
- Grounds
Laid out by the landscape architect Sek San around mature trees, with a long pool between the blocks
Seri Ampang Hilir layouts: what deserves keeping, and what is due
Seri Ampang Hilir Residences has 40 homes in three linked ten-storey blocks, two to a floor, from 2,229 sq ft to penthouses of 5,188 sq ft. We help you renew what thirteen years have worn and keep what has lasted.
Before anything else, Seri Ampang Hilir is a garden. Sek San, the landscape architect, kept a canopy of mature trees at the north-east corner, ringed the site with planting and ran a long pool between the blocks, which the brochure gives as 25 metres with an infinity edge at the recreational deck.
This page is by Sundays in Bed, a Kuala Lumpur interior design studio. We’re yet to design a home here; the page leans on Tan & Tan’s published plans and specification, and on our own way of working.
Tan & Tan Developments, the IGB group’s residential arm, which also built U-Thant Residence, finished the building on Jalan Ampang Hilir in 2013. It is freehold, and its blocks are lettered A, B and C.
- 2,229–2,669 sq ftStandard homes in five layouts; listings describe three bedrooms and a helper’s room, or four bedrooms
- 4,586 sq ftType D, one floor, Block C
- 3,855–5,188 sq ftDuplex penthouses on the top two floors, five bedrooms
Foyers, finishes and thirteen years
In every plan the developer has published, your lift opens into a foyer of its own, with no shared corridor. It’s the first room a guest sees, so we’ll design it as a room, somewhere that welcomes people in.
If you’re in a penthouse or Type D, the developer’s specification lists marble through the living, dining and kitchen, timber in the bedrooms and family room, and marble again in the master bath. Thirteen years on, those surfaces usually deserve restoring rather than replacing.
Bathrooms, air-conditioners and kitchen fittings have reached the age when they need attention. Some homes have been let, so if you’ve just bought, some of the wear may be a tenant’s. On the visit, we’ll go through it with you and decide together what’s worth keeping.
The penthouse plans, one by one
The brochure publishes five of the larger plans. AP1, 3,855 sq ft over levels 8 and 9 of Block A, puts two of its five bedrooms downstairs and lifts the living room through both floors under a void, with a planter and a pergola on the upper terrace. AP2 in the same block, 4,058 sq ft, has the void too, with the kitchen open to the dining.
CP in Block C, 4,229 sq ft, runs kitchen and dining as one long room beside the yard. BP in Block B is the largest at 5,188 sq ft: it adds a study, puts the kitchen behind a glass door, lights its stair from a skylight and has three balconies. Type D, 4,586 sq ft on a single floor of Block C, has a family room and two lift foyers, one at the front and one at the back.
StarProperty counts seven penthouse layouts, and two have never been published, so if yours isn’t among these we draw it from scratch at the visit.
What the specification wired in
For the penthouses and Type D, the 2014 brochure is unusually precise. It lists 57 to 69 power points, 64 to 76 lighting points, 8 or 9 fan points and up to 8 data points per home, 10 or 11 concealed air-conditioner units, plaster ceilings, a solid-core timber front door, and timber fire doors at both foyers and the back door.
The master bath was specified in marble, with a bidet, a long bath and a rain shower; other bathrooms in homogeneous tiles; the helper’s bath in ceramic with a folding door. No equivalent list was published for the standard homes, so for those we start from what the visit shows.
Seri Ampang Hilir interior design, from what guests notice first
At Seri Ampang Hilir, we start with how you and your guests arrive, then plan the rest around how you cook, who visits for weeks and, in most duplex penthouses, a living room two storeys high.
If friends drop in often
Every plan the developer has published opens from the lift into the home’s own foyer, timber-floored, with granite or skim-coat walls. Shoes, umbrellas, a bench and a mirror belong there, so your living room doesn’t have to hold them.
If you cook with gas
The penthouse specification pipes in gas, with two points in most types, and the yard behind the kitchen has its own sink. So a wet kitchen is half built, and the open dry kitchen can face your dining table.
If your home has a back door as well as a front one
Type D has a second lift foyer at the back, beside the yard and the helper’s quarters, and the duplexes have a second foyer upstairs. We treat the back way as a working entrance, with deliveries, laundry and the bins kept on that side, so the front foyer stays a place to welcome people.
If you have family to stay
Penthouses have up to seven bathrooms, and listings show three or four in standard homes, most fitted in 2013. Waterproofing, mixers and vanities are due. You choose which ones we redesign; a guest bath used twice a year can wait.
If you love a high ceiling
In most of the duplex penthouses, the living room rises through two floors beneath a void. Curtains need full-height tracks, lights need a way to be reached, and marble echoes. We’ll settle all three with you before anyone chooses a sofa.
If your floors still shine
Marble and timber laid at handover can often be honed, polished or re-coated instead of replaced. Keeping them frees your budget for what thirteen years have worn hardest: bathrooms, the wet kitchen, lighting and air-conditioning.
What interior design costs at Seri Ampang Hilir Residences
At Seri Ampang Hilir Residences, the design fee for a standard four-bedroom home is estimated at RM37,570–44,700, rising to RM48,265–55,395 for the smallest duplex penthouse: a fee per room, agreed in writing before we begin.
- Each room we design
- RM3,565
- Living and dining
- RM5,485
Designing a Seri Ampang Hilir home with us costs what its rooms add up to, and some homes here have a great many. A duplex penthouse can hold five bedrooms, up to seven bathrooms and a family room upstairs, so the first thing we do together is choose which of them truly need drawing. Living and dining are a single room on our fee, however tall the void above them.
4 bedrooms, 3 bathrooms and the dry and wet kitchens: 9 rooms at RM3,565, plus the open-plan living and dining at RM5,485. The foyer and utility yard are designed free.
Within each level, the lower figure covers the essentials; the upper figure adds extras such as a feature wall, LED strips and a kitchen island.
What the two levels mean
Curated. Melamine or laminate carpentry, quartz or sintered stone tops, the existing ceiling kept or a new plaster ceiling. Furniture from Commune, Cellini, Fella Design, Dezign District, Poet Living, Big Brain, Gudang, Crown Livin and Dadswood.
Bespoke. Detailed joinery, sintered stone tops, a plaster ceiling with detailing. Furniture from Space Furniture, Tekni, BoConcept, King Living, Ambient Living, Stanzo, Forest Furniture, Roche Bobois, XTRA, Urban Edge, Molteni&C, Nostaloft, Flexform, Janine and Chesters Collection.
How the fee works
Our agreement states the total before work begins, and it is paid in stages. Because it is set by rooms and not by the contractors’ bill, polishing the marble or replacing it leaves our fee where it was.
Put our fee with a Curated finish and a standard four-bedroom home comes to about RM338k–581k.
Put the money where thirteen years show. In a home this age, that is often the bathrooms, the wet kitchen and light for big rooms, and seldom any sound marble. Choose the layout nearest yours, then switch off the rooms you’re happy with. Once contractors quote, their figures replace these ranges.
| Home | Our fee | Curated | Bespoke |
|---|---|---|---|
| Standard, 4-bed 2,229–2,669 sq ft | RM37,570–44,700 | RM300k–537k | RM558k–1.11M |
| Type D, one level 4,586 sq ft, Block C | RM41,135–48,265 | RM324k–625k | RM595k–1.28M |
| Duplex penthouse From 3,855 sq ft, two floors | RM48,265–55,395 | RM367k–679k | RM670k–1.37M |
| Duplex with study 5,188 sq ft, two floors | RM51,830–58,960 | RM381k–741k | RM694k–1.5M |
Each lower figure is a typical room list for that layout; the upper one adds up to two, say a duplex’s upstairs family room, or a utility room off the yard turned into a pantry.
Treat every figure here as an October 2026 guide; the quotations come from contractors.
How these figures are worked out
The penthouses’ concealed air-conditioning, 10 or 11 indoor units each, is priced as new. Replacing units hidden above the ceiling also means opening and making good the plaster around them.
Every home here was handed over in 2013 or soon after. Not every bathroom needs redesigning, so each row counts one fewer than the home has. For standard layouts, that count comes from sale listings; we confirm yours when we visit.
The rows follow the published plans: an open kitchen, with the yard priced as a wet kitchen. The exception is the 5,188 sq ft duplex, whose kitchen sits behind a glass door and which adds a study.
Each row also allows for new cabinets in the kitchen, a hob and hood, wardrobes and cooling. Where an earlier owner left any of these in good order, keep them and the figure drops.
Furnishing to let?
Some homes here are let. For a tenancy, our Essential level keeps things practical: surfaces that clean easily, Harvey Norman, Ikea and SSF Home furniture, and a quicker programme. The fee per room doesn’t change between levels.
Renovation and furniture at Essential, before our fee
- Standard, 4-bed
- RM171k–277k
- Type D, one level
- RM185k–323k
- Duplex penthouse
- RM210k–353k
- Duplex with study
- RM218k–384k
Begin with a conversation
Tell us your block, your layout and whether you cook on gas, and we’ll come to the call with a fee for your rooms.
Or begin with a figure
Answer a few questions about your space, and you’ll have an estimate to consider in your own time.
Seri Ampang Hilir renovation: who to call when the work gets complicated
At Seri Ampang Hilir, the designer you meet first is the one who sees the rooms finished.
We plan and run the project; the contractor who builds it is your choice, made after we weigh up the quotes together.
With two homes to a floor, a renovation here touches one neighbour rather than a corridor of them, and we keep that neighbour informed. The fire-rated timber doors at the foyers stay as they are; new finishes and joinery work around them.
Stone and timber floors are most at risk while trades are in, so floors are covered and boarded before the first toolbox arrives, and protection stays down until the painters have left. Where a home has a back foyer, we route the trades through it.
- First, a call FreeYour block and layout, one floor or two, who lives with you, whether a helper lives in, and the spend you’re working towards.
- Your home, measured RM200, waived if you go ahead with usOn site we measure, look under a vanity or two, test any gas points and the yard’s drain, count the air-conditioners, and list what’s worth keeping.
- Writing it down, then drawingWe put rooms, budget and fee in writing before anything else, then draw the layouts, the lighting for any void, the joinery and how the marble and timber are treated.
- A drawing set, then quotesDrawings precise enough for contractors to price line by line. Several quote, we go through the figures with you side by side, and you pick the builder.
- Building, then dressingManagement books the lifts and deliveries with us, each stage is held against the drawings, and the rooms are dressed once the last trade has gone.
Thirteen-year-old pipework, a wet kitchen and a dry one, a void two storeys tall: renovating here has a sequence, and you needn’t learn it. We’ll keep to it, and you’ll hear from us before each step. The full process
Approvals at Seri Ampang Hilir
Seri Ampang Hilir answers to DBKL, which grants the renovation permit your contractor applies for. Expect the management to ask to see the plans before work starts, too.
DBKL’s guidelines for renovating strata homes date from August 2023. We found no published deposit, working hours or contractor lift arrangements for Seri Ampang Hilir itself, so our first request to the management office is for its current renovation rules.
Interior design at Seri Ampang Hilir that shows who lives in your home
At Seri Ampang Hilir, your household sets the brief.
Five standard layouts repeat up the blocks and the penthouses share a handful of plans, so the people in it make your rooms unlike the ones above and below.
The same 2,276 sq ft plan might hold a couple whose children have moved abroad or, one floor up, grandparents, parents, children and a helper. We’ll ask about your people first: who cooks with gas, who needs a desk, who flies in to stay for weeks.
Keep, renew and add
- KeepMarble, timberAny marble living and dining floors and timber bedrooms, honed or re-coated
- AdaptKitchens, bathroomsA proper wet kitchen at the yard, and 2013 bathrooms re-waterproofed and refitted
- AddLight, storageLighting and curtains for the double-height rooms, and a foyer cabinet for shoes
Based on the developer’s penthouse specification. Standard homes weren’t published in the same detail, and many have changed hands since 2013, so the list is checked against your home in person.
What have homes of this size cost to renovate in KLCC?
Seri Ampang Hilir isn’t among our projects yet, and Ampang Hilir has no cost index. The closest published set is KLCC’s, a short drive along Jalan Ampang, made up of other firms’ projects.
Nearest to a standard home are two Four Seasons Place records, 1,570 to 2,500 sq ft, at RM120 to RM191 per sq ft. At penthouse scale, two Suria Stonor homes of 2,700–3,300 sq ft ran to RM600,000–1,000,000. At the index’s RM158 median, a 2,276 sq ft standard home lands near RM360,000, within our Curated range.
The kitchen photographed near the top of this page is one we designed at Bangsar Hill Park, in Bangsar, shown for its open layout, not as Seri Ampang Hilir.
Along Jalan Ampang Hilir, with their own pages:
Ampang Rimbun @ Embassy Row Seri Hening Residence U-Thant Residence
FAQ
Seri Ampang Hilir Residences: foyers, gas, marble and the penthouses
Can the lift foyer be made into a proper entrance?
Usually. Each published plan has the lift opening into the home’s own foyer, with timber underfoot and granite or skim-coat walls. The fire-rated doors stay as they are; a bench, a cabinet for shoes, a mirror and warmer light are what make it an arrival.
Can I keep cooking with gas?
In the penthouses and Type D, yes. Their specification pipes in gas, with two points in most types, and the yard has its own sink, so a closed wet kitchen there is straightforward. The standard homes’ specification wasn’t published, so in those we look for gas and test any points on the visit.
What will renovation and furniture come to in a standard Seri Ampang Hilir home?
Expect roughly RM300k–537k at Curated, or RM558k–1.11M at Bespoke, for the renovation and furniture of a 2,276 sq ft standard home. Our design fee, about RM37,570–44,700, comes on top and is agreed in writing first.
Should I replace the marble floors?
Rarely, if it is sound. The penthouses and Type D were specified with marble living and dining floors, and stone of that age can usually be honed and polished back to an even finish, while lifting it is noisy, dusty and slow in a building of forty homes. We replace it only where a new layout or real damage calls for it.
How would you light and dress a penthouse living room two storeys high?
With a plan made before anything is bought: curtain tracks at full height, motorised if you like, pendants hung so they can be lowered for cleaning, and rugs and upholstery to soften the echo off the marble. AP1, AP2 and CP all have a void over the living room.
Does the helper’s room have to stay a bedroom?
No. A utility room behind the kitchen, near the helper’s bathroom, can become a pantry, a laundry, a store or a small study. We check its window, ventilation and air-conditioning on the visit before deciding what it should be.
What are the floor plans at Seri Ampang Hilir Residences?
Seri Ampang Hilir Residences has standard homes of 2,229–2,669 sq ft in five layouts, a single-floor Type D of 4,586 sq ft in Block C, and five-bedroom duplex penthouses of 3,855–5,188 sq ft on the top two floors. Listings describe the standard homes as three bedrooms and a helper’s room, or four bedrooms, and StarProperty counts seven penthouse layouts.
Who developed Seri Ampang Hilir Residences, and when was it completed?
Tan & Tan Developments, the IGB group’s residential arm, which also built U-Thant Residence, finished Seri Ampang Hilir Residences on Jalan Ampang Hilir in 2013. It is freehold, with 40 homes in three linked ten-storey blocks lettered A, B and C, in grounds laid out by the landscape architect Sek San.
Can I see photos of a Seri Ampang Hilir home you’ve designed?
Not yet: we’re yet to design a home at Seri Ampang Hilir, so this page leans on Tan & Tan’s published plans and specification. The kitchen photographed on this page is one we designed at Bangsar Hill Park, shown for its open layout, not as Seri Ampang Hilir.
What interior design services do you offer at Seri Ampang Hilir Residences?
At Seri Ampang Hilir Residences our condo interior design, renovation design included, reaches every one of the 40 homes, from 2,229 sq ft standard layouts to the duplex penthouses and the single-floor Type D. We draw the plans, compare contractors’ quotes with you and manage the works on site, and contractors do the building. Styling a finished room, furnishing through our Procurement Concierge, and Virtual Design for homes outside Kuala Lumpur and Selangor can each be had without the rest.
Interior design Interior styling Condo interior design Virtual Design
Thirteen years on, shall we talk about what your home needs next?
Moving back in after a tenancy, newly bought, or readying a home to let? Send the layout, a few photos and a spend you have in mind. We don’t charge for that first conversation, and the estimated fee reaches you on paper ahead of any agreement.
Free · your fee is agreed in writing before we start · Read every review on Google