

Interior designer at Dedaun
Your Dedaun home, unhurried from the front door.
From the lift you cross a timber deck and an open-air forecourt before you reach the front door. Inside, one marble room runs from sofa to kitchen. We plan around a pace like that.
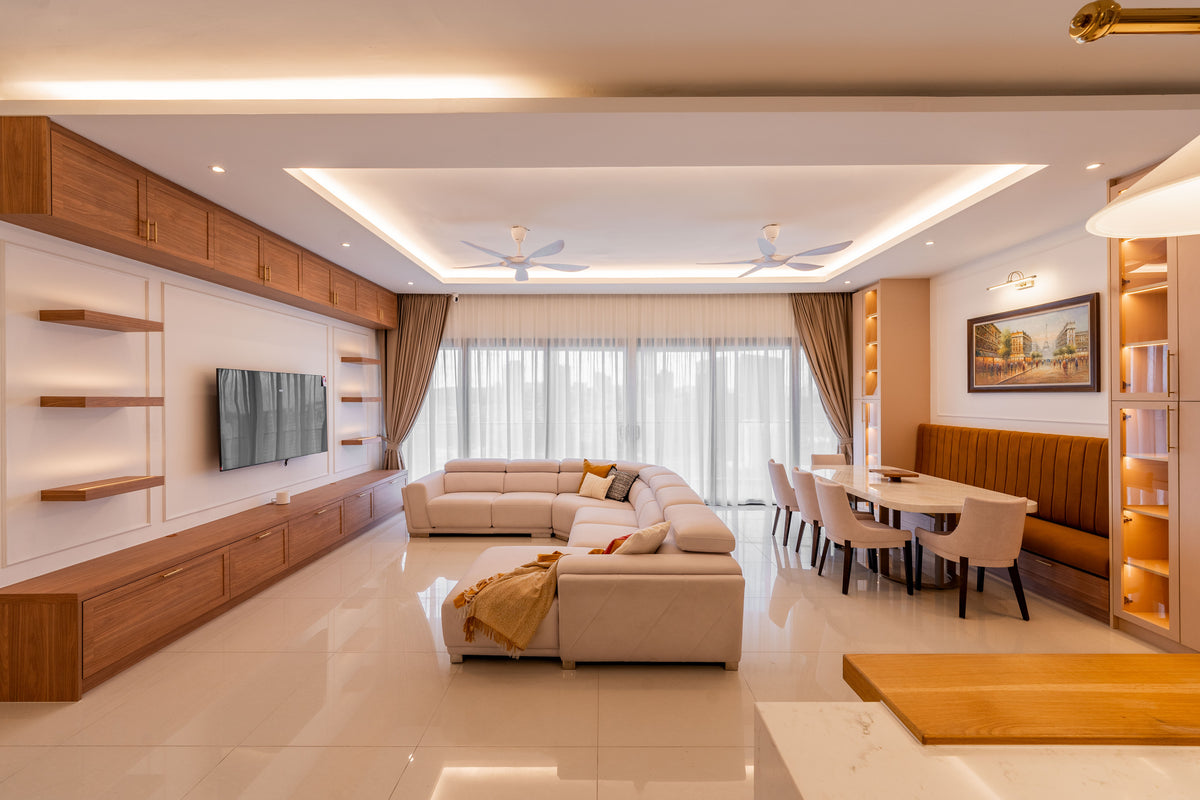
At Setia Sky Seputeh, in Seputeh, we zoned this long living and dining room with a timber wall, a banquette and fans. Dedaun’s 13-metre line asks for the same.
- Developer
Selangor Dredging, through SDB Ampang
- Completed
December 2013
- Homes
38, freehold, in two L-shaped blocks of ten levels round a courtyard
- Sizes
3,240 sq ft (Type 2) and 3,628 sq ft (Type 1); larger garden villas and penthouses
- Facilities
A gym on level 9 and a lap pool on the Block A roof
Dedaun layouts across two L-shaped blocks off Jalan Ampang
Dedaun is a freehold building of 38 homes in two ten-level blocks off Jalan Ampang, completed in December 2013.
Each home is reached by a private lift and an open-air forecourt, and its living, dining and dry kitchen share one line of up to 13 metres.
SDB’s brochure for Dedaun opens by looking back. It asks for the kind of living found in the homes of yesteryear: room to spare, the garden close at hand and walls built properly, ahead of anything showy. Nearly thirteen years after completion, much of that brief is still there to work with.
We haven’t designed a Dedaun home yet. Our guide here draws on that brochure, SDB’s plans and specification of October 2010, and every point is checked against your rooms on a visit. The rooms you choose, and the fee for them, are agreed in writing before any drawing.
Selangor Dredging built Dedaun through SDB Ampang on about an acre of freehold land you reach by turning off Jalan Ampang, on the Ampang Hilir side of the city. Two L-shaped blocks of ten levels interlock around an inner courtyard, with two homes to a floor in each from level 1 to level 8. The name is Malay for ‘leaves’.
- 3,240 sq ftType 2, sixteen homes on levels 1 to 8: three bedrooms, a family room and a maid’s room
- 3,628 sq ftType 1, another sixteen on the same floors: four bedrooms, a family room and a maid’s room
- 4,327–4,921 sq ftThree garden villas at ground level; the figure includes a private garden
- 6,711–7,128 sq ftThree penthouses on level 9; the figure includes the roof garden and pool
The block plan, home by home
On the block plan the levels run G, 1, 2, 3, 3A, then 5 to 9, so there is no level 4, and two basements sit below. The garden villas are A-G-1, B-G-1 and B-G-2; the penthouses, A-9-1, B-9-1 and B-9-2.
The villas and penthouses follow the Type 1 and Type 2 plans with outdoor space added. One listing for B-G-2 gives 3,240 sq ft indoors and a 1,087 sq ft garden, which is how it reaches 4,327. Each penthouse adds an upper level with its own entrance deck, a reflective pond, a swimming pool and pool deck, and a themed garden with trees planted in the ground.
Every home keeps the same working side: a wet kitchen, a maid’s room with its own toilet, a store and a yard, behind a fire-rated door to the service lobby.
From SDB’s block plan and floor plans. The brochure says its specification may change and isn’t part of the sale agreement, so yours has the last word.
Dedaun interior design ideas, keeping what has earned its place
At Dedaun, we start by sorting what nearly thirteen years have worn out from what they have only softened.
Marble, timber and sound joinery often stay; the appliances and air-conditioners from 2013 are usually ready to go.
If the long room feels like a corridor
Crystal white marble runs from the sofa past the dining table to the dry kitchen, under a ceiling SDB advertised at three metres. A rug that anchors the sofa, a long sideboard and light on separate circuits for each zone let one room hold three uses without a wall. SDB’s schedule gives a Type 1 thirty-eight lighting points and nine for ceiling fans, so we map where they fall before anything moves.
If you arrive with shopping and shoes
The lift opens onto a timber entrance deck, then an open-air forecourt behind a grille, and only then the solid timber front door. That makes the forecourt a room in its own right: a bench to sit on, closed shoe storage, planting that copes with the weather and a light on a timer for late returns.
If SDB’s kitchens are still in place
The brochure lists custom cabinetry for the dry and wet kitchens, a hob, a hood, a side-by-side fridge with an ice-maker, a built-in oven and a steam oven. If a carcass is sound, fresh doors and worktops are often enough; appliances of that age are another matter. The dry kitchen is on show in the long room, so we design it as furniture, and the wet kitchen behind takes the wok.
If the glass turns the corner
Living, dining, family room and master bedroom have wrap-around windows in aluminium frames, and 2.7-metre indoor balconies that slide open. Curtain tracks must bend round corners and stack clear of those sliding panels, so we draw them at the same time as the ceiling: sheers for daylight, and a dim-out layer in the master bedroom.
If the stone has dulled
The master bath, part of a 635 sq ft master suite with a walk-in wardrobe, is lined in white polished Volakas marble, with black tumbled stones in the rain shower, a standalone tub and vertical aluminium louvres. Marble this age may be etched or dull, and honing and resealing usually answer that. The louvres give privacy and air, and are worth keeping.
If the walls need new wiring
SDB built in brick and made the walls thicker for quiet, which suits heavy joinery and art. Cutting channels into brick for new cables is noisier and slower than in drywall, so every socket, switch and light point goes on one drawing and is chased in a single pass.
What interior design costs at Dedaun
At Dedaun, the Sundays in Bed design fee for a Type 1 4+1 is estimated at RM41,135–48,265, and for a Type 2 3+1 at RM34,005–41,135.
Each room you hand us counts once, whatever its size. It is a fee per room, agreed in writing before we begin.
- Each room we design
- RM3,565
- Living and dining
- RM5,485
Having us design your Dedaun home costs the sum of the rooms you choose, and the table below shows where that lands for each type. Nearly thirteen years in, few owners need every room redrawn, so you can leave the sound ones out and the fee falls with them.
We don’t charge for the foyer, or for the utility yard behind the wet kitchen.
4 bedrooms, a study, 3 bathrooms and the dry and wet kitchens: 10 rooms at RM3,565, plus the open-plan living and dining at RM5,485. The foyer and utility yard are designed free.
Within each level, the lower figure covers the essentials; the upper figure adds extras such as a feature wall, LED strips and a kitchen island.
What the two levels mean
Curated. Melamine or laminate carpentry, quartz or sintered stone tops, the existing ceiling kept or a new plaster ceiling. Furniture from Commune, Cellini, Fella Design, Dezign District, Poet Living, Big Brain, Gudang, Crown Livin and Dadswood.
Bespoke. Detailed joinery, sintered stone tops, a plaster ceiling with detailing. Furniture from Space Furniture, Tekni, BoConcept, King Living, Ambient Living, Stanzo, Forest Furniture, Roche Bobois, XTRA, Urban Edge, Molteni&C, Nostaloft, Flexform, Janine and Chesters Collection.
Paying the fee, and what doesn’t change it
Our agreement states the fee before the first sketch, and you pay it in instalments as each stage is reached. Contractors’ prices don’t touch it, so re-honing the Volakas in your master bath, or replacing it, changes only their quotation.
A Type 1 here at Curated, furnished by Poet Living, Commune or Cellini, comes to about RM358k–640k with our fee included.
In a home handed over in 2013, spending tends to earn most in the long room’s lighting, the wet kitchen and the bathrooms used every day, while sound marble and timber stay. Choose your type above, then leave on only the rooms you’d want redrawn.
| Home | Our fee | Curated | Bespoke |
|---|---|---|---|
| Type 1, 4+1 3,628 sq ft · levels 1 to 8 | RM41,135–48,265 | RM317k–592k | RM587k–1.22M |
| Type 2, 3+1 3,240 sq ft · levels 1 to 8 | RM34,005–41,135 | RM271k–507k | RM509k–1.06M |
| Garden villa 4,327–4,921 sq ft, garden included | RM41,135–48,265 | RM319k–625k | RM590k–1.29M |
| Penthouse 6,711–7,128 sq ft, roof garden and pool included | RM41,135–48,265 | RM319k–625k | RM590k–1.29M |
Our lower estimate is a usual Dedaun brief: the long room, the dry and wet kitchens, the family room as a study, every bedroom and the bathrooms counted in the note below. The upper one leaves space for two extra rooms, perhaps the powder room or the maid’s room.
October 2026 estimates; contractors’ quotations follow once they’ve priced the drawings.
What sits behind the figures
Every row is priced as a lived-in home, since keys went out from December 2013. Not every bathroom needs redesigning, so the ranges count three in a Type 1 and two in a Type 2, with the family room counted as a study.
Each range includes wardrobes, new air-conditioners, a fresh hob and hood, and cabinetry for the dry and wet kitchens. SDB’s brochure lists all of these; where yours are in good order and stay, the figure falls. Gardens, rooftop pools and planting aren’t priced.
Curated furniture is the kind Poet Living, Commune and Cellini make; Bespoke means Molteni&C, Space Furniture or BoConcept.
Furnishing to let?
Listings show Dedaun homes on offer to tenants. For a home you’ll let, our Essential level fits the purpose: tougher, simpler surfaces, pieces from Harvey Norman, Ikea or SSF Home, and fewer weeks of works. Whichever level you pick, the design fee stays where it is.
Essential at Dedaun: renovation and furniture, before our fee
- Type 1, 4+1
- RM181k–305k
- Type 2, 3+1
- RM154k–260k
- Garden villa
- RM182k–321k
- Penthouse
- RM182k–321k
Begin with a conversation
Which block and type is yours, and which of SDB’s fittings would you keep? The long room and the two kitchens are usually the first things we talk through.
Or begin with a figure
Answer a few questions about your space, and you’ll have an estimate to consider in your own time.
Renovating a Dedaun home behind brick walls and over marble floors
A Dedaun renovation has one Sundays in Bed designer from the first visit until the furniture is in place.
We draw the plans and oversee the works on site, while contractors, appointed by you once we’ve set their prices side by side, carry out the building.
Each home’s working side has a fire-rated door to the service lobby, so trades and materials can come in that way and leave the timber entrance deck alone; how they use the lifts is for management to set. The marble and the forecourt’s timber stay covered from the first day until the last trade leaves.
- Your type and block FreeType 1 or 2, a garden villa or a penthouse, Block A or B, what was there when you bought and what has changed since, and who lives with you.
- A visit to the long room RM200, waived if you go ahead with usWe measure the 13-metre line, open the cabinets in both kitchens, test the appliances and air-conditioners, and look over the marble and timber for wear.
- The rooms in writing, then drawingsWhich rooms we redraw, and the fee for them, goes on paper first. Then come lighting circuits for the long room, curtain tracks for the corner glass, joinery and materials.
- Prices on one drawing setSeveral contractors price one set of drawings line by line. We walk you through where their figures part company, and you appoint the one you trust.
- Site work, and styling lastWith management’s consent, trades use the service side, the marble and timber stay covered, and each stage is checked before the furniture comes in.
In a home this age, sequence saves money: wiring and plumbing before the ceilings close, old appliances disconnected before cabinets come out, and the marble covered before a ladder comes in. With one other home on your floor, we tell your neighbour before the noisy days.
DBKL, then the management office
Kuala Lumpur City Hall (DBKL) approved Dedaun’s building plans, reference BP U3 2008 0025 A01, and it issues renovation permits here; your contractor makes the application. The management office has to consent in writing too.
Dedaun’s deposit, contractors’ hours and lift arrangements aren’t published, and neither is the name of its managing body, so its current rules come to us on paper before a start date is set.
Interior design for a Dedaun home built to last, and what you bring
Dedaun’s brick, marble and timber were chosen to wear well.
What a building can’t choose is its household, so we begin with the people in yours and the pieces you’ve carried from home to home.
Perhaps a Type 1 holds three generations and a helper, or two people who cook for a crowd most weekends. Perhaps you’ve lived here since the keys and know which corner of the long room you actually sit in. The plan is the same in every case; the brief never is.
Thirteen years on: keep, adapt or add
- KeepStone, timberCrystal white marble in the long room, timber floors in the bedrooms, the master bath’s louvres
- AdaptJoinerySDB’s wardrobes and kitchen cabinets, refaced where the carcasses are sound
- AddLight, coolingCircuits for the long room, and new air-conditioners and appliances as the 2013 ones tire
From SDB’s 2010 brochure, which your sale agreement overrides. Many homes have changed since, so we see yours before drawing anything.
Garden villas and penthouses
The three ground-floor villas each come with a themed garden, and the three penthouses on level 9 with an upper level of pool, pond and planted roof. Rooms that open onto them want floors, fabrics and lighting that cope with sun and rain.
Our figures cover the rooms indoors. The gardens, pools and planting are outside them, so we plan the rooms around what is there.
From the ponds to the Block A roof
SDB’s site plan puts a guard house, a porte cochère, reflective ponds, a sheltered timber walkway, a playground and a pavilion on the ground, with green walls at the entrance and eucalyptus along the side boundaries. Block A keeps a gym and a multifunction room on level 9, and a lap pool and children’s pool on its roof.
With a gym in the building, the family room is free to be a study, or a room for parents when they visit.
Costs from KLCC, read as scale
Nothing has been published for a renovation at Dedaun, or anywhere in Ampang Hilir. The closest records sit on our KLCC cost index, other firms’ projects a few minutes along Jalan Ampang, and the two nearest in size are still smaller than a Type 1. A 3,000 sq ft home at Park Seven cost RM450,000, about RM150 a square foot, over 12 weeks on site; Suria Stonor’s two records, sized between 2,700 and 3,300 sq ft, came in between RM600,000 and RM1,000,000, with 16 to 20 weeks of works.
Their scopes differ too much to forecast a Dedaun home from them; read them for scale only.
Neighbours off Jalan Ampang, and the areas around them:
FAQ
Dedaun, from the marble to the permits
What is the difference between Type 1 and Type 2 at Dedaun?
One bedroom and 388 sq ft. A Dedaun Type 1 is a 3,628 sq ft home with four bedrooms, and a Type 2 is 3,240 sq ft with three; sixteen of each sit on levels 1 to 8, one of each to a floor in both blocks. Both have the private lift, the forecourt, a family room, dry and wet kitchens and a maid’s room with its own toilet.
What does renovating and furnishing a Dedaun Type 1 cost?
Before our design fee, about RM317k–592k at Curated, furnished from Poet Living, Cellini or Commune, or RM587k–1.22M at Bespoke, from Molteni&C, BoConcept or Space Furniture. Our fee for a Dedaun Type 1 is estimated at RM41,135–48,265. Keeping sound wardrobes, kitchen carcasses and marble brings the total down.
Should I keep Dedaun’s crystal white marble?
Usually, if it’s sound. At Dedaun the marble runs the full line from the sofa to the dry kitchen, so lifting it is a long, dusty job, while honing and resealing deal with most dullness and etching for far less. On the visit we tap for hollow tiles and look for cracks before advising.
Can the family room at Dedaun become a study or a guest room?
Yes; it is the most flexible room in the plan. SDB’s brochure gives it wrap-around glass, a sliding glass door and its own air-conditioner, and one listing sells a Type 2 as a 3+Study. A study needs joinery, light and sockets; for visiting parents, add a solid door and a wardrobe.
When was Dedaun completed, and is it freehold?
Dedaun was completed in December 2013 by Selangor Dredging, through SDB Ampang, and it is freehold. Its 38 homes are nearly thirteen years old, so most briefs here are about renewing a sound home: keeping good stone and joinery, and replacing tired appliances and air-conditioners.
Do I need permission to renovate at Dedaun?
Yes, from two bodies. DBKL, the city council that approved Dedaun’s plans, issues the renovation permit on your contractor’s application, and the management office must agree to the works. The deposit, permitted hours and lift terms aren’t public for Dedaun, so we obtain them on paper before booking a start.
How much does an interior designer charge at Dedaun?
The Sundays in Bed design fee at Dedaun is an estimated RM41,135–48,265 for a Type 1 4+1 and RM34,005–41,135 for a Type 2 3+1. The garden villas and penthouses are estimated at RM41,135–48,265, since the gardens, pools and planting aren’t priced. It is a fee per room, agreed in writing before we begin.
What are the garden villas and penthouses at Dedaun?
Dedaun has three garden villas at ground level, of 4,327–4,921 sq ft including a private garden, and three penthouses on level 9, of 6,711–7,128 sq ft including the roof garden and pool. They follow the Type 1 and Type 2 plans with outdoor space added; each penthouse adds an upper level with its own entrance deck, a reflective pond and a swimming pool.
What facilities does Dedaun have?
Dedaun’s Block A has a gym and a multifunction room on level 9, and a lap pool and children’s pool on its roof. On the ground, SDB’s site plan adds a guard house, reflective ponds, a sheltered timber walkway, a playground and a pavilion.
Can I see photos of a Dedaun home you’ve designed?
Not yet: we haven’t designed a Dedaun home, so this page draws on SDB’s brochure, plans and specification. The long living and dining room pictured on this page is one we designed at Setia Sky Seputeh.
What interior design services do you offer at Dedaun?
For Dedaun’s three- and four-bedroom homes, garden villas and penthouses, our condo interior design includes renovation design, from replanning the long room to new joinery in both kitchens. We draw the plans, compare contractors’ quotes with you and manage the works on site, and contractors do the building. Interior styling, furnishing through our Procurement Concierge and, for homes outside Kuala Lumpur and Selangor, Virtual Design are also on offer.
Interior design Interior styling Condo interior design Virtual Design
Shall we walk through your Dedaun home together?
Your block, your type and roughly what has changed since 2013 are enough to start. The call is free, and our estimate for your chosen rooms reaches you in writing before you decide anything.
The first call is free · your fee is agreed in writing before work begins · Read every review on Google