

Interior designer at 16 Taman U-Thant
Every U-Thant home has a story. Make yours the one worth telling.
Twelve households live here, each over two storeys joined by its own stair. Your story is in who sleeps where and which floor the day happens on, and it shapes everything we draw.
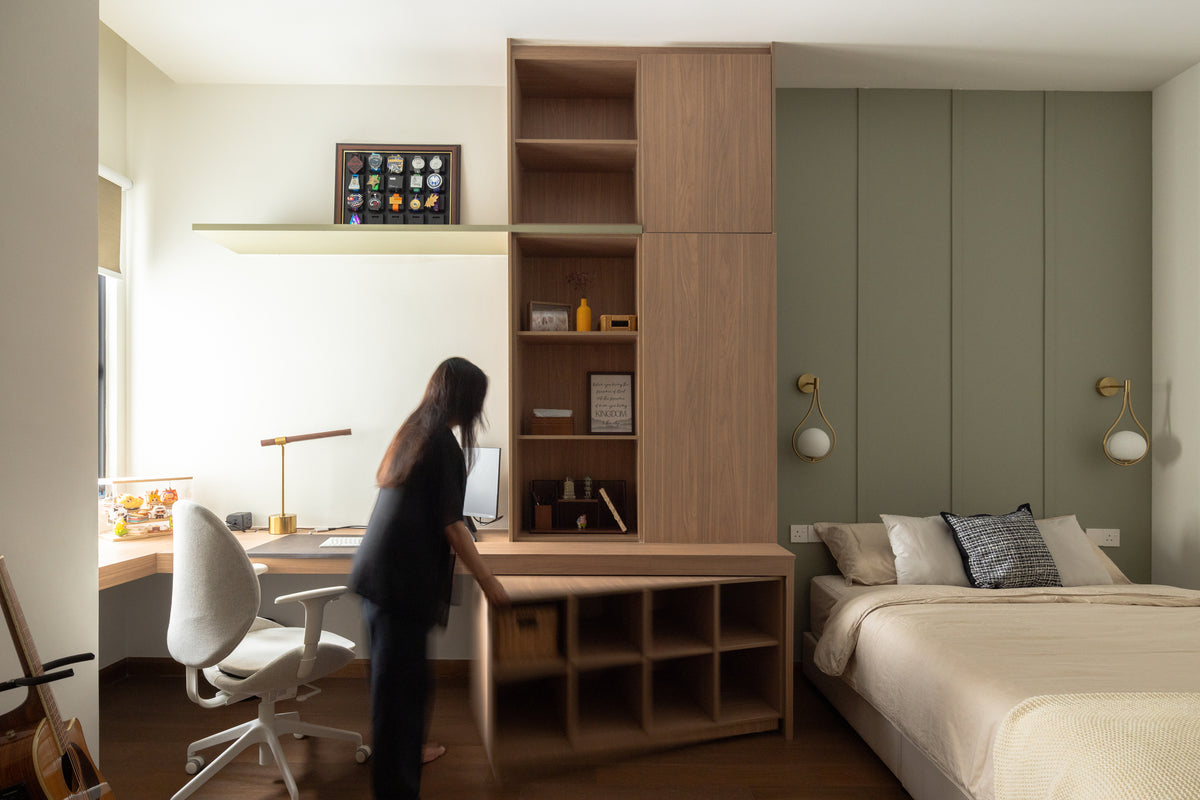
At Bangsar Hill Park, in Bangsar, we built this desk and shelving into a bedroom wall. The top-floor study that listings describe here deserves as much care.
- Homes
Twelve duplexes in one freehold block of four storeys
- Sizes
Roughly 3,800 to 5,500 sq ft, each over two floors
- Location
Jalan Taman U-Thant, Ampang Hilir, beside Desa Angkasa and Villa Bolton
- Built
No developer or completion year on record; homes let and sold since at least 2012
- Facilities
24-hour security, a pool, a gym and covered parking
Duplex layouts at 16 Taman U-Thant, twelve homes in one low block
16 Taman U-Thant is one freehold block of four storeys holding twelve homes, every one a duplex of roughly 3,800 to 5,500 sq ft.
We help you settle how the two floors are lived in, and check what an older building hides behind its walls.
Climb the stair inside a 16 Taman U-Thant home and you change what the house is for. In most duplexes one floor holds the day, with cooking, eating and guests; the other holds the night. Deciding which is which, and whether anyone should sleep away from the stair, comes before a single finish.
None of these twelve homes has been ours to design yet. We read StarProperty’s review, archived listings going back to 2012 and the press on Taman U-Thant, then check every point in your rooms. The fee for the rooms you pick is written down before we draw.
The block sits on Jalan Taman U-Thant in Ampang Hilir, beside Desa Angkasa, Villa Bolton and the Sultan of Brunei’s palace. Taman U-Thant dates from the 1960s and takes its name from U Thant, the third Secretary-General of the United Nations, and development here is held to ten storeys.
- 3,800–3,900 sq ftThe 4+1 duplex listed most often: four bedrooms and a maid’s room over two floors
- About 4,300–4,800 sq ftGround-floor duplexes which, listings say, add a private basement opening to two parking bays
- 5,400–5,500 sq ftDuplexes on the 2nd and 3rd floors, listed with a study or AV room and a family area
What nobody has published, and why it matters
Portals record no developer and no completion year for 16 Taman U-Thant. Homes here were already being let and sold in 2012, so the original wiring and plumbing are at least fourteen years old, and some homes carry a past owner’s renovation on top.
StarProperty and agents describe the ceilings as high, without a figure. We measure yours, because a curtain or a wardrobe that runs the full height costs more per metre, and a bulkhead in the wrong place cuts into the proportions.
Bathroom counts differ too: StarProperty gives four, while listings show five or six. Your visit settles it, and it changes the fee.
Interior design at 16 Taman U-Thant, starting with who needs what
In a 16 Taman U-Thant duplex we begin with who needs what, and that usually leads to the stair, the kitchen and the master bathroom once you’ve chosen which floor the day belongs to.
Those, and whatever the years have done to the pipes and wiring, decide where the money goes.
If the stair is the first thing guests see
All twelve homes are duplexes, so each has a stair between its floors, and its treads, handrail and the void beside it set the mood for both storeys. In an older duplex the balustrade is often the most dated thing in the house. We decide early whether yours is refinished or rebuilt, because the joinery either side follows from it.
If yours is a ground-floor home with a basement
Listings for the ground-floor duplexes describe a private basement with its own way out to two parking bays; one 2026 listing puts it at about 700 sq ft. A guest suite, an office with its own entrance or a gym could all work. Before any joinery, we test the walls for damp, plan how air moves, and find out where a shower would drain.
If a study or media room is on the list
Listings describe the duplexes on the 2nd and 3rd floors with a study or AV room beside a family area. For films and music, blackout, acoustic lining and cabling for the screen and speakers go in before the ceiling closes, so no wire shows afterwards.
If a grandparent shouldn’t climb at night
If the bedrooms are upstairs, a parent who finds stairs hard may need a room on the day floor, near a bathroom. The maid’s room, where it sits on that floor, is sometimes the answer; the basement rarely is.
If five bathrooms sounds like a lot
Redesigning every one adds up quickly. The master bathroom and the one guests use usually earn a full redesign; the others can be lifted with new taps, a mirror and warmer light.
What interior design costs at 16 Taman U-Thant
For a 4+1 duplex at 16 Taman U-Thant, the Sundays in Bed design fee is estimated at RM34,005–41,135, and RM41,135–48,265 for a ground-floor or penthouse duplex.
It is a fee per room, agreed in writing before we begin.
- Each room we design
- RM3,565
- Living and dining
- RM5,485
Here is what we would charge to design your Taman U-Thant duplex, and how it is paid. Because we count rooms, a bigger home costs more only when there are more rooms to draw: the basement room or the top-floor study, each counted once.
Two storeys don’t double the fee. The stair is part of the work on the floors it joins, and any bathroom you leave as it is stays off the count.
4 bedrooms, 3 bathrooms and the kitchen: 8 rooms at RM3,565, plus the open-plan living and dining at RM5,485. The foyer and utility yard are designed free.
Within each level, the lower figure covers the essentials; the upper figure adds extras such as a feature wall, LED strips and a kitchen island.
What the two levels mean
Curated. Melamine or laminate carpentry, quartz or sintered stone tops, the existing ceiling kept or a new plaster ceiling. Furniture from Commune, Cellini, Fella Design, Dezign District, Poet Living, Big Brain, Gudang, Crown Livin and Dadswood.
Bespoke. Detailed joinery, sintered stone tops, a plaster ceiling with detailing. Furniture from Space Furniture, Tekni, BoConcept, King Living, Ambient Living, Stanzo, Forest Furniture, Roche Bobois, XTRA, Urban Edge, Molteni&C, Nostaloft, Flexform, Janine and Chesters Collection.
Paying for it, floor by floor
The sum is agreed on paper first and paid in stages as the duplex moves from drawings to works. Marble treads in place of timber on your stair change the contractor’s price; our fee doesn’t follow them.
Put our fee together with Curated renovation and furniture, pieces from Poet Living, Cellini and Commune, and a 4+1 duplex here comes to roughly RM315k–568k.
If you plan to stay for decades, the stair, the kitchen and the master bathroom repay the spending most. Choose your duplex in the calculator and turn on only the rooms you want drawn.
| Home | Our fee | Curated | Bespoke |
|---|---|---|---|
| 4+1 duplex About 3,868 sq ft | RM34,005–41,135 | RM281k–527k | RM527k–1.1M |
| Ground-floor duplex 4,500 sq ft, basement included | RM41,135–48,265 | RM314k–587k | RM582k–1.21M |
| Penthouse duplex 5,400–5,500 sq ft | RM41,135–48,265 | RM316k–620k | RM586k–1.28M |
The lower figure covers the living and dining room, the kitchen, all four bedrooms and every bathroom but one. The higher one counts two more, such as the maid’s room or that last bathroom.
October 2026 estimates; tenders on the drawings give the real prices.
Behind the ranges
Curated furniture comes from makers like Poet Living, Cellini and Commune; Bespoke from Molteni&C, BoConcept and Space Furniture.
We priced four bathrooms for the 4+1, as StarProperty lists, and five for the larger duplexes, as sale listings show, then took one away from each: older homes seldom need every bathroom redesigned.
The basement room and the top-floor study each count as one designed room. The maid’s room is left as it is.
New cabinets, wardrobes, a hob and hood and air-conditioners are in the ranges; whatever a previous owner left in good order can stay and lower the sum.
Furnishing to let?
Duplexes here have been offered for rent since at least 2012. If yours will be let, our Essential level keeps it simple: sturdier, plainer finishes, Ikea, SSF Home and Harvey Norman furniture, and less time on site. Our fee doesn’t rise or fall with the level.
Essential for each duplex, renovation and furniture, our fee aside
- 4+1 duplex
- RM159k–269k
- Ground-floor duplex
- RM179k–302k
- Penthouse duplex
- RM180k–318k
Begin with a conversation
Tell us which duplex you have and who sleeps on which floor. On the call we’ll talk about the stair before any finish.
Or begin with a figure
Answer a few questions about your space, and you’ll have an estimate to consider in your own time.
Renovating at 16 Taman U-Thant, with pipes and wiring first
Your 16 Taman U-Thant duplex has one designer from the first conversation until both floors are styled.
We design and run the works; contractors build, and you choose them after we’ve gone through their tenders with you.
Order matters more in a duplex than in a flat. If the age of the wiring and pipes is unknown, those come first, then ceilings and floors, because a leak upstairs marks the ceiling of the room below. We keep the works in that sequence for you.
- Which duplex, and who lives in it FreeGround-floor with a basement, a standard 4+1 or one on the top two floors; who sleeps upstairs; and anything an earlier owner changed.
- Both floors, measured RM200, waived if you go ahead with usA tape on both levels and up to the ceiling, a damp reading in any basement, a look inside the distribution board, and a list of what should stay.
- A job for each floorThe rooms we’ll draw and our fee go on paper first. Then what each storey is for, then the stair, lighting, joinery and materials.
- Tenders side by sideDrawings detailed enough for every item to be priced go to several builders. We read the bids with you, and you choose who builds.
- Works, then both floors dressedAccess and hours are cleared with management, the work is inspected stage by stage, and both storeys are furnished before you move back in.
With only twelve households in the block, the noise of a renovation lands on very few neighbours, but very directly. We agree the loud days with management and give the neighbours notice before they start.
Who approves your works
The block is in Kuala Lumpur, so renovation permits come from DBKL, and your contractor files the application. Management is likely to want to see the drawings too.
Twelve homes make a small management body, and none of its deposit, permitted hours or delivery terms is published. Asking for them in writing is the first thing we do, so every quote can allow for them.
An interior designer for 16 Taman U-Thant and the people in it
At 16 Taman U-Thant we plan around the people in the house and how they use its two floors.
Teenagers upstairs and a grandparent below need a different duplex from a couple who have friends to dinner most weekends.
Maybe you’ve owned your duplex for years and want it to feel new again, or you’ve just bought one of these older homes and want to start well. Either way we begin with who climbs the stairs least, where guests sleep and which room needs to stay quiet, and choose finishes after that.
What to keep, and what to change
- KeepHeight, balconyThe high ceilings and the spacious balcony StarProperty describes; no bulkhead or enclosure should take either away
- AdaptStair, bathroomsThe stair between the floors, and four or more bathrooms from an earlier fit-out
- AddA job for each roomThe basement room or the top-floor study, each with a clear use
No one has published what these homes were handed over with, and owners have changed many of them, so your visit tells us what’s really there.
Big rooms, and the furniture you bring
Furniture from a smaller flat tends to look lost in rooms of this size. We plan each room at its own scale before buying, which often means fewer, larger pieces and a rug sized to the whole seating group.
The block’s 24-hour security, pool, gym and covered parking stay as they are; the decisions inside are yours.
What other firms’ renovation records can tell you
No renovation record has been published for this block or anywhere in Ampang Hilir. The nearest set covers KLCC’s apartment towers, a short drive west, and its 18 records are other firms’ projects, with a median of RM158 per square foot. The closest in size is a 3,973 sq ft home at The Pearl Residence, renovated for RM900,000.
Scopes in those towers vary widely, which is one reason we price your design room by room: a room you keep adds nothing to our fee.
Elsewhere in Taman U-Thant and Ampang Hilir, with pages of their own:
FAQ
Owning a duplex at 16 Taman U-Thant
Can the basement of a ground-floor home become a guest suite?
Often, yes. Listings for the ground-floor duplexes at 16 Taman U-Thant describe a private basement opening to two parking bays, about 700 sq ft in one recent listing, which suits a guest suite, a home office or a gym. Before anything is built, we test it for damp and airflow and find where a shower would drain.
How do you split a 16 Taman U-Thant duplex between its two floors?
Stair first. At 16 Taman U-Thant we usually give living, dining and the kitchen one storey and the bedrooms the other, unless a grandparent needs to sleep near the day rooms. Furniture comes last, chosen for rooms in homes of 3,800 sq ft and more.
What might a 4+1 duplex here cost to renovate and furnish?
For a 3,868 sq ft 4+1 duplex at 16 Taman U-Thant, renovation and furniture are estimated at RM281k–527k at Curated, with pieces from Poet Living, Cellini or Commune, or RM527k–1.1M at Bespoke, with Molteni&C, BoConcept or Space Furniture, before our design fee. What lies behind the walls moves the total most.
Do all four to six bathrooms in these duplexes need redesigning?
Seldom. In a 16 Taman U-Thant duplex the master bathroom and the one guests use tend to get a full redesign, while the rest can be lifted with new taps, a mirror and warmer light. A bathroom you leave alone stays off our fee.
Who approves a renovation at 16 Taman U-Thant?
Kuala Lumpur City Hall (DBKL) issues the permit, and your contractor applies for it. Management at 16 Taman U-Thant is likely to want the drawings as well, and because its deposit, hours and delivery terms aren’t public, we ask for them in writing before scheduling anything.
Can the top-floor study become a media room?
Yes. Listings describe the duplexes on the 2nd and 3rd floors at 16 Taman U-Thant with a study or AV room next to a family area. Blackout, acoustic lining and cabling for the screen and speakers are planned before the ceiling closes, so no wire shows.
How much does an interior designer cost at 16 Taman U-Thant?
For a 4+1 duplex at 16 Taman U-Thant, the Sundays in Bed design fee is estimated at RM34,005–41,135, and RM41,135–48,265 for a ground-floor or penthouse duplex. It is a fee per room, agreed in writing before we begin, and two storeys don’t double it.
What sizes are the duplexes at 16 Taman U-Thant?
Every home at 16 Taman U-Thant is a duplex of roughly 3,800 to 5,500 sq ft. The 4+1 listed most often is 3,800–3,900 sq ft; ground-floor duplexes of about 4,300–4,800 sq ft add a private basement, listings say, and those on the 2nd and 3rd floors run to 5,400–5,500 sq ft, with a study or AV room and a family area.
Who developed 16 Taman U-Thant, and when was it built?
Nobody has published either: portals record no developer and no completion year for 16 Taman U-Thant. Homes here were already being let and sold in 2012, so the original wiring and plumbing are at least fourteen years old, and we check what yours hides before drawing.
Can I see photos of a 16 Taman U-Thant home you’ve designed?
Not yet: none of the twelve homes at 16 Taman U-Thant has been ours to design. The nearest of our own work on this page is a study at Bangsar Hill Park, in Bangsar, where we built a desk and shelving into a bedroom wall.
What interior design services do you offer at 16 Taman U-Thant?
Condo interior design at 16 Taman U-Thant means whole duplexes of about 3,800 to 5,500 sq ft, basement rooms and top-floor studies included, with the renovation each one needs. We draw the plans, compare contractors’ quotes with you and manage the works on site, and contractors do the building. We also style rooms that are already finished, buy every piece through our Procurement Concierge, and work with homes outside Kuala Lumpur and Selangor through Virtual Design.
Interior design Interior styling Condo interior design Virtual Design
Whichever floor your day starts on, we’d be glad to begin there.
A ground-floor duplex with a basement, a 4+1 or one of the top-floor homes? Send us the plan and any past renovation you know about. The call is free, and our fee estimate reaches you on paper before you sign anything.
Free · we put our fee in writing before work starts · Read every review on Google