

Interior designer at Orion Residence
Steps from Starhill, your Orion home is quietly yours.
Starhill Gallery is barely a block away and Pavilion a little further. Upstairs, the rooms were furnished for anyone, so we fit them to the people who actually live there.
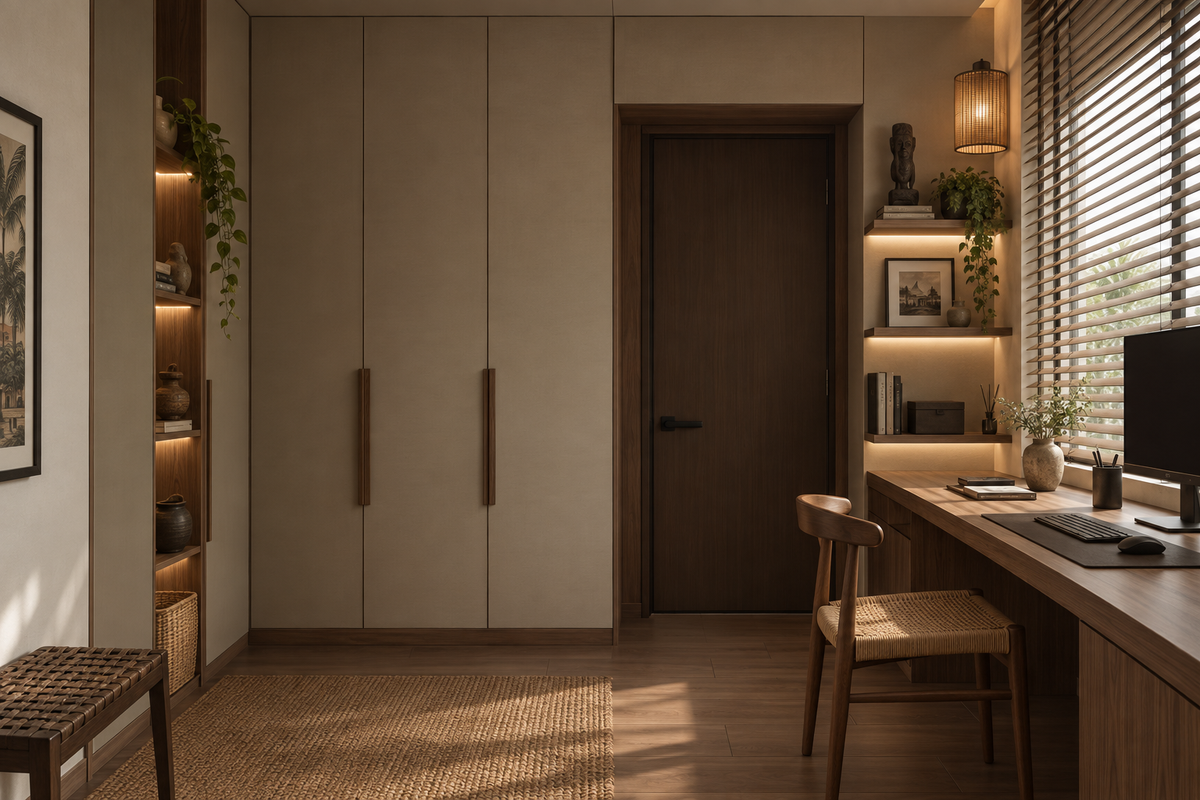
Wardrobes, lit shelves and a desk built along the window: the kind of made-to-fit study we’d draw for the second bedroom of an Orion home, where the fittings stay and the rest is shaped to its owner.
- Developer
Orion Tower Sdn Bhd, of Welton Development; freehold
- Homes
298 serviced-apartment units over 46 storeys, by the developer’s notice
- Sizes
491 to 1,329 sq ft, in 21 layouts from studio to dual key
- Facilities
An infinity lap pool on level 9; a gym, sauna and yoga studio on level 10
- Also in the tower
The Orion Kuala Lumpur, a 255-room hotel, since September 2026
Orion Residence layouts, from studios to dual keys
Orion Residence is one freehold tower between Jalan Gading and Jalan Palmer, just off Jalan Bukit Bintang, where homes were sold fully furnished and a hotel now shares the building.
Our interior design begins with what you may change there, and then with how you live.
By the developer’s own measure, Starhill Gallery is about 50 m from the tower, Pavilion about 200 m and Lot 10 about 300 m, with the Bukit Bintang MRT and monorail station as close. Living here, the city’s famous shopping street can become simply your street: somewhere to pick up flowers or meet a friend without the car, before you come back up to rooms that were furnished before you arrived.
The tower stands on a freehold site of 0.56 acres: 46 storeys and 298 serviced-apartment units, in the developer’s advertising notice, though other sources give 47 or 43 storeys. Orion Tower Sdn Bhd, a company of Johor-based Welton Development, built it to a design credited to the RIBA Chartered Architect Jason Yee, and DBKL approved the building plan. Outside, a moiré pattern runs over what the developer calls the Limelight facade, and cars go into an automated concierge system: hand yours to the valet, or drive into an entry cabin, and it comes back to you in a ground-floor lounge.
Since 30 September 2026, when it soft-opened, the tower has also housed The Orion Kuala Lumpur, a 255-room hotel and Wyndham’s first Registry Collection hotel in Malaysia and Asia Pacific. Its pool, gym and restaurant floors are the ones in the residence brochure: The Aquarius on level 9, with an infinity lap pool, jacuzzi, wading pool and playground, and The Cosmos on level 10, with a gym, sauna and yoga studio. It is a different building from The Orion on Jalan Tun Razak, an older condominium.
The developer publishes 21 layouts from 491 to 1,329 sq ft built-up: five studios, twelve two-bedrooms and four three-bedroom dual keys.
- 491–588 sq ftThe studios; on the A1 plan, one long room with the bed beside the sofa
- 680–992 sq ftTwo-bedrooms without a terrace, the pantry open to the dining
- 1,077–1,186 sq ftTwo-bedrooms with a private terrace, all of them on level 11
- 1,180–1,329 sq ftThe dual keys: a two-bedroom home joined by a bedroom suite with its own door
Furnished from the hob to the curtains
Homes were sold fully furnished: a Gaggenau or Miele hob and hood, a Miele microwave, a Bosch fridge and washer-dryer, Kohler bathroom fittings, Carrier VRF air-conditioning, and bronze double-glazed windows from floor to ceiling with their curtains in place. That list comes from a press advertorial, so your sale agreement is the one to trust.
The brochure’s designer’s selection also names Vintec, JUNG and XIZI. Whether every home has a Vintec wine cabinet isn’t confirmed, so we check yours.
With so little left to build, the design here is mostly about what stays, what moves and what you add, and every change begins with knowing what the home already holds, piece by piece.
Interior design ideas for Orion Residence, and what should stay
In an Orion Residence home, we read the paperwork before the plans, because a home in the hotel’s rental pool may come with an agreement about what can change.
Then we plan around how the home is used, and keep most of what the developer fitted.
If your home is, or may be, in the hotel’s rental pool
Agents say the developer’s final units were sold into a rental pool run by the hotel operator, which markets, lets, cleans and maintains them. How many earlier buyers joined it, and whether pool owners may renovate, isn’t published. If yours is in the pool, send us the management agreement before the visit, and we design within what it allows.
If you live in a studio
The A1 studio plan is one room about 5.1 m wide and 9 m deep: pantry and bath by the door, dining in the middle, the bed beside the sofa, and windows only at the far end. A curtain on a ceiling track, a screen or a headboard wall gives the bed its own side of the room, and none of them needs to block the daylight.
If a parent, a grown child or a guest may stay
In the D1 dual key, a two-bedroom home is joined by a bedroom suite with its own front door and its own bath with a tub. Decide first who it is for: a parent needs storage and a kettle point, a grown child a desk, and a paying guest a keypad lock and finishes that take wear. The developer labels only its four three-bedroom types as dual keys, so if an agent described your two-bedroom that way, the sale plan settles it.
If yours is the C1 corner plan
The C1 plan is wedge-shaped, with a curved glass wall across the living room, the dining area and both bedrooms. Off-the-shelf furniture leaves gaps against a curve, so we draw seating, desks and curtain tracks to bend with the window and use the space that square pieces waste.
If your two-bedroom has a terrace on level 11
A few two-bedrooms on level 11 come with a private terrace; on the plans we have seen, no other homes have one. We treat it as one more room: furniture that can stay out in the rain, planting in pots light enough for the slab, and lighting placed so the terrace still reads from the sofa after dark, all checked against management’s rules for outdoor spaces.
For colours behind bronze glass
Every window is bronze double-glazing from floor to ceiling, with curtains already hung. The tint warms the daylight, so we judge fabric and paint colours in the room itself at different hours, never from a sample under shop lights, and decide with you whether the developer’s curtains stay or make way for a sheer and a lined pair.
For the fittings worth keeping
Gaggenau and Miele cooking, Kohler fittings, JUNG switches and the VRF air-conditioning are worth keeping. The VRF units sit in the ceiling, so any new light or bulkhead is planned around their ducts and grilles. Your spend goes on lighting, the bed, the sofa, rugs and art, the things that make a room stop looking like a hotel room.
What interior design costs at Orion Residence
At Orion Residence, an 886 sq ft two-bedroom carries an estimated design fee of RM12,615–16,180, and a 1,271 sq ft dual key RM16,180–23,310. Each is agreed in writing before we begin; in a home sold furnished, you may want fewer rooms designed than the plan shows.
- Each room we design
- RM3,565
- Living and dining
- RM5,485
Designing an Orion home with us comes to less than its plan might suggest if you keep what the developer furnished, because our fee follows only the rooms we draw.
Below, choose the Orion layout nearest yours, then the rooms you’d like us to take on. For a studio, we price its one sleeping area plus the living space around it.
2 bedrooms: 2 rooms at RM3,565, plus the open-plan living and dining at RM5,485. The foyer and utility yard are designed free.
Within each level, the lower figure covers the essentials; the upper figure adds extras such as a feature wall, LED strips and a kitchen island.
What the two levels mean
Curated. Melamine or laminate carpentry, quartz or sintered stone tops, the existing ceiling kept or a new plaster ceiling. Furniture from Commune, Cellini, Fella Design, Dezign District, Poet Living, Big Brain, Gudang, Crown Livin and Dadswood.
Bespoke. Detailed joinery, sintered stone tops, a plaster ceiling with detailing. Furniture from Space Furniture, Tekni, BoConcept, King Living, Ambient Living, Stanzo, Forest Furniture, Roche Bobois, XTRA, Urban Edge, Molteni&C, Nostaloft, Flexform, Janine and Chesters Collection.
What our fee covers at Orion Residence
You see the total in writing before any work starts, and it is paid in stages. Because the rooms we design set it, a sofa made to measure for the C1 curve adds to your build budget and nothing to our invoice.
Our fee and Curated renovation and furniture together, with makers such as Commune, Cellini and Poet Living, bring an Orion two-bedroom to about RM135k–242k.
In a furnished home, spend on what you live with. At Orion that usually means lighting, the bed, the sofa and a few pieces made for the room, and rarely the Kohler bathrooms the developer put in.
Leave off any room you are happy with. The Curated and Bespoke ranges are our estimates until contractors price your drawings.
| Home | Our fee | Curated | Bespoke |
|---|---|---|---|
| Two-bedroom 886 sq ft | RM12,615–16,180 | RM122k–226k | RM264k–558k |
| Dual key 1,271 sq ft, with its separate suite | RM16,180–23,310 | RM141k–260k | RM300k–631k |
| Studio 495 sq ft | RM9,050–12,615 | RM103k–193k | RM228k–485k |
Lower figures: the usual Orion scope, which is the living and dining with its pantry, and each bedroom. Upper figures: a further room you might want designed, such as a bathroom, or two more in the dual key.
Worked out in October 2026; only your contractors’ quotes are prices.
How the Orion figures are built
Orion homes came furnished, so each row prices a home in its first years and leaves the bathrooms out. The dual key’s separate suite is counted as its third bedroom.
The ranges still allow for new wardrobes, pantry cabinets, a hob and hood, laundry and air-conditioning, and most of that came with the home, so keeping it brings your figure well below these. Bespoke prices assume Space Furniture, BoConcept or Molteni&C; Curated, makers like Commune, Cellini and Poet Living.
Furnishing to let?
If you let your Orion home privately rather than through the hotel, our Essential level may serve it well. Ikea, SSF Home and Harvey Norman supply the furniture, the finishes stand up to tenants, and the fit-out is quick to complete and easy to refresh. Whichever level you pick, the design fee doesn’t change.
Essential for an Orion home to let privately, before our fee
- Two-bedroom
- RM63k–101k
- Dual key
- RM74k–118k
- Studio
- RM53k–85k
Begin with a conversation
Send the layout and a word on what came with it. We’ll read the developer’s list for that plan before we speak, so the first call starts with your rooms.
Or begin with a figure
Answer a few questions about your space, and you’ll have an estimate to consider in your own time.
Orion Residence renovation works, timed around the hotel’s guests
At Orion Residence, one designer runs your project from the first call until the rooms are dressed, fitting the noisy and bulky parts around the hotel’s guests wherever management asks.
Contractors you choose do the building; we gather their prices and go through each with you.
The developer’s key plans show one central core with two banks of lifts and a ring of corridor shared by the homes on each floor, with no private lobbies, and since the hotel opened, its guests use the tower too. Deliveries and noisy days need timing with care.
Nothing about renovation has been published for Orion Residence: not the deposit, the permitted hours or how a lift is booked. Management tells us, along with anything the hotel side needs, before a contractor prices the job.
- A first conversation about your home FreeYour layout and floor, whether the home is in the hotel’s pool or let privately, who will use it, and which of the developer’s pieces you like.
- An inventory of the home RM200, waived if you go ahead with usEvery room is measured, curved walls included, and we list what came with the home and the state it is in, noting where the air-conditioning and the lights sit.
- A written scope, then designBefore drawing, the rooms, your spend and our fee are set down in writing. Layouts, lighting and materials follow, with any piece that must fit a studio’s length or a corner’s curve drawn to measure.
- One set of drawings, pricedEvery contractor prices the same drawings. We bring the quotes back, explain where and why they differ, and leave the choice of builder to you.
- Works, then the dressingLift times and deliveries are arranged with management around the hotel, each stage is inspected against our drawings, and the finished rooms are dressed last.
A tower shared by owners, tenants and hotel guests has more people to keep informed than most: management, perhaps the hotel operator, DBKL and the neighbours on your corridor. We keep all of them informed so that you needn’t, and come to you only when a decision is yours.
Before any builder starts
DBKL approved Orion Residence’s building plan, and it is the council for any renovation permit. Where your works need one, your contractor applies after management has approved them, and a home in the hotel’s pool may need the operator’s agreement too.
The actual handover date hasn’t been published, so read the defect terms in your own sale agreement. If they still run, put any defects to the developer in writing while the home is untouched.
Orion Residence interior design, shaped around who stays
Orion Residence homes were furnished for whoever might buy them, so we shape yours around the people who use it, whether they stay every night or a few weeks a year.
Who stays, and for how long? Who cooks in the pantry, and what would you like waiting when you arrive from the airport or from Starhill with your shopping? We start with those answers and let the rooms follow.
What came with an Orion home, and what to add
- KeepAppliancesGaggenau or Miele cooking, the Miele microwave, Bosch fridge and washer-dryer, Kohler bathrooms, JUNG switches and Carrier VRF
- AdaptLoose piecesThe developer’s furniture and curtains, kept, moved or replaced room by room
- AddLight, joineryLamps, rugs and art, with joinery made to measure where a room needs it, the C1 curve above all
From the developer’s brochure and a press advertorial on the handover. Your sale agreement overrides both, and a home in the hotel’s pool may have been refitted since; the visit tells us what yours has.
What renovations in KLCC towers have cost
No renovation at Orion Residence has been published, and the KLCC cost index has no record from the building. Across its 18 published records, all other firms’ projects, the median works out at RM158 per sq ft, or about RM140,000 for an 886 sq ft two-bedroom, within the Curated range above.
One of those records is a 1,200 sq ft home at the Ritz-Carlton Residences, which came to RM190,000 over ten weeks on site.
FAQ
Orion Residence: the hotel, the studios and the dual keys
Is Orion Residence the same building as The Orion Kuala Lumpur hotel?
The Orion Kuala Lumpur hotel is in the same tower as Orion Residence. Wyndham’s first Registry Collection hotel in Malaysia and Asia Pacific soft-opened there on 30 September 2026 with 255 rooms, and its pool on level 9 and gym on level 10 are the ones in the residence brochure. The Orion on Jalan Tun Razak is a different, older condominium.
My unit is in the hotel’s rental pool. Can I still redesign it?
Whether a pool home at Orion Residence can be redesigned depends on its management agreement, which isn’t published. Agents say the operator markets, cleans and maintains homes in the pool, so changes may need its consent and may have to meet its standard. Send us the relevant clauses before the site visit and we plan within them.
Can an Orion studio feel like more than one room?
An Orion Residence studio can read as more than one room. On the A1 plan the bed sits beside the sofa in a room about 5.1 m wide, lit from one end, so a curtain on a ceiling track, a headboard wall with storage or a low shelf gives the sleeping side its own feel and keeps the daylight.
What should I do with the separate suite in a dual key?
Decide first who the dual-key suite at Orion Residence is for. A parent needs storage and a kettle point, a grown child a desk, and a paying guest a keypad lock and hard-wearing finishes. The suite has its own bathroom, so furniture, lighting and storage usually do the rest.
How much is the design fee for an Orion studio?
For a 495 sq ft studio at Orion Residence, our design fee is estimated at RM9,050–12,615, and you have it in writing before we begin. The works and furniture come on top: roughly RM103k–193k at our Curated level or RM228k–485k at Bespoke, though keeping the developer’s fittings brings that down.
Will furniture fit against the curved glass of a corner home?
In Orion Residence’s C1 corner plan, off-the-shelf furniture usually leaves gaps, because a curved glass wall runs across the living room, the dining area and both bedrooms. We draw window seats, desks and wardrobes to the curve and bend the curtain tracks with it, measuring the radius on the site visit before anything is ordered.
Who developed Orion Residence, and who designed it?
Orion Residence was built by Orion Tower Sdn Bhd, a company of Johor-based Welton Development, to a design credited to the RIBA Chartered Architect Jason Yee. It is one freehold tower on 0.56 acres between Jalan Gading and Jalan Palmer, just off Jalan Bukit Bintang, and DBKL approved its building plan.
What are the floor plans at Orion Residence?
Orion Residence has 21 published layouts from 491 to 1,329 sq ft built-up: five studios, twelve two-bedrooms and four three-bedroom dual keys. A few two-bedrooms on level 11 have a private terrace, and the C1 corner plan has a curved glass wall across the living room, the dining area and both bedrooms.
What is the design fee for an Orion Residence two-bedroom or dual key?
At Orion Residence, an 886 sq ft two-bedroom carries an estimated design fee of RM12,615–16,180, and a 1,271 sq ft dual key RM16,180–23,310. Each is agreed in writing before we begin, and in a home sold furnished you may want fewer rooms designed than the plan shows.
What interior design services do you offer at Orion Residence?
Condo interior design at Orion Residence, renovation design included, takes in the studios, the two-bedrooms and the dual keys, and mostly works with what the developer furnished. We draw the plans, compare contractors’ quotes with you and manage the works on site, and contractors do the building. Interior styling and our Procurement Concierge can furnish a home on their own, without works, and for homes outside Kuala Lumpur and Selangor, Virtual Design does the same at a distance.
Interior design Interior styling Condo interior design Virtual Design
Whatever came with your Orion home, we’d be glad to see it.
Tell us your layout and floor, and whether the home is in the hotel’s pool. The first call is free, and our estimated design fee is in writing before you commit to anything.
Free · your fee is agreed in writing before we start · Our reviews on Google