

The rooms
Made to fit your walls, and your days
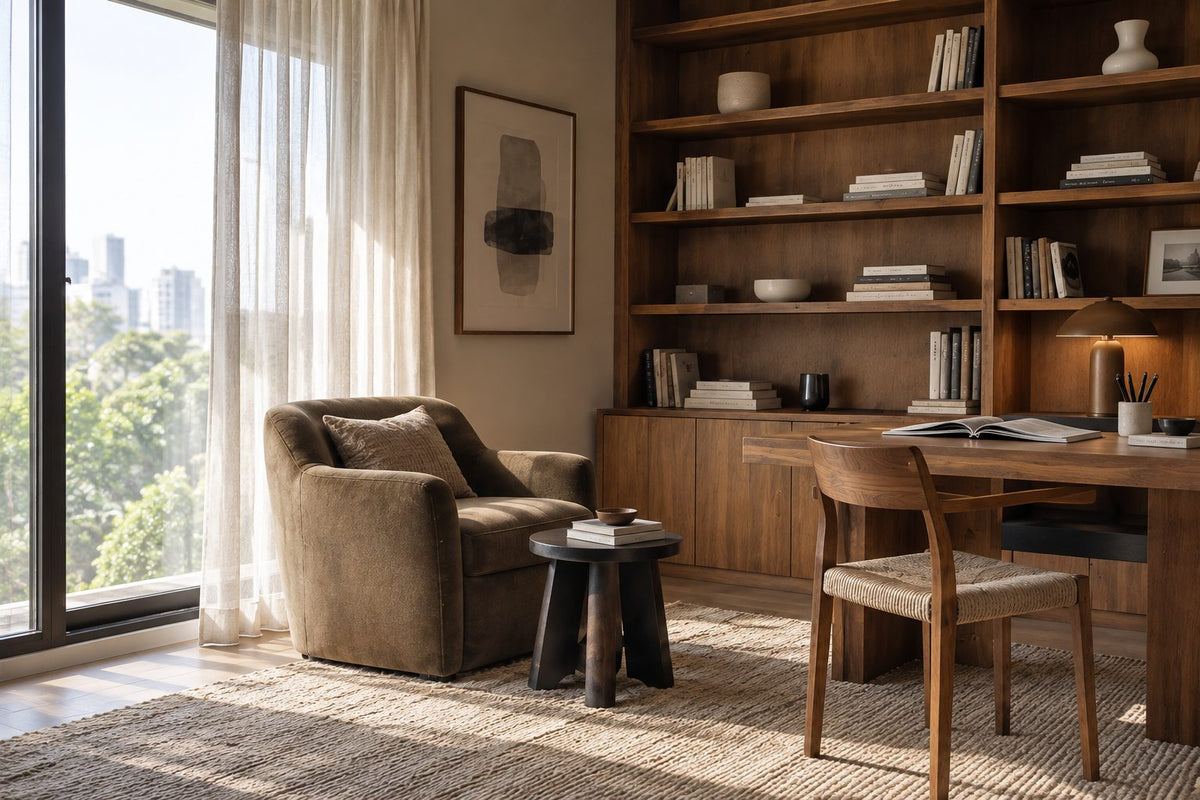
A desk where the morning light falls. Wardrobes to the ceiling, so the room stays calm. Every piece drawn to your walls, and to how you'll really use the room.
Your TRX Residences home begins with a conversation
Shaped around how you live, with us beside you every step of the way.
Welcome to Sundays in Bed. We're an interior design company based in Kuala Lumpur.
Living here
Behind a home that looks effortless sit a hundred decisions: what to keep, where to spend, which materials sit well together, who speaks to the management. We're here to walk you through every one of them, from the first conversation to the night you first sleep there.
And we start with your days, not the floor plan: where you'll drink the first coffee, where the laptop lives on a work-from-home day, where everyone ends up when friends come over.
A desk where the morning light falls. Wardrobes to the ceiling, so the room stays calm. Every piece drawn to your walls, and to how you'll really use the room.
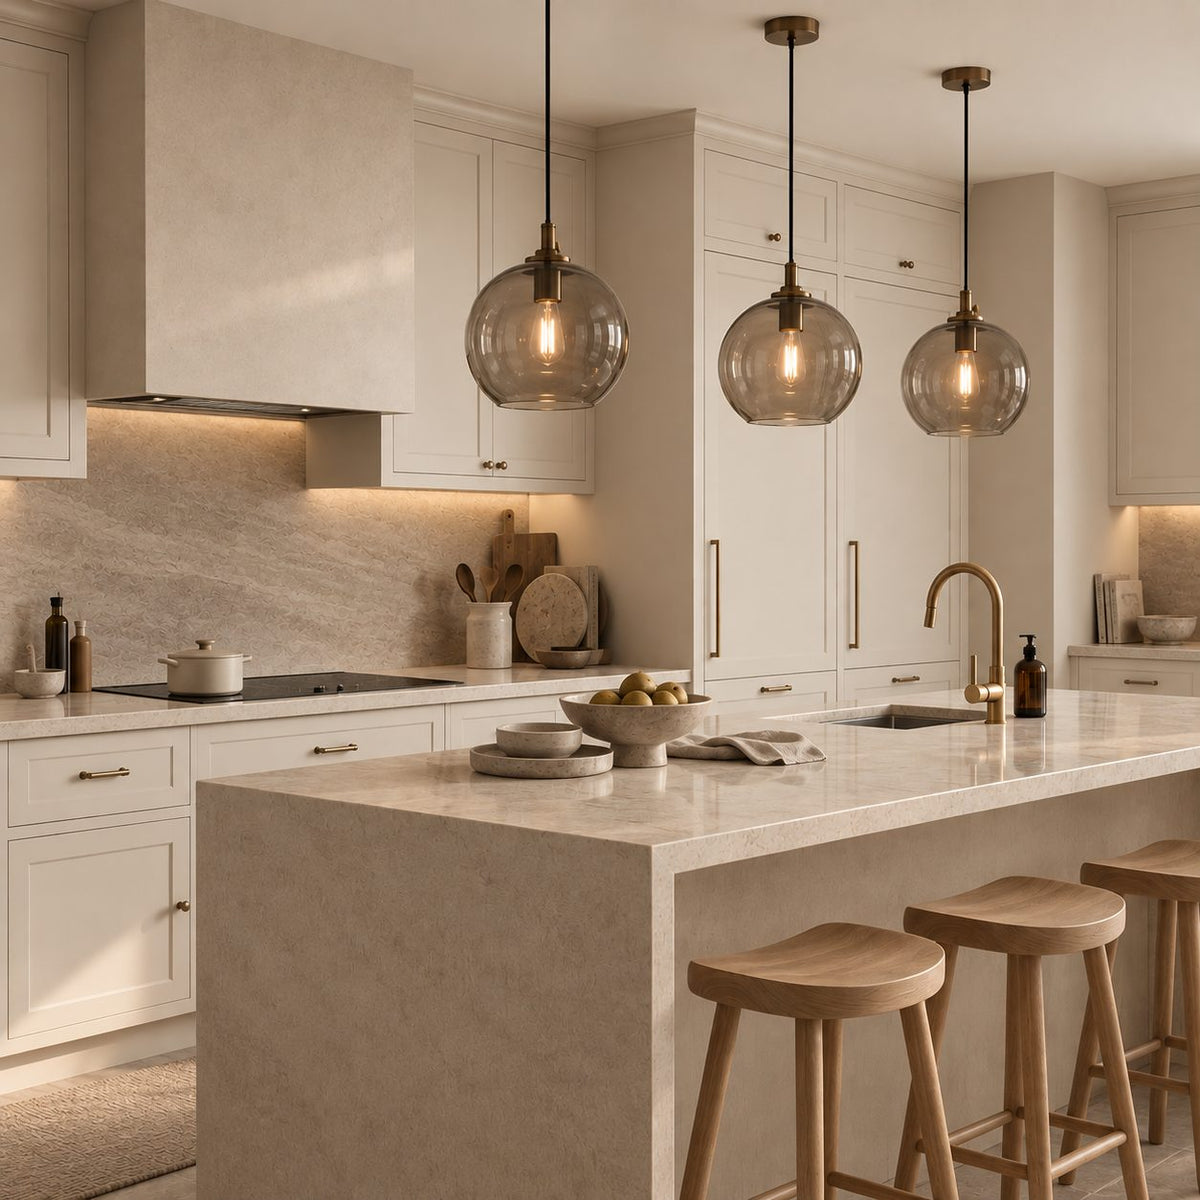
Timber, stone and brass where your hand rests. One piece you'll love, like a trio of smoked-glass globes over the island. Long dinners, easy clean-ups, the rest left simple.
The management's consent, the drawings, the contractors' dates. All of it stays with us. Your first weeks are for deciding where the shoes go, not for forms.

Our work
Each of these began the way your TRX Residences home will: with a conversation about the days you'll spend in it.
From there, every room was drawn around the people who live there, from where your morning coffee is taken to where the evening winds down, and carried through from the first call to the first night in. Different homes, different people, the same way of working.





A space for film nights · Seputeh
Working together
You won't have to work any of this out alone. We listen before we draw, and we'll say plainly where the money is best spent. One designer holds the whole story, from the first call to the handover. Everything is agreed in writing before it begins.
Who the home is for, how you'd like to live in it, and what you'd like to spend. We listen before we draw. With your keys already in, we measure first, and finish the drawings to the real walls.
Every room drawn the way you'll really use it. How you move through it, where the light falls, what you'll touch each day. We'll say where spending more matters, where a simpler choice works, and what you can keep.
Every piece ordered to the timeline, from furniture lead times to the clean once the works are done. Be as involved as you like, or leave it with us.
The management's consent, then the works. The designer who drew your home checks it on site. The rooms are dressed once the dust has gone.

“Home is the story of who we are, and a collection of all the things we love.”
Angelica, Sundays in Bed founder.
“She balanced costs and practicality. Appreciate her not trying to upsell like other companies.”
T Y, from our Google reviews
“Angelica not only took the time to carefully learn our tastes and requirements, but really sought to understand us as people as well.”
Victor, from our Google reviews
“Angelica has made my condo unit into a home. She is professional, decisive, and yet she truly listens to our wishes and needs.”
Sue, from our Google reviews
Press & recognition





What interior design costs at TRX Residences
Choose your unit type below and we'll price your TRX Residences home online, room by room, in a few minutes. Nothing to sign and nothing to pay. One fixed design fee for each room, agreed in writing before anything begins, and it never rises with the build cost. The build and the furniture are quoted separately. When you'd like to talk it through, we're here, and the first conversation is free.
What your quote covers
Your unit type
Your fee comes to you in writing, to whichever address you choose.
A last look before dinner out · TRX
Because we start with you, not a catalogue. We take the time to understand how you spend your time with others and on your own, what you expect and what is realistic, and what you need before what you want, then design to find that balance. Every home is drawn for its owner, and we stay with you from the first call to the handover.
Not personally, but we work with trusted contractors who will. We design your TRX Residences home, then get our contractors to quote it up and manage the works on site. The contractors' fee is separate from our fixed design fee, always. We do this to give you the confidence that our advice on where to spend is never tied to what gets built.
That's fine. Bring the things you love, your floor plan, a few saved images, or just a sense of how you'd like the home to feel. We find the direction together, and you see it on paper before anything is bought.
Yes. We design over video calls and email. Once the keys are in, we measure and photograph the home and manage the works on site. You follow every step from wherever you are. Outside Kuala Lumpur and Selangor, we design the same way over video and hand you the drawings for your own contractor.
Yes, as in most Kuala Lumpur condominiums. At TRX Residences, the management approves the plans before any works begin. Its renovation rules are kept at the management office, so we ask for the latest version before anything is priced. Some works need DBKL's permit. We prepare what your contractor needs and keep to the management's dates. And if your brief is furniture, curtains and lamps, there may be nothing to approve at all.
A little. At TRX Residences, the kitchen and bathrooms already give a tenant what they'll look for, so renting it out is mostly furnishing: beds, a sofa, curtains at every window. A tenanted home wants hard-wearing finishes and a quieter palette. We design for the tenant you hope to attract, within the budget we set together. If you're renting it out furnished, our styling service can dress it ready for photographs and viewings.
Yes. Interior styling is a service on its own. We work with what you own, add only what's missing and dress each room, usually in one to two weeks. It suits a furnished home, a home you're renting out, or one you'd like photographed. Design and styling can also be combined in one project.
A fixed fee for each room, set in writing before anything begins. One room or the whole home. You pay in stages that follow the work, each after something you've seen and approved. The build and the furniture are quoted separately. Our fee is fixed, so it does not rise when you spend more. How our fees work.
The project
A few details that help us shape our design approach for this property.
Thirteen layouts share the two towers, and they're simple to tell apart: count the bedrooms, then look for a study. As the plans grow, the extra space mostly becomes another room. A study comes first, in Type 2B, then a second bedroom, then a third, from 1,184 sq ft.
| Type | Size | What sets it apart |
|---|---|---|
| 1 and 1A | 474 and 538 sq ft | The two smallest one-bedrooms |
| 2 and 2A | 624 and 700 sq ft | One bedroom, with a little more space around it |
| 2B | 721 sq ft | One bedroom and a study |
| 3 and 3A | 850 and 1,076 sq ft | Two bedrooms and a study |
| 4, 5 and 5A | 1,184 to 1,259 sq ft | Three bedrooms |
| 5B, 6 and 6A | 1,345 to 1,636 sq ft | Three bedrooms, and the most room of all |
Each new room changes who the home can hold. A study gives the laptop a desk of its own. A guest staying a fortnight gets a door to close. Children who shared a room get one each.
Both towers are freehold, and both were finished in 2024. Tower A holds 443 homes over 53 storeys, and Tower B 453 over 57. Together they're the homes of The Exchange TRX, the 17-acre centre of Tun Razak Exchange, in Kuala Lumpur's financial district.
Levels 8, 29 and 30 hold the shared rooms, and small gardens were planned every five floors on the way up. Level 8 is the one you'll come to know. A bridge leaves it for the 10-acre TRX City Park, laid over the roof of The Exchange TRX. An early walk under the trees, a coffee on the way back, and you're home without waiting at a single crossing. The MRT interchange is about 70 metres away, close enough that the car can stay parked all week.
Types and sizes from the developer's 2019 advertising notice; the bridge from EdgeProp's 2023 report, and the MRT distance from Lendlease. The developer is LQ Residential 1, a joint venture of Lendlease and TRX City. The CTBUH lists DP Architects as the architect and IJM Construction as the builder.
At launch, every TRX Residences home was specified fully fitted: the kitchen with its appliances, the air-conditioning, the wardrobes, the bathrooms. So on your first evening, the fridge hums, the shower runs hot and the bedrooms are cool. What the rooms don't have yet is anything that says who lives in them.
The fittings are the same in every home, though buyers could choose a colour scheme. What makes yours different arrives later, in boxes and on trolleys: the furniture, the lamps, the textiles, the things you collect. So most of what we do here is furnishing, and very little is building.
A chair for reading, by the window, with a lamp at your shoulder. Softer light once the sun has gone. A rug by the bed for the first step of the day. A place on the wall for the picture that came with you.
A home that arrives fitted but empty is best furnished in an order. Curtains first, since the glass needs them on the very first night. Then the bed and the sofa, the pieces used hardest. Then the table and its chairs. The pictures, the rugs and the lamps come last. By then you'll know where the evenings settle, and where the morning sun lands.
Before anything is bought, we compare it with what the handover already gave you. In the bathrooms, all that's left is what you touch each morning: towels thick enough to wrap up in, a small stool, a dish for a ring and a watch.
Keep: the Italian kitchen and its appliances, the air-conditioning, the bathroom fittings and shower screens. Adapt: the built-in wardrobes, lit inside and fitted to everything you own. Add: a washer-dryer, then furniture, curtains, lamps and rugs. Check: the colour scheme chosen for your home, before any paint or fabric is picked.
From the developer's 2019 brochure and The Edge's 2020 report, which name Kohler for the bathrooms. Your sale agreement carries the list for your home, and we confirm it in person.
We begin where you do, at the front door. Then come the people: who is in each room, and at what hours. In these plans, a few questions come before any shopping.
If your keys land on the kitchen worktop. Coming in, you meet the kitchen first: it was planned as each home's landing area. If your door has the digital lock it was specified with, there may be no house key at all. Still, the car keys, the post and the day's bags need a place, and without one they settle on the Italian worktop. A slim cabinet by the door gives them one: a tray for keys, a drawer for post. Shoes stay at the door, as they do in most homes here, so it keeps a low shelf for them too. The worktop goes back to cooking, and you walk in to a clear counter.
If your type includes a study. A desk, a sofa bed or a rail of clothes: one small room can take any of them. But each asks for its own sockets and its own light, so we settle its use first. In two homes with the same plan, the study can end up nothing alike: one with a monitor and a task lamp, the other with a cot and a nursing chair.
If your plan is Type 1 or 1A. At 474 and 538 sq ft, these want furniture measured to the room. A two-seater and one good armchair often sit better than a long sofa. A round table lets one more chair in. A single long shelf, high on the wall, holds what a bookcase would. Wall lights by the bed leave the side tables free for a book and your glasses. A mirror opposite the window sends the daylight deeper in.
If your furniture is following you from another home. Whether it's crossing a city or a sea, it's measured against your plan before it's packed. The sofa from your last living room may want a different wall here, and the bookcase may be better left where it is.
If someone older lives with you. At launch, the towers were planned for residents of any age or ability. The rooms inside can follow suit: lever handles, a grab rail by the shower, a lamp that switches on from the pillow.
If the suitcases have nowhere to go. Selected homes were sold with a locker on a car-park level. If yours has one, the luggage and golf clubs can live down there, and a cupboard indoors is freed for linen.
Of everything the handover gave you, the kitchen is what we'd change least. Its Italian cabinets, its worktops and its appliances, the fridge among them, are rarely worth replacing.
How you cook decides the rest. If the wok is out most nights, the money goes on a stronger hood first. When the sambal is frying, you want the air to move. The worktops dislike a hot pan, so a trivet lives beside the hob.
If the kitchen looks a little too new, change only what the hand and eye meet most. A handle, a strip of light beneath the wall cupboards, an open shelf for the cups you reach for every day. Slicing shallots at night, you'll want that light in front of your hands, not behind them. The cabinets stay, and the kitchen starts to look like yours.
A washing machine was never part of the specification, so we find its place early: along the kitchen units first, then inside any tall cupboard, wherever water, drainage and power meet. If a tall cupboard takes it, a shelf above holds the powder and the iron, and the door closes on the lot. Then the washer-dryer is chosen to fit that spot, and Sunday's sheets are back on the bed by evening.
From the developer's 2019 brochure and The Edge's 2020 launch report, which give the kitchen imported Italian cabinets, reconstituted worktops and SMEG appliances.
The windows in a TRX Residences home are double-glazed, with glass coated to keep the heat out. The two panes quieten the traffic below, and the coating softens the warmth of the afternoon. So curtains here have gentler work to do: privacy, and a warmer light once evening comes.
We'd hang them high and full, from ceiling to floor, in a linen that lets the daylight through. Drawn at dusk, they fall in soft, pale folds, and the evening begins. Tall pieces keep to the solid walls, where they won't block the daylight.
Where your windows face decides the cloth. Rooms facing west take the last, low sun of the day, and want their linen lined. Rooms facing east are brightest at breakfast, and can stay lighter.
Then the lamps. Light from the ceiling alone makes a room even and flat. Three or four lamps, some low and some high, give an evening its shape: one beside the sofa, one on a sideboard, one by the bed for the last page. A dimmer helps wherever a room has two moods, such as a dining table that's also a desk.
The Smart Community App replaces key cards, lets your visitors up and books the shared rooms, and its lighting and air-conditioning controls serve the rooms you book. Whether anything inside your home answers to it, we find out on the visit. So before a switch, a dimmer or an air-conditioner is changed, we trace what it's connected to. The lamps, at least, answer only to you.
From Lendlease's completion release of May 2024 and the developer's brochure.
Built-in wardrobes were part of the handover, and we'd keep them. Inside, we'd draw in what makes a wardrobe work hard: a light for dark mornings, drawers among the shelves, a rail at the height you need. Then black can be told from navy before seven in the morning.
Where a bedroom has the space, a desk can run on from the wardrobe in the same finish, and the two read as one piece of furniture. For a bedroom at Setia Sky Seputeh, our design carried the shelves on into a desk, and lit them.
Every bedroom was planned to draw in fresh air two ways, from outside and through a vent. At launch, the interiors were also specified free of the solvents behind that new-paint smell. We hold what we add to the same standard: paints, glues and boards low in them. Where a wardrobe or a bedhead meets a wall with a vent, the vent stays clear. On the first night, the room should smell of clean sheets, not paint.
The bed goes against a solid wall, with the glass beside it if the plan allows. Morning then crosses the floor, instead of landing on the pillow. A guest room wants only a few things more: a folding stand for a suitcase, a hook on the back of the door, a lamp on either side of the bed.
A child may keep the second bedroom for years, so it's planned to grow: a bed that lengthens, a wall for drawings, a desk by the time homework starts.
If you do change something built in, it's likely to be small: a ceiling, a run of shelving, a cabinet in the entrance. The work then goes on around a kitchen and bathrooms you mean to keep. A contractor builds it from drawings we prepare, and we hold every quote to the budget we set together.
So before a trade arrives, the Italian cabinets, the appliances and every bathroom fitting are covered, and each is photographed. If a mark appears by the end, the pictures show whether it was there before.
Each home was specified with sprinklers and smoke detectors. A lowered ceiling, or a recess that hides a strip of light, has to leave every one of them working. So any ceiling we draw goes to the management with each sprinkler and detector marked, before it goes out for pricing.
People live on the floors around yours, all the way up these towers. Every delivery, from a sofa to a stone top, is timed with the management. Anything large is measured first, against the doorway and the lift.
Paint comes near the end, and the rooms are fit to sleep in soon after. The wrapping comes off last, and the kitchen looks as it did the day you first saw it. Then the first rug is unrolled, and a lamp goes on.
Near TRX, we've written about Times Square 2, Berjaya's tower on Jalan Imbi, and The Conlay, whose homes came furnished, not fitted. When a household needs more room, The Pearl KLCC has no home under 3,000 sq ft. For the streets in between, there's KLCC, Bukit Bintang and TRX.