

The rooms
Made to fit your walls, and your days
A desk where the morning light falls. Wardrobes to the ceiling, so the room stays calm. Every piece drawn to your walls, and to how you'll really use the room.
Your Core Residence home begins with a conversation
Shaped around how you live, with us beside you every step of the way.
Welcome to Sundays in Bed. We're an interior design company based in Kuala Lumpur.
Living here
Behind a home that looks effortless sit a hundred decisions: what to keep, where to spend, which materials sit well together, who speaks to the management. We're here to walk you through every one of them, from the first conversation to the night you first sleep there.
And we start with your days, not the floor plan: where you'll drink the first coffee, where the laptop lives on a work-from-home day, where everyone ends up when friends come over.
A desk where the morning light falls. Wardrobes to the ceiling, so the room stays calm. Every piece drawn to your walls, and to how you'll really use the room.
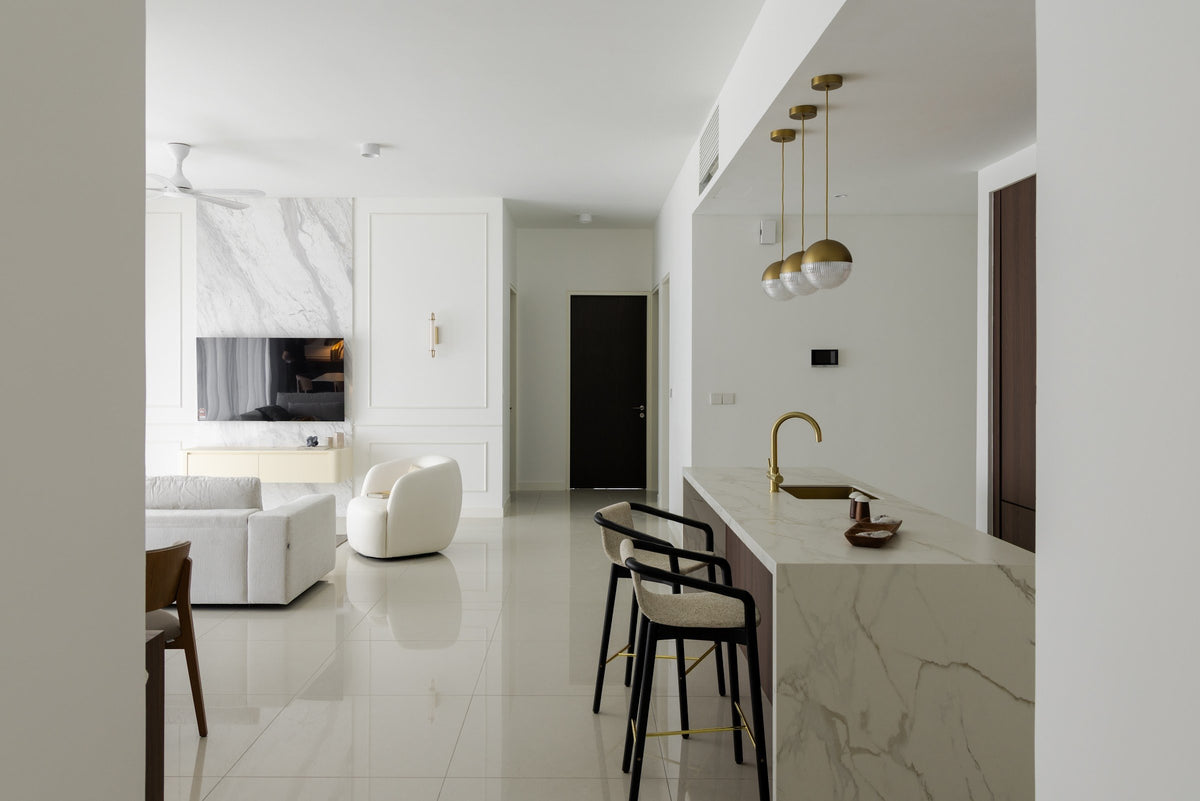
Timber, stone and brass where your hand rests. One piece you'll love, like three brass-ringed glass globes over the island. Long dinners, easy clean-ups, the rest left simple.
The renovation application, the management's consent, the contractors' dates. All of it stays with us. Your first weeks are for deciding where the shoes go, not for forms.
Our work
Each of these began the way your Core Residence home will: with a conversation about the days you'll spend in it.
From there, every room was drawn around the people who live there, from where your morning coffee is taken to where the evening winds down, and carried through from the first call to the first night in. Different homes, different people, the same way of working.





A space for film nights · Seputeh
Working together
You won't have to work any of this out alone. We listen before we draw, and we'll say plainly where the money is best spent. One designer holds the whole story, from the first call to the handover. Everything is agreed in writing before it begins.
Who the home is for, how you'd like to live in it, and what you'd like to spend. We listen before we draw. With your keys already in, we measure first, and finish the drawings to the real walls.
Every room drawn the way you'll really use it. How you move through it, where the light falls, what you'll touch each day. We'll say where spending more matters, where a simpler choice works, and what you can keep.
Every piece ordered to the timeline, from furniture lead times to the clean once the works are done. Be as involved as you like, or leave it with us.
The application, then the works. The designer who drew your home checks it on site. The rooms are dressed once the dust has gone.

“Home is the story of who we are, and a collection of all the things we love.”
Angelica, Sundays in Bed founder.
“She balanced costs and practicality. Appreciate her not trying to upsell like other companies.”
T Y, from our Google reviews
“Angelica not only took the time to carefully learn our tastes and requirements, but really sought to understand us as people as well.”
Victor, from our Google reviews
“Angelica has made my condo unit into a home. She is professional, decisive, and yet she truly listens to our wishes and needs.”
Sue, from our Google reviews
Press & recognition





What interior design costs at Core Residence
Choose your unit type below and we'll price your Core Residence home online, room by room, in a few minutes. Nothing to sign and nothing to pay. One fixed design fee for each room, agreed in writing before anything begins, and it never rises with the build cost. The build and the furniture are quoted separately. When you'd like to talk it through, we're here, and the first conversation is free.
What your quote covers
Your unit type
Your fee comes to you in writing, to whichever address you choose.
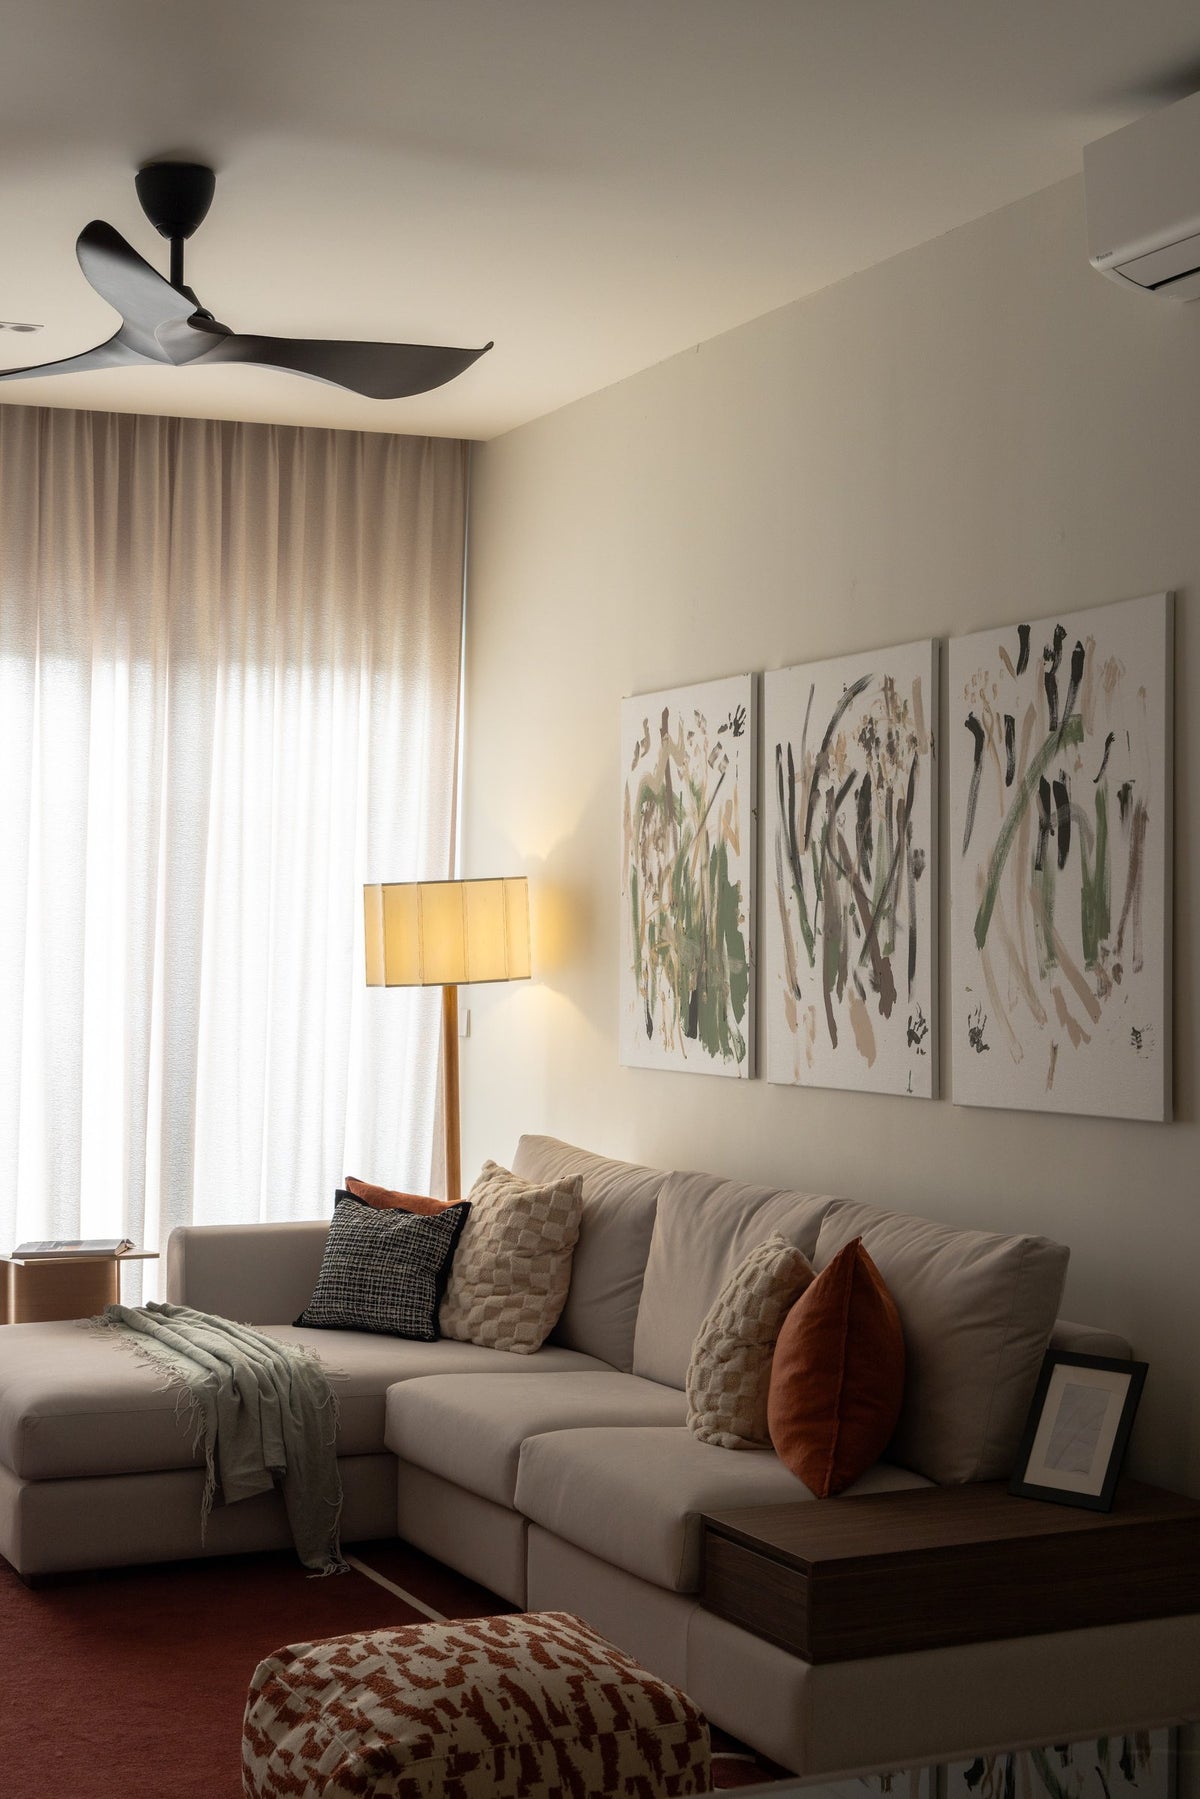
A slow night in, blinds down · Bangsar
Because we start with you, not a catalogue. We take the time to understand how you spend your time with others and on your own, what you expect and what is realistic, and what you need before what you want, then design to find that balance. Every home is drawn for its owner, and we stay with you from the first call to the handover.
Not personally, but we work with trusted contractors who will. We design your Core Residence home, then get our contractors to quote it up and manage the works on site. The contractors' fee is separate from our fixed design fee, always. We do this to give you the confidence that our advice on where to spend is never tied to what gets built.
That's fine. Bring the things you love, your floor plan, a few saved images, or just a sense of how you'd like the home to feel. We find the direction together, and you see it on paper before anything is bought.
Yes. We design over video calls and email. Once the keys are in, we measure and photograph the home and manage the works on site. You follow every step from wherever you are. Outside Kuala Lumpur and Selangor, we design the same way over video and hand you the drawings for your own contractor.
Yes, as in most Kuala Lumpur condominiums. Core Residence's management sees the drawings, and no work begins until it agrees. Its terms for renovating aren't published: the hours a hammer may be heard, the deposit, when the lift can be booked. So we ask, and only then are dates set. If the works also need the city's permit, your contractor sees to it. We prepare what your contractor needs and keep to the management's dates.
A little. A tenanted home wants hard-wearing finishes and a quieter palette. At Core Residence, it also wants fabrics that can go in the machine, and enough cupboards for a tenant to unpack in an afternoon. One of them stays locked, for whatever you'd rather not lend. We design for the tenant you hope to attract, within the budget we set together. If you're renting it out furnished, our styling service can dress it ready for photographs and viewings.
Yes. Interior styling is a service on its own. We work with what you own, add only what's missing and dress each room, usually in one to two weeks. It suits a furnished home, a home you're renting out, or one you'd like photographed. Design and styling can also be combined in one project.
A fixed fee for each room, set in writing before anything begins. One room or the whole home. You pay in stages that follow the work, each after something you've seen and approved. The build and the furniture are quoted separately. Our fee is fixed, so it does not rise when you spend more. How our fees work.
The project
A few details that help us shape our design approach for this property.
Every Core Residence layout centres on one open room. Walk in after work, and all of it is in view at once: the hob, the table, the sofa you'll sink into later. No door hides any of it. That room carries most of your days.
| Type | Size | What sets it apart |
|---|---|---|
| One-bedroom | 624 sq ft | The smallest, with one bedroom |
| 1+1 | 688 sq ft | Adds a small study to the one bedroom |
| Two-bedroom | 817 and 839 sq ft | Two layouts, each with two bedrooms |
| 2+1 | 925 sq ft | Adds a study to the two bedrooms |
| Larger two-bedroom | 1,011 sq ft | The largest of the two-bedrooms |
| Three-bedroom | 1,022 sq ft | The only plan with three bedrooms |
Core Residence's 580 homes were the first launched in Tun Razak Exchange. They fill two towers, of 50 and 44 storeys, on a freehold plot beside the 10-acre TRX park. Close by, the TRX interchange serves the Kajang and Putrajaya MRT lines, and friends can come to supper by train.
Under 400 sq ft lies between the smallest home and the largest, and in every one, the open room does the most work. In the one-bedroom, it's hall, dining room and sitting room at once. In the three-bedroom, it's where a family crosses paths all evening, on the way to homework, a bath or the fridge.
So in every plan, the open room gets our first attention: where the cooking stops, how the evening is lit, and what the eye rests on from the sofa. Get those right, and the bedrooms are the easy part.
Developed in TRX's Park Quarters by CORE Precious Development, an 80:20 venture of China Communications Construction Group and WCT Holdings (The Edge, 2020 and 2023).
Most of a Core Residence home was meant to arrive with the keys. The launch plans of 2020 list a fitted kitchen, its appliances included, a wardrobe for each bedroom, cabinets in the bathrooms and a washer-dryer. If yours came that way, it was all new, and most can stay.
Your part begins where the list ends, and much of it is soft: curtains, cushions, rugs, a throw for the arm of a chair. Start with those. They change a room fastest, and they're the easiest to change again when your taste does.
Of the fitted things, the kitchen is the one you might most want to replace, and the one that least needs it. Fresh doors and a worktop, with better light over the sink, make it feel like another kitchen, and cost far less than starting again. Ink-blue doors, say, against a pale worktop. Because the kitchen shares its room with the sofa, those doors are living-room furniture too, chosen with the rug and the cushions in mind. A full replacement makes sense only if you need more storage, or a different layout.
The wardrobes work the same way. Their frames stay, while the doors, the pulls and the fittings inside can change. Swap a plain handle for a long brass pull, and the wardrobe stops looking like everyone else's. It reads as new joinery, and little goes to the skip.
The bathroom cabinets can stay too. A good mirror above them, with light on either side, does more for your mornings than a new vanity would.
The list is the one marketed in 2020 (The Edge, February 2020), with Teka, Yale and Grohe named for the fittings: the kitchen's cabinets, hob, hood, microwave and fridge. Your sale agreement comes first where the two differ.
With no partition in any Core Residence layout, the kitchen ends wherever its smells do. Eggs, a salad, soup on a slow simmer: they stay close to the hob. Belacan frying for sambal makes it as far as the bedroom doors.
So your cooking comes first. If hot oil is a weekly thing, leave the room as open as it was drawn. If it's most evenings, a visible edge may not be enough: the kitchen may want one you can close, or air that clears faster. Both are building work, so the management sees them first, along with the route the air would take.
Then the edges. Even without walls, an open room reads best as three places: one to cook, one to eat, one to rest. Furniture can draw those lines. A rug that stops a step short of the kitchen leaves the cooking side easy to mop. A low cabinet behind the sofa serves the table: bowls, glasses, the good napkins.
The table is the hinge between them. Set closer to the kitchen, it takes plates straight from the hob. Nearer the window, if your plan allows, dinner feels a little further from the washing-up. With friends round, the cooking is half the evening. There's always someone at the hob, spoon in hand.
In a kitchen this open, even the bin is on show. A pull-out one under the sink, with a second tray for recycling, keeps it behind a door. The dish rack can hide too, in a cupboard made for it above the sink.
Draw the edges well, and the room holds all three at once. Then the wok can come out any night you like.
Look up in a Core Residence room, and if it was fitted as the launch plans describe, only the grilles give the air-conditioning away. The ducts that feed them pass above the ceiling, room to room. Nobody has published the ceiling height, and in rooms this compact, every centimetre overhead counts.
So before a light, a curtain recess or a shaped ceiling is drawn, we find the ducts. On the visit, we follow them from grille to grille and mark them on the plan. New lights then sit in the gaps between. Nothing fights the airflow, and the ceiling stays at the height it was handed over.
Moving air changes where things belong, too. A pendant hung under a grille sways all evening. A reading chair beneath one is chilly by nine. A plant set below one turns brown at the tips. So the chair moves out of the draught, the pendant hangs clear, and the plant finds a calmer corner. In a bedroom, we'd set the bed where the cool air passes by, not where it blows on your face all night.
Curtains want to hang straight. Where the ducts leave room, the track sits in a slim recess, and the fabric drops the wall's full height. Where they don't, the track runs just below the ceiling, painted to disappear.
Lamps do the rest. A small one on the kitchen counter, for coming in after dark. A floor lamp arched over that chair, in its new spot. Another set among the plants, throwing their leaves in shadow up the wall. Their bulbs are warm, never the cool white of an office. Lit low, they turn one bright open room into several quieter ones.
The ducted air-conditioning comes from the launch specification (The Edge, February 2020). We confirm what's fitted when we visit.
NRY Architects drew Core Residence's towers as crystalline boxes with green walls, around a central garden courtyard. The TRX park lies alongside. Step out, and there are trees.
Not every home looks over the park. That depends on your tower and your floor. Either way, the green comes in through what's inside: plants that cope with air-conditioning, oiled timber, linen, and colours taken from leaf and bark.
Plants first. Cool, dry air suits some better than others. A rubber plant by the glass. A pothos trailing from a high shelf. A peace lily, which droops to tell you it's thirsty. A ZZ plant for the darkest corner, which survives a missed week. Water them on a Sunday morning, and the week starts green. A tray of wet pebbles under each pot keeps the air around it a little softer.
Outside, the architects gathered the planting together, on walls and round a courtyard, and indoors it works the same way. Three pots grouped by the glass look like a garden. Dotted about, the same three look lost. Grouped, they're also easier to water in one go.
Then the materials. Oiled timber, the grain left open to the touch. Linen curtains, loose and a little creased. Wool underfoot, and a basket for the throws. For colour, borrow the park's: the green of a fern, the grey of bark, the brown of a fallen leaf. Against pale walls, a little of each is enough.
The building was planned with green of its own, too: a recreational park and an outdoor lounge on Level 7, for a coffee in the open air.
Whatever your floor, some of the park can live there too.
The towers' design is NRY Architects'. As planned at launch, Level 7 also holds a reading room, a playroom and a function hall, and Tower 1's Level 50 rooftop a gym, a wading pool and an infinity pool. Both towers were designed for GBI Gold and LEED ratings (The Edge, February 2020).
Two Core Residence homes, identical on paper, can keep very different evenings: one quiet by eight, the next full of friends at ten. Yours decides what the rooms need.
If you work in TRX and go home at weekends. The working week asks for a few things, done well. A wardrobe that holds four days of shirts. A bed you sleep deeply in. A kitchen kept to what you really cook. Then Friday's packing takes ten minutes, and Monday's unpacking five.
If two of you are starting out. One open room has to suit two people at once. A second chair, angled away from the television, gives one of you a book and the other a film. A table set for two that opens out for six waits for the first dinner with friends.
If yours has a study. The 1+1 and the 2+1 each add a small study to their bedrooms. In a home that lives mostly in one room, it can be the place for something else entirely. A desk, lit from the side, so the screen stays clear of glare. A guest bed that lifts into the wall by breakfast. Or tall shelves for luggage, the spare quilt and the lanterns kept for Mid-Autumn. Pick the one you'll use most, and furnish it for that.
If you're still choosing the furniture. At these sizes, its scale matters more than moving any wall. A sofa a little shallower. A bench at the table that slides right under it. Chairs on slim legs, so the floor runs on beneath them. Nesting side tables that pull apart for guests. Chosen to the centimetre, each piece leaves the open room its ease.
If a toddler lives here too. The hob and the play mat are in the same room here. So the kitchen side wants a gate that folds back against the wall, and the low cupboards want catches. One low drawer can stay unlatched, full of wooden spoons to bang. Rounded corners on the coffee table, or no coffee table at all until they're steady on their feet.
At Core Residence, two choices come before the rest: where the kitchen's edge falls and, in the plans that have one, what the study does. Once they're fixed, everything else is drawn around them, and few of your evenings are needed for any of it. A Saturday morning, perhaps, to choose the fabrics.
The first visit needs nobody there but us, and your list of what stays. After that, decisions reach you a few at a time, at an hour that suits you, each with what you need to decide: a drawing, a swatch to hold, a price. By email or by phone, whichever you'd rather.
We read through every price with you and query anything missing. We hold every quote to the budget we set together. Nothing changes on site without your agreement in writing, and an update comes whenever something moves: what's done, what's next, what's waiting on you.
Your neighbours ride the same lifts as the trades. So the times are settled with the management. The lift walls and the corridor floor are covered before any box comes up, and the floor is swept each evening.
If your office is in TRX too, a site meeting can fall in your lunch hour. The noisy days, within the management's hours, can pass while you're at your desk. If you're abroad, we ask only what's yours to decide. Everything else, we keep moving.
Closest to home is TRX Residences, also in Tun Razak Exchange, finished in 2024. Towards Bukit Bintang and KLCC are Agile Bukit Bintang, Times Square 2 and The Ritz-Carlton Residences. The rest of the district is on one page: KLCC, Bukit Bintang and TRX.