

The rooms
Made to fit your walls, and your days
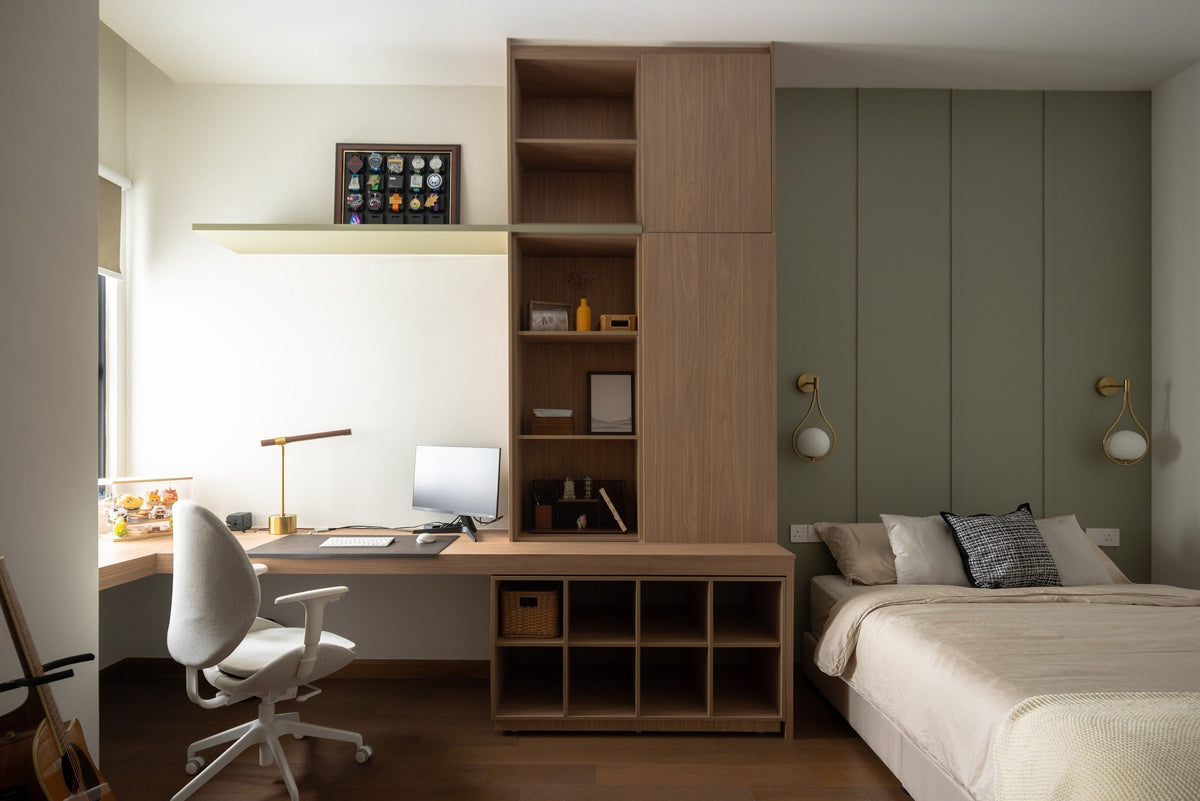
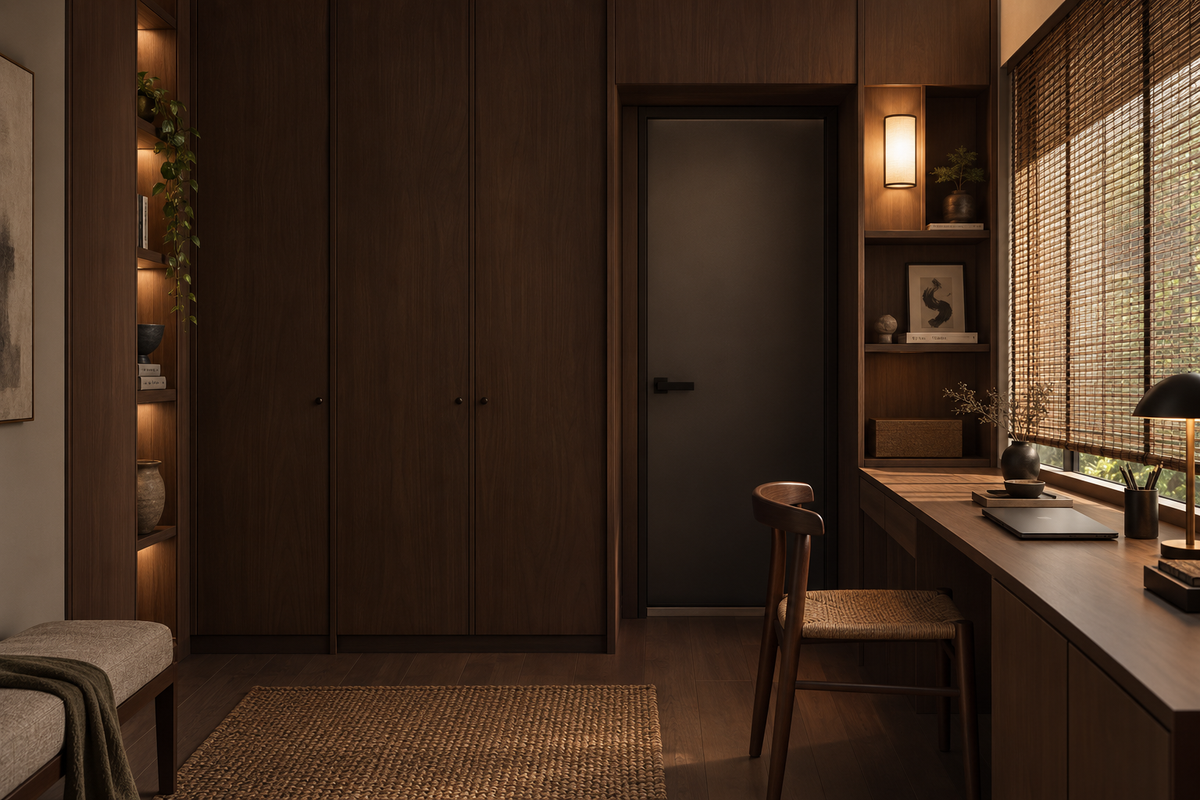
A desk where the morning light falls. Wardrobes to the ceiling, so the room stays calm. Every piece drawn to your walls, and to how you'll really use the room.
Your Times Square 2 home begins with a conversation
Shaped around how you live, with us beside you every step of the way.
Welcome to Sundays in Bed. We're an interior design company based in Kuala Lumpur.
Living here
Behind a home that looks effortless sit a hundred decisions: what to keep, where to spend, which materials sit well together, who speaks to the management. We're here to walk you through every one of them, from the first conversation to the night you first sleep there.
And we start with your days, not the floor plan: where you'll drink the first coffee, where the laptop lives on a work-from-home day, where everyone ends up when friends come over.
A desk where the morning light falls. Wardrobes to the ceiling, so the room stays calm. Every piece drawn to your walls, and to how you'll really use the room.
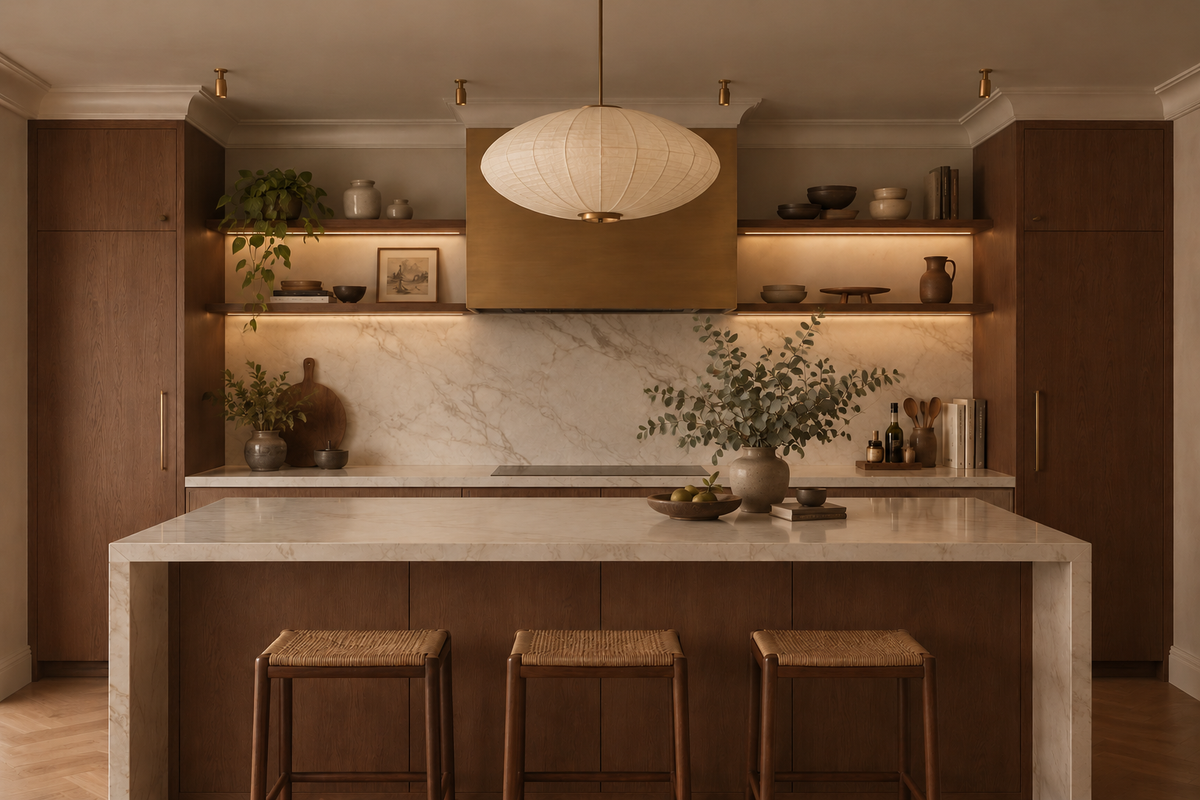
Timber, stone and brass where your hand rests. One piece you'll love, like a paper lantern pendant over the island. Long dinners, easy clean-ups, the rest left simple.
The management's consent, the drawings, the contractors' dates. All of it stays with us. Your first weeks are for deciding where the shoes go, not for forms.
Our work
Each of these began the way your Times Square 2 home will: with a conversation about the days you'll spend in it.
From there, every room was drawn around the people who live there, from where your morning coffee is taken to where the evening winds down, and carried through from the first call to the first night in. Different homes, different people, the same way of working.





A space for film nights · Seputeh
Working together
You won't have to work any of this out alone. We listen before we draw, and we'll say plainly where the money is best spent. One designer holds the whole story, from the first call to the handover. Everything is agreed in writing before it begins.
Who the home is for, how you'd like to live in it, and what you'd like to spend. We listen before we draw. Start before the keys come in October 2027, and the design is settled by the time they do. We measure once you have them, and finish the drawings to the real walls.
Every room drawn the way you'll really use it. How you move through it, where the light falls, what you'll touch each day. We'll say where spending more matters, where a simpler choice works, and what you can keep.
Every piece ordered to the timeline, from furniture lead times to the clean once the works are done. Be as involved as you like, or leave it with us.
The management's consent, then the works. The designer who drew your home checks it on site. The rooms are dressed once the dust has gone.

“Home is the story of who we are, and a collection of all the things we love.”
Angelica, Sundays in Bed founder.
“She balanced costs and practicality. Appreciate her not trying to upsell like other companies.”
T Y, from our Google reviews
“Angelica not only took the time to carefully learn our tastes and requirements, but really sought to understand us as people as well.”
Victor, from our Google reviews
“Angelica has made my condo unit into a home. She is professional, decisive, and yet she truly listens to our wishes and needs.”
Sue, from our Google reviews
Press & recognition





What interior design costs at Times Square 2
Choose your unit type below and we'll price your Times Square 2 home online, room by room, in a few minutes. Nothing to sign and nothing to pay. One fixed design fee for each room, agreed in writing before anything begins, and it never rises with the build cost. The build and the furniture are quoted separately. When you'd like to talk it through, we're here, and the first conversation is free.
What your quote covers
Your unit type
Your fee comes to you in writing, to whichever address you choose.
Valentine's Day, just us two · KLCC

Because we start with you, not a catalogue. We take the time to understand how you spend your time with others and on your own, what you expect and what is realistic, and what you need before what you want, then design to find that balance. Every home is drawn for its owner, and we stay with you from the first call to the handover.
Not personally, but we work with trusted contractors who will. We design your Times Square 2 home, then get our contractors to quote it up and manage the works on site. The contractors' fee is separate from our fixed design fee, always. We do this to give you the confidence that our advice on where to spend is never tied to what gets built.
That's fine. Bring the things you love, your floor plan, a few saved images, or just a sense of how you'd like the home to feel. We find the direction together, and you see it on paper before anything is bought. Keys due in October 2027? The design takes one to two months, so an early conversation means the design is settled before the keys come.
Yes. We design over video calls and email. Once the keys are in, we measure and photograph the home and manage the works on site. You follow every step from wherever you are. Outside Kuala Lumpur and Selangor, we design the same way over video and hand you the drawings for your own contractor.
Yes, where two Type A one-bedrooms sit side by side at Times Square 2. At the 2024 launch, Berjaya said those 488 sq ft homes come in pairs, with a wall between them that can come down. Joined, they give you two bathrooms, two kitchens and two front doors. We draw the pair as one plan, and settle which door you'll use, how wide the opening runs, and what the second kitchen becomes: a pantry, perhaps, or a laundry. The management's consent comes first. Where works need a permit, the council is DBKL.
A little. A tenanted home wants hard-wearing finishes and a quieter palette. At Times Square 2, no two bedrooms share a bathroom, so each is furnished as fully as the main one. We design for the tenant you hope to attract, within the budget we set together. If you're renting it out furnished, our styling service can dress it ready for photographs and viewings.
Yes. Interior styling is a service on its own. We work with what you own, add only what's missing and dress each room, usually in one to two weeks. It suits a furnished home, a home you're renting out, or one you'd like photographed. Design and styling can also be combined in one project.
A fixed fee for each room, set in writing before anything begins. One room or the whole home. You pay in stages that follow the work, each after something you've seen and approved. The build and the furniture are quoted separately. Our fee is fixed, so it does not rise when you spend more. How our fees work.
The project
A few details that help us shape our design approach for this property.
Times Square 2 is Berjaya's 41-storey tower of 629 serviced residences on Jalan Imbi, due to be completed in October 2027, by Berjaya's advertising notice. There are six floor plans, from 488 to 1,356 sq ft.
The tower stands on 0.96 freehold acres beside the Berjaya Times Square mall and the Imbi Monorail station, with 15 shops below the homes. Berjaya launched it in May 2024, with Berjaya Construction as the main contractor. Its plans start small, and Berjaya gave each bedroom its own bathroom.
| Type | Size | What sets it apart |
|---|---|---|
| Type A | 488 sq ft | One bedroom; built in pairs, with a wall between that can come down |
| Type B | 678 sq ft | Two bedrooms, two bathrooms and a shoe cabinet |
| Type C | 888 sq ft | The dual-key: two bedrooms, plus a 237 sq ft studio with its own pantry |
| Type D | 1,038 sq ft | A corner three-bedroom, with a large main bedroom and a balcony |
| The largest three-bedroom | 1,356 sq ft | Also a corner home |
Each plan starts a different conversation. A Type A suits one or two people. Type C keeps a second, smaller home inside the first. The corner plans hold the three-bedrooms, for the largest households.
Two decks hold the shared rooms. Level 7 is an urban deck: a timber lounge, an outdoor gym, a playground, a barbecue deck, a herb garden. Level 41 has a 40 m infinity pool, a whirlpool, a sauna, a yoga space, a sky restaurant and a sky gym. A swim before work is a lift ride up.
Which plan is yours, and which way it faces, is on your sale plan. We start there, then ask who will sleep where. In a home this compact, that one answer settles the wardrobes, the cooling, even where the suitcases go.
The tower, homes, site and completion date from Berjaya's project page and advertising notice; the plans, en-suites, shops and decks from EdgeProp and StarProperty, 2024.
Times Square 2 homes are to be handed over partly furnished. The launch list was short and exact: a digital lock, the kitchen's cabinets, hood and hob, cooling for the living room and main bedroom, and solid timber underfoot in the main bedroom. Type B adds a shoe cabinet. All of it sits behind floor-to-ceiling low-E glass.
What the list doesn't name matters just as much. There are no wardrobes on it, no fridge and no washing machine, and nothing about the floor in the other rooms. So your sale agreement is read clause by clause, and every gap is drawn into the first plans. Nothing is left for a second round of works after the keys.
Cooling takes the most thought. In any home with two or three bedrooms, every bedroom except the main one arrives without it. Each new unit needs a wall to hang on, a path for its drain and enough power on its circuit. We place them before the wardrobes, and run the pipes inside a bulkhead or behind joinery, never across a painted wall.
The timber in the main bedroom deserves care from the first day. A runner by the bed, where paws and feet land first, keeps it looking new for years.
Keep: the kitchen, new at handover, and the main bedroom's timber. Adapt: the paired one-bedrooms and the Type C studio, to how you'll live in them. Add: wardrobes, cooling beyond two rooms, and the fridge and washing machine, unless your sale agreement lists them. Check: the direction your glass faces and the ceilings' height, both measured on site before a light is placed.
The handover list as Berjaya published it at launch, and in EdgeProp's July 2024 report. In the end your sale agreement decides, and we check the home against it when the keys come.
Styling a Times Square 2 home starts in the bedrooms, and carries on through each bathroom door. The bathrooms arrive new, so their tiles stay as they are. A mirrored cabinet. A shelf by the basin for someone else's things. Kinder light by the mirror than the one overhead, and towel space for two. A tall mirror near the wardrobe, since the one over the basin shows only half of you. Then whoever sleeps there, a guest, a son or daughter, a tenant, has two rooms that feel like their own.
The low-E glass holds back the heat of the day. After dark, it works the other way: a lit room behind it is on show. So each window takes two layers on one ceiling track: sheer by day, dim-out by night, in one quiet colour throughout. Once they're closed, each room turns inward for the evening.
The rest is the first week, made easy. Beds made up, with a spare set in the cupboard. Plates, glasses and a good pan in the kitchen drawers. Lamps on a timer for the evening you arrive.
If someone moves in before you do, a parent perhaps, we style the home around them: their lamp by the bed, their side of the wardrobe cleared, a chair where they'll want to sit.
A 488 sq ft Type A holds a bedroom and its en-suite, a kitchen, and no space to spare. So every object gets its place on the drawings, long before any quote. We begin with a list of what's moving in with you, and find each thing its place.
Start with what a car would have carried. No parking bay is sold with a Times Square 2 home, and some households here may keep no car at all. The Imbi Monorail station is next door, and a covered walkway reaches Hang Tuah LRT. Bridges are planned to Berjaya Times Square and to LaLaport at Bukit Bintang City Centre, so a wet evening's errands need no umbrella.
So what the boot once held needs room indoors. The folding trolley, the cases and a golf bag stand in a slim floor-to-ceiling cupboard at the door. The bicycle hangs beside it, on a bracket above a mat for wet tyres.
Berjaya markets the tower as pet-friendly, with areas on Level 7 where pets can play and exercise. Indoors, a pet's things are drawn in with the cupboards. A litter tray hides in a low cabinet, behind a vented door, on a wipe-clean base. Food and spare bags go in the drawer above it. The lead and the treats hang in the tall cupboard at the door, ready for the lift down to Level 7. A dog's bed fits a recess beside the wardrobe, where nobody steps over it to reach the kettle.
The management's house rules, written after handover, will say which animals and how many. The pet's cabinet waits until we've read them.
The wall a Type A shares with next door is best left free of fitted joinery, in case the two homes are ever joined.
The pet areas, the parking and the walkway from EdgeProp's July 2024 report; the paired one-bedrooms and the bridges from the May 2024 launch. Once written, the management's house rules have the final say.
Type B, at 678 sq ft, has two bedrooms, each with its bathroom, and a shoe cabinet. Its second bedroom is the one to settle first: who sleeps there, and how often. A partner on late shifts wants blackout and a door that shuts quietly. Family who visit for a fortnight want a rail and two drawers of their own. A study wants cooling as much as any bedroom does.
Type C, at 888 sq ft, is the dual-key. Alongside its two-bedroom home sits a 237 sq ft studio, with a pantry and its own key. It suits a parent's yearly visit, or an office you can reach without crossing the home. If a bedroom of the main home backs onto the studio, the shared wall gets sound insulation before it's painted.
Whichever it becomes, 237 sq ft takes a double bed, a wardrobe and a table for two, each drawn to size. The pantry holds a kettle, a small fridge under the counter and a shelf of plates, so the studio never borrows from the main kitchen. One lamp at the bed and one over the table, and the room is complete.
Both Type C and Type D have kitchens that can be closed off. If the wok goes on most evenings, keep the door shut: the smoke stays in, and the sofa never smells of dinner. If dinner is usually out, a bridge away, leave it open, and the kitchen joins the living room.
Type D, at 1,038 sq ft, is a corner three-bedroom, with a balcony and a large main bedroom roomy enough for an armchair by the bed. Furnish the balcony simply: a pair of chairs, a side table, a planter of your own herbs. The largest three-bedroom, at 1,356 sq ft, is also a corner home. With a bathroom each, every room can belong to one person entirely: a child, a visiting parent, or a desk and a sofa bed for friends. Each wardrobe is then fitted to the person who sleeps there.
The plans, the studio's pantry and the kitchens from EdgeProp's July 2024 report.
Furnished for renting out, a Times Square 2 home has to be complete on the day it's shown. Every gap in the handover list, washing machine and wardrobes included, is closed before anyone sees it. Then each piece is measured against these rooms, and chosen to outlast more than one tenant.
We choose for wear, piece by piece. Upholstery in a tightly woven performance fabric. Drawers on soft-close runners, since many hands will open them. Lamps that plug in, so a broken one is swapped in a minute. A mattress with its protector already on. Spare keys and the appliance manuals in one labelled drawer, for whoever moves in.
The tower is pet-friendly, so the next tenant may bring a pet. If you'd welcome one, tell us at the start. The floors, the fabrics and the cabinet by the door are then chosen for paws, not replaced after the first lease.
We order early, too. Pieces with a long lead time are ordered from the approved drawings well before the keys, and wait with the supplier. When the site is clear, they come up in one booked slot, in a season when every lift in the tower is in demand. The home can be shown that same week.
Times Square 2 is due to be completed in October 2027, and design can begin well before that. An early start, five or six months out, gives everyone room. Berjaya's floor plans are enough to settle each room's job, the storage, the cooling and the materials. So the drawings can be ready when your keys are.
For now, Berjaya's plan and its date are all you hold. The plan shows the walls. It can't show whether your sofa will make the turn at the front door, and that can be worked out on paper, well before handover.
One tower with one completion date means 629 homes reach their households in the same season. Each fit-out among them needs the service lift, a loading bay and the management's consent, all within a few months of each other. Contractors' vans will need bays booked as well. With the drawings done before the keys, your works can be booked early in that season.
The management body is formed after handover, so its terms can't be known yet: what deposit it asks, when the trades may work, how lifts are reserved. We ask for them on paper as soon as the keys are released, and fit the programme to what they say.
When Berjaya's notice to collect your keys arrives, walk the home with a pen and list every fault. Lock and unlock the door, light the hob, run both air-conditioners, and look along the timber with the light behind you. Berjaya gets that list in writing, and no contractor starts until it has, so a repair is never mistaken for new work. Then we measure the rooms, note where the glass faces, and set your sale agreement beside what was fitted.
Sundays in Bed draws the home and runs the works. Contractors carry out the building, and we hold every quote to the budget we set together. Each step is booked before the last one ends, and we tell you about each one before it starts.
The completion date from Berjaya's advertising notice, as printed on its project page.
Agile Bukit Bintang, whose homes are compact too, is the closest match nearby. Our pages also cover The Conlay, The Ritz-Carlton Residences and TRX Residences, in the Tun Razak Exchange, and the wider KLCC, Bukit Bintang and TRX.