

Interior designer at Menara Hartamas
Room by room, your Menara Hartamas home begins again.
Kitchens and bathrooms from 2005 have done their work. We’ll help you decide what stays, what goes, and how your family wants each room to feel now, before anything comes out.
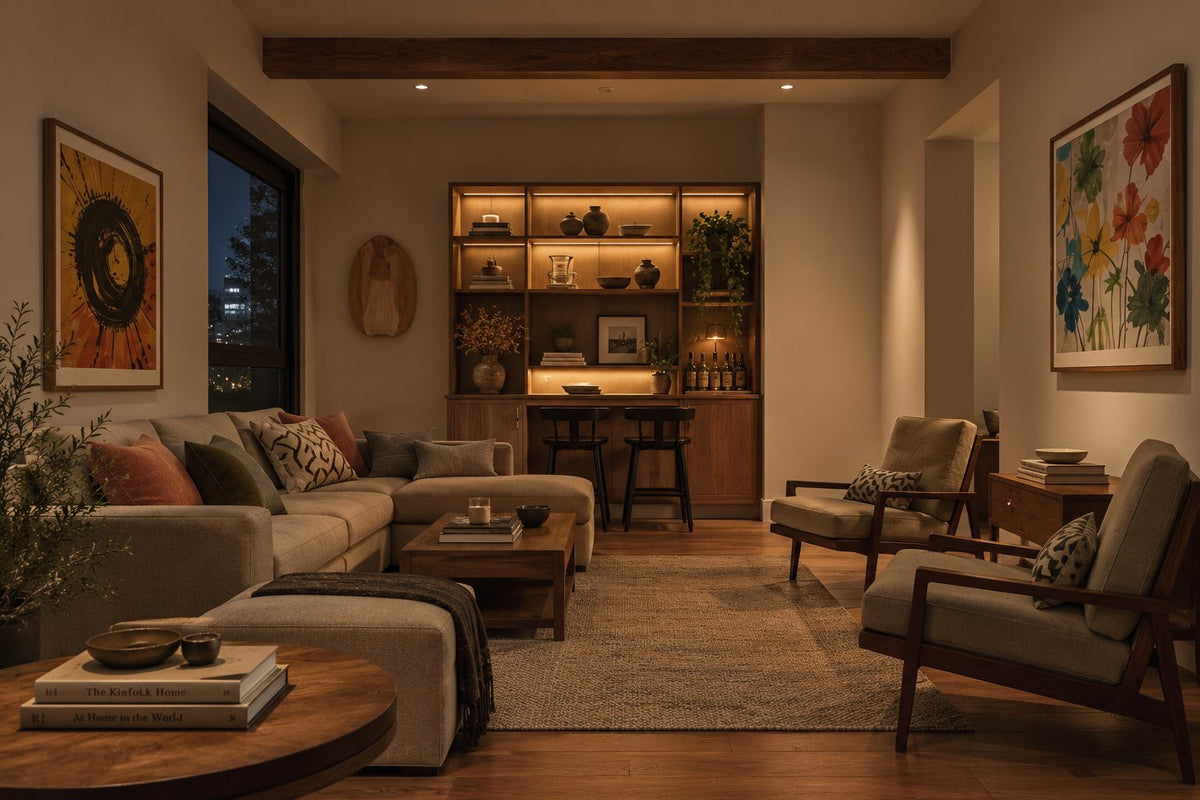
A lit shelf for the evening and a chair by the window. In a three-bedroom Menara Hartamas home, the living room is where the family ends the day, so its lighting is planned first.
- Developer
Mayland, freehold, on Jalan Sri Hartamas 3
- Completed
2005
- Homes
136 in one ten-storey block
- Sizes
About 1,475 to 3,250 sq ft, three to five bedrooms
- Facilities
A pool, sauna, jacuzzi, gym, and tennis and squash courts
Menara Hartamas floor plans, and the families who fill them
Menara Hartamas is a freehold block of 136 homes on Jalan Sri Hartamas 3, completed in 2005.
Most plans have three bedrooms and one has five, so our interior design begins with knowing which plan is yours.
Whether you’ve just bought into Menara Hartamas or have lived there since the keys came, the rooms have had twenty years of daily life. Sundays in Bed works from a studio in Bukit Damansara, and we price a Menara Hartamas renewal one room at a time, in writing, before any drawing.
StarProperty describes Menara Hartamas as a low-density freehold condominium by Mayland: a single block of ten storeys and 136 homes, with direct access to Jalan Duta.
- Menara HartamasCompleted 2005136 homes, ten storeys
MyRumahBaru lists five types, from about 1,475 to 3,250 sq ft built-up.
- 1,475 sq ftThree bedrooms, with two bathrooms (Type A) or three (Type B)
- 1,560 sq ftThree bedrooms, two bathrooms (Type D)
- 1,679 sq ftThree bedrooms, two bathrooms and a balcony (Type C)
- 3,250 sq ftFive bedrooms, five bathrooms (Type E)
StarProperty gives the range as 1,560 to 3,250 sq ft, with three to five bedrooms and two to five bathrooms, so we measure your home rather than trust one listing.
Space and plans
Four of the five types sit within about 200 sq ft of each other, so what tells them apart is the bathrooms and the balcony, not the floor area. The two 1,475 sq ft types are the clearest case: the same area, with either two bathrooms or three. Count yours before we meet, and you already know which drawing to ask management for.
The five-bedroom home is more than twice the size of the smallest. A plan like that needs a different first question: not where everything fits, but which rooms the family actually uses after dinner, and which have quietly become storerooms.
Mayland finished the block in 2005, so most homes here are on their first kitchen and their first bathrooms. That is the starting point for almost every brief we’d write for one.
Interior design for a Menara Hartamas home that has lived a little
A Menara Hartamas home from 2005 rarely needs everything redone.
We look at what has worn, what still works and what your household needs now, then put the money where you’ll feel it each day.
If the kitchen is the original one
Twenty-year-old kitchens usually give out at the hinges, the worktop seams and the cabinet under the sink before anything else. If the carcasses are sound and the layout suits how you cook, new doors, a new top and better lighting can carry it another decade. If the cooking has outgrown the room, we redraw it, and keep the sink and hob near their present plumbing where we can.
If you have two bathrooms or three
The 1,475 sq ft plan comes both ways. With three, we’d usually suggest doing two properly and refreshing the third, often the one guests use least. With two, the common bathroom works hardest, so it gets the harder-wearing tiles and the stronger ventilation.
If yours is the five-bedroom home
At 3,250 sq ft, Type E has room for more than bedrooms. A fifth bedroom can become a study, a room for visiting parents or a proper dressing room, and five bathrooms rarely all need the same budget. We help you decide which rooms carry the design, and which simply need to work.
If you have the balcony
Type C is the plan with the balcony. We treat it as a small outdoor room, with a floor that takes rain, a light you can switch on from inside and planting that suits its aspect. Enclosing it changes the façade, so that is management’s decision, and we ask before we draw.
What twenty years can hide
Behind the finishes of a 2005 home are things a photograph won’t show: the age of the water heaters, how much the electrical board can take, and whether the bathroom waterproofing has held. We check them on the site visit, because a new kitchen on an old circuit is money spent twice.
What interior design costs at Menara Hartamas
At Menara Hartamas, the Sundays in Bed design fee is an estimated RM19,745–26,875 for a three-bedroom home and RM26,875–34,005 for the five-bedroom plan.
It is a fee per room, agreed in writing before we begin.
- Each room we design
- RM3,565
- Living and dining
- RM5,485
A twenty-year-old Menara Hartamas home needs a full renovation more often than a new one does, but our fee doesn’t rise with its age. It is built from two rates: RM3,565 for each room we design and RM5,485 for the living and dining together. The bathrooms are where yours will move. The lower estimate leaves them out; each one you want redesigned adds RM3,565.
Our fee is for the design. The renovation and the furniture are separate budgets, set out below so you can see the whole picture.
3 bedrooms and the kitchen: 4 rooms at RM3,565, plus the open-plan living and dining at RM5,485. The foyer and utility yard are designed free.
Within each level, the lower figure covers the essentials; the upper figure adds extras such as a feature wall, LED strips and a kitchen island.
What the two levels mean
Curated. Melamine or laminate carpentry, quartz or sintered stone tops, the existing ceiling kept or a new plaster ceiling. Furniture from Commune, Cellini, Fella Design, Dezign District, Poet Living, Big Brain, Gudang, Crown Livin and Dadswood.
Bespoke. Detailed joinery, sintered stone tops, a plaster ceiling with detailing. Furniture from Space Furniture, Tekni, BoConcept, King Living, Ambient Living, Stanzo, Forest Furniture, Roche Bobois, XTRA, Urban Edge, Molteni&C, Nostaloft, Flexform, Janine and Chesters Collection.
How the fee works
The fee is agreed in writing before a line is drawn, and paid in stages. If you choose a dearer marble for the main bathroom, it shows up in the contractor’s quote, and our fee stays as agreed. How our fees work
Add our fee to Curated finishes (Commune, Cellini, Poet Living) and a 1,560 sq ft three-bedroom home here lands at roughly RM214k–363k altogether.
| Home | Our fee | Curated | Bespoke |
|---|---|---|---|
| 3 bedrooms 1,475–1,679 sq ft | RM19,745–26,875 | RM194k–336k | RM383k–752k |
| 5 bedrooms 3,250 sq ft, Type E | RM26,875–34,005 | RM249k–487k | RM483k–1.06M |
Lower figure: the living and dining, the kitchen and every bedroom, the usual brief for a Menara Hartamas renewal. Upper figure: two more rooms, typically a pair of bathrooms.
Both finish levels are October 2026 estimates, not a quotation.
How these figures are worked out
We’ve assumed a home handed over in 2005 and renewed throughout: floors replaced, wet areas redone, new kitchen cabinets, wardrobes in every bedroom and the electrical upgrades a twenty-year-old flat usually needs. Anything an earlier owner has already replaced and kept in good order can stay, and the figure drops.
Split air-conditioning, a hob and hood and a washer-dryer are counted in each range; bathroom vanities are not.
Furnishing to let?
Letting your Menara Hartamas home between family years? Furnished at our Essential level, with pieces from Ikea, SSF Home or Harvey Norman, it is ready sooner and stands up to a run of tenants. The design fee doesn’t change with the level.
Renovation and furniture at Essential, before our fee
- 3 bedrooms
- RM108k–167k
- 5 bedrooms
- RM140k–243k
Begin with a conversation
Tell us which rooms your family lives in, and which have turned into storerooms. We’ll take the first call from there.
Or begin with a figure
Answer a few questions about your space, and you’ll have an estimate to consider in your own time.
Your Menara Hartamas interior designer, from first call to handover
From the first call to the day the last shelf goes up, a single designer at Sundays in Bed runs your Menara Hartamas project.
Contractors build it under our management, and the choice of contractor is yours once we’ve compared their prices with you.
A ten-storey block of 136 homes is a small community, and renovation noise carries. We agree working hours, the lift for materials and the route for debris with management before the first day, and we keep the noisiest jobs, the hacking and the tile cutting, as short as the work allows.
- Start with your plan type FreeTell us which of the five Menara Hartamas types you live in, who shares it, and what has stopped working since 2005.
- A site visit with the torch out RM200, waived if you go ahead with usWe measure every room, open the kitchen cabinets, look at the bathroom floors, and note the age of the water heaters and the electrical board.
- Your room list and fee, signed offOnce you’ve agreed which rooms we design and our fee in writing, we draw the plans: kitchen, bathrooms, bedroom storage, lighting and the finishes that tie them together.
- A drawing set for quotes and consentOne set of drawings goes to several contractors, so their prices compare like for like, and the same set goes to management for its written consent. You pick the builder after we’ve walked you through the quotes.
- Building, checking, then stylingOn site we follow the work through each trade, measure the finished rooms against the drawings, and dress the home before the family moves back.
An older home asks more questions as the walls open up. We answer them as they come, and you can ask us what comes next at any time. The full process
Approvals before the works
Menara Hartamas management must agree to your renovation in writing before work starts. Its rules weren’t published anywhere we could find, so before quotes are gathered we ask the office for the latest version, including the deposit it holds and the hours works may run.
Moving a pipe, a wall or anything on the façade takes more than that letter. The contractor you appoint applies for any permit needed, and we flag it at the first meeting.
Menara Hartamas interior design for the family living there now
A Menara Hartamas home bought in 2005 may now hold teenagers, grandparents or two people again.
We design for the household it has today, and leave room for the one it’s becoming.
If the children have grown, a bedroom can become a study, a guest room or a dressing room. If parents are moving in, a bathroom with a level floor and a grab rail that looks like a towel bar matters more than a feature wall.
Some of the family’s life can happen downstairs. StarProperty lists a pool, a jacuzzi, a sauna, a gym and courts for tennis and squash, so a spare room doesn’t have to become a home gym unless you want one.
What a Menara Hartamas renovation usually keeps, adapts or adds
- KeepLayoutRoom positions that already work, and windows you’d rather not cover
- AdaptKitchen, storageSound carcasses refaced, worn ones replaced, wardrobes redrawn around how you live now
- AddLight, powerLayered lighting, and the sockets a 2005 home never planned for, from chargers to a second screen
- CheckWet areasWaterproofing, water heaters and the electrical board, before any finish goes on
General guidance for a home handed over in 2005; we check yours on the visit.
FAQ
Making a Menara Hartamas home your own
What does it cost to renovate and furnish a Menara Hartamas home?
Budget roughly RM194k–336k for renovation and Curated furniture (Commune, Cellini, Poet Living) in a 1,560 sq ft three-bedroom home, or RM383k–752k at Bespoke (Space Furniture, BoConcept, Molteni&C). Our design fee, an estimated RM19,745–26,875, comes on top.
What are the floor plans at Menara Hartamas?
MyRumahBaru lists five types at Menara Hartamas: two of 1,475 sq ft with three bedrooms and two or three bathrooms, a 1,560 sq ft and a 1,679 sq ft home with three bedrooms (the larger with a balcony), and a 3,250 sq ft home with five bedrooms and five bathrooms. StarProperty gives the range as 1,560 to 3,250 sq ft.
When was Menara Hartamas built, and who developed it?
Menara Hartamas was completed in 2005, according to MyRumahBaru, and StarProperty names Mayland as its developer. It is freehold, with strata titles.
How many homes are there at Menara Hartamas?
There are 136 homes in a single block of ten storeys, which StarProperty describes as a low-density freehold condominium on Jalan Sri Hartamas 3.
What facilities does Menara Hartamas have?
StarProperty lists a swimming pool, sauna, jacuzzi, gymnasium, a tennis court and a squash court, with 24-hour security.
Do I need to redo every bathroom at Menara Hartamas?
Rarely. In a 2005 home we check the waterproofing and pipes in each bathroom, then redesign the ones used every day and refresh the rest. Each bathroom we design adds RM3,565 to our fee, so the choice is yours to make room by room.
Should I keep the original kitchen at Menara Hartamas?
Keep it if the carcasses are sound and the layout suits how you cook: new doors, a new top and better lighting can give it another decade. Replace it if the cabinets have swollen or the cooking has outgrown the room. We look inside the cabinets on the site visit before advising.
Do I need management approval to renovate at Menara Hartamas?
Yes. Written consent from the building’s management comes first, and changes to plumbing, structure or the façade can need a permit on top. We ask the office for its current rules and give management drawings it can check.
Can I see a Menara Hartamas home you’ve designed?
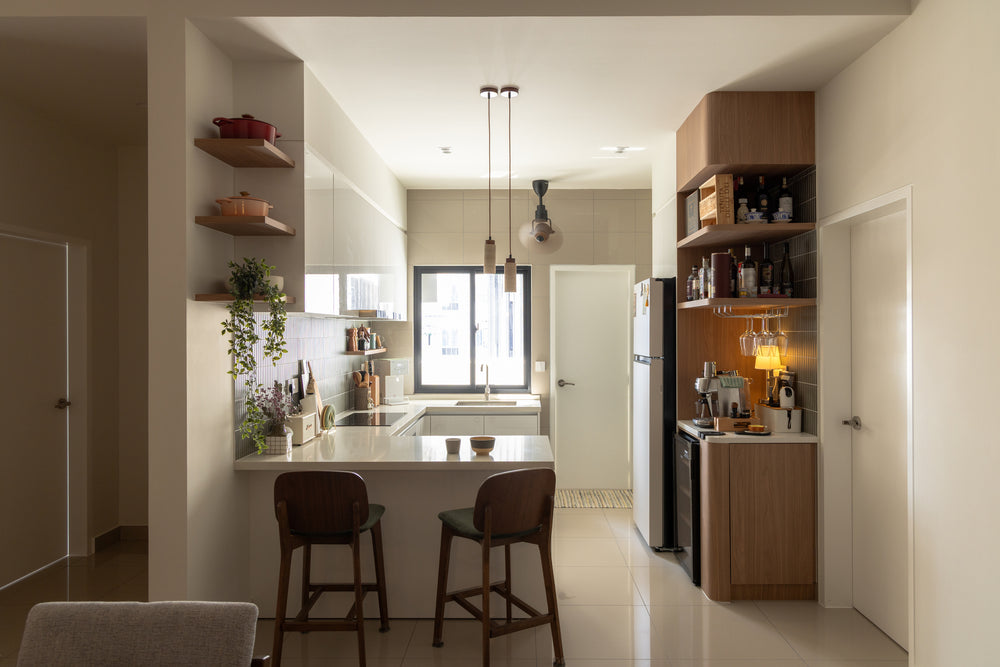
Not yet. We haven’t designed a home at Menara Hartamas, and the kitchen pictured on this page is our work at Bangsar Hill Park, shown as the nearest example of what a light hand can do.
What interior design services do you offer at Menara Hartamas?
At Menara Hartamas, our condo interior design is mostly the renewal of a 2005 home, from kitchens and bathrooms to wardrobes and lighting, for three- to five-bedroom plans. We draw the plans, compare contractors’ quotes with you and manage the works on site, and contractors do the building. Interior styling and our Procurement Concierge are available without a full design, and Virtual Design looks after homes outside Kuala Lumpur and Selangor.
Interior design Interior styling Condo interior design Virtual Design
Shall we begin with the rooms you use most?
Send your Menara Hartamas floor plan, or just your type and size, with a few phone photos of the kitchen and bathrooms as they are. The call costs nothing, and nothing is agreed until our fee is in writing.
Free · your fee is agreed in writing before we start · Our reviews on Google