

Interior designer at Lagenda Damansara
Lagenda Damansara: seventeen homes, room to settle.
Three to five bedrooms, each with its own bathroom, in a quiet block on Lorong Dungun. We’ll help you redraw yours around the family living in it now.
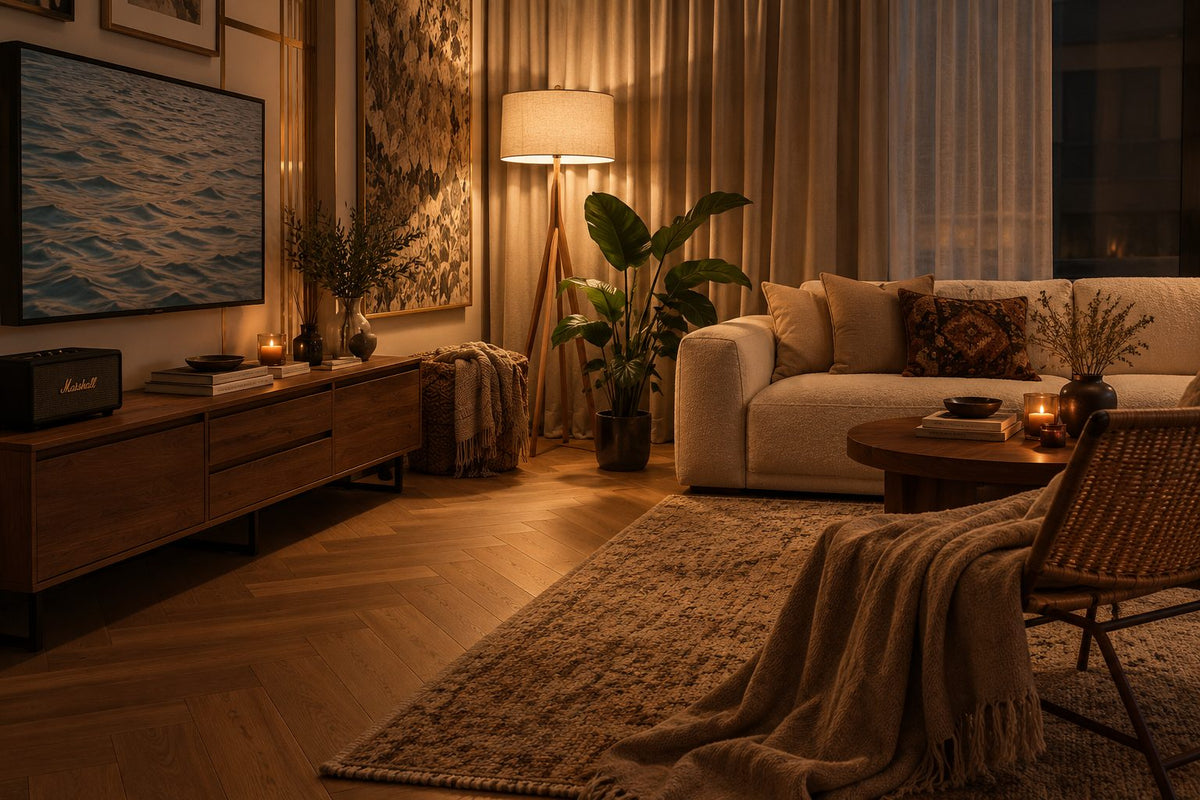
Low lamps, timber underfoot and a sofa deep enough for the whole family. In a Lagenda Damansara home, where the rooms are large, it is the evening light that makes them feel close.
- Location
27 Lorong Dungun, Bukit Damansara, Kuala Lumpur 50490
- Completed
2005, freehold
- Homes
17 in one five-storey block
- Sizes
About 2,507 to 4,700 sq ft, three to five bedrooms
- Facilities
A swimming pool, wading pool, gym, sauna and BBQ area
Lagenda Damansara floor plans, from 2,507 to 4,700 sq ft
Lagenda Damansara is one five-storey block of 17 freehold homes on Lorong Dungun, Bukit Damansara, with three, four or five bedrooms.
Our interior design begins with which of its three plans is yours and how many people live in it.
If you live at Lagenda Damansara, you already know how few neighbours you have: seventeen homes, one block, five storeys. At Sundays in Bed we plan a home of this size room by room, and you see our fee in writing before anything is drawn.
The block was completed in 2005 on freehold land in Bukit Damansara. Sale records give the address as 27 Lorong Dungun, 50490. MyRumahBaru describes it sitting high on a hill, among lush greenery. StarProperty notes that the bedrooms come with their own bathrooms attached.
- 2,507 sq ftThree bedrooms, three bathrooms
- 2,508 sq ftFour bedrooms, four bathrooms
- 4,700 sq ftFive bedrooms, five bathrooms
Three plans as MyRumahBaru records them. Recent resales were of 2,519 and 2,551 sq ft, so homes can differ a little from the listed plans. If your title papers say otherwise, they win, and we measure to be sure.
Space and plans
The three- and four-bedroom homes are almost the same size, about 2,507 sq ft. Fitting a fourth bedroom and bathroom into the same floor area leaves less for everything else, so the three-bedroom home has more to give to living, dining or the main suite. Which one you have changes where we spend the design effort.
The five-bedroom home is nearly twice as large, at about 4,700 sq ft. A home that size can lose its centre: a formal living room nobody sits in, a family room upstairs or down the corridor where everyone really is. We plan where the household gathers first, and let the formal rooms follow.
With a bathroom for every bedroom, there may be more bathrooms here than a family uses every day. We often leave the least-used one as it is, and put the money into the two that are used morning and night.
Interior design at Lagenda Damansara for homes of 2,500 sq ft and more
A Lagenda Damansara home finished in 2005 usually needs its kitchen, wardrobes, wiring and lighting renewed together.
Interior design sets the order, so the rooms you live in every day come first and none of the work is done twice.
If the kitchen is the original
After twenty years, the kitchen is usually the first room people want to change and the last one they want to live without. We plan it so the old one keeps working until the new carcasses are ready, and choose tops and fronts that wear in rather than out: stone that takes a knock, timber that can be oiled again.
If every bedroom has its own bathroom
Four or five bathrooms means four or five sets of tiles, taps and mirrors to decide. We keep one language across them, with the same stone, the same fittings and the same light, so the work is simpler to build and the home feels whole.
If the household is growing, or shrinking
Homes this size often hold more than one stage of life at once. A bedroom can become a study for now and a grandparent’s room later, if the wardrobe, the light switches and the bathroom are planned for both from the start.
Light on a hillside
Where the block sits high, daylight can be strong on one side of the home and soft on the other. We measure where the sun falls through the day before we choose curtains, timber tones or a wall colour, because a warm white that works in the morning room can look flat in the bedroom.
What interior design costs at Lagenda Damansara
Designing a Lagenda Damansara home with Sundays in Bed is estimated at RM19,745–26,875 with three bedrooms, RM23,310–30,440 with four and RM26,875–34,005 with five.
That is our fee alone, set per room and signed before work starts; the builders’ and furniture costs come on top.
- Each room we design
- RM3,565
- Living and dining
- RM5,485
Your Lagenda Damansara design fee is worked out room by room. Because every bedroom here has its own bathroom, the bathrooms show how the fee moves: leave a guest bathroom as it is and it stays off the list; redo it and it adds one room at RM3,565.
3 bedrooms and the kitchen make 4 rooms at RM3,565; the living and dining are RM5,485. The foyer and the yard cost nothing to design.
Two figures per level: the essentials first, then the same rooms with additions such as panelled walls, lighting strips or an island.
What the two levels mean
Curated. Melamine or laminate carpentry, quartz or sintered stone tops, the existing ceiling kept or a new plaster ceiling. Furniture from Commune, Cellini, Fella Design, Dezign District, Poet Living, Big Brain, Gudang, Crown Livin and Dadswood.
Bespoke. Detailed joinery, sintered stone tops, a plaster ceiling with detailing. Furniture from Space Furniture, Tekni, BoConcept, King Living, Ambient Living, Stanzo, Forest Furniture, Roche Bobois, XTRA, Urban Edge, Molteni&C, Nostaloft, Flexform, Janine and Chesters Collection.
How the fee works
Here each bedroom, the kitchen and every bathroom you choose to redo counts as one room at RM3,565, while living and dining count once, at RM5,485. Once you’ve signed, the figure holds: a costlier marble moves the builder’s price, not ours, and you pay us in stages.
For the four-bedroom plan, our fee plus Curated finishes (Commune, Cellini, Poet Living) comes to about RM245k–431k.
| Home | Our fee | Curated | Bespoke |
|---|---|---|---|
| 3 bedrooms 2,507 sq ft | RM19,745–26,875 | RM196k–359k | RM386k–802k |
| 4 bedrooms 2,508 sq ft | RM23,310–30,440 | RM222k–408k | RM433k–901k |
| 5 bedrooms 4,700 sq ft | RM26,875–34,005 | RM252k–522k | RM486k–1,132k |
Start with living and dining, the kitchen and the bedrooms for the first figure; the second adds the two bathrooms the family uses most.
Renovation and furniture ranges are October 2026 estimates, to be confirmed by contractors’ quotes.
How these figures are worked out
Lagenda Damansara was completed in 2005, so the ranges price the full job an older home usually needs: floors, wiring, ceilings and paint, the kitchen and wardrobes. Bathrooms are priced only when you choose to redo them, which in a home with a bathroom for every bedroom is where the budget can move most.
Furnishing to let?
If a Lagenda Damansara home is going to tenants, our Essential level keeps it simple and quick, with Ikea, SSF Home or Harvey Norman furniture that’s easy to replace. You pay the same design fee as you would at any other level.
Renovation and furniture at Essential, before our fee
- 3 bedrooms
- RM109k–178k
- 4 bedrooms
- RM124k–203k
- 5 bedrooms
- RM142k–259k
Begin with a conversation
Tell us which of the three plans is yours, and who lives in each room today. We’ll take the first call from there.
Or begin with a figure
Answer a few questions about your space, and you’ll have an estimate to consider in your own time.
Your Lagenda Damansara interior designer, from first call to move-in
Your Lagenda Damansara home has one designer from us, start to finish.
We plan the work and supervise it; builders carry it out, and you choose them once their quotes are laid out side by side.
In a block of seventeen homes, everyone notices a renovation. We agree working hours, deliveries and where the contractor parks with management before the work begins, and we keep the noisy weeks as short as the job allows.
- Tell us about the household FreeWho lives here and who might later, whether yours is the three-, four- or five-bedroom plan, and which rooms already work.
- A visit to each room and bathroom RM200, waived if you go ahead with usWe measure every room, look at the wiring and pipes, and watch how the light moves across your side of the block.
- Your rooms agreed, our fee signedWith the room list and fee settled on paper, we draw the kitchen, the bathrooms you’re changing, wardrobes, lighting and finishes.
- A drawing set, quotes comparedBuilders price the same drawings, management reads them before consenting, and we go through every quote with you before you choose.
- Works supervised, rooms dressedWe keep watch while it is built, test each room against the drawings, and dress the home before you move back.
Pipes and cables laid in 2005 can hold surprises. When one turns up, we tell you that day what it changes.
Approvals at Lagenda Damansara
With its Kuala Lumpur postcode, Lagenda Damansara answers to DBKL for building work. Management gives its written consent first; heavier work then needs a DBKL permit, which your chosen contractor files.
The block’s renovation rules aren’t published that we could find, so we ask management for them, with the deposit and working hours, before quotes go out. Moving a pipe, or anything structural, is raised at the first meeting, because it needs written approval before it can be drawn.
Renovating at Lagenda Damansara, with sixteen neighbours
A Lagenda Damansara renovation is usually a full one, on a large home in a small, quiet block.
We help you plan it so that it suits the household for the next twenty years, not only the next two.
Downstairs there is a swimming pool and a wading pool, a gym, a sauna, a playground and a BBQ area, with covered parking and round-the-clock security. With a gym and a pool in the building, a spare bedroom can stay a bedroom, or become the study or guest room the household actually needs.
What a Lagenda Damansara renovation usually covers
- KeepProportionsLarge rooms and a bathroom for every bedroom, which are hard to add later
- RenewKitchen, wiringThe kitchen, wardrobes, lighting and electrical layout, now about twenty years old
- ChooseBathroomsWhich to redo now and which to leave, with one stone and one set of fittings across them
- CheckRules, lightManagement’s renovation rules, and how the sun falls on your side of the block
Based on the listings for the block; your own home is confirmed in person.
There is no Lagenda Damansara project of ours to show yet. Renovations other firms have published around Bukit Tunku and Bukit Damansara are collected on our cost page, and on the visit we use them to frame a budget for your rooms.
FAQ
Making a Lagenda Damansara home your own
What does it cost to renovate and furnish a Lagenda Damansara home?
A four-bedroom Lagenda Damansara home comes to roughly RM222k–408k with Curated furniture (Commune, Cellini, Poet Living), or RM433k–901k with Bespoke pieces (Space Furniture, BoConcept, Molteni&C), before our fee, assuming the full renovation a 2005 home usually needs.
What are the floor plans at Lagenda Damansara?
Lagenda Damansara has three plans: a three-bedroom home of about 2,507 sq ft, a four-bedroom of about 2,508 sq ft, and a five-bedroom of about 4,700 sq ft. Each has as many bathrooms as bedrooms, according to MyRumahBaru.
How many homes are there at Lagenda Damansara?
Lagenda Damansara has 17 homes in a single five-storey block. It was completed in 2005 and is freehold.
Where is Lagenda Damansara?
Lagenda Damansara is at 27 Lorong Dungun, Bukit Damansara, Kuala Lumpur 50490, as government sale records list it. It has a Kuala Lumpur address, so DBKL is the council for renovation permits.
What facilities does Lagenda Damansara have?
Lagenda Damansara has a swimming pool, a wading pool, a gym, a sauna, a playground and a BBQ area, with covered parking and 24-hour security, as StarProperty lists them.
Is it worth renovating all the bathrooms at Lagenda Damansara?
Not always. With a bathroom for every bedroom, we usually redo the two or three used every day and leave the rest in good order. Each bathroom we design adds RM3,565 to our fee, before the contractor’s cost.
Do I need DBKL approval to renovate at Lagenda Damansara?
For more than cosmetic work, usually yes: the block has a Kuala Lumpur address, so DBKL issues the permit, after management consents in writing. Your contractor applies with our drawings.
How long does a Lagenda Damansara renovation take?
Expect a few months for design, quotes and consent before building begins. On site, a 4,700 sq ft five-bedroom home takes longer than a three-bedroom one, and a full job longer than a kitchen; the programme comes with the agreed room list.
Can I see a Lagenda Damansara home you’ve designed?
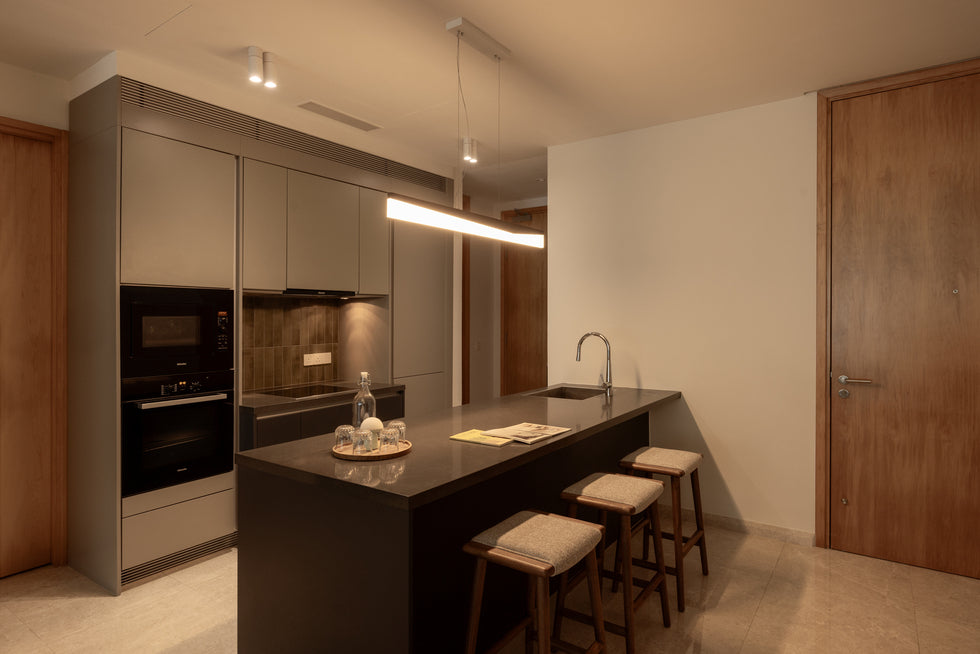
No, not yet. The kitchen pictured on this page is from our project at DC Residensi, Damansara Heights, shown because a twenty-year-old Lagenda kitchen raises the same questions.
What interior design services do you offer at Lagenda Damansara?
At Lagenda Damansara we design full renovations of large, older condo homes of three to five bedrooms, room by room. We draw the plans, compare contractors’ quotes with you and manage the works on site, and contractors do the building. Styling alone, sourcing through our Procurement Concierge, and Virtual Design for homes outside Kuala Lumpur and Selangor are also there if you need less than a full design.
Interior design Interior styling Condo interior design Virtual Design
Shall we start with your Lagenda Damansara home?
Tell us which of the three plans you live in and who sleeps where, and send a few photos of the rooms. The first call is free, and you’re under no obligation until you’ve agreed our fee in writing.
Free · your fee is agreed in writing before we start · Our reviews on Google