

Interior designer at Gallery U-Thant
So much room at Gallery U-Thant, and all of it home.
A home of 3,000-odd square feet can echo before it comforts, especially if it came with only a few pieces. We furnish it around the way you live, with lamps, rugs, art and furniture that will travel with you later. No renovation needed. Just a home that feels like you.
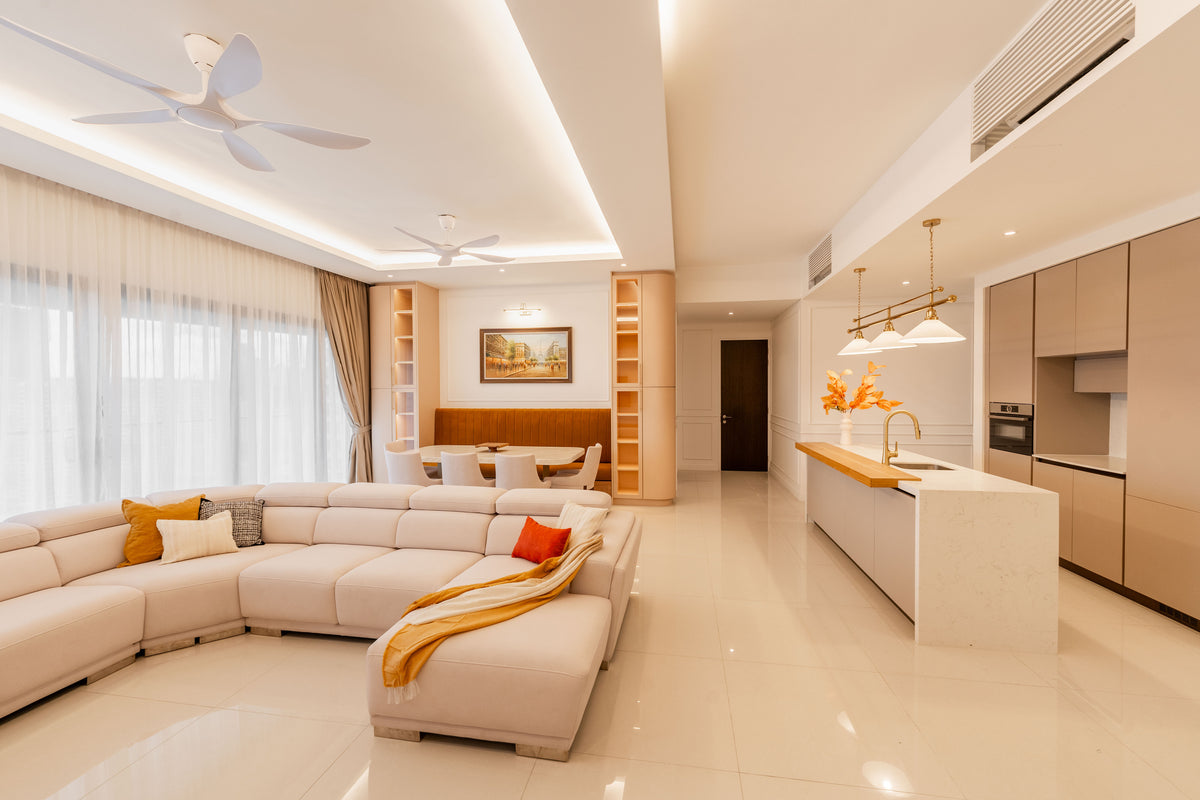
An open living room we designed at Setia Sky Seputeh, in Seputeh: a cream sectional, ceiling fans, sheers and the dry kitchen island beyond.
See the project- Developer
Prinaissance Development, part of Namfatt Properties; freehold
- Completed
October 2010
- Homes
50, in two 10-storey blocks: 42 standard homes and 8 duplexes
- Address
Jalan Madge, Ampang Hilir
On this page
Making Gallery U-Thant feel like home: floor plans and styling
Gallery U-Thant homes are big enough that the first challenge is filling them well.
Styling here starts with the fittings already in place and adds furniture, lighting, rugs and art in proportion to rooms of 3,000 square feet and more.
Jalan Madge runs through the embassy quarter of Ampang Hilir; the Russian, Polish and Korean embassies are among the neighbours, and Gallery U-Thant stands beside 9 Madge, The Katana Residences and U-Thant Residence. Fifty homes in two 10-storey blocks means few neighbours, and a great deal of room behind each front door.
- 3,208–4,602 sq ftStandard homes: three bedrooms or three plus one, four bathrooms
- 6,576 sq ftDuplexes on two floors: five bedrooms plus one
Sizes and rooms from StarProperty’s project listing. Individual plans differ, so every room gets measured.
Pools, lifts and what each home holds
Above the ground floor, every home here has a pool of its own and a lift of its own. We couldn’t find a published list of the kitchen fittings and wardrobes each home was handed over with, and sixteen years is long enough for many to have changed, so we look before we plan.
Built-in pieces stay and steer the scheme: the wardrobe wall settles where a bed can go, the kitchen sets the colour of the dining chairs. A landlord’s loose furniture is kept, moved or returned case by case. Then your own belongings take the walls you see most.
The private pool decides how the living room behaves. The doors to the terrace open daily, so the route stays clear; fabrics nearby need to forgive wet feet and sun; and two good outdoor chairs are often the first purchase, not the last.
For the +1 room, we look at the window and the floor area before calling it a study, a guest room or a dressing room.
Furnishing a rented Gallery U-Thant home
Renting at Gallery U-Thant, anything you can carry is yours to choose: furniture, rugs, lamps, curtains and art.
Fixing, hacking or building in needs the landlord’s written agreement and then management’s approval.
A partly furnished home
If your home was let with its fitted pieces and little else, we start by recording what is in each room, then build the rest around it rather than over it.
The usual mistake in rooms this size is buying many small things. Fewer, bigger pieces sit better: a deep sofa, a rug that reaches under every chair in the group, a dining table with room for guests.
Rooms over 3,000 sq ft
Big rooms feel bare until they are zoned. Each part of the living space, for conversation, for reading, for eating, gets its own rug and its own lamp, so the far end of the room is lived in too. Table and floor lamps bring the light down to where you sit, which a ceiling light cannot.
We furnish in two rounds: the everyday rooms first, the guest room and the +1 room once the household has settled.
Hooks, rails and the alterations clause
Tenancy agreements usually count screws and nails as alterations, and anything wired, plumbed or built in certainly is. Where the landlord says no, a ledge or a console holds the art, a freestanding rail turns the +1 room into a dressing room, and lamps stand in for new light points.
Arriving with a shipment
If your container is still on the water, we prepare around its arrival date: the rooms measured, the layout drawn, space kept free for what is coming. The bedrooms are finished first.
Buying for the next address
A sofa that suits a Gallery U-Thant living room may swamp the next one. We choose large pieces that can step down to a smaller room and keep anything made to measure to the minimum. Rugs, lamps and art travel easily.
Owners readying a home for new tenants can use styling alone, without works.
Styling a Gallery U-Thant home, from first call to install day
At Gallery U-Thant one stylist runs the project from the first call to the last cushion: we plan, you choose and buy, we place.
Arranging the rooms takes a week or two. If new pieces are ordered, allow four to twelve weeks for delivery, which is why the sofa and dining table are settled before the smaller things.
The private lift makes delivery day calmer. We still confirm its car size and the delivery hours with management before a large sofa is ordered.
- First, a call FreeWho will live here, what is coming from the last home, what the landlord left and when you want to move in.
- A measured visit RM200, deducted if you proceedEvery room measured, the pool terrace and the +1 room looked at, the existing pieces listed.
- The fee confirmed, then the planStyling fee in writing first; then a placement plan and a buying list per room, slowest items first.
- OrderingFrom our shortlist, by you or by our Procurement Concierge. We keep track of deliveries.
- Placement dayYour stylist arranges everything in person: furniture set, art hung, lamps lit, beds made.
A big home has a long list: inventory, shipment, deliveries, the terrace. We keep it, and you can ask where things stand at any point.
What styling a Gallery U-Thant home costs
Styling at Gallery U-Thant is an estimated RM7,780–11,210 for a 3 or 3+1 and RM11,210–14,640 for a duplex.
We charge RM1,715 for each room and RM2,635 for the open living and dining, and confirm it in writing before starting.
At the lower figure we style the bedrooms and the living and dining. The upper figure adds two rooms, for instance the +1 room as a study and a family room. Every styled room carries a fee, whatever its size.
| Layout | Rooms in the lower figure | From | With two extra rooms |
|---|---|---|---|
| 3 or 3+1 3,208–4,602 sq ft | Three bedrooms, living and dining | RM7,780 | RM11,210 |
| Duplex 5+1 6,576 sq ft | Five bedrooms, living and dining | RM11,210 | RM14,640 |
Working: 3 × RM1,715 + RM2,635 = RM7,780, and RM11,210 with two extra rooms; for the duplex, 5 × RM1,715 + RM2,635 = RM11,210, and RM14,640 with two more. Outdoor furniture for the pool terrace is chosen within the living room’s fee.
October 2026 estimates, not a quote. Furniture is bought separately, from a shortlist set to your budget.
Inside the styling fee
A call, a visit with the tape measure, and then for every room a layout, art heights and a list of furniture, lighting and textiles. When the pieces have arrived, your stylist spends the day placing them.
Our Procurement Concierge can place the orders and book the deliveries instead of you.
Want more than styling at Gallery U-Thant?
Sometimes a Gallery U-Thant home only needs furniture.
Sometimes the kitchen, the baths or the wardrobes are showing their sixteen years.
A wardrobe wall with the wrong mix of hanging and drawers. A bathroom from 2010 that has never quite been yours.
Interior design sorts out what stays, what changes and what deserves doing properly, in one room or across the home.
Styling makes the home yours as it is. Design changes the home where it needs changing.
Interior design at Gallery U-Thant, for the long stay
Gallery U-Thant gives each household space, a private pool and a private lift.
What sixteen years can wear is the inside: original kitchens, bathrooms and wardrobes.
If you plan to stay, design is how the home catches up with you.
A kitchen built for entertaining, wardrobes that use the full ceiling height, four bathrooms brought up to date one after another. We can phase it, starting where it matters most.
What a Gallery U-Thant renovation usually involves
- KeepSpace, layoutThe room sizes and the +1 room, which nothing needs to add
- AdaptWardrobesSound carcasses can take new doors, lights and fittings
- RenewKitchen, bathsMost households redo the four bathrooms in turns
- CheckPool, planAnything near the pool is checked for water first, against your plan
Your sale or tenancy papers list what the home came with; we check them on site.
Renovation rules at Gallery U-Thant
No renovation rules for Gallery U-Thant are published that we could find. Management’s current copy, with deposit, hours and forms, is the first thing we request. With only 50 homes, neighbours are close, so loud work is timed with them in mind. Sundays in Bed has not yet designed a home at Gallery U-Thant; on our first call we’ll show you homes we have designed elsewhere in Kuala Lumpur.
Approvals for works at Gallery U-Thant
Landlord’s written consent if you rent; management’s written approval under its rules; then any council permit, which the contractor applies for.
Moving pipes, removing walls or working near the pool are the jobs most likely to need all three, so we flag them at the start. Styling without drilling needs none.
What interior design costs at Gallery U-Thant
Our design fee at Gallery U-Thant is an estimated RM19,745–26,875 for a 3 or 3+1 and RM26,875–34,005 for a duplex, written down before we begin.
Works and furniture sit in their own budgets.
- Each room we design
- RM3,565
- Living and dining
- RM5,485
This figure pays for design only. Works and furniture follow below.
For a standard home we count three bedrooms and the kitchen at RM3,565 each plus the open living and dining at RM5,485: 4 × RM3,565 + RM5,485 = RM19,745. The duplex adds two bedrooms: 6 × RM3,565 + RM5,485 = RM26,875. Two more rooms, such as a bathroom redone and the +1 room fitted as a study, take them to RM26,875 and RM34,005.
Choosing design brings our Procurement Concierge with it, and rooms that only want styling are styled at half the fee.
3 bedrooms and the kitchen: 4 rooms at RM3,565, plus the open-plan living and dining at RM5,485. The foyer and any yard or service area are designed free.
Within each level, the lower figure covers the essentials; the upper figure adds extras such as a feature wall, LED strips and a kitchen island.
What the two levels mean
Curated. Melamine or laminate carpentry, quartz or sintered stone tops, the existing ceiling kept or a new plaster ceiling. Furniture from Commune, Cellini, Fella Design, Dezign District, Poet Living, Big Brain, Gudang, Crown Livin and Dadswood.
Bespoke. Detailed joinery, sintered stone tops, a plaster ceiling with detailing. Furniture from Space Furniture, Tekni, BoConcept, King Living, Ambient Living, Stanzo, Forest Furniture, Roche Bobois, XTRA, Urban Edge, Molteni&C, Nostaloft, Flexform, Janine and Chesters Collection.
How the Gallery U-Thant figure is built
The kitchen counts as a room here because most homes of this size keep it behind a door. If yours runs open into the dining space, take RM3,565 off; we will know after the visit. The fee is paid in stages against the written figure, and costlier stone or fittings change the builder’s quote, never ours.
For a 3,208 sq ft home, our fee plus Curated works and furniture (Commune, Cellini, Poet Living) lands at roughly RM217k–400k.
| Layout | Our fee | Curated | Bespoke |
|---|---|---|---|
| 3 or 3+1 3,208–4,602 sq ft | RM19,745–26,875 | RM197k–380k | RM388k–845k |
| Duplex 5+1 6,576 sq ft | RM26,875–34,005 | RM252k–522k | RM486k–1,132k |
Curated furniture comes from Commune, Cellini and Poet Living; Bespoke from Space Furniture, BoConcept and Molteni&C. The two right-hand columns exclude our fee.
Planning figures, October 2026; a quotation follows the visit.
Assumptions behind the ranges
Gallery U-Thant was completed in 2010, so we price it as an older home with new flooring throughout. Bathrooms are left out of the lower figure; four bathrooms in a standard home means it is worth choosing which ones in the calculator. The private pool, its deck and its plant are outside these numbers.
Every range already holds wardrobes, kitchen cabinets, bedroom air-conditioners, a washer-dryer, hob and hood. Keep any you have and they drop out. Vanities are separate.
Getting a home ready for tenants?
If a Gallery U-Thant home only needs furnishing, styling may be enough. If it needs works, our Essential level, using Ikea, SSF Home and Harvey Norman furniture, goes in quickly and wears well. Our design fee is the same at every level.
Essential works and furniture, before our fee
- 3 or 3+1
- RM110k–188k
- Duplex 5+1
- RM142k–259k
Talk it through
Show us round the rooms on a call and tell us what you’d change. We’ll go from there.
Or get a figure first
Answer a few questions about the home and read the estimate when it suits you.
FAQ
Gallery U-Thant styling and interior design questions
How do you style a partly furnished Gallery U-Thant home?
We record what is already there, keep the fitted pieces, and decide with you on each loose one. Then we add a few large pieces rather than many small ones, so rooms of over 3,000 sq ft feel furnished, not scattered.
Do I need my landlord’s permission to style a Gallery U-Thant home?
Not for loose things: furniture, rugs, lamps, curtains on existing fittings, art on a ledge. Drilling, hacking or fitting anything at Gallery U-Thant needs written consent from the landlord, then management approval. We check your tenancy clause with you.
How much is interior styling at Gallery U-Thant?
About RM7,780–11,210 for a 3 or 3+1, and RM11,210–14,640 for a duplex. Bedrooms are RM1,715 each and the open living and dining RM2,635; the top of each range adds two rooms. It is confirmed in writing before we start, with furniture bought separately.
What does styling at Gallery U-Thant include?
A call, a measuring visit, a layout and buying list for every room, and a day on site placing it all. The pool terrace can be part of it. Buy the pieces yourself or through our Procurement Concierge.
How long does styling a Gallery U-Thant home take?
One to two weeks on site once the furniture is in, plus four to twelve weeks if new pieces are ordered. We order the sofa and dining table first so your move-in date holds.
Can I take the furniture with me when I leave Gallery U-Thant?
Yes, everything loose. Because these rooms are large, we choose big pieces that can still work somewhere smaller and avoid made-to-measure items that can’t travel.
What layouts does Gallery U-Thant have?
Forty-two standard homes of 3,208 to 4,602 sq ft with three bedrooms or three plus one and four bathrooms, and eight duplexes of 6,576 sq ft with five bedrooms plus one. Every home above the ground floor has a private pool and lift.
Styling or interior design for a Gallery U-Thant home?
Styling if the rooms work and simply need to feel like yours. Interior design if you want to change the kitchen, bathrooms or wardrobes. Start with styling and add design later, one room at a time, if you like.
How much does interior design cost at Gallery U-Thant?
An estimated RM19,745–26,875 for a 3 or 3+1 and RM26,875–34,005 for a duplex, confirmed in writing. That covers bedrooms, kitchen and living and dining, with two more rooms at the top. Works and furniture are extra, about RM197k–380k at Curated (Commune, Cellini, Poet Living) for a 3,208 sq ft home.
Does Gallery U-Thant have renovation rules?
Yes, through management, but they aren’t published. We ask for the current rules, deposit, hours and forms before any quote. Tenants need their landlord’s written consent first.
What services do you offer at Gallery U-Thant?
Room-by-room styling for rented and owned homes, and interior design for kitchens, bathrooms and joinery when you are staying longer. We draw, compare contractors’ quotes with you and oversee the build; contractors carry it out. Styling and our Procurement Concierge are available on their own, and Virtual Design serves homes outside Kuala Lumpur and Selangor.
Interior design Interior styling Condo interior design Virtual Design
Shall we style your Gallery U-Thant home?
Phone photos of each room, your moving date and a list of what is coming with you are enough to start. The call is free, and you’re committed to nothing until the fee is written down.
No charge for the first call · fee in writing first · Reviews on Google