

Interior designer at Jimbaran, Gaia Gardens
A garden house, made for the whole family.
The garden is Balinese. The rooms are yours.
Thoughtfully designed around the way you live, and what you’d like to spend.
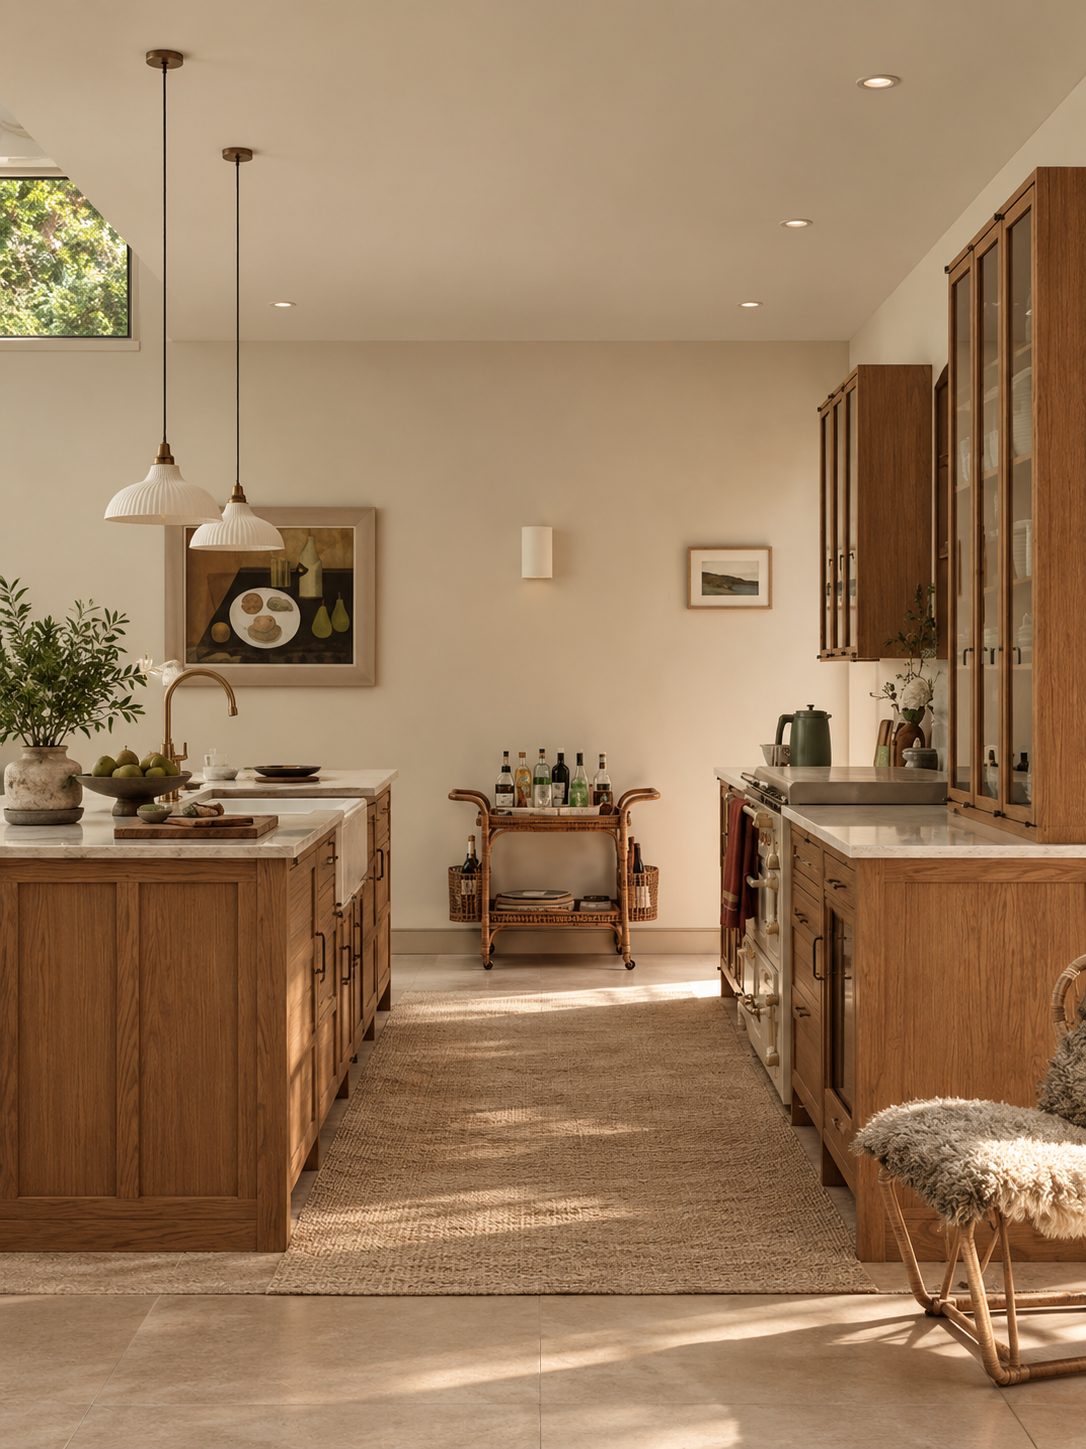
Is your new Jimbaran house ready for your family’s first morning?
All seventy Jimbaran houses have four bedrooms, one of them on the ground floor, and arrive with finished floors and tiled bathrooms, but without kitchen cabinets, wardrobes or air-conditioning.
We help you plan the joinery and cooling around who sleeps where.
We’re Sundays in Bed, a Kuala Lumpur studio that designs and looks after homes. We haven’t worked at Jimbaran before, so we’ll get to know your house together. You choose the rooms you’d like help with, and we agree each room’s fee with you in writing before anything starts.
Jimbaran is a single leasehold phase of 70 two-storey houses, 38 link villas and 32 semi-detached, completed in 2026 in S P Setia’s Setia Eco Templer, Rawang. It is the second of Gaia Gardens’ Balinese-themed components, below Bukit Takun.
The homes at Jimbaran measure between 2,230 and 2,780 sq ft built-up, all with four bedrooms.
- 2,230 sq ftMid-row link villa: three bathrooms and a family area upstairs
- 2,320–2,540 sq ftEnd and corner link villa: three bathrooms; corners add a side lanai
- 2,780 sq ftSemi-detached: four bathrooms, a side lanai and timber floors upstairs
Kitchens and storage
Link villa and semi-D share one useful idea: a fourth bedroom downstairs, next to the kitchen, and a shower room a few steps across the hall. Maybe it’s for a grandparent who’d rather skip the stairs, or for relatives who come over for Chinese New Year or Raya.
Your floors will be ready for you. The semi-Ds have timber on the stairs and upstairs, and a composite timber strip ceiling in places; the link villas have laminate. Neither specification lists kitchen cabinets, wardrobes or air-conditioners, only the points for them.
So most of your budget can go to the things you open, hang clothes in and switch on every day, chosen to suit floors that are staying.
Before colours and furniture, can you tell us about your mornings?
We start with who sleeps downstairs, how you cook and which rooms you’ll cool.
Once those are settled, colours and furniture follow, and the drawings rarely need redoing.
If a grandparent will take the room downstairs
Behind the dining sits a fourth bedroom, with the downstairs bathroom across the hall instead of en-suite. It needs a wardrobe within reach, good light and a clear, lit path to that bathroom at night.
If frying is a nightly habit
Both plans open one kitchen onto the dining, with an outdoor yard behind. If you fry most evenings, a sliding glass screen, a more powerful hood or a second burner out in the yard matters more than the cabinet fronts.
If you love a sheltered corner outside
Semi-Ds and corner link villas have a tiled side lanai off the dining. It makes a sheltered sitting room if it can cope with monsoon rain and afternoon glare. Enclosing it adds floor area, which needs Majlis Perbandaran Selayang’s approval first.
If the whole family likes cool rooms
The semi-D is wired for six air-conditioners and the link villa for five, both on three-phase power, with fan points too. We decide which rooms get units, and where, before ceilings and wardrobes are drawn.
If you’re happy with the floors
Timber or laminate floors, tiled bathrooms and, in the semi-Ds, solar hot water all arrive new. Ripping those out to start again rarely pays; wardrobes, kitchen fronts and lighting are where a little more makes a visible difference.
How much would our design for your Jimbaran house cost?
Designing a whole Jimbaran house, guest room included, is estimated at RM19,745–26,875 in Sundays in Bed fees; leaving the guest room out and doing the three bedrooms upstairs with the living and dining, RM16,180–23,310.
Your final fee depends on the rooms you choose, and is agreed in writing before we begin.
- Each room we design
- RM3,565
- Living and dining
- RM5,485
4 bedrooms: 4 rooms at RM3,565, plus the open-plan living and dining at RM5,485. The foyer and utility yard are designed free.
Within each level, the low end is the essentials; the high end adds extras such as a feature wall, LED strips and a kitchen island.
What the two levels mean
Curated. Melamine or laminate carpentry, quartz or sintered stone tops, the existing ceiling kept or a new plaster ceiling. Furniture from Commune, Cellini, Fella Design, Dezign District, Poet Living, Big Brain, Gudang, Crown Livin and Dadswood.
Bespoke. Detailed joinery, sintered stone tops, a plaster ceiling with detailing. Furniture from Space Furniture, Tekni, BoConcept, King Living, Ambient Living, Stanzo, Forest Furniture, Roche Bobois, XTRA, Urban Edge, Molteni&C, Nostaloft, Flexform, Janine and Chesters Collection.
How the fee works
We write that total down before any drawing starts, and you pay it in stages. Because it never tracks what contractors charge, upgrading to solid teak wardrobes raises your spend and leaves our fee where it was.
With our fee and Curated finishes (Commune, Cellini, Poet Living), a whole Jimbaran house comes to about RM177k–339k in all.
Your floors and bathrooms are ready. At Jimbaran, the developer has already paid for floors and bathroom tiling, so your budget goes to wardrobes, a kitchen and cooling. Mark the rooms below that you’d like drawn. Nothing is a quotation until contractors price your drawings.
| Home | Our fee | Curated | Bespoke |
|---|---|---|---|
| The whole house Link villa or semi-D · all four bedrooms | RM19,745–26,875 | RM158k–313k | RM329k–741k |
| Upstairs and living Link villa or semi-D · three upstairs bedrooms | RM16,180–23,310 | RM139k–274k | RM293k–660k |
Lower figure: a typical layout, the living and dining with its open kitchen plus the bedrooms in that row. Floor area barely moves it, so link villas and semi-Ds share the rows. Upper figure: two extra rooms, say the master bathroom and Bath 2.
All figures date from October 2026.
How these figures are worked out
At Curated, furniture comes from Commune, Cellini and Poet Living; at Bespoke, from Space Furniture, BoConcept and Molteni&C.
We’ve assumed not every bathroom needs designing. Count only the ones you’d change. Every Jimbaran bathroom is handed over new, so the rows price none of them.
Inside each range sit kitchen cabinets, hob and hood, wardrobes, a washer-dryer and an air-conditioner per bedroom. The brochure provides wiring points for these and nothing more, so count every one of them in your budget.
Furnishing to let?
A lighter, hard-wearing fit-out at our Essential level, quicker to finish and easy to keep tenant-ready, is one possibility, with furniture from Ikea, SSF Home and Harvey Norman. The design fee is the same at every level.
Renovation and furniture at Essential, before our fee
- The whole house
- RM84k–143k
- Upstairs and living
- RM73k–124k
If you’re counting what a new house will take, whether it’s a mid-row villa or a whole semi-D, we ask for your figure early and design to it.
With your keys in hand or nearly, who’ll keep everything moving for you?
Certificates of completion were in place by April 2026, so keys are with owners or close.
One designer looks after your house from your opening call until it is dressed. We design and run the project; the building goes to contractors of your choosing, after we collect their quotes and weigh them up with you.
- The discovery call FreeWhich house and lot, who the guest room is for, what the sale agreement promises, and roughly what you’d like to spend.
- The site visit RM200, waived if you go ahead with usA tape on every room upstairs and down, a look at the lanai, yard and which way the windows face, and a check of the handover against the brochure.
- The scope, then the designFirst a written note of rooms, fee and budget. Then the plans: furniture layouts, lighting, wardrobes, the kitchen and where each air-conditioner sits.
- Drawings and quotesConstruction drawings detailed enough for contractors to price honestly. Their quotes come back to us, we compare them line by line with you, and you pick.
- On site, then moving inTrades and lorries booked through the guarded entrance, each stage checked against the drawings, then rooms dressed, lanai and all, for the day you move.
In the first months after handover, developer defects, an MPS permit and the township’s security rules all land at once. We’ll take them one at a time, and ask you only for what only you can decide. The full process
Keys from 2026?
Your 24-month defect liability period starts at vacant possession. Write to Setia Eco Templer listing every crack, hollow tile and leak, and keep a copy, before any contractor drills.
The approving council is Majlis Perbandaran Selayang (MPS), as the developer’s permit states. A licensed contractor files the renovation application; a lanai enclosure or rear extension needs approved plans as well.
Guards and fencing ring the township. Its renovation deposit, working hours and contractor passes aren’t published, so we collect the current terms first.
How will your family make this house its own?
We start with your household, and shape each room around the people who live in it and the way your days run.
Maybe a grandmother takes the guest room, or the upstairs family area becomes where the children do their homework. We start with your mornings, school runs, cooking and visitors, and talk colour and style after that.
What your Jimbaran house arrives with
- KeepFloors, bathroomsTimber upstairs in the semi-Ds, laminate in the link villas; bathrooms tiled to the ceiling
- AdaptKitchen, lanaiAn open kitchen with a yard behind; a side lanai in the semi-Ds and corner villas
- AddJoinery, coolingKitchen cabinets, wardrobes and air-conditioners, which the specification leaves out
Taken from the 2023 sales brochure. Where your sale agreement differs, the agreement wins; we compare your house with both when we visit.
What two landed renovations have cost, as a guide for yours
Rawang has no cost index of ours, and no Jimbaran house of ours to point to yet. The nearest useful figures are published renovation records from Petaling Jaya and Damansara, all from other firms’ jobs.
A 2,900 sq ft semi-D in Damansara, five bedrooms, was renovated for RM230,000. An 1,800 sq ft terrace in Petaling Jaya cost RM220,000.
Every job’s scope was different, so they give you a sense of scale. See the Petaling Jaya and Damansara renovation cost index.
More new Selangor houses, each with a page: Precinct Arundina · Eco Ardence · Elmina Ridge, and the rest of Selangor.
Actually enjoyable
Along the way, iterations and last minute changes were handled with grace and positivity which made the whole design and construction process actually enjoyable.
View on Google →Transparent about costs
From the beginning, they were transparent about costs and helped me understand where it was worth spending and where we could save.
View on Google →Beyond our wildest expectations
The transformation surpassed our wildest expectations, turning what seemed like mere potential into a breathtaking reality.
View on Google →FAQ
Jimbaran in practice: parents, cooling, cost and timing
Is Jimbaran the same as Rimbaran?
No. Both sit in Gaia Gardens, Setia Eco Templer, but Rimbaran was the first component, launched in 2022, and Jimbaran the second. Jimbaran’s semi-Ds are 2,780 sq ft and its link villas 2,230 to 2,540 sq ft; tell us which phase you’re in.
Can the ground-floor guest room work for my parents?
Usually. It sits behind the dining, beside the kitchen, with the downstairs bathroom across the hall rather than en-suite. We plan a wardrobe within reach, low night lighting to the bathroom and, if needed, grab rails. Designing it adds RM3,565 to our fee.
Should the inside of the house follow the Balinese theme?
Only as far as you enjoy it. The gardens and gateways carry the theme, and louvred doors and the semi-Ds’ timber strip ceiling already nod to it. Teak, rattan and linen continue it quietly; a full resort look rarely suits a family home for long.
What might a whole Jimbaran house cost to renovate and furnish?
Before our fee, roughly RM158k–313k with Curated furniture (Commune, Cellini or Poet Living), or RM329k–741k with Bespoke (Space Furniture, BoConcept or Molteni&C). The handover includes no kitchen cabinets, wardrobes or air-conditioners, so plan for all three from the start.
How many air-conditioners can a Jimbaran house take?
The semi-D has six air-conditioning points and the link villa five, on a three-phase supply. Before adding units or an EV charger, we have an electrician check the load. We place them away from the beds and the lanai doors.
The keys have just arrived. When do we start designing?
Once the defect inspection is done. Wardrobes and kitchen joinery are the slowest things to make, so we draw them first to protect your move-in date. We set the timeline with you on the first call, working back from your move-in date.
Whoever the room downstairs is for, we’d like to hear about them.
Tell us which house, which lot and roughly what you’d like to spend, and send the brochure plan if it’s handy. That first conversation is free, and the estimated design fee reaches you in writing before you commit.
Free · your fee is agreed in writing before we start