

Interior designer at Concerto North Kiara
At Concerto North Kiara, home begins at the lift door.
Two lifts and a lobby only your household uses, then rooms facing north or south. We’ll plan everything beyond it around the way your family lives now.
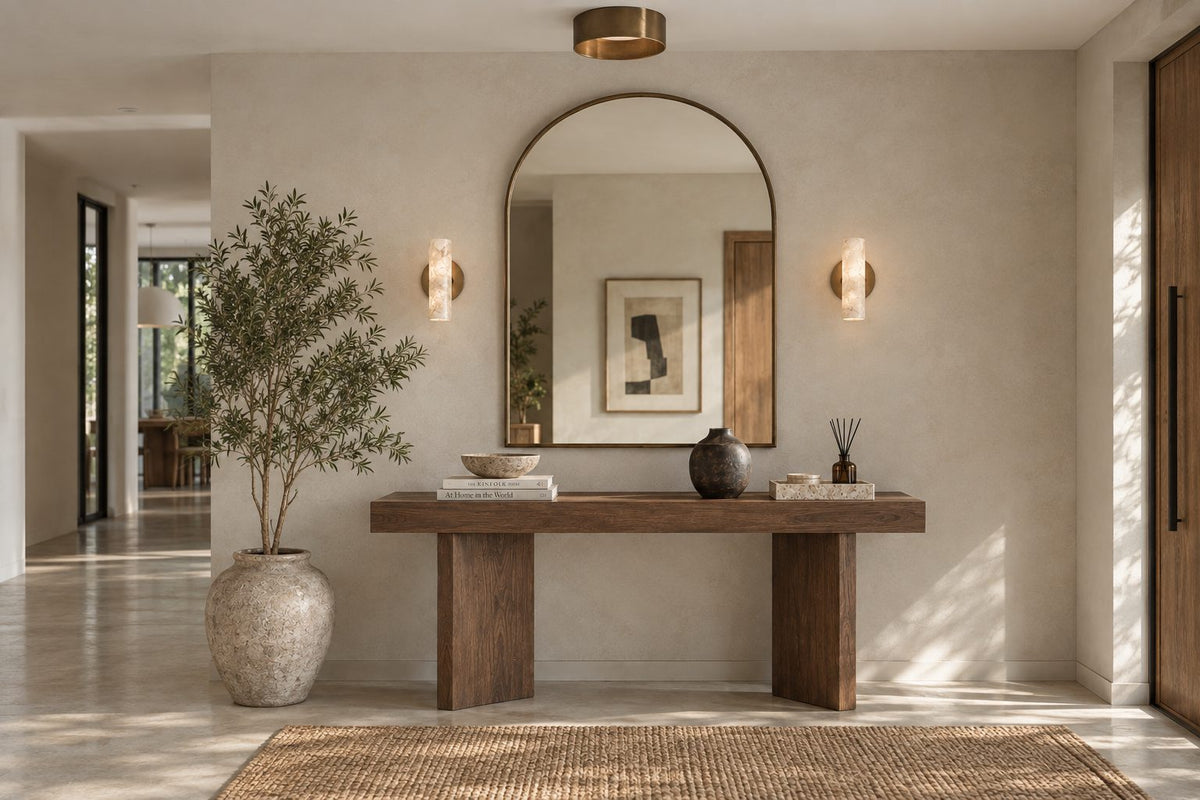
A console, a mirror and a lamp left on. At Concerto North Kiara each home’s private lift lobby is the first room a guest sees, and it is worth designing like one.
- Developer
BCB Bhd, freehold, on Jalan Dutamas Raya
- Completed
2015
- Homes
440 in three towers, three to a floor, each with a private lift lobby
- Sizes
About 1,580 to 2,196 sq ft in published figures, five layouts, all 3+1
- Facilities
A large outdoor pool with a cabana, a sports centre and a clubhouse
Concerto North Kiara floor plans, and the lobby that comes first
Concerto North Kiara is BCB’s freehold condominium of 440 homes in three towers on Jalan Dutamas Raya, completed in 2015.
With three homes to a floor and a private lift lobby for each, our interior design starts at your own front door.
Coming home to Concerto, the lift opens onto a lobby that belongs to your household alone. We’re an interior design studio in Bukit Damansara, and at Concerto we’d price your home by its rooms, with the figure in writing up front.
BCB built Concerto on five acres of freehold land in Dutamas, on the northern side of Mont Kiara. Each floor holds only three homes, served by four lifts, so every home has two lifts and a private lift lobby, as StarProperty reported at completion.
- Concerto North KiaraCompleted 2015440 homes, three towers
BCB’s description gives five layouts, each with 3+1 bedrooms and four bathrooms, of about 1,707 to 2,084 sq ft. Other published figures run from about 1,580 to 2,196 sq ft, so we measure your home before drawing. Inside, the rooms come in these sizes:
- 410–540 sq ftThe living room, on average
- 183–300 sq ftThe main bedroom
- 107–140 sq ftEach of the other bedrooms
Space and light
BCB drew the homes without pillars inside the rooms, put wide window panels in the living room and bedrooms, and turned most homes to face north or south. That keeps the low morning and evening sun off the main rooms, so the light stays softer for longer, and curtains can be about privacy and mood rather than heat.
The room sizes say a lot. A living room of 410 to 540 sq ft takes a long sofa and a proper dining table with ease, while the secondary bedrooms, at 107 to 140 sq ft, are compact. That contrast shapes the brief: generosity where the family gathers, and every centimetre planned where it sleeps.
The “+1” is a fourth, smaller room. Kept as a helper’s room or a store, it stays off our fee; fitted out as a study or a walk-in wardrobe, it becomes one more designed room.
Interior design ideas for Concerto North Kiara, from the lobby in
At Concerto North Kiara the rooms are generous where the family gathers and compact where it sleeps.
We plan both, starting with the private lobby, then the marble-floored living and dining, then the smaller bedrooms.
The private lift lobby
Only your household and your guests use it, so it can be furnished like a room: a console for keys and post, a mirror, a lamp on a timer, and a shoe cabinet built so shoes stay off the floor. Anything attached to its walls or floor is a matter for management, so we check before we draw.
If you’re keeping the marble
BCB laid marble in the living and dining, the dry kitchen and part of the main bedroom, and timber strip flooring in all the bedrooms. Marble from 2015 usually needs only a polish, so we’d build around it with rugs, warmer timber and lighting, and spend the budget elsewhere.
The dry kitchen and the cooking
The developer’s description lists kitchen cabinets, an island hood, a built-in oven, ceramic hobs and a refrigerator, with marble in the dry kitchen. After ten years we look at the hinges, the worktop joints and the hood before deciding whether to reface or replace, and whether the wok has a proper home away from the dining table.
Bedrooms of 107 to 140 sq ft
The secondary bedrooms are where planning shows. A bed placed to leave the wardrobe doors free, a desk that folds into the joinery and a wardrobe built to the ceiling can make a 120 sq ft room hold a teenager’s life.
The lanai or balcony
BCB’s description gives homes a private lanai or balcony. We treat it as a small outdoor room, with a floor that takes rain and a light you can switch on from inside. Enclosing it changes the towers’ façade, so that is management’s decision.
What interior design costs at Concerto North Kiara
At Concerto North Kiara, the Sundays in Bed design fee is an estimated RM23,310–30,440 for a 3+1, whichever of the five layouts is yours.
It is a fee per room, agreed in writing before we begin.
- Each room we design
- RM3,565
- Living and dining
- RM5,485
Your Concerto design fee is worked out room by room, and size barely moves it, because every layout has the same 3+1 bedrooms. The kitchen does. BCB’s description names a dry kitchen, so we count a dry and a wet kitchen as two rooms; if yours is a single kitchen, take RM3,565 off.
The four bathrooms sit outside the lower estimate. Add each one you want redesigned and the figure rises by RM3,565. Renovation and furniture are budgeted separately from our fee, and both are shown below.
3 bedrooms and the dry and wet kitchens: 5 rooms at RM3,565, plus the open-plan living and dining at RM5,485. The foyer and utility yard are designed free.
Within each level, the lower figure covers the essentials; the upper figure adds extras such as a feature wall, LED strips and a kitchen island.
What the two levels mean
Curated. Melamine or laminate carpentry, quartz or sintered stone tops, the existing ceiling kept or a new plaster ceiling. Furniture from Commune, Cellini, Fella Design, Dezign District, Poet Living, Big Brain, Gudang, Crown Livin and Dadswood.
Bespoke. Detailed joinery, sintered stone tops, a plaster ceiling with detailing. Furniture from Space Furniture, Tekni, BoConcept, King Living, Ambient Living, Stanzo, Forest Furniture, Roche Bobois, XTRA, Urban Edge, Molteni&C, Nostaloft, Flexform, Janine and Chesters Collection.
How the fee works
The figure is agreed in writing and paid in stages. A dearer stone for the dry kitchen shows up in the contractor’s quote, while ours stays as agreed. How our fees work
At Curated (Commune, Cellini, Poet Living), a 1,707 sq ft 3+1 at Concerto comes to about RM184k–323k once our fee is included.
| Home | Our fee | Curated | Bespoke |
|---|---|---|---|
| 3+1 about 1,707 sq ft | RM23,310–30,440 | RM161k–292k | RM330k–684k |
| 3+1, largest about 2,084 sq ft | RM23,310–30,440 | RM163k–316k | RM333k–734k |
The lower figure is a typical brief for a Concerto home: the living and dining, both kitchens and the three bedrooms. The higher adds two rooms, say the main bathroom and the +1 fitted out as a study.
Both finish levels are October 2026 estimates, not a quotation.
How these figures are worked out
These assume a home handed over in 2015 whose marble and timber floors and bathrooms stay as they are, so none of the four bathrooms is priced for redesign. Each range includes new cabinets on both kitchen sides, wardrobes for three bedrooms, split air-conditioners, a hob, hood and washer-dryer. Add bathrooms in the calculator above and the renovation figures rise with them.
Furnishing to let?
If your Concerto home is to be let, our Essential level, using Ikea, SSF Home or Harvey Norman furniture, is quicker to install and easier to replace between tenancies. You pay the same design fee at any level.
Renovation and furniture at Essential, before our fee
- 3+1
- RM86k–137k
- 3+1, largest
- RM87k–148k
Begin with a conversation
Tell us who uses the lobby, the lanai and the smallest bedroom, and what each should be for. We’ll take the first call from there.
Or begin with a figure
Answer a few questions about your space, and you’ll have an estimate to consider in your own time.
Your Concerto North Kiara interior designer, call to last delivery
One person from our studio carries your Concerto North Kiara home all the way through, so nothing is lost between the lobby drawings and the last delivery.
Contractors quote and build; we set their quotes side by side with you, then manage them on site.
With three homes to a floor and personal lift access cards, deliveries at Concerto need a little choreography. A sofa, a stone top or a run of carpentry has to come up in a lift your neighbours also use, so we agree the slots, the lift protection and the route with management before those days arrive.
- A call about the layout you have FreeWhich of the five layouts is yours, who uses the lobby and the lanai, and what the +1 room does now.
- Lobby first, then every room RM200, waived if you go ahead with usWe start in your private lift lobby, then measure each room, check the marble and timber floors, and open the kitchen and bathroom cupboards.
- Agreed rooms, then drawingsWith the rooms and the fee agreed in writing, the drawings follow: lobby furniture, the living and dining around the marble, wardrobes for the compact bedrooms, and the lighting.
- One set for contractors and managementContractors each price the same detailed set, and Concerto’s management reviews it before work begins. We go through every quote with you before you choose.
- Works, lift bookings and stylingWe book the lift for each delivery, follow the trades on site, check each room against its drawing, and style the home as the last step.
Five layouts, two kitchens, a lobby and a lanai make a lot to keep in order. We’ll keep it for you, and you can ask us what comes next at any time. The full process
Consent, lifts and the lobby
Concerto’s management signs off every renovation before it starts. With no renovation rules published online, our first request to the office is for its current set: the deposit, the permitted hours and how lift bookings work in a building with three homes to a floor.
Although only your household uses the private lift lobby, anything built into it still needs management’s written consent. Plumbing and façade changes may also need a permit, which your contractor applies for.
Renovating at Concerto North Kiara, and making it your family’s
A Concerto home finished in 2015 is young enough to keep its bones and old enough for its first real rethink.
We help your family decide which rooms change, and which simply need better furniture and light.
Downstairs, the building already does a lot. BCB’s description lists a sports centre with a half basketball court, a gym, a yoga room and squash courts, a large outdoor pool with a cabana, a children’s pool and playground, a study room, a music room with a piano, and a clubhouse with a café. With all that below, the +1 room upstairs doesn’t have to become a gym or a practice room unless you want it to.
What a Concerto renovation usually keeps, adapts or adds
- KeepFloorsMarble in the living, dining and dry kitchen, and timber strip in the bedrooms
- AdaptKitchen, robesThe developer’s cabinets and the main bedroom’s wardrobes, refaced or rebuilt
- AddStorageWardrobes and desks drawn to make the 107 to 140 sq ft bedrooms work hard
- CheckYour layoutFive layouts and differing published sizes, so we measure before we draw
Taken from BCB’s description as StarProperty reported it in December 2015. Your sale agreement takes precedence, and we check your home against it on the visit.
FAQ
Making a Concerto North Kiara home your own
What does it cost to renovate and furnish a Concerto North Kiara home?
A 1,707 sq ft 3+1 that keeps its 2015 floors and bathrooms comes to about RM161k–292k at Curated, furnished from Commune, Cellini or Poet Living, and RM330k–684k at Bespoke, from Space Furniture, BoConcept or Molteni&C. The design fee is separate, an estimated RM23,310–30,440.
What are the floor plans at Concerto North Kiara?
Concerto North Kiara has five layouts, each with 3+1 bedrooms and four bathrooms, of about 1,707 to 2,084 sq ft in BCB’s description. Other published figures range from about 1,580 to 2,196 sq ft. Living rooms average 410 to 540 sq ft and the main bedroom 183 to 300 sq ft.
Does every Concerto North Kiara home have a private lift lobby?
Yes. BCB placed only three homes on each floor, served by four lifts, so each home has two lifts opening onto its own private lift lobby, with personal lift access cards.
When was Concerto North Kiara completed, and who developed it?
Concerto North Kiara was completed in 2015 by BCB Bhd, a Johor-based developer. It stands on five acres of freehold land on Jalan Dutamas Raya.
Is Concerto North Kiara in Dutamas or Mont Kiara?
It is in Dutamas, on Jalan Dutamas Raya, on the northern side of Mont Kiara, which is why it is often called North Kiara. The building is also listed as Concerto Kiara.
How big are the bedrooms at Concerto North Kiara?
BCB gives the main bedroom 183 to 300 sq ft and the other bedrooms 107 to 140 sq ft. The smaller ones need wardrobes, desks and beds planned together so the doors and drawers still open freely.
Should I keep the marble floors at Concerto North Kiara?
Usually, yes. The marble in the living, dining and dry kitchen dates from 2015 and generally needs only polishing. Keeping it frees the budget for the kitchen, wardrobes and lighting, and rugs and timber can warm it up.
What facilities does Concerto North Kiara have?
BCB lists a sports centre with a half basketball court, a gym, a yoga room and squash courts, a large outdoor pool with a cabana and jacuzzi, a children’s pool, a nursery and playground, a study room, a music room with a piano, a tennis court, a jogging track and a clubhouse with a café and convenience store.
Do I need management approval to renovate at Concerto North Kiara?
Yes, management signs off every renovation in writing and also handles lift bookings for deliveries. Plumbing, lobby or façade changes may need a permit, which your contractor applies for.
Can I see a Concerto North Kiara home you’ve designed?
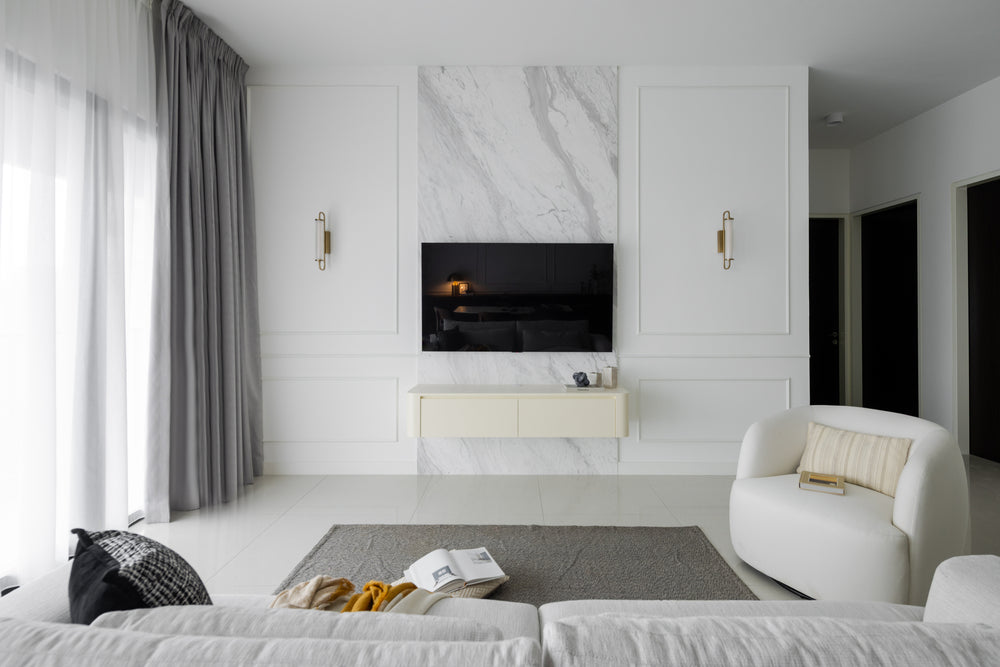
No, not yet. Sundays in Bed hasn’t designed a Concerto North Kiara home; the open-plan living, dining and dry kitchen shown here is one we did at Setia Sky Seputeh.
What interior design services do you offer at Concerto North Kiara?
At Concerto North Kiara, our condo interior design covers the first real rethink of a 2015 home, from the private lift lobby to the dry and wet kitchens and the compact secondary bedrooms. We draw the plans, compare contractors’ quotes with you and manage the works on site, and contractors do the building. Interior styling and our Procurement Concierge are available without a full design, and Virtual Design looks after homes outside Kuala Lumpur and Selangor.
Interior design Interior styling Condo interior design Virtual Design
Shall we start at the lift lobby and work inwards?
Tell us your tower and layout at Concerto North Kiara, and send a few photos of the rooms as they are today. We don’t charge for the first call, and you’re not committed to anything until the fee is set down in writing.
Free · your fee is agreed in writing before we start · Our reviews on Google