

The rooms
Made to fit your walls, and your days
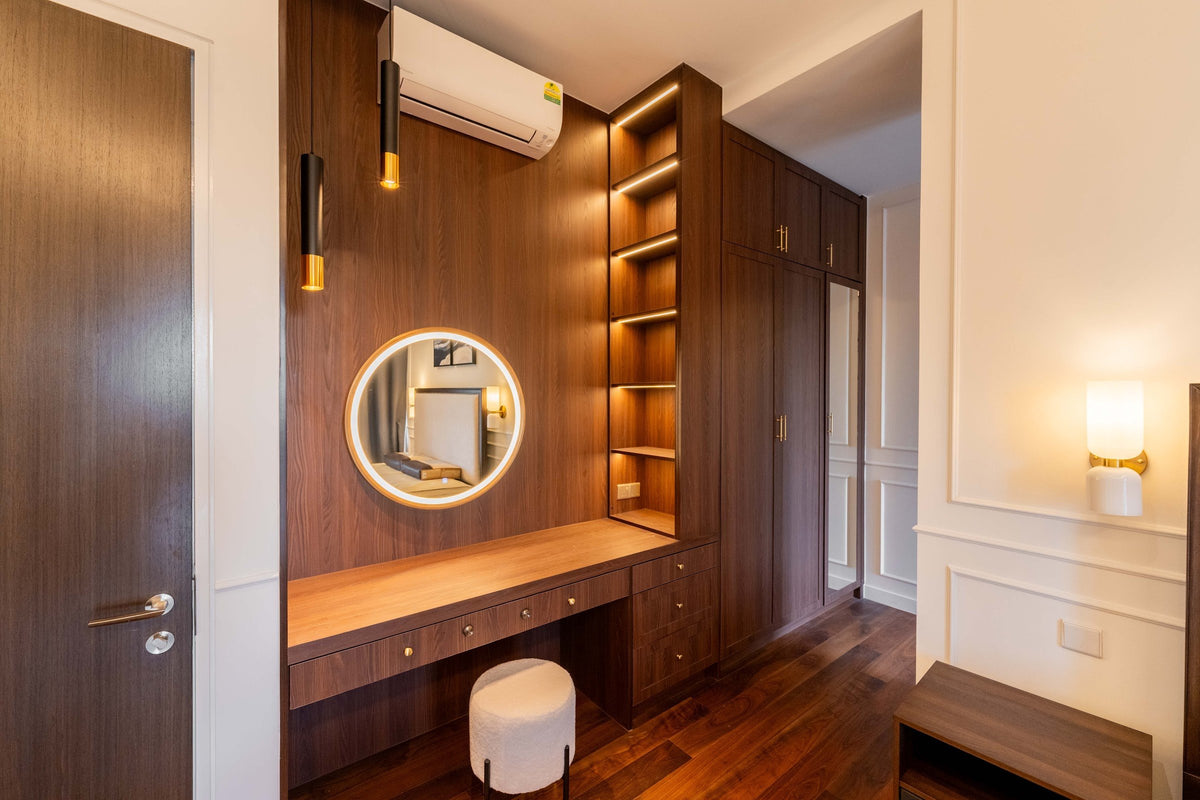
A desk where the morning light falls. Wardrobes to the ceiling, so the room stays calm. Every piece drawn to your walls, and to how you'll really use the room.
Your Arte Solaris home begins with a conversation
Shaped around how you live, with us beside you every step of the way.
Welcome to Sundays in Bed. We're an interior design company based in Kuala Lumpur.
Living here
Behind a home that looks effortless sit a hundred decisions: what to keep, where to spend, which materials sit well together, who speaks to the management. We're here to walk you through every one of them, from the first conversation to the night you first sleep there.
And we start with your days, not the floor plan: where you'll drink the first coffee, where the laptop lives on a work-from-home day, where everyone ends up when friends come over.
A desk where the morning light falls. Wardrobes to the ceiling, so the room stays calm. Every piece drawn to your walls, and to how you'll really use the room.
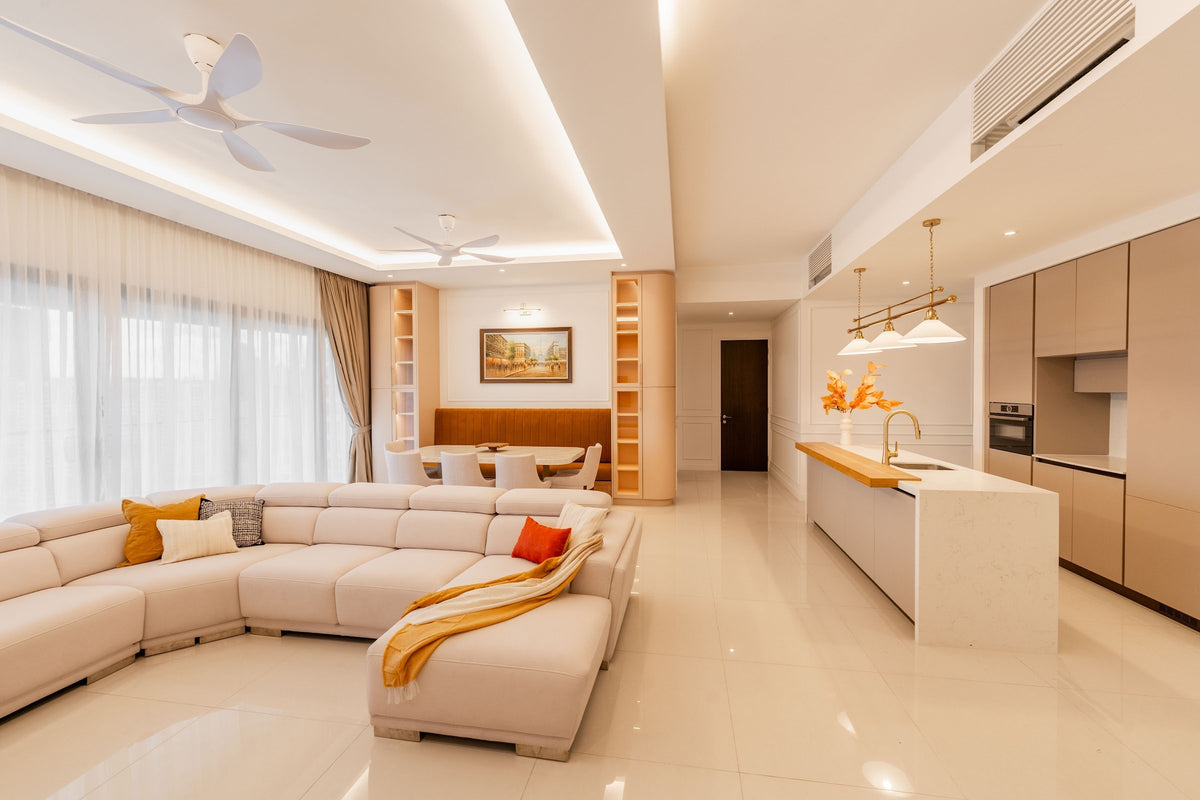
Timber, stone and brass where your hand rests. One piece you'll love, like a brass bar hung with white cones over the island. Long dinners, easy clean-ups, the rest left simple.
The renovation application, the management's consent, the contractors' dates. All of it stays with us. Your first weeks are for deciding where the shoes go, not for forms.
Our work
Each of these began the way your Arte Solaris home will: with a conversation about the days you'll spend in it.
From there, every room was drawn around the people who live there, from where your morning coffee is taken to where the evening winds down, and carried through from the first call to the first night in. Different homes, different people, the same way of working.





A space for film nights · Seputeh
Working together
You won't have to work any of this out alone. We listen before we draw, and we'll say plainly where the money is best spent. One designer holds the whole story, from the first call to the handover. Everything is agreed in writing before it begins.
Who the home is for, how you'd like to live in it, and what you'd like to spend. We listen before we draw. Start before the keys come, and the design is settled by the time they do. We measure once you have them, and finish the drawings to the real walls.
Every room drawn the way you'll really use it. How you move through it, where the light falls, what you'll touch each day. We'll say where spending more matters, where a simpler choice works, and what you can keep.
Every piece ordered to the timeline, from furniture lead times to the clean once the works are done. Be as involved as you like, or leave it with us.
The application, then the works. The designer who drew your home checks it on site. The rooms are dressed once the dust has gone.

“Home is the story of who we are, and a collection of all the things we love.”
Angelica, Sundays in Bed founder.
“She balanced costs and practicality. Appreciate her not trying to upsell like other companies.”
T Y, from our Google reviews
“Angelica not only took the time to carefully learn our tastes and requirements, but really sought to understand us as people as well.”
Victor, from our Google reviews
“Angelica has made my condo unit into a home. She is professional, decisive, and yet she truly listens to our wishes and needs.”
Sue, from our Google reviews
Press & recognition





What interior design costs at Arte Solaris
Choose your unit type below and we'll price your Arte Solaris home online, room by room, in a few minutes. Nothing to sign and nothing to pay. One fixed design fee for each room, agreed in writing before anything begins, and it never rises with the build cost. The build and the furniture are quoted separately. When you'd like to talk it through, we're here, and the first conversation is free.
What your quote covers
Your unit type
Your fee comes to you in writing, to whichever address you choose.
Saturday plans with the girls · Mont Kiara
Because we start with you, not a catalogue. We take the time to understand how you spend your time with others and on your own, what you expect and what is realistic, and what you need before what you want, then design to find that balance. Every home is drawn for its owner, and we stay with you from the first call to the handover.
Not personally, but we work with trusted contractors who will. We design your Arte Solaris home, then get our contractors to quote it up and manage the works on site. The contractors' fee is separate from our fixed design fee, always. We do this to give you the confidence that our advice on where to spend is never tied to what gets built.
That's fine. Bring the things you love, your floor plan, a few saved images, or just a sense of how you'd like the home to feel. We find the direction together, and you see it on paper before anything is bought. Keys still to come? The design takes one to two months, so an early conversation means the design is settled before the keys come.
Yes. We design over video calls and email. Once the keys are in, we measure and photograph the home and manage the works on site. You follow every step from wherever you are. Outside Kuala Lumpur and Selangor, we design the same way over video and hand you the drawings for your own contractor.
Arte Solaris is expected to be completed in late 2026. Arte Corp posts photographs of the tower's progress on its website, so you can see how far the work has come. Your own home can move ahead in the meantime: the drawings need nothing but Arte Corp's plans, and only the deliveries wait for the keys.
A little. A tenanted home wants hard-wearing finishes and a quieter palette. A duplex adds one more: the stair sees the most traffic, so its treads and rail are chosen to last. In the G1A plan, neither bedroom shares a bathroom, so we furnish both as equals. We design for the tenant you hope to attract, within the budget we set together. If you're renting it out furnished, our styling service can dress it ready for photographs and viewings.
Yes. Interior styling is a service on its own. We work with what you own, add only what's missing and dress each room, usually in one to two weeks. It suits a furnished home, a home you're renting out, or one you'd like photographed. Design and styling can also be combined in one project.
A fixed fee for each room, set in writing before anything begins. One room or the whole home. You pay in stages that follow the work, each after something you've seen and approved. The build and the furniture are quoted separately. Our fee is fixed, so it does not rise when you spend more. How our fees work.
The project
A few details that help us shape our design approach for this property.
Arte Solaris is Arte Corp's 52-storey tower on Jalan Duta Kiara, beside Solaris Mont Kiara, expected to be completed in late 2026. Its 170 homes are all duplexes, from 790 to 2,051 sq ft, on levels 23A to 33. Below them, levels 1 to 23 hold 433 office suites, so the tower has 603 units in all.
It's a separate, newer project from Arte Mont Kiara, the developer's earlier tower on Jalan Sultan Haji Ahmad Shah. The land here is leasehold, for 99 years to October 2118.
Every home is on two floors, and even the lowest starts above the last office floor. So the plan begins with a simple sort: what belongs on the floor you walk in on, and what goes up the stair.
| Type | Size | What sets it apart |
|---|---|---|
| Duplex homes | 790 to 2,051 sq ft | All 170, on levels 23A to 33, each over two floors |
| G1A, the floor you enter | Not published | The kitchen just inside the front door, a round table, the living room at the glass, and a powder room by the stair |
| G1A, the floor above | Not published | Two bedrooms, each with its own bathroom; a dressing area, a desk by the window and a tub in the main bathroom |
Downstairs for the day, upstairs for the night. It's an easy order to live by, and the furniture follows it. What you'll share with friends belongs below: the sofa, the table, the good glasses. What's yours alone goes up: the wardrobes, the desk, the novel on the bedside table.
For the lowest homes, the floor beneath is offices: busy on weekdays, and usually empty by night.
In the larger plans, if yours has a third bedroom, we'll agree its job with you early on.
Sizes, levels and units from The Edge (April 2023) and Arte Corp's approved advertising; the G1A plans from the virtual tour on Arte Corp's site. No size is given for each plan, so we measure yours.
With completion expected in late 2026, the design can start from Arte Corp's drawings. Both floors are already on paper, so who sleeps where, what's included and what you'd still like to find can all be decided now.
Some choices are easier on paper than in a finished room: where each lamp is wired, how deep the wardrobes run, which wall the canvas hangs on. Those are settled first, while a change still costs no more than a redrawn line.
If you're styling rather than renovating, the order is short. Agree the look and the layout of each floor. Order anything made to measure once the date is firm. Bring it all up after handover, in as few deliveries as the lifts allow.
At the key collection, give the stair the same attention as the rooms. Every tread for a creak, the rail for a wobble, the light at the top for a dark corner. Whatever needs mending goes to Arte Corp in writing, before anything of yours arrives.
Then we measure, floor by floor. The rooms upstairs and the rooms below are different plans, so each is measured and drawn on its own. Where a fitted piece is staying, its edges go on the drawing too, so nothing new is ordered a finger's width too wide.
After that, the work runs in one direction. Nothing new goes in until the repairs are done, and nothing soft goes in until the dust has settled.
The completion as Arte Corp's approved advertising, The Edge (April 2023) and EdgeProp (March 2026) describe it.
At launch, Arte Solaris's homes were sold as semi-furnished. Your sale agreement says exactly what that covers, so we read it first, then walk both floors to see each piece in place. Whatever is staying sets the starting point.
From the front door, the eye runs the length of the lower floor to the glass. So the line stays open: nothing tall between the door and the glass, and curtains pulled right back by day.
Downstairs is furnished for company. A low-backed sofa sized to the glass end, with space to walk past it to the window. Two table lamps, for evenings that want something softer than the ceiling. The powder room is dressed like a small guest room: a linen hand towel, a good soap, one picture at eye level.
Upstairs is furnished for you. A throw at the foot of each bed, and a lamp either side that switches off without anyone getting up. A stool in the dressing area, and a mirror where the window's light can reach it.
Let the fitted pieces set the tone. If they're pale, the furniture can sit a shade or two deeper: walnut, rust, olive. If they're dark, linen and light oak keep the floor from feeling heavy. Either way, the two floors share one palette, so the stair never feels like a step into another home.
And if a fitted piece isn't to your taste, the styling works around it rather than against it. A rug can shift the colour beside it, and a lamp can change the light it sits in.
Semi-furnished as The Edge reported the homes at launch in April 2023. What's included is set out in your agreement, and we check each piece when we visit.
Upstairs, an Arte Solaris home is a floor away from its own front door. The kitchen, the doorbell and the visitors all stay below. Even the delivery rider never climbs the stair. Up here, the rooms are kept for rest, and for whoever sleeps in them.
In the two-bedroom plan, the glass end is the main bedroom's, with a window the width of the room. Lined curtains, wide enough to meet without a gap, keep the city's lights out at night. The plan draws the bed against the side wall, so the first light crosses the room rather than landing on your face.
Warm air climbs, so by late afternoon the upper floor can run a little warmer than the lower. We'd set the bedrooms' cooling apart from the living room's, so the bedrooms have cooled by bedtime without running all day.
The dressing area is drawn with two runs of wardrobes. Before a door is designed, we count what you own: so many shirts, so many pairs of shoes, the one long coat for trips abroad. The inside is then built around that count, with the cabin bag on the highest shelf.
The desk sits at the window. It suits a working day upstairs, a staircase from the table where friends eat. A lamp angled for evening calls, and a socket set into the desk.
There's a tub in the main bathroom. Light it low and warm. A bath here is for Sunday evenings: the bedroom door left open, a towel over the rail, the day left downstairs. Towels rolled on a shelf within reach of the bath.
The second bedroom might sleep a child, a visitor here for a month, or nobody on weekdays, when it's your study. Decide before its wardrobe goes in: a child's room wants the deepest one, a study the shallowest.
Downstairs, an Arte Solaris home is one long room, and everything in it is in view of everything else. Cooking, eating and sitting down share the same air.
In the G1A plan, the kitchen is laid along one wall, just inside the front door, in full view of the room. So its doors are part of the living room's palette: a timber grain, or a colour lifted from the rug, never a white gloss that shows every fingerprint.
A single run keeps everything a step sideways. Keep the worktop between the sink and the hob clear, and the cooking goes faster.
The round table sits halfway down the room, where cooking turns to resting. When more people come, a bench on one side seats three children or two adults, and slides back under afterwards. Its seat lifts for the table linen.
Beside the stair, a powder room means a guest never needs to go up. Everything an evening asks for is on this floor: a seat, a meal, a mirror, a tap. The bedrooms stay closed, and nobody climbs past them.
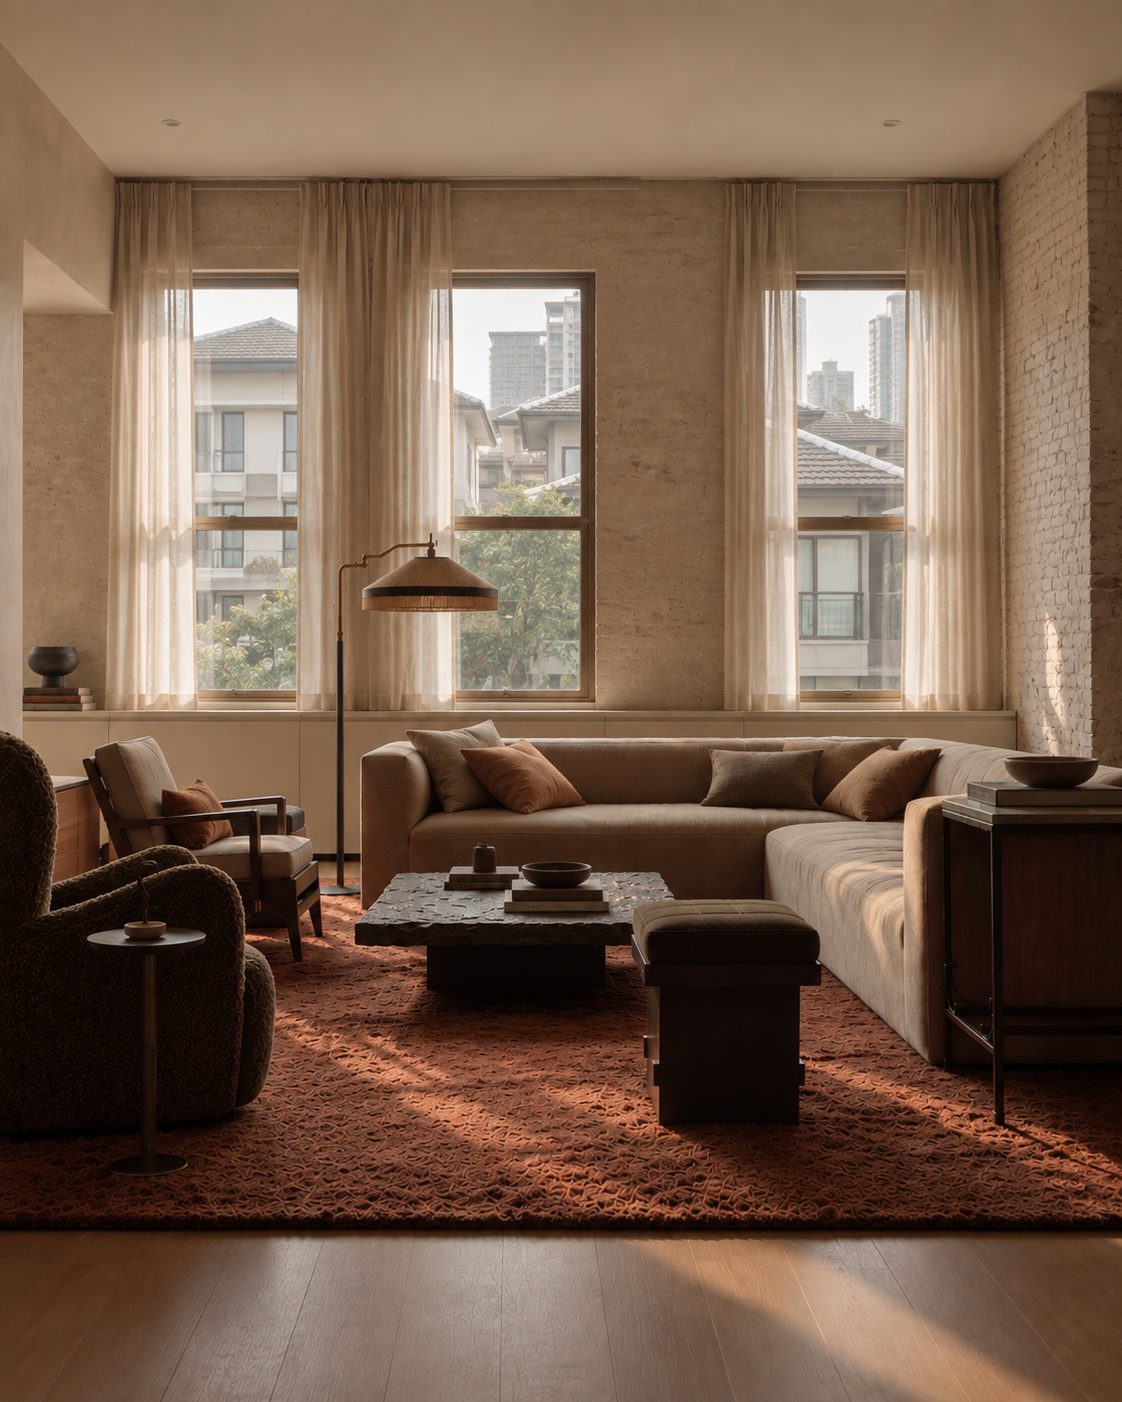
At the glass end, the plan sets the sofa against the side wall, facing a television on the opposite wall. That leaves the window clear. The television wall can hold more than the screen: a low cabinet for the speaker and the router, and a shelf of books above, so the eye has somewhere else to rest. An armchair can take the corner by the glass, with a small table for a cup.
Cook, eat, sit down: one room, and each part of it lit for its own hour.
The lower floor as the G1A plan in Arte Corp's virtual tour draws it.
Arte Corp designed Arte Solaris around three arts: architecture, painting and sculpture. Outside, they arrive as wings and columns, flying buttresses, and palace arches wrapping the base. The wings take their cue from the Winged Victory in the Louvre. At launch, the facility floors were drawn the same way.
Level R, the eighth floor, holds a reception inspired by Budapest's New York Café, a pool with a small Trevi fountain, a gym behind tall windows and a garden of French trellises. Level 33A, at the very top, has a palace room, a winged sky deck and a fountain bridge.
A swim is a lift ride down to Level R, and the sky deck a ride up to 33A. So the ornament sits below you and above you. Your home, between the two, can take the same three arts at the scale of a room. One of each, and the rest left plain.
Architecture. One shaped thing that's built in: a panelled wall behind the bed, a curved niche for a single vase, a fluted front on the kitchen's tall cupboard. Your hand finds it every day.
Painting. One canvas you love, with a wall to itself and nothing beside it. After dark, a lamp nearby brings it forward. By day, keep it out of the strongest sun.
Sculpture. One object with weight: a carved stool by the bath, a lamp with a marble base, a bronze bookend on the shelf. Cool in the hand, and heavy enough not to wander.
If you'd like a touch of the palace at home, give it to the powder room: a classical print on the walls, a mirror in a carved frame. The door closes on it, and guests remember it.
Timber, linen and plaster can carry everything else, in matt finishes rather than gilt. Leave the gilding to the floors you share, close your own door, and the rooms grow quiet.
The three arts, the façade and the facility floors from Arte Corp's website and its September 2023 brochure; the levels from The Edge, April 2023. We see what was built when we visit.
Arte Solaris is one tower with two working rhythms. Offices fill levels 1 to 23, and the homes sit above them. The management will set the building's rules after handover, and until they're written down, no date goes in the diary.
So we put a few practical questions to the management early. Which lifts serve the homes, and which may carry furniture and materials. Where a van can stop, with parking on seven podium levels and four more below. Which hours allow drilling, and whether the office floors change them.
Whether loose furniture needs more than a booked delivery is the management's call, so we ask. Anything fixed needs its consent first: a new wardrobe, moved wiring, a changed tile. Where a permit is needed too, DBKL decides it, and your contractor prepares the application from our drawings.
If you've moved in before the works begin, a duplex makes them easier to live with. One floor is worked on while you live on the other. The bedrooms usually go first, with the kitchen and the sofa still yours below. Then the lower floor, while you sleep upstairs and the kettle moves to the desk for a week.
If nobody has moved in yet, both floors can be worked on together, and the job is over sooner.
Every stage is on our drawings before it starts, and we see it on site once it's done. The building work is your contractor's, and we hold every quote to the budget we set together. Then the cleaners go through, the styling follows, and you have the whole home back, upstairs and down.
The levels and the car park from The Edge, April 2023; DBKL as the approving authority on Arte Corp's approved advertising.
Arte Corp's earlier tower, Arte Mont Kiara, is written up on a page of its own. Close by, so are The MINH, Residensi 22 and Lanai Kiara, and the neighbourhood that holds them all, Mont Kiara.