

Interior designer at Armanee Terrace
Two floors at Armanee Terrace, a garden in the sky.
Every home at Armanee Terrace I and II is a duplex with its own planted terrace. We’ll help you plan both floors and the garden as one home, from the stair to the soil.
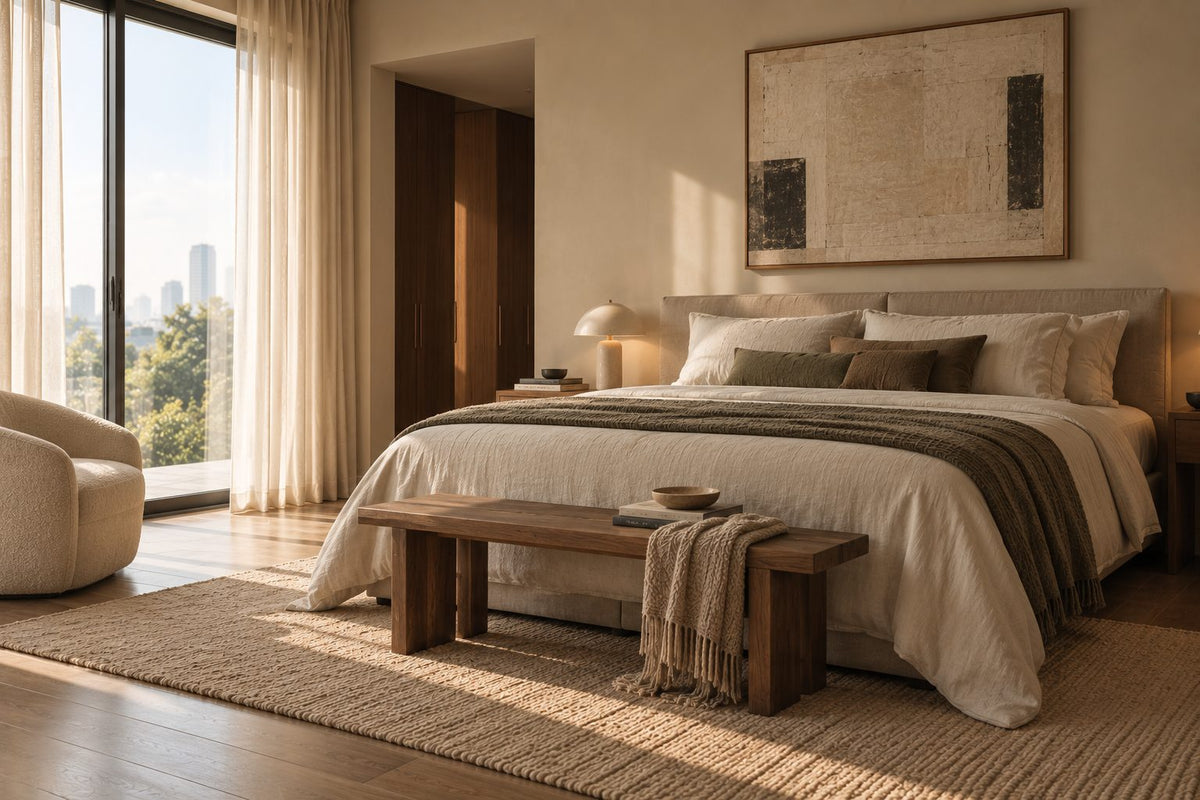
A bedroom upstairs, with tall glass to the outside. In an Armanee Terrace duplex the bedrooms sit on the upper floor, so the quiet half of the home can have a light of its own.
- Developer
MK Land, leasehold, on Jalan PJU 8/1
- Completed
Terrace I in 2008, Terrace II in 2010
- Homes
522 duplexes in Terrace I and 518 in Terrace II
- Sizes
About 2,286 to 3,220 sq ft for most homes, three to five bedrooms
- Terraces
Each home has a terrace laid partly with soil, for a garden of its own
Armanee Terrace I and II floor plans, two floors in every home
Armanee Terrace I and II hold about 1,040 duplexes between them, each over two floors with its own terrace garden.
Terrace I homes run from about 2,286 to 3,000 sq ft; most Terrace II homes from about 2,641 to 3,220 sq ft.
If your home is at Armanee Terrace, you climb a stair every evening to bed. That one fact shapes nearly every design decision. Sundays in Bed plans a duplex floor by floor and room by room, with our fee agreed on paper first.
MK Land built both on Jalan PJU 8/1 in Damansara Perdana, on leasehold land: Armanee Terrace I first, then Armanee Terrace II, which StarProperty calls its successor. In both, every home is a duplex over two storeys, and each comes with a large terrace laid partly with soil, which MK Land called a garden in the sky.
- Armanee Terrace ICompleted 2008522 duplexes in one tower of three wings, with three lifts to each wing
- Armanee Terrace IICompleted 2010518 duplexes in one block, with larger homes and terraces
Armanee Terrace I layouts
- 2,300–2,450 sq ftStandard duplexes, three bedrooms and three bathrooms
- 2,800–3,000 sq ftCorner duplexes, four bedrooms and four bathrooms
- 2,286–2,682 sq ftOther layouts with three to five bedrooms
Armanee Terrace II layouts
- 2,641–3,220 sq ftFour bedrooms, or four plus one, with four or five bathrooms (Types A, B1, C, E1, F1 and G1)
- 9,779 sq ftType D, a single five-bedroom home
Sizes and rooms as StarProperty and MyRumahBaru list them; where the two differ slightly, we give the range. Your sale agreement takes precedence.
Space and plans
StarProperty describes the Terrace I bedrooms on the upper level, reached by the stair. That leaves the lower floor to living, dining and the kitchen, and the terrace to whichever floor opens onto it in your plan. We read your own drawing first, because corner and standard homes are arranged differently.
A duplex can feel like two flats stacked on top of each other if each floor is designed on its own. We plan them together: one palette of timber, stone and colour that carries up the stair, and light that leads you from one floor to the next.
The Terrace II plus-one rooms add a decision. Kept as a helper’s room, they stay off our list. As a study or a downstairs guest room, they become designed rooms of their own.
Interior design for an Armanee Terrace duplex and its sky garden
In an Armanee Terrace home, the stair, the terrace garden and the split between the two floors decide how the home is used.
We start there, then choose the finishes.
If the stair is the heart of the home
Every evening ends on it, so we light it well and quietly: a low light along the treads, a wall light at the turn, nothing glaring at the top. The space under it can be a store, a small bar or a reading corner, rather than a dark gap.
For the terrace garden
StarProperty describes the Terrace II terraces as about a fifth tiled, with the rest some 20 to 25 cm of soil. That soil is a real garden, so we choose plants for the light your terrace gets and keep heavy planters and new paving off it unless management agrees. Water and roots above someone else’s ceiling need care, and the drainage is checked before anything is planted.
If a parent will live with you
A duplex can be hard on knees. If someone in the family will find the stair difficult, we look at whether a downstairs room can become a bedroom, with a bathroom close by, before anything upstairs is redrawn.
If the light comes in floor to ceiling
MyRumahBaru notes floor-to-ceiling windows at Terrace II. Glass like that brings in the green of the terrace and also the afternoon heat, so we choose sheers and blinds, and where the sofa faces, before the colours.
What interior design costs at Armanee Terrace
Our design fee for an Armanee Terrace duplex is an estimated RM19,745–26,875 with three bedrooms in Terrace I, and RM23,310–30,440 with four bedrooms in Terrace I or II.
It covers both floors room by room, is signed before we draw, and is separate from the building and furniture budget.
- Each room we design
- RM3,565
- Living and dining
- RM5,485
Your Armanee Terrace design fee is worked out room by room, across both floors. The terrace shows how it moves: if you’d like it planned as an outdoor room, with planting, lighting and furniture, it adds one room at RM3,565; left as it is, it stays off the list.
3 bedrooms and the kitchen across both floors: 4 rooms at RM3,565, with the living and dining at RM5,485. Foyer and yard are designed free.
The lower number in each level is a plain fit-out over both floors; the higher allows for a feature stair wall, concealed lighting or an island.
What the two levels mean
Curated. Melamine or laminate carpentry, quartz or sintered stone tops, the existing ceiling kept or a new plaster ceiling. Furniture from Commune, Cellini, Fella Design, Dezign District, Poet Living, Big Brain, Gudang, Crown Livin and Dadswood.
Bespoke. Detailed joinery, sintered stone tops, a plaster ceiling with detailing. Furniture from Space Furniture, Tekni, BoConcept, King Living, Ambient Living, Stanzo, Forest Furniture, Roche Bobois, XTRA, Urban Edge, Molteni&C, Nostaloft, Flexform, Janine and Chesters Collection.
How the fee works
Upstairs or down, a bedroom, the kitchen or an extra room is RM3,565; the living and dining on the lower floor count once, at RM5,485. The stair is drawn as part of the rooms it joins, at no extra charge. Choosing walnut over oak for the treads moves the contractor’s quote, while ours stays where you signed it, paid in stages.
A four-bedroom duplex with our fee and Curated finishes (Commune, Cellini, Poet Living) comes to about RM245k–431k in total.
| Home | Our fee | Curated | Bespoke |
|---|---|---|---|
| Terrace I, 3 bedrooms 2,286–2,450 sq ft | RM19,745–26,875 | RM196k–359k | RM386k–802k |
| 4 bedrooms, Terrace I or II 2,641–3,220 sq ft | RM23,310–30,440 | RM222k–408k | RM433k–901k |
For the first figure we count the downstairs living and dining, the kitchen and each bedroom upstairs. The higher adds two rooms, say the terrace as an outdoor room and the plus-one room as a study. The 9,779 sq ft Type D at Terrace II is priced from its own plan.
The Curated and Bespoke columns are October 2026 estimates; contractors’ quotes confirm them.
How these figures are worked out
Armanee Terrace I was completed in 2008 and Terrace II in 2010, so the ranges price the full job an older home usually needs: floors, wiring, ceilings and paint, the kitchen and wardrobes, on both floors. Bathrooms are priced only when you choose to redo them.
Furnishing to let?
Letting your Armanee Terrace duplex? Our Essential level furnishes it quickly with Ikea, SSF Home or Harvey Norman pieces that a stair and changing tenants won’t trouble. The design fee is the same at every level.
Renovation and furniture at Essential, before our fee
- Terrace I, 3 bedrooms
- RM109k–178k
- 4 bedrooms
- RM124k–203k
Begin with a conversation
Tell us whether yours is in Terrace I or II, and how the family uses the stair and the terrace today. We’ll take the first call from there.
Or begin with a figure
Answer a few questions about your space, and you’ll have an estimate to consider in your own time.
Working with an interior designer at Armanee Terrace
An Armanee Terrace duplex keeps one Sundays in Bed designer from the first conversation to the day you’re back in.
We design both floors and run the works; contractors build, and you choose them after we’ve compared their quotes with you.
With more than five hundred homes in each development, the lifts are shared by many neighbours. Terrace I has three lifts to each wing. We agree delivery slots and the route up with management before the stone tops, the stair timber or the terrace soil arrive.
- Talking through both floors FreeWhich Armanee Terrace you’re in, who climbs the stair each night, how the terrace is used, and what you’d keep.
- Upstairs, downstairs and outside RM200, waived if you go ahead with usWe measure both levels, look at the stair, check the terrace soil and its drains, and compare it all with your plan.
- Room list and fee, then drawingsYou agree the rooms and our fee in writing; then come plans for the stair, kitchen, upstairs bedrooms, terrace, lighting and finishes.
- Papers for management and MBPJA drawing set detailed enough for each contractor to price alike and for management and the council to check. You pick the builder.
- Two floors built, then furnishedWe supervise the build upstairs and down, test every room against its drawing, and furnish the home and terrace before you return.
Two floors, a stair and a garden give a long list. We hold it for you and you can ask where things stand whenever you like.
Approvals at Armanee Terrace
Damansara Perdana is in Petaling Jaya, so MBPJ is the council. For small works, MBPJ asks for a consent letter from the building’s management, a CIDB-registered contractor, and a processing fee of RM250 with RM50 for the site banner; work runs from 8am to 6pm, not on Sundays or public holidays.
We couldn’t find the renovation rules for either Armanee Terrace published, so we ask management for its current copy, deposit included, before any quote. Anything on the terrace that adds weight or touches the waterproofing, and anything structural, needs written approval, so we raise it at our first meeting.
Renovating at Armanee Terrace: stairs, terraces and what it costs
An Armanee Terrace renovation spans two floors and a garden, and published renovations at Terrace II by other firms have run 12 to 16 weeks on site.
We help you decide what to do on each floor, and in what order.
Downstairs, Terrace I has a landscaped central courtyard of about four acres with two pools, a clubhouse, tennis and badminton courts; Terrace II has its own pools, a gym, squash and tennis courts, a spa and a sauna, with Balinese planting around the water. With a gym and a pool in the building, the rooms upstairs can stay quiet.
What have renovations at Armanee Terrace cost so far?
Four published renovation records at Armanee Terrace II, all by other firms, are on the Petaling Jaya and Damansara cost page. One home of 2,987 sq ft cost RM400,000 with 16 weeks on site. Three more, of 2,500 to 3,000 sq ft, cost RM280,000 to RM300,000, with 12 weeks on site; that set is listed as Armanee Terrace 2, which we take to be the same building.
We haven’t shown an Armanee Terrace home of our own yet, so these are the closest guide we can give. On the site visit, we price yours against them with you.
Petaling Jaya and Damansara renovation cost
What an Armanee Terrace renovation usually covers
- KeepTwo floorsThe duplex plan and the terrace, which give these homes their character
- RenewKitchen, stairThe kitchen, wardrobes, wiring and the stair finish, now sixteen to eighteen years old
- PlanThe gardenPlanting, lighting and outdoor furniture for the soil and tiles on your terrace
- CheckDrainageThe terrace drainage and waterproofing, before any planting or paving
FAQ
Making an Armanee Terrace duplex your own
What does it cost to renovate and furnish an Armanee Terrace duplex?
A four-bedroom Armanee Terrace duplex needs roughly RM222k–408k with Curated furniture (Commune, Cellini, Poet Living), or RM433k–901k with Bespoke pieces (Space Furniture, BoConcept, Molteni&C), before our fee. Other firms’ published Terrace II renovations came to RM280,000 to RM400,000.
What is the difference between Armanee Terrace I and Armanee Terrace II?
Both are MK Land duplex condominiums on Jalan PJU 8/1, Damansara Perdana. Armanee Terrace I, completed in 2008, has 522 duplexes of about 2,286 to 3,000 sq ft in one tower of three wings. Armanee Terrace II, completed in 2010, has 518 duplexes, most of about 2,641 to 3,220 sq ft.
What are the floor plans at Armanee Terrace I?
Armanee Terrace I has standard duplexes of about 2,300 to 2,450 sq ft with three bedrooms and three bathrooms, and corner duplexes of about 2,800 to 3,000 sq ft with four bedrooms and four bathrooms. Other layouts run from about 2,286 to 2,682 sq ft with up to five bedrooms.
What are the floor plans at Armanee Terrace II?
Armanee Terrace II has seven types. Most are four-bedroom or 4+1 duplexes of about 2,641 to 3,220 sq ft with four or five bathrooms, and the Type D home is about 9,779 sq ft with five bedrooms.
Are all Armanee Terrace homes duplexes?
Yes. In both Armanee Terrace I and II, every home is a duplex over two storeys with a large terrace, and StarProperty describes the Terrace I bedrooms on the upper level, reached by a stair.
Can I change the terrace garden at Armanee Terrace?
Planting, lighting and outdoor furniture are usually straightforward. New paving, built-in planters or anything heavy over the soil can affect the waterproofing above the home below, so it needs management’s written approval first.
Do I need MBPJ approval to renovate at Armanee Terrace?
For small works, yes. Armanee Terrace is in Petaling Jaya, where MBPJ asks for the management’s consent letter, a CIDB-registered contractor and a RM250 processing fee with RM50 for the banner. We prepare the drawings, and the contractor applies.
How long does an Armanee Terrace renovation take?
Published renovations at Armanee Terrace II by other firms spent 12 to 16 weeks on site. Design, drawings, quotes and approvals usually take a few months before that, starting from the first call.
Is Armanee Terrace freehold or leasehold?
Both Armanee Terrace I and Armanee Terrace II are leasehold, according to StarProperty and MyRumahBaru.
Can I see an Armanee Terrace home you’ve designed?
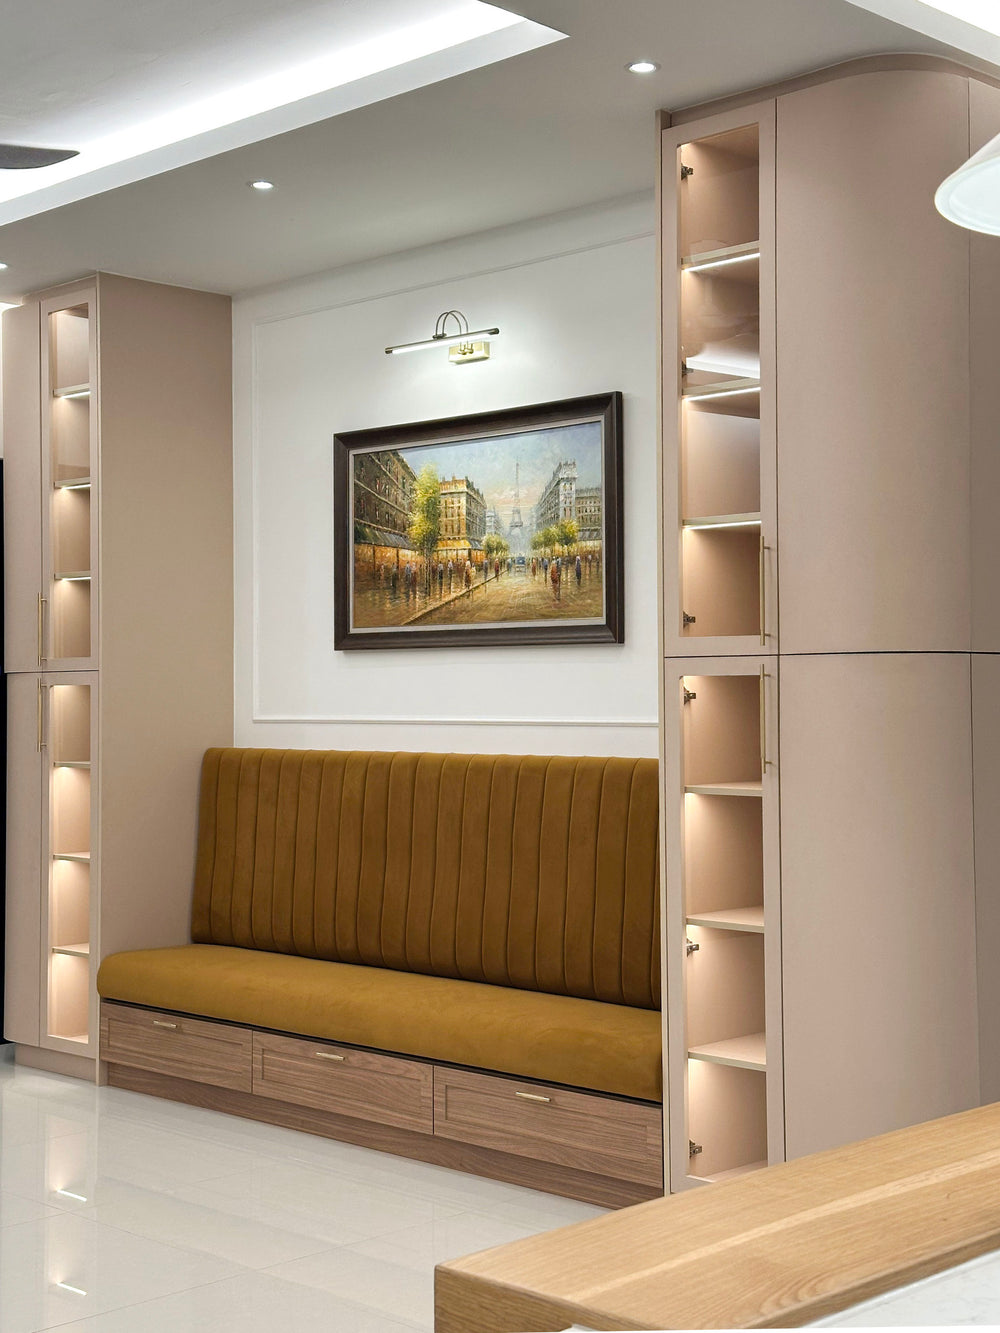
Not yet; we have no Armanee Terrace project to show. The banquette pictured here is from our Setia Sky Seputeh project, picked because the lower floor of a duplex suits that kind of built-in.
What interior design services do you offer at Armanee Terrace?
At Armanee Terrace I and II we design renovations of duplex condo homes over both floors, with the stair and the terrace garden planned alongside the rooms. We draw the plans, compare contractors’ quotes with you and manage the works on site, and contractors do the building. For furniture and finishing alone there is interior styling or our Procurement Concierge, and Virtual Design for homes outside Kuala Lumpur and Selangor.
Interior design Interior styling Condo interior design Virtual Design
Shall we start with both floors of your Armanee Terrace home?
Send the plans for both floors of your Armanee Terrace home and a few photos of the rooms and terrace as they are. The first call is free, and you’re not committed to anything until our fee is agreed in writing.
Free · your fee is agreed in writing before we start · Our reviews on Google