

Interior designer at D’Terra Residences
A home with room for the whole family.
Some walls can go. The choice is yours.
Thoughtfully designed around the way you live, and what you’d like to spend.
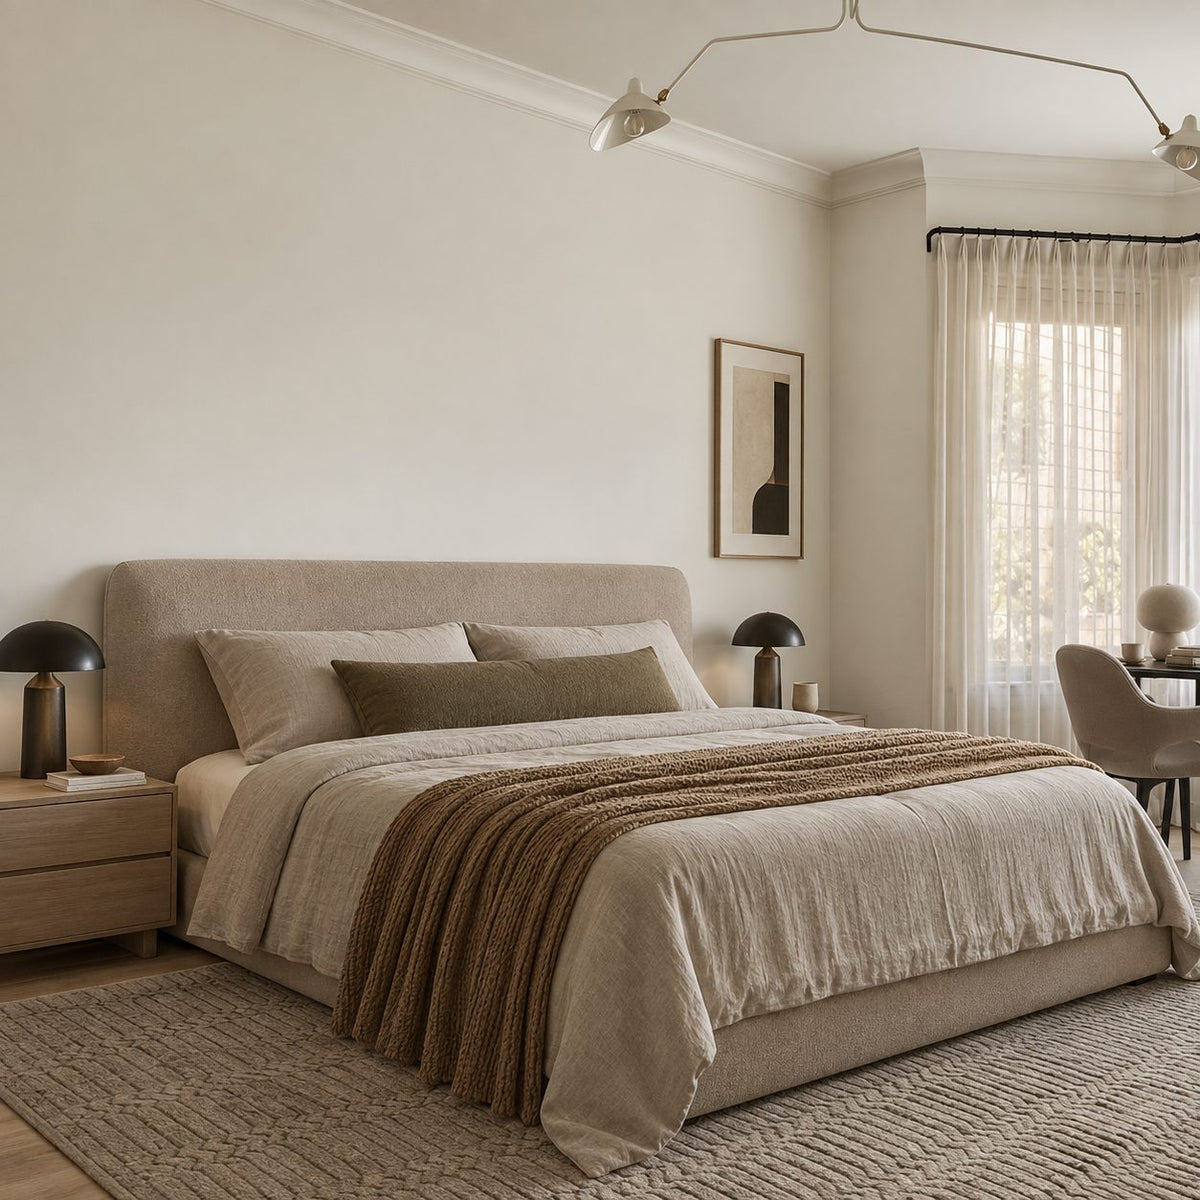
Moving into your new D’Terra home?
D’Terra Residences has 767 homes, all three-bedrooms, with some walls built to be knocked through and two homes a floor with ramps.
We’ll start with how your household will use the rooms, before any wall comes down.
We’re Sundays in Bed, a Kuala Lumpur studio that designs and looks after homes, here in Damansara Perdana too. We have no D’Terra project yet. Yours would be priced room by room, with the fee in writing before anything starts.
D’Terra Residences is one leasehold tower of 767 homes, sixteen to a floor. Mightyprop, part of the EXSIM Group, finished it in 2026 in Sentral Damansara, across the highway from Empire City.
Every home at D’Terra has three bedrooms, from 956 to 1,179 sq ft built-up; the smallest is by far the commonest.
- 956 sq ftThree bedrooms, two baths; ten on each floor
- 1,151 sq ftThree bedrooms and a study, two baths; four on each floor
- 1,179 sq ftThree bedrooms and a study, two baths, with ramps; two on each floor
The layout and space
Three bedrooms in 956 sq ft can feel snug. EXSIM’s answer was the hackable wall, marked on every plan: between two bedrooms, or between a bedroom and the study or dining. Take it down, and two tight rooms become one roomy one.
Together we decide first which wall goes, if any. Anything built against it would be torn out with it, so we settle your layout before we draw a single cabinet.
Your front door opens almost onto the kitchen, which faces the dining with a narrow yard at its back, and every home, even the largest, has two bathrooms. Handovers differ from listing to listing, so we’ll look at yours in person.
Before the carpenter comes, what should we decide together?
We settle anything that moves a wall or changes the kitchen by your front door.
Once those are decided, the rest of the design, and most of the bill, follows easily.
If a bigger room matters more than a third bedroom
Keep three bedrooms, or trade one for a larger master or a living room with more air? In some 956 sq ft plans, joining the two smaller bedrooms gives a child or a guest room space for a desk.
If you fry and steam every day
Open the front door and the hob is right there, facing the dining. Extraction and a sliding glass panel, or heavy cooking moved out to the yard, matter long before cabinet colours.
For the study corner
In the larger homes, the +1 is a study with a hackable wall to the bedroom beside it. Shut-door study, guest room or part of a bigger bedroom: we help you give it one job first.
If someone in the family needs the ramps
The 1,179 sq ft homes have ramps at the foyer and bathroom. We make sure new flooring adds no lip, choose rugs with low edges, and add grab rails and lever handles, which cost little now. The ramps stay, and everything else works around them.
For the afternoon light
Homes facing northwest take the afternoon sun, so we pair sheers with a dim-out layer to keep the rooms cool and soft. Anything your handover brought that still works, cabinets or air-conditioners, stays put.
Curious how much designing your D’Terra home would cost?
Designing a 956 sq ft D’Terra three-bedroom is estimated at RM16,180–19,745 in Sundays in Bed fees, and a 1,151 sq ft 3+1 at RM19,745–23,310.
Your final fee depends on the rooms you choose, and is agreed in writing before we begin.
- Each room we design
- RM3,565
- Living and dining
- RM5,485
3 bedrooms: 3 rooms at RM3,565, plus the open-plan living and dining at RM5,485. The foyer and utility yard are designed free.
Within each level, the low end is the essentials; the high end adds extras such as a feature wall, LED strips and a kitchen island.
What the two levels mean
Curated. Melamine or laminate carpentry, quartz or sintered stone tops, the existing ceiling kept or a new plaster ceiling. Furniture from Commune, Cellini, Fella Design, Dezign District, Poet Living, Big Brain, Gudang, Crown Livin and Dadswood.
Bespoke. Detailed joinery, sintered stone tops, a plaster ceiling with detailing. Furniture from Space Furniture, Tekni, BoConcept, King Living, Ambient Living, Stanzo, Forest Furniture, Roche Bobois, XTRA, Urban Edge, Molteni&C, Nostaloft, Flexform, Janine and Chesters Collection.
How the fee works
The sum goes in writing first and is paid in stages. Oak instead of laminate in the study is the contractor’s line on the quote, and our fee doesn’t shift.
With our fee and Curated finishes (Commune, Cellini, Poet Living), a 956 sq ft three-bedroom here comes to RM157k–280k in all.
Start with the wall and the kitchen by your door. That tends to be where the money does most here, along with the wardrobes. The bathrooms arrive new and rarely need much. Choose a type, switch on the rooms worth drawing, and read each number as a guide until quotes return.
| Home | Our fee | Curated | Bespoke |
|---|---|---|---|
| 3-bed 956 sq ft · Types A1 to A4 | RM16,180–19,745 | RM141k–260k | RM300k–631k |
| 3+1 1,151–1,179 sq ft · Types B1 to B6 | RM19,745–23,310 | RM152k–278k | RM319k–668k |
Lower figure: the rooms most owners begin with, meaning living, dining and its open kitchen, every bedroom, and the study in a 3+1. Higher figure: one room more, perhaps a bathroom refit or a kitchen you’d rather enclose.
Figures date from October 2026 and leave both bathrooms untouched, as befits homes this new; in the 3+1 row the study counts as a room.
How these figures are worked out
At Curated, furniture comes from Commune, Cellini and Poet Living; at Bespoke, from Space Furniture, BoConcept and Molteni&C.
Contractors give the actual quotation.
Kitchen cabinets, hob, hood, washer-dryer, wardrobes and bedroom air-conditioning are all priced in. Nobody has published D’Terra’s handover list, and listings disagree, so subtract whatever your unit came with.
Furnishing to let?
D’Terra homes are let whole and by the room. A lighter, hard-wearing fit-out at our Essential level, quicker to finish and easy to keep tenant-ready, is one possibility, with furniture from Ikea, SSF Home and Harvey Norman. The design fee is the same at every level.
Renovation and furniture at Essential, before our fee
- 3-bed
- RM74k–118k
- 3+1
- RM80k–128k
Whether you’ll live in it or let it. Either way, tell us the number first, and we’ll design to it.
While your neighbours renovate too, who will keep yours on track?
The person you first speak to stays with your home through to the last room, and styles it too.
We handle the design and the site, and the building is done by contractors you pick, once we’ve collected and compared their quotes. With keys out in 2026, many neighbours may be renovating beside you.
- The discovery call FreeYour size, and whether yours has the ramps; whether a wall comes down; family, parents or tenants; and roughly what you’d spend.
- The site visit RM200, waived if you go ahead with usTape on every wall, the hackable ones first. We note whether you face northwest or southeast and list what came with your keys.
- The scope, then the designA written agreement on rooms, spend and fee. Then the plan, wall question answered, and after it the lighting, carpentry and finishes.
- Drawings and quotesFull drawings go out to several contractors. Their prices come back to us, we walk you through each line, and the hiring is yours.
- On site, then moving inLift slots reserved, trades and deliveries timed around them, every stage inspected against the drawings, and the rooms dressed at the end.
Defects for the developer, sign-off from management, a council permit and a lift queue shared by 767 households: there’s plenty to juggle in a tower this new. We’ll keep every one of them in step, and tell you the moment something needs you. The full process
Report defects before anyone drills
Your developer owes you 24 months of defect repairs from vacant possession, and D’Terra only reached completion in 2026. Write up every crack and hollow tile for Mightyprop before any contractor drills.
MBPJ is the council here; your licensed contractor normally files for its permit, and management will usually want to see the plans. D’Terra hasn’t published a renovation deposit, permitted hours or lift-booking rules, so we ask before setting dates.
Whose routines will your D’Terra home be built around?
We build it around the people who’ll live in it: your daily routines, what your parents may need, and any plan you have to let a room.
Maybe it’s a couple working from home, three generations with a grandparent who needs the ramp, or tenants sharing by the room. D’Terra’s plans can hold any of them. We start with your household and choose the style last.
What the D’Terra plans give you to work with
- KeepBathrooms, rampsTwo new bathrooms in every home; ramps at the foyer and bathroom in the 1,179 sq ft homes
- AdaptWalls, studyHackable walls between rooms; a study in the larger homes
- AddThe entryShoe storage, and a screen where the front door opens onto the kitchen
Read from EXSIM’s floor plans. What each unit actually came with isn’t published, so your sale agreement and our visit settle it.
What have renovations nearby at D’Erica cost?
We have no D’Terra project to point to. Two published renovation records come from D’Erica Residence, EXSIM’s earlier development in this township: 1,200 sq ft three-bedrooms done for RM95,000–125,000, or RM79–104 per sq ft, in six weeks. They are other firms’ projects, published openly.
Pool every Damansara township and the median lands at RM112 per sq ft, or about RM107,000 on 956 sq ft. Take both as a rough guide; you can see them on our Petaling Jaya and Damansara renovation cost index.
Nearby, with their own pages: D’Tessera Residences · Livista Residence · ForestHill Damansara, and the rest of Damansara Perdana.
Turned my condo into a home
Angelica has made my condo unit into a home. She is professional, decisive, and yet she truly listens to our wishes and needs.
View on Google →Committed to even the tiniest detail
She’s not just awesome at what she does, but she’s committed to perfecting even the most tiny detail.
View on Google →Beyond our wildest expectations
The transformation surpassed our wildest expectations, turning what seemed like mere potential into a breathtaking reality.
View on Google →FAQ
D’Terra, from the walls you move to letting rooms
Can I take down a hackable wall at D’Terra?
That’s what they were designed for, and each plan marks them in purple. Management will usually want to see the drawings first. Make the call before carpentry goes up against one, or you pay to build it twice.
Which D’Terra homes have the ramps?
Types B5 and B6, the elderly-friendly 1,179 sq ft 3+1s, two per floor, ramped at the foyer and bathroom. For a parent elsewhere in the tower, level thresholds, grab rails and lever handles can be added.
Is D’Terra the same as D’Tessera or D’Erica?
Three different EXSIM developments in one township, each with its own plans. Give us your tower and type and we’ll start from the right drawings.
What might a D’Terra three-bedroom cost to renovate and furnish?
Allow RM141k–260k for 956 sq ft at Curated (Commune, Cellini or Poet Living), or RM300k–631k at Bespoke (Space Furniture, BoConcept or Molteni&C); our fee sits on top.
Letting rooms at D’Terra: what changes in the design?
Quite a lot. Each tenant wants a lockable wardrobe, a desk and a light of their own, and with two bathrooms between three or four rooms, vanity space matters. Hard-wearing, cheaply replaced finishes beat delicate ones.
How soon after keys should a D’Terra design start?
Straight after your defect list goes in. With a whole tower handed over in 2026, approvals and lift slots are in demand, so drawings and quotes ready early protect your moving-in date.
Three bedrooms or a roomier two? We’d happily help you decide.
Send your unit number or type, which wall you’re eyeing, and a spending figure. That first chat is free, and our estimated fee arrives in writing before you sign up for anything.
Free · your fee is agreed in writing before we start