

Interior designer at Livista Residence
Your Livista home, cool, calm and composed.
Step inside your front door and you are in the kitchen, and the plan is shaped for air to cross it. We place the storage, screens and fans so the entrance stays tidy and the air keeps moving.
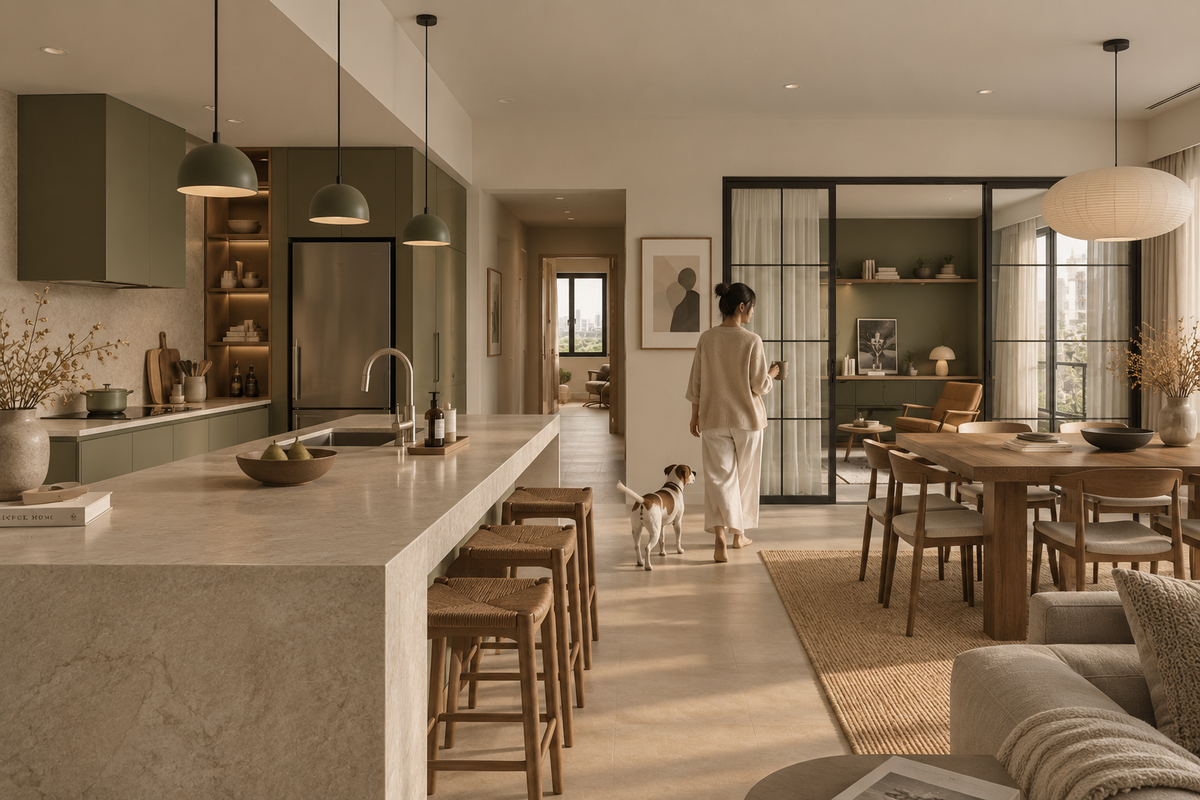
Stone, sage cabinets and a glass-framed room at the far end: the kind of light partition we’d weigh where a Livista front door opens into the kitchen.
- Developer
Land & General, through Sri Damansara Sdn Bhd
- Completion
Due 2027; The Edge expected the third quarter
- Homes
700 in two freehold towers of 35 and 36 storeys
- Sizes
690 to 1,035 sq ft, two or three bedrooms
- Location
Bandar Sri Damansara, on the old Sri Damansara Clubhouse site beside The FLO
Livista Residence layouts, while you wait for your keys
Livista Residence is a pair of freehold towers on the old Sri Damansara Clubhouse site in Bandar Sri Damansara, due in 2027, with homes of 690 to 1,035 sq ft.
Interior design here starts at the front door, which opens into the kitchen, and keeps the air moving across the plan.
Interior designer in Petaling Jaya
When you step straight into the kitchen, the first decisions are small and daily: where the shoes go, where the bags land, where the keys hang. Settle those, and the rest of a compact plan stays calm.
Sundays in Bed designs homes and then manages the works on site. Livista isn’t finished yet, so we work from Land & General’s brochure plans, and every room you give us is priced in writing first.
Livista is the first phase of Land & General’s redevelopment of the former Sri Damansara Clubhouse site, where the clubhouse and its driving range have been demolished. Its developer, Sri Damansara Sdn Bhd, is building two freehold towers of serviced apartments on 3.02 acres beside The FLO, and gives Sri Damansara West MRT station, on the Putrajaya Line, as about 500 m away.
Launched in October 2023, it was over 90% taken up on launch day, according to The Edge, which in November 2025 expected the towers to be finished in the third quarter of 2027.
- Tower ADue 202735 storeys · 344 homes · freehold
- Tower BDue 202736 storeys · 356 homes · freehold
Livista homes come in three types, from 690 to 1,035 sq ft built-up. The developer’s key plan for a typical floor shows four of each, though its brochure allows 8 to 12 homes a floor.
- 690 sq ftType A: two bedrooms and one bathroom, in the middle of the floor
- 1,012 sq ftType B1: three bedrooms, two baths, bedrooms either side of the living room
- 1,035 sq ftType B2: three bedrooms, two baths, on the four corners
How each plan is shaped
The Type A measures about 8.2 by 10.4 m. Its long living and dining room runs out to the balcony, the second bedroom sits beside the front door, and its one bathroom has two doors, one from the main bedroom and one from the kitchen side.
The B1 is wide and shallow, about 12.95 by 10.7 m, with bedrooms 2 and 3 and bath 2 on one side of the living room and the main suite on the other. The B2 is a corner home of about 10.65 by 11.73 m with two outside walls; its bedrooms 2 and 3 sit side by side on one facade, and bath 2 opens off the kitchen zone.
What the brochure lists, room by room
Land & General’s April 2024 brochure lays laminated timber in all the bedrooms, and in the Type A’s living and dining too; the B1 and B2 living rooms, the kitchens, foyers, balconies, yards and bathrooms are tiled. Bedroom, bathroom and yard doors are timber flush doors, and the front door is a fire door, so we leave it as it is and make the welcome with the wall, the light and the storage around it.
The brochure counts points rather than fittings: four ceiling-fan points in a Type A and five in a B1 or B2, three or four for air-conditioners, and one or two for water heaters. Sockets number 12 in the A and the B1 and 14 in the B2, so we plan desks, lamps and the television around where they fall before anything is built.
Interior design at Livista Residence begins with your day
In a Livista home, we start with daily life: where you come in, where the air goes and where things are kept.
The handover brings air-conditioners, top and bottom kitchen cabinets, and a hob with its hood, so the design begins where that list ends.
If the family comes in all at once
Every Livista type opens its front door onto the kitchen, with no separate foyer. A slim shoe cabinet, hooks at more than one height and a shelf for keys and post, built into the kitchen run, give everything that comes through the door a place before it reaches the counter.
If the children walk home from Sri Bestari International School, which the developer puts 600 m away, a row of hooks goes in at their height too.
If you’d rather open a window than switch on the air-conditioner
The developer drew the floors in an ‘I’ shape so that air crosses each home, and the brochure gives every home four or five ceiling-fan points but no fans. We keep full-height wardrobes and solid screens out of the air’s path, and choose the fans with you early, so the points are used where they matter.
If cooking is how you gather everyone
The kitchen sits within the living and dining, a few steps from the sofa, and no separate wet kitchen is drawn. For a home that cooks often, a stronger hood or a glass sliding panel does more than new cabinet doors, and the yard beside the kitchen can take the washer and the drying.
If you’re wondering where your clothes will go
The brochure lists a shower point, a WC and a basin with its tap in each bathroom, and no wardrobes, vanities, mirrors or heaters. So wardrobes in every bedroom, a vanity and a mirror cabinet in each bathroom, and one or two water heaters are where the joinery list begins, though your sale agreement decides.
If yours is a Type A shared by two
The Type A’s single bathroom opens both to the main bedroom and to the kitchen side, which is how the second bedroom reaches it. A lock on each door, a vanity with room for two people’s things and soft night light along the way make sharing easier, whether the second bedroom is a child’s, a guest’s or a housemate’s.
If yours is a B1 or a corner B2
In the wide B1, bedrooms open off both sides of the living room, so it is also the way between them. We keep a clear line across it and place the sofa and rug so the walk from one side to the other never meets a corner.
A B2 has two outside walls and more windows, so curtains and privacy layers matter more, and the furniture plan has fewer solid walls to lean on. Its bedrooms 2 and 3, side by side on one facade, suit two children, each with a desk by the window.
What interior design costs at Livista Residence
At Livista Residence, a 1,012 sq ft Type B1 carries a design fee estimated at RM16,180–19,745, and the 690 sq ft Type A RM12,615–16,180, priced per room and agreed in writing before we begin.
- Each room we design
- RM3,565
- Living and dining
- RM5,485
In a compact Livista home our fee covers a short list of rooms: the living, dining and kitchen as one open room, and the bedrooms. You might give us every room at once, or begin with the kitchen wall by the door and the wardrobes the handover leaves out.
3 bedrooms: 3 rooms at RM3,565, plus the open-plan living and dining at RM5,485. The foyer and utility yard are designed free.
Within each level, the lower figure covers the essentials; the upper figure adds extras such as a feature wall, LED strips and a kitchen island.
What the two levels mean
Curated. Melamine or laminate carpentry, quartz or sintered stone tops, the existing ceiling kept or a new plaster ceiling. Furniture from Commune, Cellini, Fella Design, Dezign District, Poet Living, Big Brain, Gudang, Crown Livin and Dadswood.
Bespoke. Detailed joinery, sintered stone tops, a plaster ceiling with detailing. Furniture from Space Furniture, Tekni, BoConcept, King Living, Ambient Living, Stanzo, Forest Furniture, Roche Bobois, XTRA, Urban Edge, Molteni&C, Nostaloft, Flexform, Janine and Chesters Collection.
How the fee works
We set the total in writing before the work starts, to be settled in instalments as the design progresses. Whatever the contractors charge, it doesn’t move: choose quartz for a B2’s worktop and you pay for the quartz, with nothing more to us.
Finished and furnished at Curated, a B1 three-bedroom here lands at about RM157k–280k with our fee, its furniture from Commune, Cellini or Poet Living.
Pick your type in the calculator and switch on the rooms you’d like designed; the figures firm up once contractors quote on the drawings.
| Home | Our fee | Curated | Bespoke |
|---|---|---|---|
| 3-bed B1 1,012 sq ft | RM16,180–19,745 | RM141k–260k | RM300k–631k |
| 3-bed B2 1,035 sq ft, corner | RM16,180–19,745 | RM141k–260k | RM300k–631k |
| 2-bed A 690 sq ft | RM12,615–16,180 | RM122k–226k | RM264k–558k |
The lower figure in each row prices the bedrooms and the one open room for living, dining and cooking; the higher figure makes space for one more, a bathroom for instance.
Guide figures, October 2026.
How these figures are worked out
The building is due in 2027, so both bathrooms count as new and none is priced.
Each range allows for air-conditioning, a washer-dryer, wardrobes, and kitchen cabinets with a hob and hood. Livista’s handover includes the air-conditioners, the cabinets, the hob and the hood, so keeping them brings your figure down; heaters and wardrobes aren’t in its specification.
Furnishing to let?
EdgeProp names investors among Livista’s buyers, alongside first-time buyers and young professionals. A home to be let suits our Essential level: furniture from Ikea, SSF Home and Harvey Norman, a fit-out that is quick and hard-wearing, and the same fee per room.
Renovation and furniture at Essential, before our fee
- 3-bed B1
- RM74k–118k
- 3-bed B2
- RM74k–118k
- 2-bed A
- RM63k–101k
Begin with a conversation
Your tower, your type, and whether the home is for you or a tenant: with those, we’ll arrive with a first estimate for your plan.
Or begin with a figure
Answer a few questions about your space, and you’ll have an estimate to consider in your own time.
Livista Residence renovation, lined up before the keys
Livista’s 700 homes are due in 2027, and many will be fitted out in the same months.
Drawing yours before the keys lets the contractor and the lift slots be lined up early; we design the home and run the works, while the building is done by a contractor you choose from compared quotes.
Each tower has four passenger lifts and one service lift, by the developer’s count, and every fit-out on its 35 or 36 floors will queue for that one service car. With drawings and quotes ready before handover, your booking can go in as soon as the management office opens it.
- Before the keys FreeYour tower and type, who is moving in or whether it will be let, and the date in your sale agreement.
- After handover, a visit RM200, waived if you go ahead with usWith the keys out, every room is measured, the fan and air-conditioning points are found, and we agree with you what stays.
- Rooms agreed, then the kitchen wallWe agree the fee and the rooms in writing. Layouts, lighting and materials follow, with the wardrobes and the kitchen wall by the door kept clear of the air’s path.
- Quotes from one drawing setSeveral contractors price the drawings they would build from. When the quotes return, we take you through them one line at a time, and the builder is yours to choose.
- Service lift, then stylingService-lift slots go through management, trades and deliveries keep to a timetable, and each stage is inspected before the rooms are styled.
In a building’s first year, Land & General’s handover team, a new management office, MBPJ and the neighbours along your corridor all have a hand in your renovation. We keep them in step and let you know where things stand. The full process
The day you collect the keys
Walk the home with a checklist on collection day, and send the developer your defects in writing before the first drill goes in.
Bandar Sri Damansara answers to MBPJ, according to The Edge and other sources, even though Livista’s postal address reads 52200 Kuala Lumpur, so we confirm the authority on the permit your contractor applies for. Management signs off the works too.
Livista hasn’t yet published its rules for renovations: the deposit, the hours and how the service lift is booked are the first things we ask for.
Livista Residence interior design for the people you’ll live with
A Livista home takes its shape from the people in it.
Two neighbours with the same corner B2 might be a couple starting out and a family with a grandparent, and each home would be drawn for its own household.
Maybe it is your first home, bought alone, or one you are readying for a tenant. Maybe there is a stroller by the door. We ask about your week: who works at the dining table, what the stove does on a Sunday, which chair is a grandmother’s.
Keep, adapt, add at Livista
- KeepCooling, floorsThe air-conditioners, the top and bottom kitchen cabinets, the hob and hood, and the new floors
- AdaptBaths, tilesBathrooms with a basin and tap only, and the tiled B1 and B2 living rooms, warmed with rugs and light
- AddStorage, fansWardrobes, vanities and water heaters, and fans for the points already wired
From Land & General’s April 2024 brochure and published descriptions; the sale agreement governs, and our visit checks yours.
Around the towers, the developer lists The FLO’s alfresco street and Star Grocer 50 m away, 8trium at 300 m and Sri Bestari International School at 600 m, and it is building Senses Park, a 5.21-acre public park, and a pedestrian bridge from The FLO to the station. With so much in walking distance, the front door is where most days end, so it gets a place for an umbrella, a folding trolley and wet shoes.
What renovations near Livista have cost
Livista isn’t finished, so nothing here has been renovated or recorded. The closest published records are two homes at Damansara Seresta, Land & General’s earlier condominium in Bandar Sri Damansara.
Both are three-bedrooms of 1,291 to 1,450 sq ft, larger than any Livista home. They cost RM136,000 to RM300,000, or RM105–207 per sq ft, took eight to twelve weeks on site, and are other firms’ projects. The median across 19 priced Damansara-township records is RM112 per sq ft.
FAQ
Getting a Livista home ready for 2027
When will Livista Residence be completed?
Livista Residence is due in 2027: The Edge reported in November 2025 that completion was set for 3Q 2027, with the project about 90% sold, and agents say the second quarter. Drawings and quotes can be ready before then, so the work starts as soon as management approves it.
What is the interior design price at Livista Residence?
At Livista Residence, we estimate our design fee at RM16,180–19,745 for a three-bedroom B1 or B2, and at RM12,615–16,180 for the two-bedroom Type A, agreed in writing before we begin. Renovation and furniture come on top: about RM141k–260k for a B1 at Curated (Commune, Cellini, Poet Living), or RM300k–631k at Bespoke (Space Furniture, BoConcept, Molteni&C).
Is Livista in Damansara Perdana or Bandar Sri Damansara?
Livista Residence is in Bandar Sri Damansara, at The FLO on Jalan Persiaran Perdana, with a 52200 Kuala Lumpur postcode. The township comes under MBPJ, Petaling Jaya’s council, according to The Edge and other sources, so we confirm the authority on your renovation permit. We file its guide with our Damansara Perdana pages, next door.
Will we need to add wardrobes and water heaters after the keys?
Most likely. Livista’s brochure lists water-heater points, one in the Type A and two in the three-bedrooms, alongside the air-conditioners, kitchen cabinets, hob and hood, but no heaters or wardrobes. Your sale agreement decides, so we go through it with you before ordering anything.
The front door opens into the kitchen. Can we screen it off?
Often, yes. In a Livista home a glass sliding panel, a stronger hood or a tall cabinet by the door gives the kitchen some separation and keeps the cross-breeze the plans are drawn for. We look at your type’s yard and windows before suggesting one.
Can a 690 sq ft Livista Type A take a dining table and a desk?
Usually, if each piece earns its place. In a Livista Type A, a round table for four, a desk built into the second bedroom’s wardrobe wall and sliding doors in place of hinged ones keep the floor clear. We measure first and choose the furniture after.
What are the three Livista Residence floor plans?
Livista Residence has three types: the 690 sq ft Type A with two bedrooms and one bathroom, in the middle of the floor; the 1,012 sq ft Type B1 with three bedrooms and two baths, bedrooms either side of the living room; and the 1,035 sq ft Type B2, a three-bedroom on the corners. In every type the front door opens onto the kitchen.
Who is developing Livista Residence?
Land & General is, through its company Sri Damansara Sdn Bhd. Livista is the first phase of its redevelopment of the former Sri Damansara Clubhouse site, two freehold towers on 3.02 acres; launched in October 2023, it was over 90% taken up on launch day, according to The Edge.
Can I see photos of a finished Livista Residence home?
Not yet: Livista isn’t finished, so nothing there has been renovated. Until the keys go out, we work from Land & General’s brochure plans.
What interior design services do you offer at Livista Residence?
At Livista Residence we design two- and three-bedroom homes of 690 to 1,035 sq ft, with renovation design for what the handover leaves out, from wardrobes to vanities. We draw the plans, compare contractors’ quotes with you and manage the works on site, and contractors do the building. If you only need the rooms styled and furnished, there is interior styling or our Procurement Concierge, and for homes outside Kuala Lumpur and Selangor we offer Virtual Design.
Interior design Interior styling Condo interior design Virtual Design
Where you come in, where the air goes: shall we start there?
Send your tower and type, and say who will live there. The call costs nothing, and our estimated fee comes to you in writing before you commit.
Free · your fee is agreed in writing before we start · Our reviews on Google