

Interior designer at 9 Bukit Utama
A family home above the Bukit Utama greens.
Every standard 9 Bukit Utama home has four bedrooms, an extra room, and some walls built to be moved. We’ll help you decide which should move, before anything is drawn.
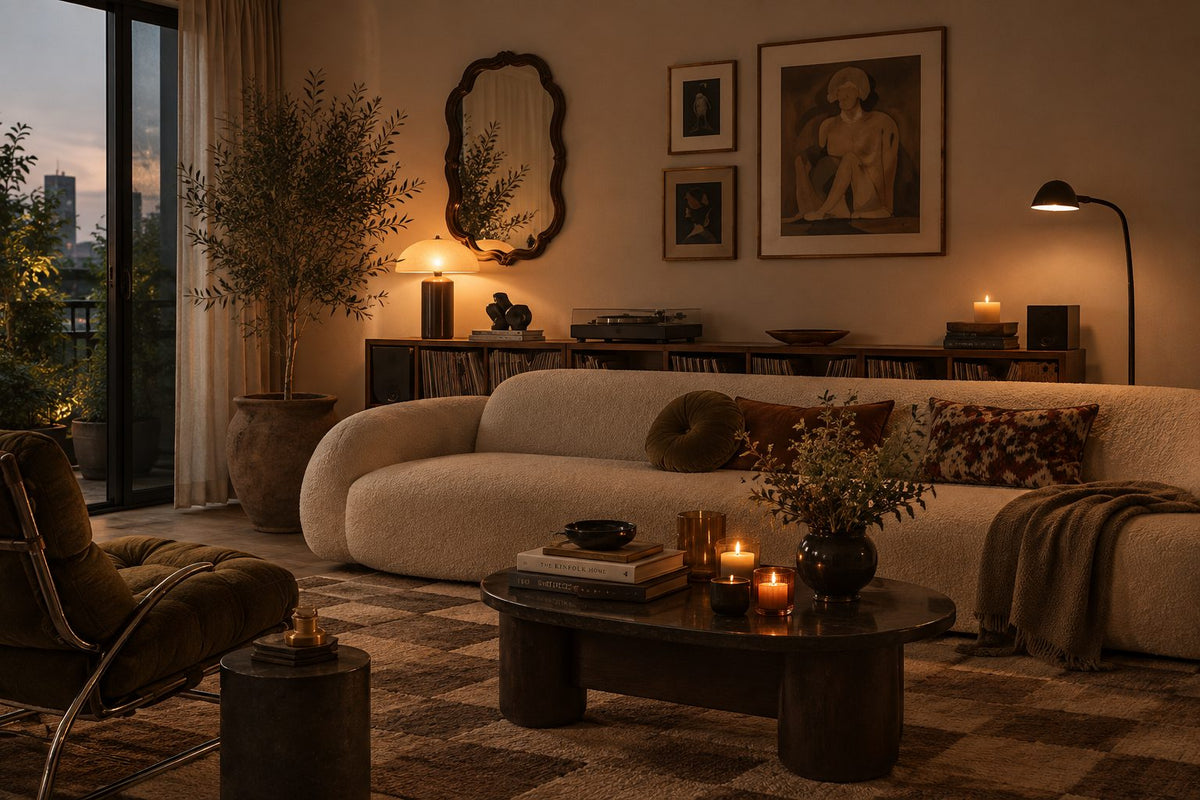
A deep sofa, a long low cabinet and lamps at dusk: the kind of family room a 9 Bukit Utama home can gain when a spare bedroom’s partition comes down.
- Developer
Bandar Utama Development, freehold
- Completed
From 2010, tower by tower
- Homes
911 in three towers of 40 and 41 storeys: Aria, Beva and Ceta
- Sizes
From 2,286 sq ft, standard homes 4+1, with penthouses above
- Setting
7.5 acres beside a nine-hole golf course and The Club @ Bukit Utama
9 Bukit Utama floor plans, and how a family settles into them
9 Bukit Utama puts 911 homes in three towers on 7.5 acres beside the Bukit Utama golf course, the standard homes each with four bedrooms and an extra room.
Our interior design starts with what each room is for.
If your family has been at 9 Bukit Utama since the towers were new, the children who chose their bedrooms then may have left them. If you have just bought here, you are starting from someone else’s layout. Sundays in Bed, the studio behind this page, is in Bukit Damansara and plans homes room by room, with the fee in writing first.
Bandar Utama Development, part of See Hoy Chan, built 9 Bukit Utama before selling it; StarProperty dates its completion to the end of 2010, with Aria first and Beva the last of the three towers. Its 7.5 acres of freehold land are part of a 24-acre parcel that also holds The Club @ Bukit Utama and a section of a nine-hole golf course.
- Aria41 storeys305 homes, eight on each floor
- BevaLast towerStandard homes from 2,522 sq ft
- Ceta40 storeys300 homes
- 2,286–4,719 sq ftAria standard homes: four bedrooms plus one
- From 2,522 sq ftBeva standard homes
- 2,668–2,742 sq ftCeta standard homes: four bedrooms plus one
- 7,547–8,250 sq ftPenthouses; Aria’s each have their own infinity pool
Space and walls
Because the towers were finished before they were sold, buyers walked through complete homes. Every one came with air-conditioners, kitchen cabinets, a built-in oven, a hood and hob, wardrobes and water heaters, StarProperty reported.
Some of the walls between rooms are drywall rather than brick. The Edge described the Lafarge Toughwall system used for partitions between rooms, and StarProperty that selected walls can be dismantled to reconfigure a home. In Ceta, from level 25 up, the developer said layouts could be arranged to suit each household with drywall partitions set between rooms.
So merging two small bedrooms, or opening a bedroom into the living room, can be simpler here than in a tower built of brick. Simpler is not automatic: we confirm which walls are partitions in your home, and management’s consent comes first.
Aria has eight homes on each floor, served by four lifts, The Edge reported. With eight front doors sharing a lift lobby, the space just inside your own door does the work of a foyer, so that is where we plan for shoes, bags and the post.
Interior design ideas for 9 Bukit Utama, with walls that can move
At 9 Bukit Utama, the drywall partitions let a household rethink its rooms more easily than in most towers.
We help you decide whether to move a wall, and when to leave it standing.
If the children have grown up
A bedroom no one sleeps in can join the living room, become a study with a sofa bed, or give the main bedroom a dressing room. With partitions rather than brick, the first two are often lighter work than they would be elsewhere.
We draw the room both ways, with the wall and without it, so you can see what each costs in light, storage and privacy before choosing.
For the extra room
Every standard home is a 4+1. Kept for a helper, the extra room needs good ventilation and a proper bed; kept as a store, deep shelving does more than a wardrobe would. Fitted out as a study, it becomes one more designed room.
What came with the keys
The wardrobes, kitchen cabinets and appliances date from the towers’ completion, from 2010. Some will still be sound. We look at carcasses and hinges as well as doors, because a solid wardrobe with tired fronts can be refaced rather than replaced.
If the household has moved up from a house
The developer said at launch that the homes were planned for families, including people moving up from landed houses who didn’t want to give up space. If that is you, the question is usually storage: where the things that lived in a garage or a store room go now.
What interior design costs at 9 Bukit Utama
At 9 Bukit Utama, the Sundays in Bed design fee is an estimated RM23,310–30,440 for a standard 4+1 home in any of the three towers.
It is a fee per room, agreed in writing before we begin.
- Each room we design
- RM3,565
- Living and dining
- RM5,485
Your 9 Bukit Utama design fee is worked out room by room, and the standard homes in Aria, Beva and Ceta share the same count: four bedrooms, the kitchen, and the living and dining. Leave the utility room as a store or a helper’s room and it costs nothing; ask us to design it as a study and it is counted like a bedroom.
Taking a partition down doesn’t add to the fee by itself. Two bedrooms joined into one are designed as one room.
4 bedrooms and the kitchen: 5 rooms at RM3,565, plus the living and dining at RM5,485.
Within each level, the lower figure covers the essentials; the upper figure adds extras such as a feature wall, LED strips and a kitchen island.
What the two levels mean
Curated. Melamine or laminate carpentry, quartz or sintered stone tops, the existing ceiling kept or a new plaster ceiling. Furniture from Commune, Cellini, Fella Design, Dezign District, Poet Living, Big Brain, Gudang, Crown Livin and Dadswood.
Bespoke. Detailed joinery, sintered stone tops, a plaster ceiling with detailing. Furniture from Space Furniture, Tekni, BoConcept, King Living, Ambient Living, Stanzo, Forest Furniture, Roche Bobois, XTRA, Urban Edge, Molteni&C, Nostaloft, Flexform, Janine and Chesters Collection.
How the fee works
The kitchen is one room on our list. You pay the agreed fee in stages; if you take down a partition or choose a dearer worktop, the contractor’s quote changes and our fee stays where it was agreed. How our fees work
Taken together with Curated finishes (Commune, Cellini, Poet Living), a 2,286 sq ft Aria home comes to about RM245k–438k.
| Home | Our fee | Curated | Bespoke |
|---|---|---|---|
| Aria 4+1 2,286 sq ft and up | RM23,310–30,440 | RM222k–408k | RM433k–901k |
| Beva or Ceta 4+1 2,522–2,742 sq ft | RM23,310–30,440 | RM222k–408k | RM433k–901k |
Lower: living and dining, kitchen, four bedrooms. Higher: two rooms more, such as the utility room as a study plus one rebuilt bathroom.
October 2026 estimates for both finish levels; not a quotation.
How these figures are worked out
With completion dated to the end of 2010, these are priced as older homes. Bathrooms start off the list; add any you’d redo in the calculator.
Every 9 Bukit Utama home came with air-conditioners, kitchen cabinets, an oven, a hood and hob and wardrobes. The ranges price all of these new, plus a washer-dryer, so every piece you keep brings them down. Vanities are left out.
Furnishing to let?
Letting the home rather than living in it? Our Essential level, using Ikea, SSF Home or Harvey Norman pieces, is quicker to fit out and easier to refresh between tenants, and the design fee is unchanged.
Renovation and furniture at Essential, before our fee
- Aria 4+1
- RM124k–203k
- Beva or Ceta 4+1
- RM124k–203k
Begin with a conversation
Tell us who sleeps where, who works from home, and which wall you’ve always wanted gone, and we’ll begin there.
Or begin with a figure
Answer a few questions about your space, and you’ll have an estimate to consider in your own time.
Your 9 Bukit Utama interior designer, from first call to move-in
At 9 Bukit Utama, one designer takes your home from the first phone call to the day the family moves back in.
We draw the work and run it on site; contractors carry it out, and you choose them after we’ve weighed their quotes together.
In a tower of 40 or 41 storeys, the lifts are shared by every home above and below yours. Sheets of drywall, a sofa or a stone worktop all go up in a lift booked with management, on the days and hours its rules allow, so we agree delivery slots before those days arrive.
- A call to start FreeWho sleeps where, who works from home, and whether the extra room is a helper’s room, a store or a study.
- The visit, knocking on the walls RM200, waived if you go ahead with usWe measure each room, tap the walls to find the drywall partitions, and look over the kitchen and wardrobes from handover.
- In writing first, then drawnThe rooms and the fee are put in writing; then we draw where the walls go, what the extra room becomes, and the lighting, joinery and finishes.
- Drawings that show every wallDrawings that mark which partitions stay, which go and what replaces them, so every contractor prices the same job and management can approve it in writing. Then we compare the quotes with you.
- The works, then the rooms styledWe supervise the works and the lift bookings, check each room against its drawing once the walls are in their new places, and style the home before the first box comes up.
With a wall that might move, an extra room to settle and a kitchen to renew, there’s a lot to keep in order. We keep track of all of it, and you can ask us what comes next whenever it suits you. The full process
Management first, then MBPJ
The first yes comes from 9 Bukit Utama’s management, in writing. Its renovation rules weren’t published where we looked, so we obtain the current set, with the deposit and permitted hours, before any contractor quotes.
Bandar Utama is in the Petaling Jaya City Council (MBPJ) area. MBPJ’s small works checklist for a strata home asks for management’s letter of permission and a CIDB-registered contractor, and its small works form allows removing up to ten existing partitions of gypsum or glass. Concrete walls and anything structural go further, with plans, so we raise them at our first meeting.
Renovating at 9 Bukit Utama, and the family rooms you’ll use most
More than fourteen years after handover, a 9 Bukit Utama home usually needs its kitchen, wardrobes and lighting looked at again.
We help your family decide what to keep.
Family life spills downstairs here: StarProperty lists leisure and lap pools, a tennis court, three badminton courts, indoor and outdoor gyms, a sauna, a multi-purpose hall, a yoga corner, a BBQ area, a playground and jogging tracks, and The Club @ Bukit Utama sits on the same 24-acre parcel. With indoor and outdoor gyms in the building, a spare bedroom can stay a study.
What 9 Bukit Utama homes came with
- KeepPartitionsDrywall walls between rooms, ready to be rethought
- AdaptExtra roomA utility room in every standard home, waiting for a job
- RenewKitchen, robesCabinets, oven, hood and hob, and wardrobes from handover
- CheckCooling, waterAir-conditioners and water heaters from handover, and which still work well
From StarProperty’s and The Edge’s reports on the towers. Your home may have been changed since, and we check it on the visit.
Parking runs from two to six bays a home, StarProperty notes. More cars usually means more people coming and going, so we size the shoe cabinet and the drop shelf inside the door to your household rather than to the plan.
FAQ
Making a 9 Bukit Utama home your own
What does it cost to renovate and furnish a 9 Bukit Utama home?
Renovating and furnishing a standard 4+1 typically runs RM222k–408k at Curated (Commune, Cellini, Poet Living) or RM433k–901k at Bespoke (Space Furniture, BoConcept, Molteni&C). Our design fee, estimated at RM23,310–30,440, is on top.
What are the floor plans at 9 Bukit Utama?
The standard homes are 4+1s: four bedrooms and an extra room. Aria’s standard homes run from 2,286 to 4,719 sq ft, Beva’s start at 2,522 sq ft and Ceta’s run from 2,668 to 2,742 sq ft. Penthouses are 7,547 to 8,250 sq ft.
Can I remove a wall in a 9 Bukit Utama home?
Often more easily than in most towers, because many walls between rooms are drywall partitions that the developer and press reports describe as designed to be reconfigured. Management’s written consent comes first, and MBPJ’s small works form covers removing up to ten existing gypsum or glass partitions; anything structural needs plans.
Who developed 9 Bukit Utama, and when was it completed?
Bandar Utama Development, part of See Hoy Chan, built it as a build-then-sell project. StarProperty gives the end of 2010 for completion; Aria came first and Beva was the last of the three towers. The land is freehold.
What came with a 9 Bukit Utama home at handover?
Every home came with air-conditioners, kitchen cabinets, a built-in oven, a hood and hob, wardrobes and water heaters, StarProperty reported. After more than fourteen years, we check which are still sound before pricing their replacement.
How many homes and towers does 9 Bukit Utama have?
911 homes in three towers: Aria (41 storeys, 305 homes, eight to a floor), Beva and Ceta (40 storeys, 300 homes). They stand on 7.5 acres of a 24-acre parcel shared with The Club @ Bukit Utama and part of a nine-hole golf course.
What facilities does 9 Bukit Utama have?
Residents get a leisure pool and a lap pool, a tennis court, three badminton courts, indoor and outdoor gyms, a sauna, a multi-purpose hall, a yoga corner, a BBQ area, a playground and jogging tracks, StarProperty reports, behind three-tier security.
Do I need MBPJ approval to renovate at 9 Bukit Utama?
For small works such as new tiles, yes, through MBPJ’s small works form, with management’s letter of permission and a CIDB-registered contractor. Management’s own written consent comes first, and structural changes need plans.
Can I see photos of a 9 Bukit Utama home you’ve designed?
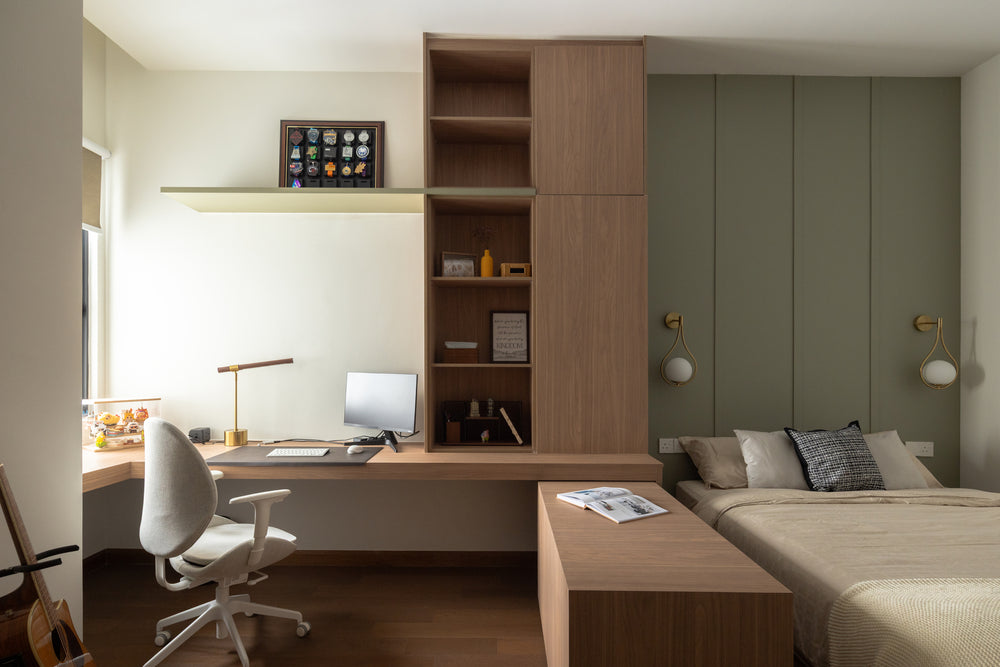
Not yet; we haven’t worked in the towers. The bedroom on this page, with its desk built into the joinery, is ours at Bangsar Hill Park, in Bangsar, and shows what a spare 9 Bukit Utama bedroom could become.
What interior design services do you offer at 9 Bukit Utama?
For 9 Bukit Utama’s 4+1 family homes, with their movable partitions, we lead with condo interior design: room layouts, kitchens, joinery and lighting. We draw the plans, compare contractors’ quotes with you and manage the works on site, and contractors do the building. For lighter briefs there is interior styling and our Procurement Concierge, and homes outside Kuala Lumpur and Selangor can use Virtual Design.
Interior design Interior styling Condo interior design Virtual Design
Shall we begin with how your family uses each room at 9 Bukit Utama?
Send the plan of your Aria, Beva or Ceta home, a few phone photos, and the wall you’d most like to see gone. The call is free, and you’re committed to nothing until the fee is set down in writing.
Free · your fee is agreed in writing before we start · Our reviews on Google