

Interior designer at Zeya Residences
Three bedrooms or five, a Zeya home planned for everyone.
With only 150 homes across two towers, Zeya Residences was drawn with room to spare. Our part starts with who uses which room, and it is easiest when it begins before handover.
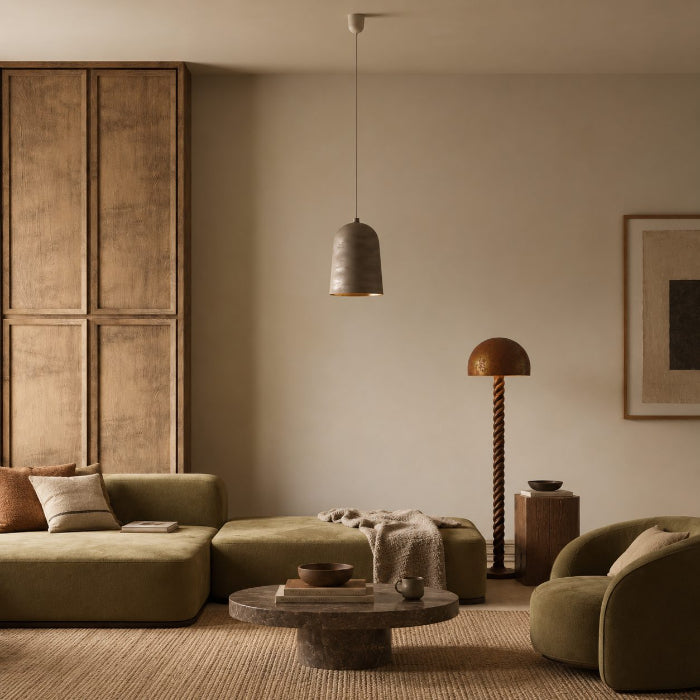
A freestanding timber armoire beside a low modular sofa: storage that can move house with you. In a new Zeya home, the pieces you bring decide how much carpentry you actually need.
- Developer
Groundcon Sdn Bhd, freehold, in Cheras Permai
- Due
2026, the developer’s completion target
- Homes
150 in two towers, six to a floor, on 1.83 acres
- Sizes
1,097 to 2,357 sq ft, three or five bedrooms
- Parking
Two to three bays for each home, with EV charging
Zeya Residences floor plans, and the family each one suits
Zeya Residences in Cheras Permai has just 150 homes in two towers: three-bedroom plans from 1,097 to 1,399 sq ft and a five-bedroom of 2,357 sq ft.
Our interior design starts with who will live in each room.
If you’ve bought at Zeya, you’ve probably bought for space. Sundays in Bed is an interior design studio in Bukit Damansara. We haven’t worked at Zeya before, and as everywhere else, we price each room in writing before a line is drawn.
Groundcon Sdn Bhd is building Zeya Residences on 1.83 acres of freehold land in Cheras Permai, with 150 homes across two towers and a completion target of 2026, as EdgeProp reported in July 2026. KL Property Talk’s June 2026 listing gives the same developer, towers, home count and four types, and adds that there are only six homes to a floor. Each home comes with two or three parking bays and provision for EV charging.
- 1,097 sq ftType C: three bedrooms and two bathrooms
- 1,259 sq ftType B: three bedrooms and two bathrooms
- 1,399 sq ftType A: three bedrooms and three bathrooms
- 2,357 sq ftType D: five bedrooms and five bathrooms, on the 17th floor
Three bedrooms, three sizes
From the smallest three-bedroom to the largest is about 300 sq ft, and that space rarely arrives evenly. It might be a wider living room, a longer bedroom wall or, in Type A, a third bathroom, so a guest or a grandparent can have a shower of their own.
The published plans give sizes and room counts, not shapes. We work from the floor plan in your sale agreement, and then from the tape measure, before anything is drawn.
The five-bedroom home
At 2,357 sq ft, with five bedrooms and five bathrooms, Type D is the size of many landed houses. KL Property Talk places it on the 17th floor, so a long sofa or a big dining table needs its measurements checked against the lift before it is ordered. With five bedrooms, one of them doesn’t need to be a bedroom every night: it can be a study, a prayer room, or a room kept ready for a parent who stays for months at a time.
Groundcon’s kitchen layout, finishes and handover list are still unpublished, so the first visit starts in your kitchen, noting what is actually there.
Interior design ideas for Zeya Residences, starting with the bedrooms
In a Zeya home, the first decisions are about people: who takes the room nearest a bathroom, where a parent sleeps, and where the children study.
Colours and finishes come after.
If you’re moving from a landed house
A house keeps a lot in its porch, its store and its car. Two or three parking bays help with the cars, but bicycles, golf bags, a stroller and the festive decorations all need a place inside. We plan a full-height store by the front door before anything decorative.
If three generations share the home
In the five-bedroom plan, five bathrooms between five bedrooms means a grandparent needn’t share. We check which bedroom sits closest to the living room on your plan, then add grab rails and a low night light to its bathroom before the tiles go on.
If the children need somewhere to study
In a three-bedroom home, the third bedroom often has to be a study and a guest room at once. A sofa bed, a desk wall and closed shelving let it do both, and we place the sockets and the desk light before the walls are painted.
Zeya’s podium also has a reading room and a discussion room, so homework doesn’t always have to happen at the dining table.
What comes with the keys
Floors and bathrooms arrive brand new, so they normally stay. The budget then goes where a family feels it daily: lamps and ceiling light, wardrobes, the kitchen run, and a table big enough for everyone.
What interior design costs at Zeya Residences
At Zeya Residences, the Sundays in Bed design fee is an estimated RM19,745–26,875 for a three-bedroom home and RM26,875–34,005 for the five-bedroom.
Each figure is a per-room estimate that we confirm in a letter before any drawing starts.
- Each room we design
- RM3,565
- Living and dining
- RM5,485
At Zeya we add up the bedrooms first, because every type has at least three. Then come the kitchen and one charge for the living and dining together. No Zeya kitchen plan has been released, so we have assumed a closed one; an open kitchen folds into the living and dining charge and takes RM3,565 off.
3 bedrooms and the kitchen in a Zeya home: 4 rooms at RM3,565 each, with the living and dining at RM5,485. We charge nothing for the foyer and the yard.
Within each level, the lower figure covers the essentials; the upper figure adds extras such as a feature wall, LED strips and a kitchen island.
What the two levels mean
Curated. Melamine or laminate carpentry, quartz or sintered stone tops, the existing ceiling kept or a new plaster ceiling. Furniture from Commune, Cellini, Fella Design, Dezign District, Poet Living, Big Brain, Gudang, Crown Livin and Dadswood.
Bespoke. Detailed joinery, sintered stone tops, a plaster ceiling with detailing. Furniture from Space Furniture, Tekni, BoConcept, King Living, Ambient Living, Stanzo, Forest Furniture, Roche Bobois, XTRA, Urban Edge, Molteni&C, Nostaloft, Flexform, Janine and Chesters Collection.
How a Zeya fee is settled
We settle the number with you on paper, then bill it in stages. If the family later picks a heavier stone or a longer wardrobe, that lands on the builder’s quote, not on ours. Our fees, explained
Add Curated finishes from Commune, Cellini or Poet Living to our fee, and a 1,259 sq ft Zeya three-bedroom totals roughly RM166k–293k.
| Home | Our fee | Curated | Bespoke |
|---|---|---|---|
| 3 bedrooms 1,097–1,399 sq ft | RM19,745–26,875 | RM146k–266k | RM305k–639k |
| 5 bedrooms 2,357 sq ft | RM26,875–34,005 | RM186k–368k | RM381k–856k |
Lower figures cover what nearly every Zeya brief includes: bedrooms, kitchen, living and dining. Upper figures leave space for two more rooms, for instance two of the bathrooms; Type C at 1,097 sq ft gets one, so it reads RM19,745–23,310.
Curated and Bespoke ranges for Zeya are our October 2026 estimates; builders’ prices will differ.
Behind the Zeya numbers
Groundcon is handing over new bathrooms, so we haven’t priced redesigning any. Wardrobes, kitchen cabinets and bedroom air-conditioning sit inside every range, and whatever the sale agreement lists as included comes off.
Furnishing to let?
If a Zeya home is going to be let, our Essential level (Ikea, SSF Home, Harvey Norman) is quicker to install and stands up to a turnover of occupants. The design fee doesn’t change with the level.
Essential level at Zeya, renovation and furniture only
- 3 bedrooms
- RM77k–122k
- 5 bedrooms
- RM100k–172k
Begin with a conversation
Tell us your Zeya type, who is moving in and when your keys are due. We’ll take the first call from there.
Or begin with a figure
Answer a few questions about your space, and you’ll have an estimate to consider in your own time.
How a Zeya Residences interior design project runs, start to finish
One designer stays with your Zeya home from the first phone call to the day the last box is unpacked.
We draw and supervise; builders quote and build, and you pick one after we compare their prices with you.
In a new building, the months after handover are when many homes have contractors in at once, even in a building of only 150 homes. With six homes to a floor, few neighbours share your landing, so a short note to them before a noisy week goes a long way. We agree delivery slots and the route up with management early, so your sofa and your stone counter don’t arrive on the same morning as everyone else’s.
- A first call about who’s moving in FreeWhich type is yours, who is moving in, when the keys are due, and what you’re bringing from your current home.
- The visit, with your floor plan in hand RM200, taken off the fee if we go aheadWe measure each room, open the kitchen cupboards Groundcon fitted, and compare what’s there with the list in your sale agreement.
- Bedrooms first, then the drawingsWe agree which rooms we’re designing and what that costs, in writing. Then we draw: who sleeps where, the full-height store by the door, the light in each room and the finishes.
- Quotes Zeya’s management can checkEvery builder prices one set of drawings, which management also reads before signing its consent. We go through the quotes beside you, and the choice is yours.
- Building, checking, then dressing the roomsWe oversee the trades and the deliveries, hold each room up against its drawing when it’s done, and dress it before your family moves in.
With three or five bedrooms on the go, there are many moving parts. We track them, and a quick message to us will always tell you what happens next. The full process
Groundcon’s defects, then management’s consent
Give Groundcon your defect list in writing before any builder starts. The usual sale agreement for a new condominium leaves defects with the developer for 24 months after vacant possession, so note your date.
After that, Zeya’s management must agree in writing, and some works also need a local authority permit, which your builder applies for. No renovation rules have been published for Zeya yet; we’ll ask management for them, with the deposit and permitted hours, before builders quote.
Renovating at Zeya Residences, and the rooms your family grows into
At Zeya Residences, the spare bedroom, the storage by the door and the dining table are where a growing family most needs a plan.
We help you give each one a job.
A three-bedroom that holds a couple today may need to hold a baby, then a teenager, then a parent. We draw rooms that can change use without new carpentry: a wardrobe wall that suits a guest room or a nursery, a desk that turns back into shelving.
Some of that life can happen downstairs. EdgeProp and KL Property Talk both list a swimming pool and a children’s pool, a gym, a multipurpose hall, a ping pong room, a reading room, a children’s games room, a jacuzzi and a BBQ area at the podium. A spare bedroom needn’t turn into a gym or a games room while the podium has both covered.
What we know about Zeya homes, and what we don’t
- KeepFloors, bathroomsBrand new in 2026, and normally worth keeping
- CheckKitchenIts layout and the handover list aren’t published yet
- AddStorageWardrobes and a full-height store by the door, unless they come with the home
- CheckCeilings, lightNo ceiling height or window aspect is published, so we measure both
Drawn from EdgeProp’s July 2026 report and KL Property Talk’s June 2026 listing, which agree on the types and sizes. The sale agreement is the final word, and we check your home against it in person.
What might a Zeya renovation cost?
With Zeya this new, nobody has published renovation costs for it, and it would be our first project here. Use the estimator as a starting point; once we’ve seen your home, we’ll cost it properly with you.
FAQ
Making a Zeya Residences home your own
How much might a Zeya three-bedroom cost to renovate and furnish?
Budget roughly RM146k–266k for a three-bedroom finished at our Curated level (Commune, Cellini, Poet Living) and RM305k–639k at Bespoke (Space Furniture, BoConcept, Molteni&C), with our fee on top. Type D, the five-bedroom, is about RM186k–368k at Curated. Your own builders’ quotes give the final number.
What is the interior design fee for a Zeya Residences home?
Roughly RM19,745–26,875 for a three-bedroom Zeya home and RM26,875–34,005 for Type D. Bedrooms and the kitchen are RM3,565 each and the living and dining RM5,485; the upper end allows a room or two more, and the total is signed before work starts.
What are the floor plans at Zeya Residences?
There are four types in EdgeProp’s July 2026 report: Type C, 1,097 sq ft with three bedrooms and two bathrooms; Type B, 1,259 sq ft with three bedrooms and two bathrooms; Type A, 1,399 sq ft with three bedrooms and three bathrooms; and Type D, 2,357 sq ft with five bedrooms and five bathrooms. KL Property Talk gives the same four sizes and places Type D on the 17th floor. The developer hasn’t published the room shapes, so we work from the plan in your sale agreement.
When is Zeya Residences due, and who is building it?
Groundcon Sdn Bhd is the developer, with a completion target of 2026. Zeya is freehold, on 1.83 acres in Cheras Permai, with 150 homes in two towers, as EdgeProp and KL Property Talk both report. KL Property Talk adds that there are only six homes to a floor.
When should design start for a new Zeya home?
Once your Zeya floor plan is in hand. Talking now, and visiting as soon as you have access, means drawings and quotes can be waiting when Groundcon has your defect list.
How should the five-bedroom Zeya home be planned?
Start with who sleeps where. At 2,357 sq ft with five bathrooms, on the 17th floor, the fifth bedroom can work harder as a study, a prayer room or a room for a visiting parent, and we settle its job before drawing its wardrobe.
Can I change the kitchen in a new Zeya home?
Yes, with management’s written consent, but look at what Groundcon hands over first. Its kitchen layout isn’t published, so we stand in yours on the visit and keep what works. Moving plumbing or a wall needs approval, so we raise it at the first meeting.
What facilities does Zeya Residences have?
The podium has a swimming pool, a children’s pool and pool deck, a gym, a multipurpose hall, a ping pong room, a discussion room, a sunken lounge, a jacuzzi, a BBQ area, a surau, a convenience store, a reading room and a children’s games room, as both EdgeProp and KL Property Talk list them.
Where is Zeya Residences?
In Cheras Permai, an established Cheras township. EdgeProp names MRT Taman Suntex as the nearest station, with SUKE, CKE, MRR2, the Salak Expressway and EKVE nearby.
Can I see photos of a Zeya Residences home you’ve designed?
No, Zeya would be a first for us. Our finished homes, for example at Setia Sky Seputeh, each have a page with photographs.
What interior design services do you offer at Zeya Residences?
For Zeya’s three- and five-bedroom homes we offer full condo interior design with renovation design: our drawings, a side-by-side look at builders’ quotes, and site supervision while contractors build. If you only want the rooms dressed, there is interior styling; the Procurement Concierge sources and delivers furniture; and Virtual Design serves homes beyond Kuala Lumpur and Selangor.
Interior design Interior styling Condo interior design Virtual Design
Shall we start with who is moving into your Zeya home?
Share your Zeya type or plan and a line on who will sleep where. The call costs nothing, and nothing is agreed until you’ve seen the fee on paper.
Free · your fee is agreed in writing before we start · Our reviews on Google