

Interior designer at Flora Murni
A Balinese calm at Flora Murni, carried indoors.
Flora Murni’s tower holds only 53 homes, set among gardens planned in a Balinese spirit. We’ll help yours keep that ease inside, room by room.
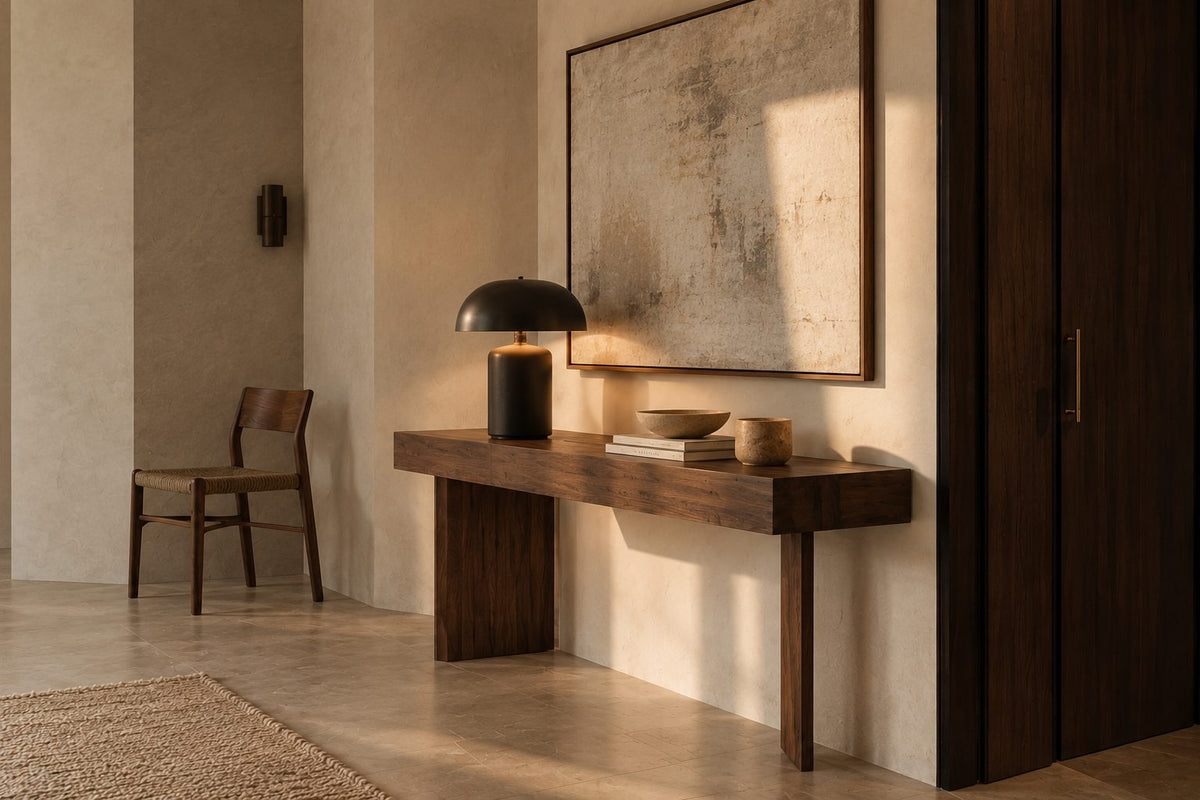
A walnut console, a lamp and plaster that holds the evening light. In a Flora Murni home, warm materials at the door can carry the calm of the gardens into the rooms beyond.
- Developer
Tian Global, freehold, on Jalan Kiara 3
- Completed
2006
- Homes
53 in the condominium tower, within a 3.5-acre estate
- Sizes
About 1,615 to 4,424 sq ft, three or four bedrooms
- Facilities
A landscaped recreational deck, pool, jacuzzi, cabana and tennis court
- Estate
71 homes in all: the tower, 16 semi-detached houses and 2 bungalows
- Neighbours
Opposite Garden International School, behind Plaza Mont Kiara
Flora Murni layouts in the condominium tower
Flora Murni’s condominium tower holds 53 homes of about 1,615 to 4,424 sq ft, with three or four bedrooms.
Our interior design starts with which of its plans is yours, and what twenty years have changed in it.
If you live in Flora Murni’s tower, you share it with very few neighbours. Sundays in Bed works through a Flora Murni home room by room, and our fee is settled in writing before the drawing begins.
Flora Murni was Tian Global’s first project, completed in 2006 on 3.5 freehold acres on Jalan Kiara 3, opposite Garden International School. StarProperty describes a mixed estate with a condominium tower of 53 duplex homes, built, like its gardens, in a Balinese spirit. The estate counts 71 homes in all, with 16 semi-detached houses and 2 bungalows, and both StarProperty and MyRumahBaru describe it as low density; this page is about the tower. It sits behind Plaza Mont Kiara, among neighbours on Jalan Kiara 3 such as Lanai Kiara, Vista Kiara and Laman Suria.
- 1,615 sq ftThree bedrooms, two bathrooms
- 3,000 sq ftA duplex with three bedrooms, three bathrooms, a balcony and two parking bays
- 4,424 sq ftFour bedrooms, three bathrooms
Sizes and rooms as MyRumahBaru lists them; StarProperty gives the tower’s range as 1,615 to 4,424 sq ft, and its sale records also show homes of 1,625, 1,701, 3,165 and 4,058 sq ft, so plans vary within each type. If your own papers differ, they are what we work to, after a tape measure has checked them.
Space and plans
The range is wide. A 1,615 sq ft home and a 4,424 sq ft home can share a lift and still need very different things: in the first, storage that earns every centimetre; in the second, a reason for each room so the home doesn’t feel empty.
The largest plan has four bedrooms and three bathrooms, so one bathroom is shared. Where it sits, and who shares it, decides whether it is worth enlarging, or whether a powder room near the living room would serve the family better. We look at that on the first visit.
Sales listings for the duplexes describe separate dry and wet kitchens with piped gas. Where yours has both, the dry kitchen can open towards the dining table while the wet one keeps the frying behind a door.
In a duplex, the stair links two floors that should feel like one home. We carry one palette of timber, stone and colour up it, and light it softly for the climb to bed.
Interior design ideas for Flora Murni, from 1,615 to 4,424 sq ft
In a Flora Murni home finished in 2006, the kitchen, wardrobes, wiring and lighting usually want renewing together.
We plan them in the spirit of the building, warm materials and soft light, so the home feels of a piece with its gardens.
Carrying the Balinese gardens inside
The estate was planned in a Balinese spirit, with a landscaped deck, a cabana and a jacuzzi among the planting. Indoors we’d keep that feeling quiet rather than themed: timber with a visible grain, stone that softens with use, linen at the windows and lamps rather than bright ceiling lights.
If the kitchen is the original
After twenty years the kitchen is usually the first room people want to change. We plan what lives at the counter and what goes behind doors before a cabinet is priced, because a calmer kitchen is often a shorter, simpler one.
If the school day sets the rhythm
Flora Murni sits opposite Garden International School, and for a family whose day runs on school hours, a drop zone by the door for bags and shoes, a desk with good light and a bedroom that can grow from child to teenager save a second renovation later.
In the smallest homes
At 1,615 sq ft with two bathrooms, the three-bedroom home asks for discipline: wardrobes to the ceiling, a dining table that seats more than its size suggests, and one bedroom that works as a study when no one is staying.
What interior design costs at Flora Murni
Sundays in Bed estimates its design fee at Flora Murni at RM19,745–26,875 for a three-bedroom home, whether the 1,615 sq ft plan or the duplex, and RM23,310–30,440 for the four-bedroom.
The fee pays for design only, room by room, and is agreed on paper before we start; works and furniture are budgeted apart.
- Each room we design
- RM3,565
- Living and dining
- RM5,485
Your Flora Murni design fee is worked out room by room, so the same three bedrooms cost the same to design in the 1,615 sq ft home as in the 3,000 sq ft duplex. What differs is the renovation and furniture budget, which follows the floor area. Any extra room you’d like designed, a study or a dressing room, adds RM3,565.
Designing 3 bedrooms and the kitchen is 4 rooms at RM3,565, plus RM5,485 for living and dining. The foyer and yard are free.
Within a level, the smaller sum is a plain fit-out and the larger one adds touches like timber panelling, hidden lighting or an island.
What the two levels mean
Curated. Melamine or laminate carpentry, quartz or sintered stone tops, the existing ceiling kept or a new plaster ceiling. Furniture from Commune, Cellini, Fella Design, Dezign District, Poet Living, Big Brain, Gudang, Crown Livin and Dadswood.
Bespoke. Detailed joinery, sintered stone tops, a plaster ceiling with detailing. Furniture from Space Furniture, Tekni, BoConcept, King Living, Ambient Living, Stanzo, Forest Furniture, Roche Bobois, XTRA, Urban Edge, Molteni&C, Nostaloft, Flexform, Janine and Chesters Collection.
How the fee works
At Flora Murni a bedroom, the kitchen or a study costs RM3,565 to design, and the living and dining RM5,485 between them. The floor area doesn’t change our fee, and nor does a dearer timber, which shows up only in the builder’s price. You pay us in stages against the signed figure.
Take the 3,000 sq ft duplex: our fee with Curated finishes (Commune, Cellini, Poet Living) totals about RM215k–379k.
| Home | Our fee | Curated | Bespoke |
|---|---|---|---|
| 3 bedrooms 1,615 sq ft | RM19,745–26,875 | RM194k–336k | RM383k–752k |
| Duplex, 3 bedrooms 3,000 sq ft | RM19,745–26,875 | RM196k–359k | RM386k–802k |
| 4 bedrooms 4,424 sq ft | RM23,310–30,440 | RM223k–433k | RM436k–953k |
Our first figure assumes the living and dining, kitchen and bedrooms; the second adds a bathroom and a study. In the four-bedroom plan, that study could be the room that relieves the shared bathroom.
Renovation and furniture figures are estimates as of October 2026, ahead of real quotes.
How these figures are worked out
Flora Murni was completed in 2006, so the ranges price the full job an older home usually needs: floors, wiring, ceilings and paint, the kitchen and wardrobes. Bathrooms are priced only when you choose to redo them.
Furnishing to let?
Is your Flora Murni home going to tenants? Essential, our simplest level, uses Ikea, SSF Home or Harvey Norman furniture that is quick to install and easy to replace between lets. Our design fee is unchanged.
Renovation and furniture at Essential, before our fee
- 3 bedrooms
- RM108k–167k
- Duplex, 3 bedrooms
- RM109k–178k
- 4 bedrooms
- RM125k–215k
Begin with a conversation
Tell us which Flora Murni plan is yours, and which rooms you’d change first. We’ll take the first call from there.
Or begin with a figure
Answer a few questions about your space, and you’ll have an estimate to consider in your own time.
Your Flora Murni interior designer, one person from start to finish
A Flora Murni project stays with one of our designers throughout.
We plan and supervise; contractors build; and you choose between their prices after we’ve gone through each one together.
With so few homes in the tower, a renovation is noticed. We agree working hours, deliveries and the route up with management before the work begins, and keep the noisy weeks as short as the job allows.
StarProperty notes that Jalan Kiara 3 is busiest before and after school, when cars stop for Garden International School across the road, so lorries and deliveries are booked for the hours in between.
- A conversation about home FreeYour household, your plan at Flora Murni, and what twenty years in it have taught you to keep.
- Measuring every room RM200, waived if you go ahead with usEach room measured, the wiring and pipes inspected, and the plan compared with whatever earlier owners altered.
- Fee in writing, then designWith the rooms and our fee signed, we design the kitchen, wardrobes, the bathrooms you’re redoing, the lighting and finishes.
- Drawings for quotes and consentEvery contractor prices the same set, Flora Murni’s management reads it before consenting, and you choose the builder.
- On site, then stylingWe oversee the work, hold each room to its drawing, and style the home before you return to it.
Walls from 2006 sometimes hide old pipes or wiring. If they do, you hear from us at once, with the cost and the delay.
Approvals at Flora Murni
Mont Kiara falls under DBKL, which publishes guidance on renovating strata homes. At Flora Murni, management’s written consent comes first, and the contractor you appoint applies to DBKL where the works call for a permit.
We found no published renovation rules for the tower, so we request them from management, including the deposit and the hours work may run, ahead of quotes. Plumbing that moves, or anything structural, needs approval in writing, so we bring it up early.
Renovating a Flora Murni home twenty years on
A Flora Murni renovation is usually a full one: kitchen, wardrobes, wiring and lighting, with the bathrooms you choose.
We help you plan it once, in the right order, so nothing is done twice.
Downstairs there is a pool, a jacuzzi, a cabana, a gym, a tennis court, a BBQ area and a children’s playground, set on a landscaped deck. With those close by, the rooms upstairs can be given to what the household needs most: a study, a guest room, or simply more space in the main bedroom.
What a Flora Murni renovation usually covers
- KeepFew neighboursA tower of 53 homes in a small estate, which no renovation can add
- RenewKitchen, wiringThe kitchen, wardrobes, lighting and electrical layout, now twenty years old
- DecideBathroomsWhich to redo, and whether the four-bedroom home needs another
- CheckRulesManagement’s renovation rules and DBKL’s permit, before anything is drawn
From the published listings for the tower; we confirm your own home on the visit.
We have no Flora Murni project to point to yet. Other firms’ published renovations in the neighbourhood are on our Mont Kiara cost page, and they give us a starting point when we price your home together.
FAQ
Making a Flora Murni home your own
What does it cost to renovate and furnish a Flora Murni home?
Budget roughly RM196k–359k for the 3,000 sq ft Flora Murni duplex with Curated furniture (Commune, Cellini, Poet Living), or RM386k–802k with Bespoke pieces (Space Furniture, BoConcept, Molteni&C), before our fee, for the full renewal a 2006 home usually needs.
What are the floor plans at Flora Murni?
Flora Murni’s condominium tower has homes of about 1,615 to 4,424 sq ft. MyRumahBaru lists a three-bedroom home of 1,615 sq ft, a three-bedroom duplex of 3,000 sq ft with a balcony and two parking bays, and a four-bedroom home of 4,424 sq ft. Sale records show sizes in between, so we measure yours.
Who developed Flora Murni, and when was it completed?
Flora Murni was the first project by Tian Global Sdn Bhd, completed in 2006 on 3.5 freehold acres on Jalan Kiara 3, Mont Kiara.
How many homes are in the Flora Murni condominium?
The Flora Murni condominium tower has 53 homes, which StarProperty describes as duplexes. With 16 semi-detached houses and 2 bungalows, the estate has 71 homes on about 3.5 acres.
What facilities does Flora Murni have?
Flora Murni has a landscaped recreational deck with a swimming pool, jacuzzi and cabana, a gym, a tennis court, a BBQ area, a children’s playground, gardens and 24-hour security. MyRumahBaru places them on the ground floor and the deck.
Do I need DBKL approval to renovate at Flora Murni?
Usually, for anything beyond decoration. Flora Murni is in Mont Kiara, under DBKL, so built-ins, wet works and rewiring generally need its permit, applied for by your contractor once management has agreed in writing.
How long does a Flora Murni renovation take?
Allow a few months for design, quotes and approvals first. The build that follows depends on scope and size: a 1,615 sq ft home is quicker than the 4,424 sq ft one, and we give you dates once the room list is signed.
Is Flora Murni freehold or leasehold?
Flora Murni is freehold, according to both StarProperty and MyRumahBaru. The estate sits on about 3.5 acres on Jalan Kiara 3.
Can I see a Flora Murni home you’ve designed?
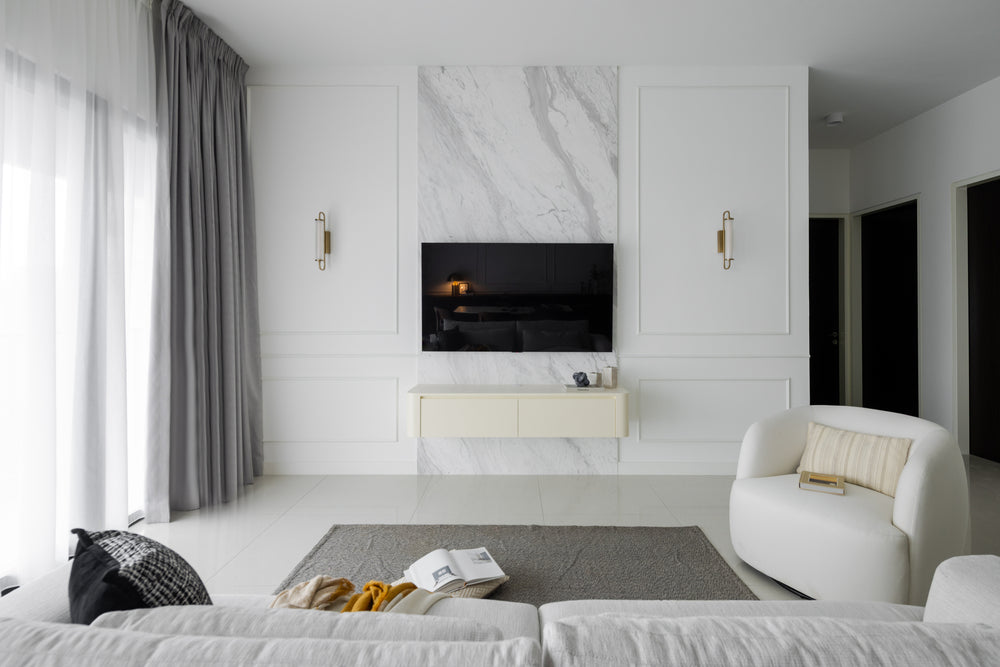
Not yet. The living room on this page is from our Setia Sky Seputeh project, shown for the way low lamps keep a large room warm, which suits Flora Murni’s bigger plans.
What interior design services do you offer at Flora Murni?
At Flora Murni we design full renovations of the condominium tower’s homes, from three-bedroom apartments to duplexes, room by room. We draw the plans, compare contractors’ quotes with you and manage the works on site, and contractors do the building. Where a home needs only furniture, we offer interior styling or our Procurement Concierge, and Virtual Design for homes outside Kuala Lumpur and Selangor.
Interior design Interior styling Condo interior design Virtual Design
Shall we start with your Flora Murni home?
Send us your Flora Murni plan with a few photos of how the rooms look today, and say which room bothers you most. The first call is free, and nothing is agreed until our fee is in writing.
Free · your fee is agreed in writing before we start · Our reviews on Google