

Interior designer at Quadro Residences
Your Quadro home, composed around how you live.
Coffee at the counter, the frying kept behind a closed door, the table a few steps from the stools: we plan the rest of the home around how your household eats, works and rests.
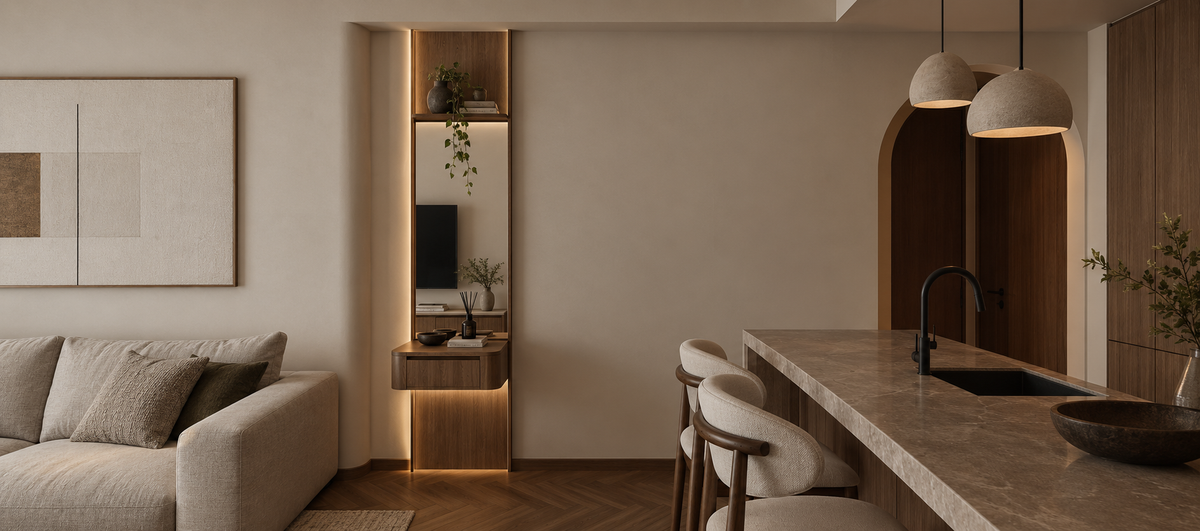
A stone island with stools drawn up, open to the sofa, and an arched door leading on. The developer’s Type 3B plan for Quadro sets its island the same way, facing the dining table, with the wet kitchen closed off behind.
- Developer
Monoland, through Quadro Residences Sdn Bhd; freehold
- Completed
2013, in January by PropertyGuru’s account
- Homes
245 in one 36-storey tower, about seven to a floor
- Sizes
1,426 to 2,343 sq ft, every home with three bedrooms or more
- Facilities
A Sky Club with a 25 m infinity pool, a spa and a gym; a children’s pool below
On this page
Quadro Residences, where interior design starts with two kitchens
Quadro Residences is a single freehold tower on Persiaran KLCC, where the standard homes pair a dry kitchen with a separate wet kitchen.
Our interior design starts with how your household cooks and eats, and moves out to the rooms you use most.
On the developer’s plan of the 1,804 sq ft Type 3B, the day starts at an island. It stands in the dry kitchen and looks across to the dining table; the wet kitchen sits behind its own door, beside the air-conditioner ledge, ready for frying and steaming. A home arranged like this can keep breakfast, homework and conversation at the island, and the smells out of sight.
Monoland completed Quadro Residences in 2013, in January by PropertyGuru’s account, through its company Quadro Residences Sdn Bhd. It is a single freehold tower of 36 storeys and 245 homes at No. 1 Persiaran KLCC, off Jalan Kia Peng, with Conlay MRT station about 340 m away. The key plan shows about seven homes to a floor, and StarProperty describes a lift lobby for each home, with eight lifts serving the floor. Up in the Sky Club there is a 25 m infinity pool, a spa, a gym, a bar, a deck and a sky room; at ground level, an arrival reception, a function deck, a children’s playground and pool, and a launderette.
Every home has three bedrooms or more, from 1,426 to 2,343 sq ft built-up. Only the Type 3B plan has been seen, so the other descriptions below lean on StarProperty and listings.
- 1,426 sq ftThe smallest type, with three bedrooms
- About 1,500–1,591 sq ftThe sixteen duplexes, given as about 1,500 by StarProperty and 1,591 in listings: three bedrooms upstairs, and an upper-floor door into a utility room
- 1,804–1,927 sq ftTypes 3B and 3B+1: three bedrooms, a utility room and two kitchens; the larger has one more room, counted below as a study
- 2,343 sq ftType 4B, the largest: four bedrooms and a utility room
What the Type 3B plan shows
Beyond the kitchens, the developer’s Type 3B plan shows a foyer with a powder room; a utility room with its own bath and a yard beside it; a main bedroom with a freestanding bath and a walk-through dressing area; and an en-suite to the third bedroom. The furniture drawn on it may only be indicative, so we measure yours.
Thirteen years on, in a building where many homes are let, the wear tends to show in the joinery, the grout, the water heaters, the air-conditioners and the wiring. The layouts tend to work as drawn, so the money usually goes into surfaces and services.
No handover specification has been found, so we record the finishes, ceiling heights and appliances on the visit before pricing anything.
Quadro Residences design ideas, from the island to the utility room
In a Quadro home, we begin with the two kitchens and who uses them, then the bathrooms, the utility room and the light in the living room.
Colours and fabrics come once those decisions are made.
If breakfast happens at the island
The island faces the dining table, so we treat it as the breakfast and serving counter: stools you will use every day, a top that takes knocks and spills, and light low enough to eat by. Frying and steaming stay behind the wet kitchen’s door, where the strong hood and the toughest surfaces go.
If the lifts arrive inside your home
StarProperty describes a private lift lobby for each home, and the Type 3B plan draws two lifts opening into it. It is the first thing a guest sees, so a mirror, a console and somewhere for shoes go a long way; what may be mounted on its walls is a question we put to management first.
If the living room takes the afternoon sun
Homes face different sides of the tower: the Type 3B plan is labelled west, and StarProperty describes the duplexes as facing south. A west-facing living room takes the afternoon sun, so we choose sheers, blinds and fade-resistant fabrics before the sofa, once the visit has confirmed your aspect.
If not every bathroom needs redoing
An 1,804 sq ft 3+1 holds four bathrooms and a powder room. Moving pipes in a 2013 tower costs more than it gives back, so we keep the layouts and renew surfaces, lighting and fittings; the powder room and the utility bath often need no more than new taps and a mirror.
If nobody sleeps in the utility room
Beside the foyer, the utility room has its own shower and WC, which suits a live-in helper as drawn. Without one, it can be a store, a laundry or, once air-conditioned, a small study.
For the sixteen duplexes
With all three bedrooms upstairs, the stair carries the household’s day. We use the space beneath it for storage, light the stairwell for night as well as day, and plan the upper door into the utility room as a working entrance.
What interior design costs at Quadro Residences
At Quadro Residences, the number of rooms sets the fee.
For the 1,804 sq ft 3+1 we estimate a design fee of RM34,005–41,135, and for the 2,343 sq ft 4+1 RM41,135–48,265; either is agreed in writing before we begin.
- Each room we design
- RM3,565
- Living and dining
- RM5,485
The developer’s plan of a Quadro 3+1 holds a powder room by the foyer, four bathrooms, three bedrooms and two kitchens, and each of them counts as a room for our fee. Few households need all of them redesigned, so the useful question is which.
Pick a layout below and turn on only the rooms you want drawn; the powder room and the utility bath can usually stay off.
3 bedrooms, 3 bathrooms and the dry and wet kitchens: 8 rooms at RM3,565, plus the open-plan living and dining at RM5,485. The foyer and utility yard are designed free.
Within each level, the lower figure covers the essentials; the upper figure adds extras such as a feature wall, LED strips and a kitchen island.
What the two levels mean
Curated. Melamine or laminate carpentry, quartz or sintered stone tops, the existing ceiling kept or a new plaster ceiling. Furniture from Commune, Cellini, Fella Design, Dezign District, Poet Living, Big Brain, Gudang, Crown Livin and Dadswood.
Bespoke. Detailed joinery, sintered stone tops, a plaster ceiling with detailing. Furniture from Space Furniture, Tekni, BoConcept, King Living, Ambient Living, Stanzo, Forest Furniture, Roche Bobois, XTRA, Urban Edge, Molteni&C, Nostaloft, Flexform, Janine and Chesters Collection.
How a Quadro fee is paid
You agree our fee in writing at the start, and it falls due in stages through the project. Because it is counted in rooms, a dearer stone for the island adds only to the contractor’s bill.
A Quadro 3+1 totals roughly RM306k–504k with our fee and Curated renovation and furniture, the Curated makers being the likes of Commune, Cellini and Poet Living.
Put the money where thirteen years show. In a Quadro home that usually means both kitchens, the main bathroom and the wardrobes, while the powder room seldom needs more than new fittings.
These are estimates; the contractors’ quotes on your drawings are the prices.
| Home | Our fee | Curated | Bespoke |
|---|---|---|---|
| 3+1 1,804 sq ft, the most common layout | RM34,005–41,135 | RM272k–463k | RM507k–958k |
| 3+1 and study About 1,927 sq ft | RM37,570–44,700 | RM286k–487k | RM532k–1M |
| 4+1 2,343 sq ft, the largest | RM41,135–48,265 | RM319k–568k | RM588k–1.16M |
| Duplex 1,591 sq ft, over two floors | RM30,440–37,570 | RM253k–432k | RM477k–908k |
Each lower figure is the usual Quadro brief: the bedrooms, both kitchens, living and dining, and the main bathrooms, with the powder room and the utility shower left alone. Each upper figure adds two rooms: perhaps one of those, or a study made from the utility room.
Estimates as at October 2026; only contractors give prices.
Behind the Quadro figures
Keys went out in 2013, and plenty of homes have been sold on or let since, so every row prices a resale home needing new wardrobes, kitchen cabinets on both sides, a hob, a hood and air-conditioning; a previous owner’s good work that you keep lowers it.
Each row leaves out the smaller washrooms, usually the powder room and the utility shower. The 3+1 and study row counts its extra room as a study, and the duplex is assumed to have both kitchens. Sizes and rooms come from the developer’s Type 3B plan and from listings, and your own layout is checked in person.
The Bespoke column is costed on furniture from Space Furniture, BoConcept, Molteni&C and makers like them.
Furnishing to let?
Many Quadro homes are let, most of them listed furnished, and several listings say tenanted. For a home readied for the next tenant, our Essential level, with furniture from Ikea, SSF Home and Harvey Norman, is quick to finish and easy to keep in order between leases. Whichever level you pick, our fee for the design is worked out the same way.
Readying a Quadro home for the next tenant at Essential, before our fee
- 3+1
- RM154k–240k
- 3+1 and study
- RM163k–253k
- 4+1
- RM182k–295k
- Duplex
- RM143k–222k
Begin with a conversation
Who will sit at the island, and is a lease still running? We’ll come to the call with the Quadro layouts and the fee for each room.
Or begin with a figure
Answer a few questions about your space, and you’ll have an estimate to consider in your own time.
Your Quadro Residences interior designer, even while a tenant is in
At Quadro Residences, a single designer handles your renovation from that first conversation to moving day, and can begin while a tenant is still in residence.
Contractors you choose do the building, after we have taken you through each of their quotes.
With about seven homes to a floor, drilling reaches several neighbours, so we tell management in advance and keep loud work to the permitted hours. Eight lifts serve each floor, but which one crews may use, and when, is for management to say.
Nothing public sets out Quadro’s renovation deposit, working hours, lift booking or contractor registration, so the office’s current terms, in writing, shape the programme. If a tenant is still in, visits and works are timed around the lease.
- Which layout, and is there a lease? FreeWhich of the five layouts, which way it faces, whether a lease is still running, who moves in next, and the sum you are comfortable with.
- Measuring both kitchens RM200, waived if you go ahead with usBoth kitchens and every washroom measured; water heaters, seals and grout examined; and whatever a landlord left that deserves to stay noted down.
- The scope agreed, then the islandWe put rooms, spend and fee in writing before any drawing, then design from the island outwards: the kitchens, the lift lobby, the wardrobes.
- One drawing set, several tendersContractors all price the same detailed drawings. We bring back the quotes, explain where they differ, and the builder is yours to choose.
- Moving day, styledManagement sets the lift slots and delivery times, we check the work on site at each stage, and every room is styled in time for the move.
In a 2013 tower, the pipes and wiring behind the kitchen and bathroom walls are sorted before any ceiling is closed up. We keep to that order, and if a tenant has only just left, we begin with a fresh survey of what the lease left behind.
DBKL, then Quadro’s management
Quadro is in Kuala Lumpur, so DBKL handles renovation permits, and your contractor normally files the application. Separately, Quadro’s management approves the works before anyone starts.
Quadro’s deposit, permitted hours and lift booking for works aren’t public, so we ask the office for them in writing before any dates are set.
Renovating a Quadro Residences home after tenants or earlier owners
Many Quadro Residences homes are listed furnished, and several are tenanted, so yours may carry a landlord’s choices.
We keep what is sound, renew what has worn, and shape the rooms around the household moving in.
A 4+1 might hold a family with a live-in helper; a duplex might suit a couple who want the bedrooms upstairs, away from guests. Who will live there, and what are they bringing? Those answers decide where each thing goes.
The Quadro plan: what stays and what changes
- KeepPlan, bathsThe open dining with its island, the en-suites and the main bathroom’s freestanding tub, as drawn
- AdaptKitchensBoth kitchens refitted where worn, and the utility room kept for a helper or turned into a store or study
- AddLobby, shadeStorage and light in the lift lobby, and sheers and blinds where the living room faces west
Taken from the developer’s Type 3B plan; with no handover list published and plenty of change since 2013, your visit settles what applies.
Quadro and its neighbours: what renovation has cost
Quadro itself has no published renovation record. The closest is another firm’s, at Park Seven further along Persiaran KLCC: roughly 3,000 sq ft for RM450,000, or RM150 per sq ft.
The median across the KLCC cost index, 18 records from other firms, is RM158 per sq ft. Applied to an 1,804 sq ft Quadro 3+1, that is about RM285,000, inside the Curated range above.
FAQ
Renewing a Quadro home, let or lived in
My Quadro unit is tenanted. Can we start before the lease ends?
We can, with your tenant’s agreement: we measure the Quadro home now, then finish the design and collect contractors’ prices while they are still living there. The works can begin soon after they leave, so the home doesn’t stand empty for months between tenant and builder.
Can the dry kitchen island stay if both kitchens are redone?
It can, and in a Quadro home there is good reason to keep it. The island stands in the open dry kitchen, while cooking that needs a strong hood happens behind the wet kitchen’s door, so owners often keep its position, change the top, fronts and lighting, and spend more where the real cooking is done.
Could the utility room become something else?
Yes: the Quadro utility room has its own shower and WC, with the yard alongside, so it can stay a helper’s room or become a store, a laundry or, once air-conditioned, a small study. If you want it designed, it is one more room on our fee.
Is a Quadro duplex more expensive to design?
Not because of the stair: our fee is estimated per room, so a Quadro duplex comes to RM30,440–37,570. StarProperty puts the sixteen duplexes at about 1,500 sq ft, and listings at 1,591; the three bedrooms are upstairs, with a door on the upper floor into a utility room, so we plan storage under the stair and light for both levels.
Whose permission do I need to renovate at Quadro?
You need DBKL’s and the management’s. Your contractor normally applies to DBKL for the permit, and Quadro’s management approves the works and decides the deposit, the working hours and when the lifts can be booked. None of that is published, so we ask for the current version before setting dates.
How many weeks will the works take?
It depends on the scope, and you have a schedule with the drawings before any contractor starts. Refreshing a let Quadro 3+1 sits at the shorter end; refitting both kitchens and several bathrooms takes longer. For scale, another firm’s published renovation at Park Seven, about 3,000 sq ft and larger than a Quadro 3+1, ran 12 weeks on site.
Who developed Quadro Residences, and when was it completed?
Monoland completed Quadro Residences in 2013, in January by PropertyGuru’s account, through its company Quadro Residences Sdn Bhd. It is a single freehold tower of 36 storeys and 245 homes at No. 1 Persiaran KLCC, off Jalan Kia Peng.
What layouts are there at Quadro Residences?
Every Quadro Residences home has three bedrooms or more, from 1,426 to 2,343 sq ft built-up, in five layouts. They run from the smallest three-bedroom type and the sixteen duplexes, put at about 1,500 to 1,591 sq ft, to Types 3B and 3B+1 of 1,804–1,927 sq ft, with a utility room and two kitchens, and Type 4B, the largest, with four bedrooms and a utility room.
What facilities does Quadro Residences have?
Quadro Residences has a Sky Club with a 25 m infinity pool, a spa, a gym, a bar, a deck and a sky room. At ground level there is an arrival reception, a function deck, a children’s playground and pool, and a launderette, and Conlay MRT station is about 340 m away.
How much is the design fee for a Quadro Residences 3+1 or 4+1?
At Quadro Residences, the Sundays in Bed design fee is an estimated RM34,005–41,135 for the 1,804 sq ft 3+1, RM37,570–44,700 for the 3+1 with a study and RM41,135–48,265 for the 2,343 sq ft 4+1. The number of rooms sets it, and it is agreed in writing before we begin.
What interior design services do you offer at Quadro Residences?
For Quadro Residences’ three- and four-bedroom homes and its sixteen duplexes, our condo interior design comes with the renovation design. We draw the plans, compare contractors’ quotes with you and manage the works on site, and contractors do the building. Between tenants, a home can be furnished through interior styling or our Procurement Concierge alone, and Virtual Design covers homes outside Kuala Lumpur and Selangor.
Interior design Interior styling Condo interior design Virtual Design
From the island outwards, we’d be glad to see your Quadro home.
Tell us your layout, which way it faces and whether a tenant is living there now, with any plan you have to hand. The first call carries no charge, and the estimated design fee follows in writing, ahead of any decision about the lease or the works.
Free · your fee is agreed in writing before we start · Our reviews on Google