

Interior designer at Skylon Residences
Your Skylon home, open-plan and always composed.
Cook supper here and the whole room knows, because every plan opens the hob onto the living space. So we settle the hood, the cabinet fronts and a way to close it all away first.
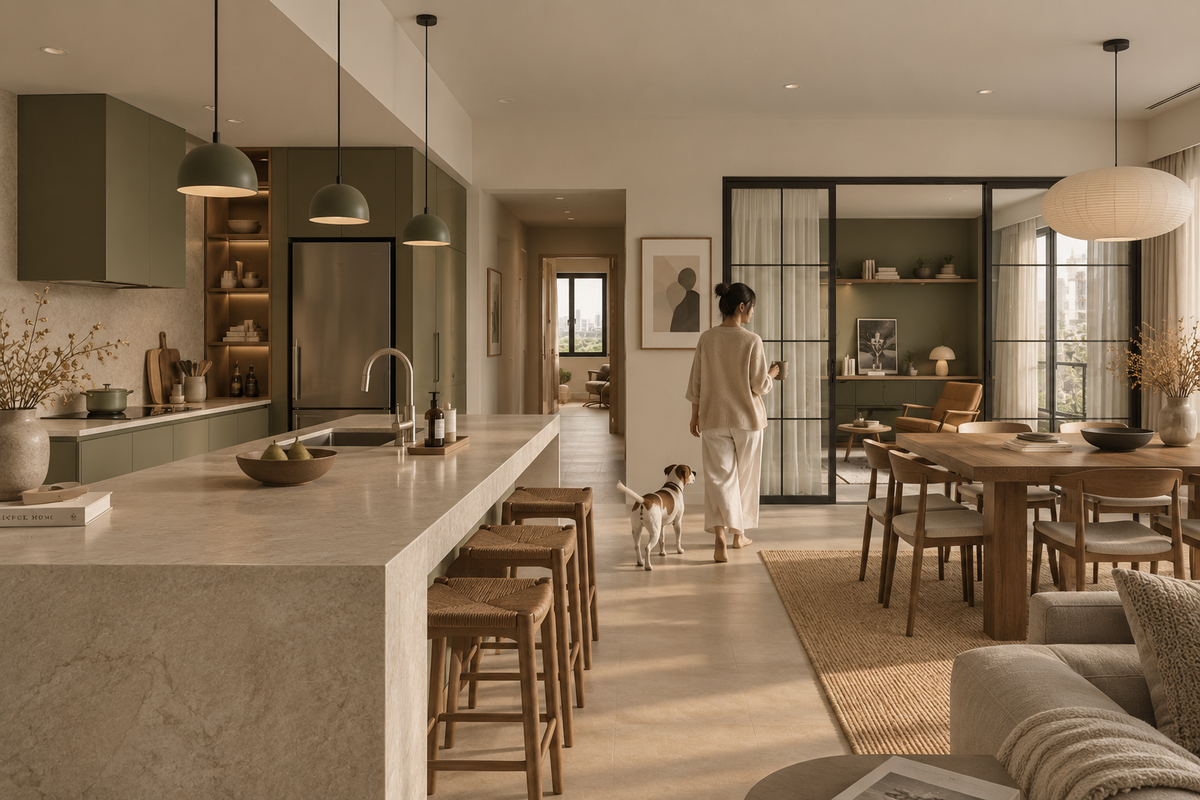
Sage cabinets, a stone island and the sofa within sight of the hob: the way we’d think about a Skylon living room, since every plan in the tower puts the kitchen in that same space.
- Developer
GBD Land; freehold
- Architect
T. R. Hamzah & Yeang
- Homes
178 in one 38-storey tower in Bukit Ceylon
- Sizes
518 to 1,250 sq ft, one- and two-bedrooms only
- Facilities
Co-working space, yoga deck, gym, infinity pool, outdoor cinema and sky bar
Skylon Residences floor plans, nine to a floor and one of each
Skylon Residences is a single freehold tower in Bukit Ceylon, where a typical floor holds nine homes of nine different plans, each with its kitchen open to the living room.
Our interior design begins in that shared room, then turns to the storage a compact home needs.
Put the kettle on in a Skylon home and the hood, the cabinet fronts and any cooking smell are part of the living room, because every published plan sets the kitchen inside it. That one fact shapes more of the design here than the size of any room.
Skylon Residences is one freehold tower of 38 storeys and 178 homes in Bukit Ceylon, in Kuala Lumpur’s Golden Triangle. GBD Land developed it, and the architect is T. R. Hamzah & Yeang, the practice of Tengku Robert Hamzah and Dato’ Dr Ken Yeang, with Meinhardt Façade Technology engineering the facade and Windtech running the wind tunnel tests. The interior designer of record, Designstudio MVH, worked to a theme the developer calls Haute Couture.
Up the face of the tower runs what GBD Land describes as an ecological green wall 485 ft tall, with sky gardens on levels 15, 16, 25 and 29. Shared rooms include a co-working space, a yoga deck, a gym, an infinity pool, a multi-purpose hall, an outdoor cinema, a sky bar and a book-sharing library.
A typical floor holds nine homes, Types A to I, one of each, around a single central core; the sky garden floors differ. Homes run from 518 to 1,250 sq ft built-up and come in two kinds only, one-bedrooms and two-bedrooms with two bathrooms. No developer source shows a three-bedroom, a duplex or a penthouse.
- 518–523 sq ftTypes C and G, the two one-bedroom plans
- 803–845 sq ftThe compact two-bedrooms, each with a second bathroom
- 963–1,076 sq ftThe larger two-bedrooms; like every type here, each has a balcony
- 1,250 sq ftType A, with a curved balcony that wraps the corner, a second balcony and a tub in the master bedroom
A tapering tower, and a semi-furnished option
The tower narrows in plan, so Types A, E and F have angled glass and long or wide rooms, and Type E runs about 18 m from end to end. Furniture bought off the shelf may not sit square against those walls, so we draw joinery and rugs to the room.
GBD Land offered a semi-furnished option, with branded kitchen and bathroom fittings, built-in wardrobes and timber flooring. Which brands it used, and which homes took it, isn’t published, so the visit tells us what yours has.
The developer hasn’t published a completion date either. Its last site-progress post is from 22 October 2025, and its Stay page shows suites in use in 2026. Ceiling height, glazing and the standard handover for other homes aren’t public, so we measure and list them ourselves.
Skylon Residences interior design, planned around an ordinary day
In a Skylon Residences home, how your ordinary day runs comes first, because with the kitchen in the living room and angled glass in several plans, a few early choices decide how the rooms live.
If you cook most evenings
Skylon’s plans put the hob and sink inside the living space, so the hood, the cabinet fronts and the way the kitchen closes away are all seen from the sofa. If the wok comes out often, we settle the extraction, and perhaps a sliding glass screen with management’s agreement, before anyone chooses a door colour.
If you like things to fit the taper
Types A, E and F follow the narrowing of the tower, with angled glass, and Type E stretches about 18 m from one bedroom to the other. We draw joinery, rugs and even the sofa to those walls, so that nothing has to be squeezed in at an angle.
If friends or family come to stay
Every Skylon two-bedroom has two bathrooms, more than a household of two uses each day. The second can turn towards visitors, take a laundry niche, or carry shelving for linen and the suitcases a compact home otherwise struggles to hide.
If you work from home some days
The tower has a co-working space and a book-sharing library among its shared rooms, so a one-bedroom needn’t hold a full office. A counter at standing height, a desk that folds into the wall or a good chair by the window may be all a one-bedroom needs.
For the balcony
Every Skylon type has a balcony, and Type A has two, one wrapping its corner in a curve. A narrow table and two chairs that can live outdoors turn it into a place for breakfast, and we check management’s rules before anything is attached to a wall or rail.
If you picture a bath by the bed
Type A stands a tub in the master bedroom, and Type F runs one along the glass. It is lovely for two and awkward with a toddler or a paying guest, so we decide early how it is screened: fluted glass, a curtain on a ceiling track or a low timber screen, since moving a tub means moving its drain.
If you’ll live in it, let it, or both
GBD Land’s own Stay page markets suites in the tower run by COBNB+, with a front desk and housekeeping, so the door next to yours may be a guest’s or somebody’s home. A suite let by the night needs tough upholstery and rooms that reset in minutes, while the home you wake up in every day can hold more of you: softer fabrics, your pictures, the things you collect.
If you chose the semi-furnished option
The wardrobes, kitchen and bathroom fittings and timber floors are recent, and most deserve to stay. Only a cabinet front that clashes gets changed; the rest of the spend goes to lamps, curtain tracks and the furniture itself.
What interior design costs at Skylon Residences
At Skylon Residences, our estimated design fee is RM12,615–16,180 for a compact two-bedroom and RM12,615–19,745 for Type A, at 1,250 sq ft. It is agreed in writing before we begin.
Because it counts rooms rather than square feet, the larger plans cost little more to design.
- Each room we design
- RM3,565
- Living and dining
- RM5,485
Designing a Skylon home comes to much the same for every two-bedroom, from the 803 sq ft plans to Type A, because they have the same number of rooms. Only Type A’s upper figure runs higher, allowing two extra rooms in a home of more than 1,200 sq ft.
Choose your type below, then the rooms you want drawn.
2 bedrooms: 2 rooms at RM3,565, plus the open-plan living and dining at RM5,485. The foyer and utility yard are designed free.
Within each level, the lower figure covers the essentials; the upper figure adds extras such as a feature wall, LED strips and a kitchen island.
What the two levels mean
Curated. Melamine or laminate carpentry, quartz or sintered stone tops, the existing ceiling kept or a new plaster ceiling. Furniture from Commune, Cellini, Fella Design, Dezign District, Poet Living, Big Brain, Gudang, Crown Livin and Dadswood.
Bespoke. Detailed joinery, sintered stone tops, a plaster ceiling with detailing. Furniture from Space Furniture, Tekni, BoConcept, King Living, Ambient Living, Stanzo, Forest Furniture, Roche Bobois, XTRA, Urban Edge, Molteni&C, Nostaloft, Flexform, Janine and Chesters Collection.
What our fee covers at Skylon
Our fee is written into the agreement before any sketch, and paid in stages as the work goes on. Contractors’ prices don’t touch it: marble in Type A’s bathroom changes their bill, never ours.
Add our fee to Curated renovation and furniture (Commune, Cellini and Poet Living are the kind of makers) and a compact Skylon two-bedroom comes to about RM135k–242k.
The budget goes on what you see from the sofa. In a Skylon suite that tends to mean lamps, sheers for the angled glass, pieces drawn to the odd corners, and the kitchen’s fronts and hood if they jar.
Choose a type, tick the rooms you’d like designed, and read every number as a guide until quotes arrive.
| Home | Our fee | Curated | Bespoke |
|---|---|---|---|
| 2-bed 803–845 sq ft | RM12,615–16,180 | RM122k–226k | RM264k–558k |
| Larger 2-bed 963–1,076 sq ft | RM12,615–16,180 | RM122k–226k | RM264k–558k |
| Type A 1,250 sq ft | RM12,615–19,745 | RM122k–226k | RM264k–558k |
| 1-bed 518–523 sq ft | RM9,050–12,615 | RM103k–193k | RM228k–485k |
Each lower figure covers the usual Skylon scope: the open room that holds the kitchen, dining and living, plus each bedroom. Each upper figure adds a room, perhaps the second bathroom made into a guest bath, or two rooms in Type A.
Our guides as of October 2026; a binding price comes from contractors alone.
Why the Skylon rows look alike
The three two-bedroom rows match because rooms and fittings, not floor area, drive the cost, and a larger plan mostly adds floor rather than furniture. Each range allows for new wardrobes, air-conditioners, kitchen cabinets and a hob and hood, and no row redesigns a bathroom, Skylon’s being recent.
If yours came semi-furnished, the kitchen and bathroom fittings, wardrobes and timber floors are already in, so you should land well below the range. Bespoke assumes furniture from Space Furniture, BoConcept or Molteni&C; Curated, from Commune, Cellini or Poet Living.
Furnishing to let?
Some Skylon suites are let by the night through COBNB+, with a front desk and housekeeping. For a suite you let, our Essential level, furnished from Ikea, SSF Home and Harvey Norman, is quicker to fit out and easy to reset between guests. Choosing it leaves our design fee as it is.
Essential for a Skylon suite to let, before our fee
- 2-bed
- RM63k–101k
- Larger 2-bed
- RM63k–101k
- Type A
- RM63k–101k
- 1-bed
- RM53k–85k
Begin with a conversation
Which of the nine types is yours, and did it come semi-furnished? We’ll come to the call with that plan’s rooms, and their fees, in hand.
Or begin with a figure
Answer a few questions about your space, and you’ll have an estimate to consider in your own time.
Skylon Residences renovation, kept moving around neighbours and guests
At Skylon Residences, a single designer sees your project through, from the first conversation to the morning the rooms are dressed, and plans the works around the neighbours and short-stay guests who share your lifts.
Contractors you choose do the building, picked from competing quotes we go through together.
A typical Skylon floor has nine homes around one central core, and the developer’s Stay page markets suites run by COBNB+, with a front desk and housekeeping, so contractors share the lifts with residents, guests and their luggage. We agree delivery times with management and protect the lift and the corridor before anything arrives.
Skylon’s renovation deposit, working hours, lift booking and contractor registration aren’t published, and neither is the management body’s name, so the office gives us its current terms before a contractor prices anything.
- Talking through your type FreeWhich of the nine types you own, whether guests or family will sleep there, and what GBD Land’s package fitted, if your home took it.
- Seeing the suite in person RM200, waived if you go ahead with usEvery slanted wall measured, the hood judged from where the sofa will stand, and the outlook noted, whether that is the green wall, a sky garden or the city.
- Scope and fee, agreed in writingRooms, our fee and your spend set down in writing. Only then the lighting plans, curtain tracks, joinery shaped to the taper, and the furniture.
- Quotes on identical drawingsOne drawing set goes to every contractor. We lay their quotes side by side with you, query whatever is missing, and the appointment is yours.
- Building, then dressing the suiteLift slots booked around guest arrivals where management allows, timber floors and fittings sheeted over, every stage checked against our drawings, and the suite dressed on the final day.
The building management, DBKL, a front desk checking guests in and the eight other homes on a typical floor all need to know what is happening and when. We keep each of them informed, and you always know the next step.
Before any trade arrives
GBD Land hasn’t published a vacant possession date, and its last site-progress post is from October 2025. Your sale agreement sets the defect terms; if they still apply, send GBD Land a written defects list before any work starts.
Permits here come from DBKL, applied for by your contractor once management has signed off. Skylon’s renovation rules aren’t public either, so we obtain them before anything is priced.
Interior design for a compact Skylon Residences home and a whole life
Skylon Residences gives each typical floor one of every plan, and its interiors followed a single developer theme, so we begin with you.
Your habits, your things and whoever comes to stay are what make the rooms your own.
A one-bedroom Type C might be a base for the working week, a first home bought alone, or a couple’s first place together. We ask about mornings, laundry, visitors from abroad and where the shoes and the suitcase live, and shape the rooms around that routine.
What a semi-furnished Skylon home keeps, and what it needs
- KeepTimber floorsGBD Land’s timber flooring and built-in wardrobes, where your home took the option
- AdaptKitchen, bathsBranded fittings we work around: stronger extraction, a screened tub, deeper storage
- AddLight, sheersA lamp beside each seat, sheers for the angled glass, and pieces shaped to the taper
From GBD Land’s own description of its semi-furnished option; the brands aren’t published. Your sale agreement prevails, and the visit shows what your suite actually has.
What have homes of Skylon’s size cost to renovate?
Nobody has published a Skylon renovation yet, and the index holds nothing from the tower. KLCC’s 18 published records, all other firms’ projects, settle at a median of RM158 per sq ft, roughly RM134,000 for an 845 sq ft two-bedroom, within the Curated band above.
Two records sit close to Skylon’s sizes: Binjai 8, 760 sq ft, RM66,000; and The Manor, a 1,200 sq ft two-bedroom, RM188,000.
FAQ
Skylon Residences, from bedroom baths to the green wall
Can a 518 sq ft Skylon one-bedroom feel like more than one room?
A Skylon Residences one-bedroom of 518 or 523 sq ft can feel like more than one room once the bed, the desk and the table each have their own zone. A headboard wall with storage behind it, a counter that serves breakfast and a laptop, and one generous chair do most of it, and almost nothing has to be torn out.
Type A has its bath in the bedroom. Can it be screened?
Type A’s bath at Skylon Residences can usually be screened without moving it. Fluted glass, a curtain on a ceiling track or a low timber screen gives privacy and keeps the daylight. Relocating a tub means relocating its drain, which the management must approve, so we ask before drawing.
My suite came semi-furnished. What’s worth keeping?
Most of a semi-furnished Skylon Residences suite is worth keeping. GBD Land’s package included kitchen and bathroom fittings, built-in wardrobes and timber floors, so we change a cabinet front only if it clashes and spend instead on lamps, sheers and furniture. The site visit ends with a keep list.
Should I furnish for myself or for overnight guests?
At Skylon Residences, settle that first, because it alters nearly every choice. Overnight guests need tough upholstery, rooms that reset in minutes and a locked cupboard for you; your own home can be softer and more personal. If you are letting now and moving in later, we plan for both.
Does every Skylon home look onto the green wall?
Not every Skylon Residences home faces greenery. The planted wall climbs the tower’s facade and there are sky gardens on levels 15, 16, 25 and 29, but GBD Land doesn’t publish which homes face the green and which the city, so the site visit tells you what yours looks onto.
How much does a Skylon two-bedroom cost to renovate and furnish?
For an 845 sq ft Skylon Residences two-bedroom, expect works and furniture of about RM122k–226k at our Curated level and RM264k–558k at Bespoke, plus our design fee. Curated draws on makers like Commune, Cellini and Poet Living, Bespoke on Space Furniture, BoConcept and Molteni&C, and a kept semi-furnished package brings the total down.
Who are the developer and architect of Skylon Residences?
Skylon Residences was developed by GBD Land and designed by the architects T. R. Hamzah & Yeang, with Meinhardt Façade Technology engineering the facade and Windtech running the wind tunnel tests. The interior designer of record, Designstudio MVH, worked to a theme the developer calls Haute Couture.
What are the floor plans at Skylon Residences?
A typical Skylon Residences floor holds nine homes, Types A to I, one of each, from 518 to 1,250 sq ft built-up. There are one-bedrooms, Types C and G, and two-bedrooms with two bathrooms, up to the 1,250 sq ft Type A with a curved balcony that wraps the corner; no developer source shows a three-bedroom, a duplex or a penthouse.
Are Skylon Residences suites let through COBNB+?
Some are: GBD Land’s own Stay page markets suites in Skylon Residences run by COBNB+, with a front desk and housekeeping, so the door next to yours may be a guest’s or somebody’s home. If yours is let by the night, tell us before the visit, because it is designed for quick resets rather than for one household.
How much is the interior design fee at Skylon Residences?
At Skylon Residences, the Sundays in Bed design fee is an estimated RM9,050–12,615 for a one-bedroom, RM12,615–16,180 for a compact two-bedroom and RM12,615–19,745 for the 1,250 sq ft Type A. It is agreed in writing before we begin, and because it counts rooms rather than square feet, the larger plans cost little more to design.
What interior design services do you offer at Skylon Residences?
Our condo interior design at Skylon Residences, renovation design included, covers the one- and two-bedroom homes of 518 to 1,250 sq ft, with the open kitchen and the storage first in line. We draw the plans, compare contractors’ quotes with you and manage the works on site, and contractors do the building. Interior styling and our Procurement Concierge furnish a suite that needs no works, and homes outside Kuala Lumpur and Selangor are served by Virtual Design.
Interior design Interior styling Condo interior design Virtual Design
Living in it or letting it, we’d enjoy seeing your Skylon home.
Tell us your Skylon type, send the floor plan, and say whether you’ll live there, let it or both. The first conversation costs nothing, and the estimated design fee is in writing before you agree to anything.
Free · your fee is agreed in writing before we start · Our reviews on Google