

Interior designer at Levia Residence
Room for the family at Levia, and a +1 that earns its place.
Every Levia home has three bedrooms or more, and some come with a +1 waiting for a job. Planning can start well before the 2027 handover, so the +1 has a purpose on the first day.
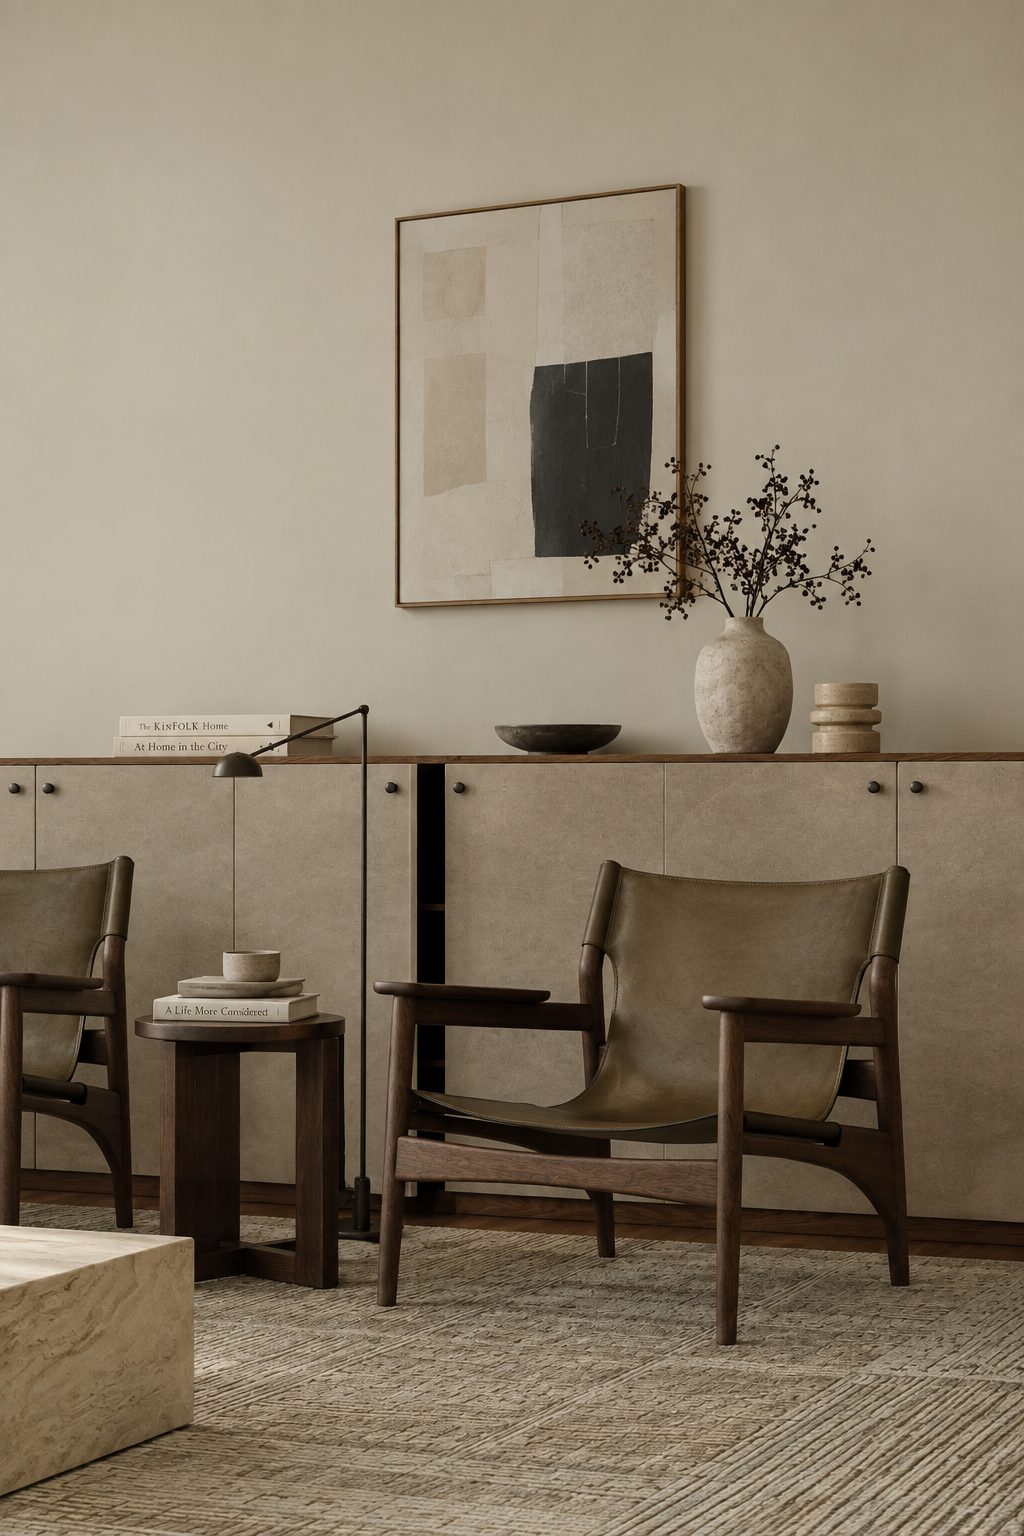
A long, low run of cabinets with a sling chair beside it: a lot of storage that keeps a room calm. In a Levia 3+1 or 4+1, a wall like this holds what a family gathers, so the +1 doesn’t have to.
- Developer
Matrix Concepts, 99-year leasehold
- Where
Pandan Perdana, Cheras, on 4.71 acres
- Due
2027; the towers topped out in March 2026
- Homes
778 in two 36-storey towers, 389 in each
- Sizes
938 to 1,364 sq ft, from three bedrooms to a 4+1
Levia Residence floor plans, from three bedrooms to a 4+1
Levia Residence in Pandan Perdana, Cheras, has 778 homes in two 36-storey towers, all with three bedrooms or more.
Our interior design starts with what the +1 and each bedroom will be for.
If you’re waiting for your Levia keys, the rooms are already counted: three bedrooms at the least, and in the larger homes a +1 as well. This page comes from Sundays in Bed, an interior design practice in Kuala Lumpur. We have no Levia project to show yet, and when we take one on, its fee is set room by room and signed before any drawing.
Matrix Concepts topped out the two towers on 5 March 2026 and said Levia was on track for completion in early 2027; EdgeProp’s July 2026 report gives a target of July 2027. It is the developer’s first high-rise built entirely by its own construction team, on a 4.71-acre site held on a 99-year lease, with 389 homes in each tower.
- 938 sq ftType B: three bedrooms and two bathrooms
- 1,109 sq ftType C: a 3+1 with three bathrooms
- 1,364 sq ftType D: a 4+1 with three bathrooms
Two en-suites and a north–south aspect
EdgeProp describes the homes as having dual en-suite bedrooms and a north–south orientation for ventilation and natural light. Two en-suites change how a household shares a home: two couples, a parent and a grown-up child, or a guest who stays for weeks.
Light from the north and south is gentler than a west window’s, so curtains can often be lighter. We still look at your windows on the visit before choosing fabric.
Cars, doors and smart locks
EdgeProp gives up to four parking bays for selected homes, and several drivers means several sets of keys, shoes and bags arriving at the door. We size the shoe cabinet and the shelf by the door to your household rather than to the plan.
Matrix lists facial recognition access and a smart concierge system. We plan the router and any extra sockets around what is installed, before carpentry closes the walls.
Kitchen drawings and a handover schedule are still to come from Matrix, so we record what you actually received when we first visit.
Interior design ideas for Levia Residence, starting with the +1
In a Levia home, the +1 is the room most likely to be wasted.
We give it a job first, then plan the bedrooms, the kitchen and the living room around the people using them.
If the +1 is waiting for a purpose
The extra room in a 3+1 or 4+1 can be a study, a nursery, a helper’s room or a well-shelved store. Choosing early matters, since the use sets where its power points, lamp and door swing should go.
If you’re moving up from a smaller apartment
It is tempting to bring every piece. We list what you own against the new rooms first, so the sofa that fits gets a wall that suits it and the one that doesn’t gets a new home before moving day.
If two generations share the home
Two en-suites let a parent keep a bathroom to themselves. Give them the one closer to the living areas, and we’ll specify a shower seat and support rails while the bathroom is still bare.
If you work from home
Levia’s grounds include co-working spaces, which takes pressure off the +1. A slim desk wall with closed cupboards above is often all it needs.
What comes with the keys
Everything will be fresh from the builder in 2027, so tiles and sanitaryware usually stay. Spending shifts to what makes the rooms yours: dimmable lighting, built-in wardrobes and a dining table that seats the household.
What interior design costs at Levia Residence
At Levia Residence, the Sundays in Bed design fee is an estimated RM19,745–23,310 for a three-bedroom or 3+1 and RM23,310–30,440 for a 4+1.
We charge by the room and put the total on paper before any drawing starts.
- Each room we design
- RM3,565
- Living and dining
- RM5,485
Every Levia figure is built from rooms, and the +1 is the swing item: as a store or a helper’s room it costs nothing, while turning it into a study or a nursery adds RM3,565.
Matrix’s kitchen drawings aren’t public yet, so we’ve treated the kitchen as enclosed and billed it as one room. Should yours be open to the dining area, it joins the living and dining charge and the total drops by RM3,565.
For Levia, 3 bedrooms and the kitchen. That is 4 rooms at RM3,565, and RM5,485 for the living and dining space. The entrance and the service yard come without a charge.
Within each level, the lower figure covers the essentials; the upper figure adds extras such as a feature wall, LED strips and a kitchen island.
What the two levels mean
Curated. Melamine or laminate carpentry, quartz or sintered stone tops, the existing ceiling kept or a new plaster ceiling. Furniture from Commune, Cellini, Fella Design, Dezign District, Poet Living, Big Brain, Gudang, Crown Livin and Dadswood.
Bespoke. Detailed joinery, sintered stone tops, a plaster ceiling with detailing. Furniture from Space Furniture, Tekni, BoConcept, King Living, Ambient Living, Stanzo, Forest Furniture, Roche Bobois, XTRA, Urban Edge, Molteni&C, Nostaloft, Flexform, Janine and Chesters Collection.
Paying for a Levia design
You see the total before we start and pay it in instalments as the project moves. Upgrading the counter stone or the wardrobe doors changes the builder’s bill, never ours. More on our fees
Put our fee together with Curated furniture from Commune, Cellini or Poet Living, and a 1,109 sq ft Levia 3+1 lands at around RM166k–289k overall.
| Home | Our fee | Curated | Bespoke |
|---|---|---|---|
| 3 bedrooms or 3+1 938–1,109 sq ft | RM19,745–23,310 | RM146k–266k | RM305k–639k |
| 4+1 1,364 sq ft | RM23,310–30,440 | RM165k–300k | RM342k–713k |
A usual Levia brief sets the lower figure: bedrooms, kitchen, living and dining. Above it sits one extra room for the 938 and 1,109 sq ft homes (the +1 as a study, say) and two for the 4+1 (its +1 and an en-suite).
The two Levia finish levels reflect prices we estimated in October 2026, and neither is a quote.
What the Levia ranges assume
New en-suites and bathrooms arrive at handover, so we’ve left them out, along with the +1. Built-in wardrobes, kitchen cabinets and bedroom air-conditioning are counted; whatever Matrix includes under your sale agreement comes off.
Furnishing to let?
Letting your Levia unit instead? Essential, furnished from Ikea, SSF Home or Harvey Norman, is quicker to install and copes with occupants coming and going. Our fee is identical at every level.
Levia at Essential, works and furniture without our fee
- 3 bedrooms or 3+1
- RM77k–122k
- 4+1
- RM88k–139k
Begin with a conversation
Tell us your Levia type, what the +1 is for and who is moving in. We’ll take the first call from there.
Or begin with a figure
Answer a few questions about your space, and you’ll have an estimate to consider in your own time.
Your Levia Residence interior designer, from first call to moving in
From the first chat to your first night in, a single designer runs your Levia project.
Builders price and carry out the works under our supervision, after you choose one from the quotes we lay out together.
With 778 homes handed over in the same season, the lifts will be busy. Levia uses facial recognition at its entrances, so we expect every contractor and delivery to need registering with management, and we arrange it, with the delivery slots and lift bookings, before the first day on site.
- A first call about your Levia type FreeYour type, who is moving in, what the +1 is for, and when Matrix expects to hand over your keys.
- The visit, from the front door to the +1 RM200, credited if you continue with usEvery room measured, the kitchen and the +1 inspected as Matrix left them, and your purchase schedule ticked off item by item.
- Agreeing the rooms, then drawing themOur fee and the rooms it covers go into a letter first. Plans follow: the +1’s new role, who gets which en-suite, lighting, built-ins and materials.
- Drawings for builders and the management officeOne drawing set goes to every builder so the prices compare, and the same set goes to management for written approval. You make the final pick with us beside you.
- Supervision, sign-off, stylingOur designer checks the trades and deliveries, ticks each room off against the plan, and arranges the furniture and finishing pieces before your move.
Four or five rooms changing at once is a lot to hold in your head, so we hold it instead; ask us at any point where things stand. The full process
Matrix’s defect period, then the approvals
Before builders arrive, the defect list goes to Matrix Concepts in writing. For new condominiums the usual sale agreement keeps defects with the developer for two years from vacant possession, so diarise that date.
Next comes written consent from Levia’s management, plus a local authority permit for works that need one, applied for by your chosen contractor. Building rules will only exist once Levia is handed over; we’ll collect them, with the deposit and working hours, before quotes go out.
Renovating at Levia Residence for the long run, room by room
At Levia Residence, the +1, the second en-suite and the storage by the door are the spaces that most need a decision.
We help your family give each one a use.
Family homes run on routines: the after-school drop of bags, the chair each person always takes, the room that stays quiet once the younger ones are asleep. We design around those first and pick finishes later.
Some of that family life can happen beyond your front door. EdgeProp lists a swimming pool, a jacuzzi, a gym, a sky lounge and a children’s playground, set out in three zones, Aqua, Eco and Leisure, with forest gardens, open lawns, grill decks and co-working spaces. With that much outside the front door, the spare room needn’t become a playroom or a gym by default.
What Levia homes come with, as far as we know
- KeepFloors, bathroomsFresh at the 2027 handover, so they stay
- AdaptThe +1A room in the 3+1 and 4+1 homes waiting for a job
- AddStorageBuilt-in wardrobes and a tall cabinet at the entrance, if Matrix doesn’t supply them
- CheckKitchen, ceilingsNeither the kitchen plan nor the ceiling height is out yet; we measure on site
Taken from what Matrix Concepts and EdgeProp published in 2026. Where your sale agreement says otherwise, it wins, and we check on site.
What might a Levia renovation cost?
No one can publish Levia renovation costs until the towers are finished, and we have no Levia project yet. Treat the estimator as a first guide; we’ll put real numbers to your home after visiting.
FAQ
Making a Levia Residence home your own
What does it cost to renovate and furnish a Levia Residence 3+1?
A 3+1 typically needs about RM146k–266k for works and furniture at Curated, where pieces come from Commune, Cellini or Poet Living. Bespoke, with Space Furniture, BoConcept or Molteni&C, runs RM305k–639k, and the 4+1 sits near RM165k–300k at Curated. All before our fee; the real number comes when builders quote your drawings.
How much is an interior designer’s fee for a Levia Residence home?
Around RM19,745–23,310 for a three-bedroom or 3+1 at Levia, and RM23,310–30,440 for the 4+1. Each bedroom and the kitchen count at RM3,565 and the living and dining at RM5,485; the upper end adds the +1 or a bathroom. You sign off the total before we begin.
What are the floor plans at Levia Residence?
EdgeProp lists three types: Type B, 938 sq ft with three bedrooms and two bathrooms; Type C, 1,109 sq ft, a 3+1 with three bathrooms; and Type D, 1,364 sq ft, a 4+1 with three bathrooms. The homes are described as having dual en-suite bedrooms.
When will Levia Residence be completed, and who is the developer?
It is due in 2027. Matrix Concepts said early 2027 when the towers topped out on 5 March 2026, and EdgeProp gives a July 2027 target. The developer is Matrix Concepts (Cheras) Sdn Bhd, and the land is a 99-year leasehold of 4.71 acres.
What can the +1 in a Levia 3+1 or 4+1 become?
A study, a nursery, a helper’s room or a store. Left as handed over it stays off our fee; fitted out as a study or nursery it adds RM3,565. Decide early, because its use sets its light, sockets and door.
How should a Levia home with two en-suites be shared?
Give each en-suite to the person who needs privacy most: a parent who lives with you, a grown-up child, or guests who stay for weeks. We then plan grab rails, a shower seat or extra storage in that bathroom before it is tiled.
How early should design begin for a Levia home?
Now, ideally, with the 2027 handover ahead. Working from the plan in your sale agreement, drawings and builders’ quotes can be ready by the time Matrix has your defect list.
What facilities does Levia Residence have?
EdgeProp lists a swimming pool, a jacuzzi, a gym, a sky lounge and a children’s playground, in three zones (Aqua, Eco and Leisure) with forest gardens, open lawns, grill decks and co-working spaces, plus 29 EV charging bays.
Where is Levia Residence?
In Pandan Perdana, Cheras, Kuala Lumpur. Matrix Concepts calls it Levia Residence Kuala Lumpur, to tell it apart from its Levia project in Puchong.
Have you designed a Levia Residence home I can see?
Not yet. Levia is still being built and we haven’t designed a home there, but our Setia Sky Seputeh page shows a finished home of ours.
What interior design services do you offer at Levia Residence?
At Levia, from the 938 sq ft three-bedroom to the 1,364 sq ft 4+1, we design whole condo interiors, renovation included: we produce the drawings, weigh builders’ quotes with you and supervise while contractors do the work. Styling on its own, our Procurement Concierge for buying furniture, and Virtual Design for homes outside Kuala Lumpur and Selangor are also available.
Interior design Interior styling Condo interior design Virtual Design
Shall we start with what your Levia +1 will be?
Share your Levia type or plan and who is moving in. A first conversation is free, and you’re not committed to anything until you approve our fee in writing.
Free · your fee is agreed in writing before we start · Our reviews on Google