

Interior designer at One KL
High above KL, a home at One KL with room to breathe.
The living room stands two storeys tall behind its glass, and a gallery above looks down into it. We plan the furniture, light and shades for that height, and make the smaller bedrooms work hard.
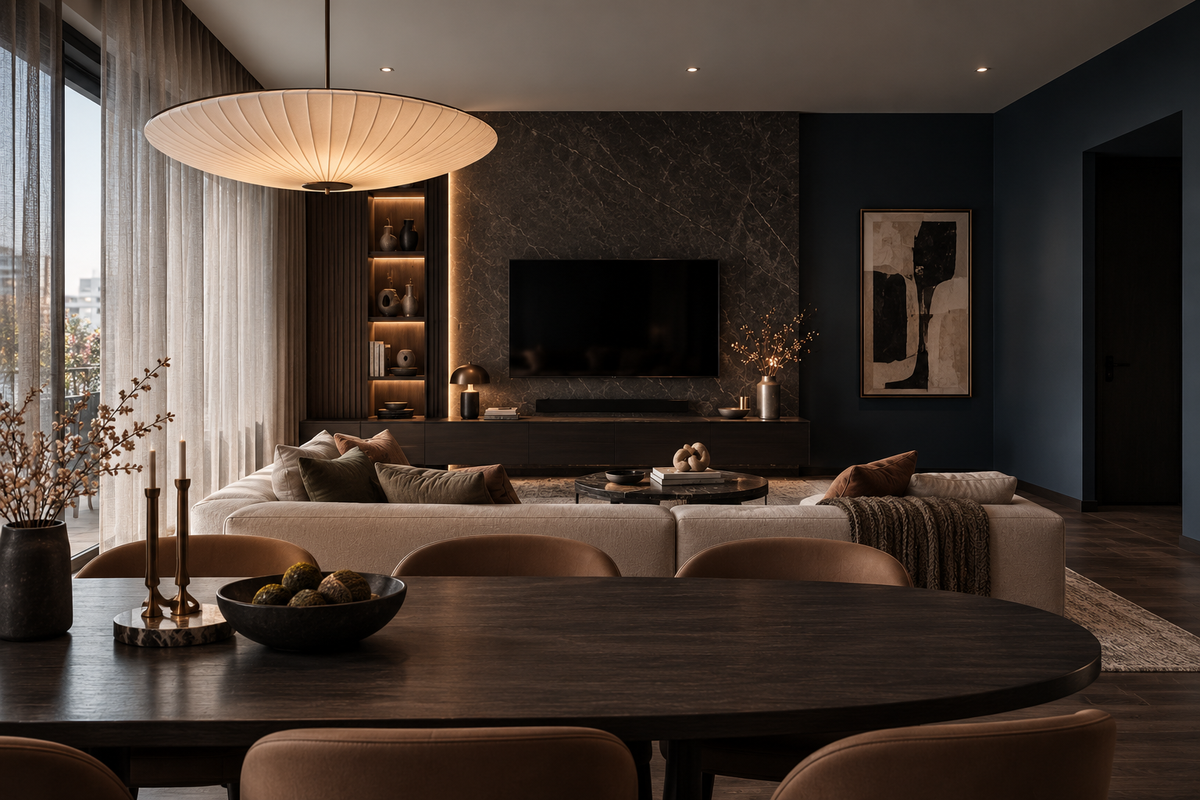
A pendant wide enough to hold the room, over a dark oval table, with a marble wall and lit shelves beyond. In a One KL living room that rises through two floors, light and furniture need that kind of scale, chosen before anything is bought.
- Developer
ONE KLCC Sdn Bhd, part of CMY Capital Group; freehold
- Architect
SCDA Architects of Singapore; built by Shimizu
- Completed
Keys handed over in April 2009
- Homes
94 duplexes in a 35-storey tower, each with its own pool
- Sizes
Most about 3,285 sq ft, in a published range of 3,265 to 3,760 sq ft
On this page
One KL duplex layouts, each home with its own pool
One KL is a single freehold tower on Jalan Pinang where every home is a duplex, with its own pool set into the facade and a double-height living room.
Our interior design starts with that height, then renews what the years since handover have worn.
Some mornings at One KL might start with a swim before breakfast, in a pool that belongs to the home and no one else. Back inside, the living room is two storeys high, with glass about six metres tall and a gallery looking down from above. These are unusual proportions for a city flat, and the design starts from them.
ONE KLCC Sdn Bhd, part of CMY Capital Group, developed the 35-storey freehold tower on Jalan Pinang. SCDA Architects of Singapore designed it, Shimizu built it, and the keys were handed over in April 2009, so every home is now a resale or a long-held one. All 94 homes are duplexes, each with a glass-edged infinity pool set into the facade, under the tagline ‘94 apartments, 95 swimming pools’; the 95th is the shared pool on the second floor, beside the gym and function rooms.
A private lift lobby leads into each home, with wall space for art, and the lift answers to a card, a PIN and a fingerprint. Most homes are about 3,285 sq ft built-up, in a published range of 3,265 to 3,760 sq ft, and the penthouses are much larger. No floor plans are published, so the room counts below come from listings.
- 3,265–3,294 sq ftThe usual layout, the same across several listings: three en-suite bedrooms, a study, a powder room and a room for a helper
- 3,606–3,760 sq ftThe larger duplexes, whose bedrooms listings number differently; yours we count in person
Glass six metres tall, and a gallery above
Upstairs, the floor stops short of the windows, so the living area is double height behind a unitised curtain wall about 6 m tall. A glass-lined corridor runs along the upper floor and looks down into it, and the stair has Burmese teak treads. That height belongs to the living area only; the other rooms are lower, and we measure them on the visit.
A sofa, a pendant or a painting sized for an ordinary flat can look small in a room like this, and every lamp is also seen from the gallery. So we draw the room at its true scale before you buy anything.
The 2009 handover included Miele kitchen appliances, motorised window shades and a walk-in wardrobe for the main bedroom; the other bedrooms are en suite but modest in size. What each home still has, after seventeen years and perhaps an earlier owner’s or tenant’s refit, we check together, along with the bathrooms, the wiring and the air-conditioning.
Interior design for a One KL duplex: height, shades and the pool
A One KL duplex asks for scale in the tall living room, care with the shades and the pool, and hard work from the smaller bedrooms.
We settle those with you before choosing colours or fabrics.
If the tall room makes everything look small
Furniture, pendants and art have to hold a room two floors high. We draw its walls as well as its floor plan, so you can see a sofa, a light or a painting against the full 6 m of glass before anything is ordered.
If the motorised shades still run
Curtains at this height are a specialist job and a large line in any budget. The homes were handed over with motorised shades, and where yours still work, new fabric on the existing tracks and motors usually costs less than replacing them; we tell you which is wiser once they have been tested.
If someone is upstairs while others are below
The gallery looks straight down into the living room, so light and sound travel between the floors. We choose lamps that look right from above, and rugs, upholstery and curtains that soften the sound for whoever is reading or working upstairs.
If the pool is where your day starts
Each pool is part of your home and part of the building too: it sits in the facade with double waterproof membranes, and the management looks after it twice a week. We arrange seating, planters and light around its edge, and attach nothing to the surround without the management’s written approval.
If the Miele kitchen is still sound
Listings describe a dry kitchen with a large island and a separate wet kitchen. After seventeen years the appliances may be due, but the carcasses may still be good, so new appliances, worktops and fronts can renew the kitchen without starting again.
For the smaller bedrooms
Beside the main suite and its walk-in wardrobe, the other bedrooms are modest. Every wall there has a job, so we plan the bed wall, the wardrobe and a desk together, and keep the floor clear.
What interior design costs at One KL
At One KL, the usual 3,285 sq ft 3+1 duplex carries an estimated design fee of RM41,135–48,265, and a larger duplex of about 3,606 sq ft the same RM41,135–48,265, since both are counted as the same number of rooms.
The fee is agreed in writing before we begin.
- Each room we design
- RM3,565
- Living and dining
- RM5,485
In the usual One KL duplex there are three en-suite bedrooms, a study, a dry and a wet kitchen, a powder room and a helper’s room and bathroom, and our fee counts rooms. So the question that shapes it is which of those you want designed, and which are fine as they are.
Pick your duplex below, then the rooms. The study counts as one room, and the tall living room as the living and dining.
3 bedrooms, a study, 4 bathrooms and the dry and wet kitchens: 10 rooms at RM3,565, plus the open-plan living and dining at RM5,485. The foyer and utility yard are designed free.
Within each level, the lower figure covers the essentials; the upper figure adds extras such as a feature wall, LED strips and a kitchen island.
What the two levels mean
Curated. Melamine or laminate carpentry, quartz or sintered stone tops, the existing ceiling kept or a new plaster ceiling. Furniture from Commune, Cellini, Fella Design, Dezign District, Poet Living, Big Brain, Gudang, Crown Livin and Dadswood.
Bespoke. Detailed joinery, sintered stone tops, a plaster ceiling with detailing. Furniture from Space Furniture, Tekni, BoConcept, King Living, Ambient Living, Stanzo, Forest Furniture, Roche Bobois, XTRA, Urban Edge, Molteni&C, Nostaloft, Flexform, Janine and Chesters Collection.
Settling the One KL fee
Your fee is written down and signed off before the first sketch, then paid in parts as the project moves on. Stone for the kitchen island instead of laminate, or new motors for the shades, changes what the contractor charges and leaves our invoice as it was.
For the usual 3+1 duplex, the total with our fee and Curated renovation and furniture is about RM351k–617k; Curated furniture means makers such as Commune, Cellini and Poet Living.
Spend first where a One KL duplex shows its age. That is usually the tall living room, the smaller bedrooms and the bathrooms, and seldom the teak stair, which tends to need only refinishing.
All of it is estimated; contractors’ quotes on your drawings replace these ranges.
| Home | Our fee | Curated | Bespoke |
|---|---|---|---|
| 3+1 duplex 3,285 sq ft, two floors | RM41,135–48,265 | RM309k–569k | RM569k–1.16M |
| 4-bed duplex About 3,606 sq ft, two floors | RM41,135–48,265 | RM322k–594k | RM592k–1.21M |
The lower figure prices the usual duplex brief: living and dining, both kitchens, the bedrooms and study, and four of the five bathrooms. The higher figure leaves room for two more, the helper’s bathroom, say, or the helper’s room as a second study.
Figures as at October 2026, and estimates throughout.
What the One KL rows assume
Every home was handed over in April 2009, so each row is for a resale duplex. Listings count five bathrooms in the usual 3+1, one for each bedroom plus a powder room and the helper’s, and we price four, since one rarely needs designing. Its study is priced as a room.
Listings for the larger duplex disagree on its bedrooms, giving two, three or four, so its row assumes four bedrooms and five bathrooms until we see yours.
Each range pays for new wardrobes, kitchen cabinetry, appliances and air-conditioning. Where the Miele kitchen, the walk-in wardrobe or the motorised shades still work and stay, the real figure falls well below. Bespoke prices assume makers in the class of Space Furniture, BoConcept and Molteni&C.
Furnishing to let?
Furnished One KL duplexes do appear in rental listings. For a home readied for tenants, our Essential level, with furniture from Ikea, SSF Home and Harvey Norman, is quick to put in and easy to keep in order, though the tall living room still needs pieces of a proper size. The level you choose leaves our design fee unchanged.
A One KL duplex furnished for tenants at Essential, before our fee
- 3+1 duplex
- RM177k–295k
- 4-bed duplex
- RM183k–308k
Begin with a conversation
How do you use the tall room and the pool, and what should the gallery look down on? Bring that to the call, and we’ll bring the room-by-room fee for your One KL duplex.
Or begin with a figure
Answer a few questions about your space, and you’ll have an estimate to consider in your own time.
Your One KL interior designer, on both floors of the duplex
At One KL, a single designer is your contact on both floors of the duplex, from the opening call to the day the rooms are styled.
We draw and manage, and the building work goes to contractors you choose, after we have weighed their quotes together with you.
Each pool is set into the facade with double waterproof membranes and maintained by the management twice a week, so it belongs partly to the building’s systems. Anything that touches its surround, its glass or its edge waits for the management’s written approval, and we keep it covered against dust for the length of the job.
Lift access to each home’s lobby is by card, PIN and fingerprint, so we agree early how crews will reach yours. One KL’s renovation deposit, working hours, lift booking, contractor registration and rules for work beside the pools aren’t published, and the management office gives us the current set before any quote is requested.
- A call about your duplex FreeWhich layout, who lives with you, whether the duplex has been let or refitted, what survives from 2009, and the spend you would like to keep to.
- Both floors, measured RM200, waived if you go ahead with usWe measure both floors, test the motorised shades, look over the Miele kitchen, the bathrooms and the electrical board, and note what deserves to stay.
- Scope on paper, then designWe agree rooms, spend and fee on paper first; layouts, lighting at two heights, joinery and materials follow, planned around the pool edge and the teak stair.
- Drawings for tenderA set of drawings detailed enough for each contractor to price every room. Several tender; we go over their numbers with you, and you decide who builds.
- Works, then the tall room dressedLift slots and deliveries are cleared with the management, every stage is inspected on site, and the tall wall is dressed last of all.
A duplex from 2009 has its own order of work: wiring and waterproofing first, then joinery, and the tall windows and their shades last, with a scaffold tower inside the living room only for the days the high work needs it. We keep that order, so one trade never undoes another.
DBKL, the management and the pools
DBKL, Kuala Lumpur’s council, issues any renovation permit the works on Jalan Pinang need, and your contractor applies for it. One KL’s management also signs off the works in writing, and must agree to anything near a pool.
No deposit, working hours, lift-booking procedure or poolside rule is published for One KL, so the management office’s latest rules come first, before anything is priced.
Renovating a One KL duplex, from the teak stair to the shades
One KL’s duplexes were handed over with Burmese teak stairs, Miele kitchens and motorised shades, and some of that may still serve you well.
We plan the duplex around whoever lives in it now, keeping what has lasted and renewing what has not.
Some households here swim before breakfast; others hardly use the pool and want the space beside it for reading. Someone may work at a desk upstairs, or a parent may come to stay in the study. We start with who you are, and with the painting or piece you own that deserves the tall wall.
Keep, adapt, add in a One KL duplex
- KeepStair, glassThe Burmese teak stair, refinished, and the full-height glass and the pool edge as built
- AdaptMiele, shadesThe 2009 Miele appliances and kitchen fronts, and the motorised shades re-covered or re-motored
- AddScale, storageLighting and furniture sized for a room two floors high, and storage that works hard in the smaller bedrooms
Drawn from The Edge’s 2010 report on the handover; what each duplex still has today, we confirm on the visit.
What have renovations near One KL cost?
The KLCC cost index has no One KL record, so look to the index as a whole, other firms’ published records from 18 condominiums whose median is RM158 per sq ft. On 3,285 sq ft that comes to roughly RM519,000, inside this page’s Curated range. Closest in size are the records at Park Seven, where 3,000 sq ft cost RM450,000 over 12 weeks on site, and at Suria Stonor, where homes of 2,700 to 3,300 sq ft cost between RM600,000 and RM1,000,000 over 16 to 20 weeks.
FAQ
One KL duplexes, before the work begins
What should I ask a designer before hiring them for a One KL duplex?
Ask whether they have planned a double-height room, where every lamp and rug is also seen from the gallery above, and whether their fee is on paper, room by room, before work begins. For a One KL duplex we do both, and we will take you through published costs for homes of a similar size nearby.
What does it cost to renovate and furnish a One KL duplex?
Before our design fee, the usual 3,285 sq ft One KL 3+1 duplex needs about RM309k–569k for renovation and furniture at Curated, or RM569k–1.16M at Bespoke. Curated means makers like Commune, Cellini and Poet Living; Bespoke, Space Furniture, BoConcept and Molteni&C. A Miele kitchen and shades still in good order bring it down.
Can the study become a guest room for visiting parents?
In the usual One KL layout it can, since the three bedrooms are already en suite. A good sofa bed, blackout blinds and storage for a long stay are often enough. Designed by us, the study adds RM3,565 to the fee, and left as it is, nothing; we check its light and air-conditioning on the visit.
What can be done about glare through the tall windows?
Start with the motorised shades One KL’s homes were handed over with: where they still run, new fabric on the old motors is often enough. Where they have failed, a specialist measures the full six-metre drop before anything is ordered. Each room is planned around its light and its privacy.
Can I change anything around my private pool?
Loose furniture, planters and lamps beside a One KL pool are usually simple to change. Each pool is built into the facade with double waterproof membranes and maintained by the management twice a week, so drilling into the surround, or attaching anything to it, waits for the management’s written approval.
Should I refit a One KL duplex before letting it out?
Renewing the bathrooms, the kitchen and any tired shades usually matters more than redesigning bedrooms. In a One KL duplex, furnish the double-height living room at a scale that fills it, in hard-wearing finishes, and let your plans for the home set the rest of our brief.
Who developed One KL, and when was it completed?
One KL was developed by ONE KLCC Sdn Bhd, part of CMY Capital Group, and its keys were handed over in April 2009. SCDA Architects of Singapore designed the 35-storey freehold tower on Jalan Pinang, and Shimizu built it.
What are the layouts at One KL?
Every one of One KL’s 94 homes is a duplex with its own pool and a double-height living room; most are about 3,285 sq ft built-up, in a published range of 3,265 to 3,760 sq ft, and the penthouses are much larger. No floor plans are published, but listings show the usual layout as three en-suite bedrooms, a study, a powder room and a room for a helper.
How much does an interior designer charge for a One KL duplex?
At One KL, the Sundays in Bed design fee for the usual 3,285 sq ft 3+1 duplex is an estimated RM41,135–48,265, and a larger duplex of about 3,606 sq ft carries the same estimate, since both are counted as the same number of rooms. The fee is agreed in writing before we begin, and stone for the island or new motors for the shades changes the contractor’s bill, not ours.
What interior design services do you offer at One KL?
For One KL’s duplexes, from the usual 3,285 sq ft layout to the penthouses, our condo interior design includes the renovation design. We draw the plans, compare contractors’ quotes with you and manage the works on site, and contractors do the building. Interior styling and our Procurement Concierge can furnish a duplex on their own, and Virtual Design is for homes outside Kuala Lumpur and Selangor.
Interior design Interior styling Condo interior design Virtual Design
Upstairs or down, we’d be glad to see your One KL duplex.
Tell us which duplex is yours, what the 2009 handover and any later refit left behind, and how you use the tall room and the pool. You pay nothing for the first call, and you will have our estimated design fee in writing before you commit.
Free · your fee is agreed in writing before we start · Our reviews on Google