

Interior designer at Amarin Wickham
An Amarin Wickham home is lived on more than one floor.
Fourteen of the 21 homes here are duplexes or triplexes. We’ll help you decide what each level is for, and how the stair ties them together, before a single finish is chosen.
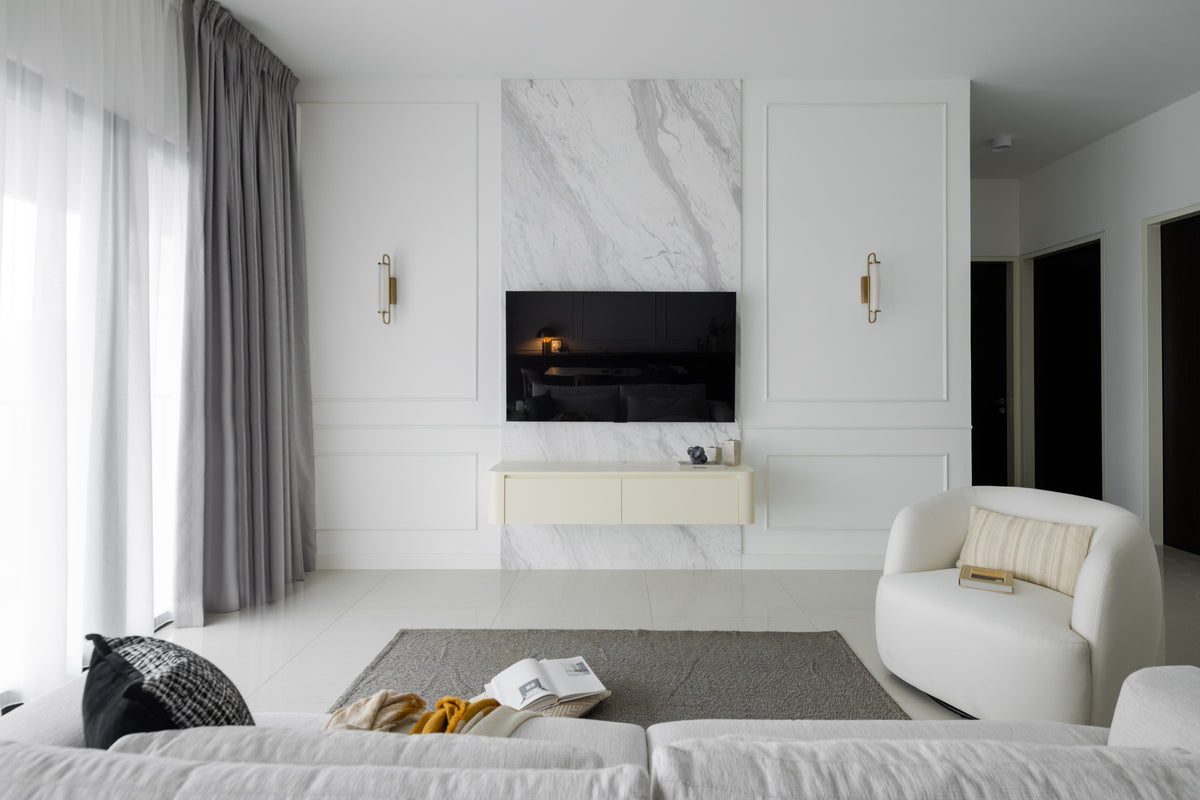
A living room we designed at Setia Sky Seputeh, in Seputeh: a marble-clad television wall, panel mouldings, brass wall lights and a boucle armchair.
See the project- Developer
Amarin Wickham Sdn Bhd, freehold, on Jalan Wickham
- Completion
Launched in 2009, scheduled for December 2012
- Homes
21 in one five-storey block: seven duplexes, seven triplexes, seven penthouses
- Sizes
2,848 to 9,259 sq ft
- Outdoors
Each penthouse has its own pool and a roof sun deck and garden; some other homes have a jacuzzi
Amarin Wickham floor plans, from duplex to penthouse
Amarin Wickham is a freehold block of just 21 homes on Jalan Wickham in Ampang Hilir: seven duplexes, seven triplexes and seven penthouses, from 2,848 to 9,259 sq ft.
Our interior design starts with how your household moves between its floors.
If you’ve just taken the keys to an Amarin Wickham home, the first thing to settle isn’t a colour. It’s which floor the family lives on, which it sleeps on, and which it keeps for guests. Sundays in Bed, a design studio in Bukit Damansara, plans homes like these level by level, and sets out its fee room by room before starting.
StarProperty describes Amarin Wickham as a single five-storey block of 21 homes on freehold land, developed by Amarin Wickham Sdn Bhd, low in density and set among landscaped greenery.
- Duplexes7 homes2,848–4,792 sq ft, two parking bays each
- Triplexes7 homes3,489–5,210 sq ft, two parking bays each
- Penthouses7 homes6,682–9,259 sq ft on three levels, with a private pool, a roof sun deck and garden, and four bays
Property listings in 2026 describe three bedrooms plus a smaller room up to five bedrooms, some with a powder room and a store. We haven’t found the developer’s plans published, so your own plan is the one we work from.
Space and light
The developer oriented the block to catch daylight and breezes, so that less artificial lighting is needed. In a home with stairs that matters twice: a stairwell can carry daylight down through the home, or it can become the darkest place in it. We plan the stair’s lighting together with the rooms it joins.
The developer also specified insulation, water-saving sanitary fittings, environmentally friendly materials and energy-efficient appliances, which earned the project a provisional Green Mark GoldPlus rating from Singapore’s BCA in 2009. When a tap, a light or an appliance is replaced, we keep to that standard rather than quietly undo it.
The penthouses have their own pools, and some of the other homes have their own jacuzzi. Water at home brings its own decisions: where wet feet walk, which floors can take it, and where towels and outdoor cushions live when it rains.
With only 21 homes, Amarin Wickham is among the smallest blocks we’d plan for. Every home is large, and each one will be different inside, so we never start from a standard drawing.
Interior design ideas for Amarin Wickham, floor by floor
In an Amarin Wickham home, each level can have its own character and its own job.
We help you give each one a purpose, then let the materials carry from floor to floor so the home still reads as one.
If your home is a duplex
Two floors usually split into living below and sleeping above. The landing at the top of the stair is the room people forget, and it is often the right place for a reading chair or the family’s books.
If your home is a triplex
A third floor gives you a choice: a suite for grown children or visiting parents, a study away from the noise, or a floor kept for guests. We settle that first, because it decides where the bathrooms, the storage and the air-conditioning go.
If yours is a penthouse with a pool
The developer called the penthouses super triplexes: three levels, a private pool, and a roof sun deck and garden for entertaining. The rooms beside a private pool need floors that take water, furniture that can stay out in the rain and a plan for shade. We design the indoor rooms that open onto it together with the outdoor ones, so the doors, the floor levels and the lighting line up.
Materials that carry between floors
When the floor, the stair treads and the joinery share one or two materials, a home on several levels feels calm rather than like separate flats stacked up. We choose those first, then let each floor have a little personality of its own.
What came with the keys
StarProperty notes branded finishes in the kitchens, bathrooms and bedrooms. More than a decade on, we check what still serves you and keep what does, so the budget goes into the rooms you’ll feel each day.
What interior design costs at Amarin Wickham
At Amarin Wickham, the Sundays in Bed design fee is an estimated RM19,745–26,875 for a 3+1 duplex and RM23,310–30,440 for a 4+1 triplex or penthouse.
It is a fee per room, agreed in writing before we begin.
- Each room we design
- RM3,565
- Living and dining
- RM5,485
Your Amarin Wickham fee is counted by rooms, not by floors or square feet, so a stair adds nothing to it. What adds to it are the extra spaces a home on several levels tends to have: a family room upstairs, a study on the top floor, or the bathrooms you choose to redo. Each one we design adds RM3,565.
The bedroom counts here come from 2026 property listings, not from the developer’s plans, so we confirm yours on the first call. Building work and furniture sit outside our fee; the table below shows them.
3 bedrooms and the kitchen: 4 rooms at RM3,565, plus the open-plan living and dining at RM5,485. The foyer and utility yard are designed free.
Within each level, the lower figure covers the essentials; the upper figure adds extras such as a feature wall, LED strips and a kitchen island.
What the two levels mean
Curated. Melamine or laminate carpentry, quartz or sintered stone tops, the existing ceiling kept or a new plaster ceiling. Furniture from Commune, Cellini, Fella Design, Dezign District, Poet Living, Big Brain, Gudang, Crown Livin and Dadswood.
Bespoke. Detailed joinery, sintered stone tops, a plaster ceiling with detailing. Furniture from Space Furniture, Tekni, BoConcept, King Living, Ambient Living, Stanzo, Forest Furniture, Roche Bobois, XTRA, Urban Edge, Molteni&C, Nostaloft, Flexform, Janine and Chesters Collection.
How the fee works
The fee is agreed in writing before a line is drawn, and paid in stages. Stone for a pool deck or a dearer timber for the stair shows up in the contractor’s quote, and our fee stays as agreed. How our fees work
A 3,500 sq ft duplex at Curated, with Commune, Cellini or Poet Living furniture and our fee, is roughly RM217k–407k in total, before stairs, pools and terraces.
| Home | Our fee | Curated | Bespoke |
|---|---|---|---|
| Duplex, 3+1 2,848–4,792 sq ft | RM19,745–26,875 | RM197k–380k | RM388k–845k |
| Triplex, 4+1 3,489–5,210 sq ft | RM23,310–30,440 | RM223k–433k | RM436k–953k |
| Penthouse, 4+1 6,682–9,259 sq ft | RM23,310–30,440 | RM225k–463k | RM438k–1.01M |
The lower figure is a typical brief: the living and dining, the kitchen and each bedroom. The higher adds two rooms, say an upstairs family room and a dressing room.
Both finish levels are October 2026 estimates, not a quotation.
How these figures are worked out
These assume a home completed around 2012 and priced for a full renewal of its floors, kitchen, wardrobes and wet areas. Stairs, pools, jacuzzis and outdoor terraces sit outside these figures, as do vanities, and are priced from your own plans.
Air-conditioners, a hob, a hood and a washer-dryer are in every range. Because the bedroom counts come from 2026 listings, tell us yours and the estimate follows.
Furnishing to let?
Furnishing an Amarin Wickham home to let? Essential, our level built on Ikea, SSF Home and Harvey Norman pieces, goes in quickly and is simple to refresh between lets, and the design fee is unchanged.
Renovation and furniture at Essential, before our fee
- Duplex, 3+1
- RM110k–188k
- Triplex, 4+1
- RM125k–215k
- Penthouse, 4+1
- RM126k–229k
Begin with a conversation
Tell us who lives on which floor, and which rooms wait for guests. We’ll take the first call from there.
Or begin with a figure
Answer a few questions about your space, and you’ll have an estimate to consider in your own time.
Your Amarin Wickham interior designer, from first call to handover
With several floors and perhaps a pool to coordinate, one designer holds the whole Amarin Wickham project together.
We draw it and run the site; the builders are contractors you pick from quotes we’ve compared line by line with you.
A block of 21 homes is a quiet one, and works are noticed. With a drivers’ waiting room and covered parking downstairs, deliveries and contractors need agreed times and a route that keeps the shared spaces clean. We settle both with management before the first day on site.
- A call about the floors FreeDuplex, triplex or penthouse; who sleeps on which level; and the rooms you’d keep just as they are.
- Every level, measured RM200, waived if you go ahead with usWe measure each floor in turn, follow the stair from top to bottom with its light, and look at the pool or jacuzzi if your home has one.
- A brief for each floorAfter the room list and fee are agreed in writing, each floor gets its own brief and drawings, with the materials that run between levels chosen first.
- Quotes and consent from one drawing setDetailed drawings let each contractor price the same multi-level job, and give Amarin Wickham’s management what it needs to consent in writing. You choose the builder once we’ve compared the quotes together.
- Finished floor by floor, then styledWe oversee the work level by level, check every room against its drawing, and style the home before you move in.
A home on two or three levels has more junctions to get right, from the stair to the pool deck. We keep track of them for you, and you can ask us what comes next at any time. The full process
Consent for a home on several floors
Amarin Wickham’s management consents to renovations in writing. We didn’t find its house rules online, so we ask for them early, together with the deposit and the permitted working hours.
A new opening between floors, changes around a pool or work on the façade go further than that, and may need a permit the contractor applies for. We list them before the design starts.
Renovating at Amarin Wickham, and the rooms a large home forgets
In a home of three to nine thousand square feet, a few rooms tend to drift without a purpose: the upstairs landing, the spare bedroom, the store.
We help your household give each one a job.
Downstairs, StarProperty lists a pool, a gym, a multi-purpose hall and a children’s playground, so a spare room upstairs doesn’t have to become a gym. It might serve better as a study with a door that closes, or a room for visiting family.
Amarin Wickham was also planned with green features, among them rainwater harvesting and drip irrigation for its landscaping. If your home has a terrace or a pool deck, planting that copes with sun and rain without fuss belongs in the design too.
What an Amarin Wickham renovation usually keeps, adapts or adds
- KeepStair, levelsThe stair and floor levels, which shape everything else in the home
- AdaptKitchen, bathsFinishes from around 2012, refreshed or replaced room by room
- AddLight, storageLighting for stairs and landings, and storage on every floor
- CheckPools, wet areasWaterproofing around pools, jacuzzis and bathrooms before new finishes go on
Taken from StarProperty’s project details and 2026 listings. Your own plans take precedence, and we check your home against them on the visit.
FAQ
Making an Amarin Wickham home your own
What does it cost to renovate and furnish an Amarin Wickham duplex?
Allow about RM197k–380k at Curated (Commune, Cellini, Poet Living) or RM388k–845k at Bespoke (Space Furniture, BoConcept, Molteni&C) for a 3,500 sq ft duplex, excluding stairs, pools and terraces, and before our design fee of an estimated RM19,745–26,875.
What types of home are there at Amarin Wickham?
Amarin Wickham has 21 homes in one five-storey block: seven duplexes of 2,848 to 4,792 sq ft, seven triplexes of 3,489 to 5,210 sq ft and seven penthouses of 6,682 to 9,259 sq ft, according to StarProperty.
How many bedrooms do Amarin Wickham homes have?
Property listings in 2026 describe homes from three bedrooms plus a smaller room up to five bedrooms, depending on the type. We haven’t found the developer’s floor plans published, so we confirm your bedroom count from your own plan.
Do the Amarin Wickham penthouses have private pools?
Yes. StarProperty notes that the penthouses have their own individual pools, and that homes A2 to F2 have their own jacuzzi. Penthouses also come with four parking bays, against two for a duplex or triplex. When the project launched in 2009, the developer described the penthouses as triplexes with a roof sun deck and garden as well.
When was Amarin Wickham completed, and who developed it?
Amarin Wickham was developed by Amarin Wickham Sdn Bhd on freehold land on Jalan Wickham, Ampang Hilir, and launched by the Amarin Group in July 2009. StarProperty gave its completion date as December 2012.
What facilities does Amarin Wickham have?
StarProperty lists a swimming pool, a gymnasium, a multi-purpose hall, a drivers’ waiting room, a children’s playground, covered parking and 24-hour security, with landscaped greenery around the block. Every home shares the gym, the pool and the landscaped gardens, the penthouses included.
How do you design a home on two or three floors?
We start by deciding what each floor is for, then choose one or two materials that run through every level, from the floor to the stair treads and the joinery. The stair and landings get their own lighting plan, so moving between floors feels easy day and night.
Do I need management approval to renovate at Amarin Wickham?
Yes. Nothing starts without the management’s written consent, and work on a pool, a stair, a floor opening or the façade may need a permit as well. We get the current rules from the office and prepare drawings for its review.
Can I see an Amarin Wickham home you’ve designed?
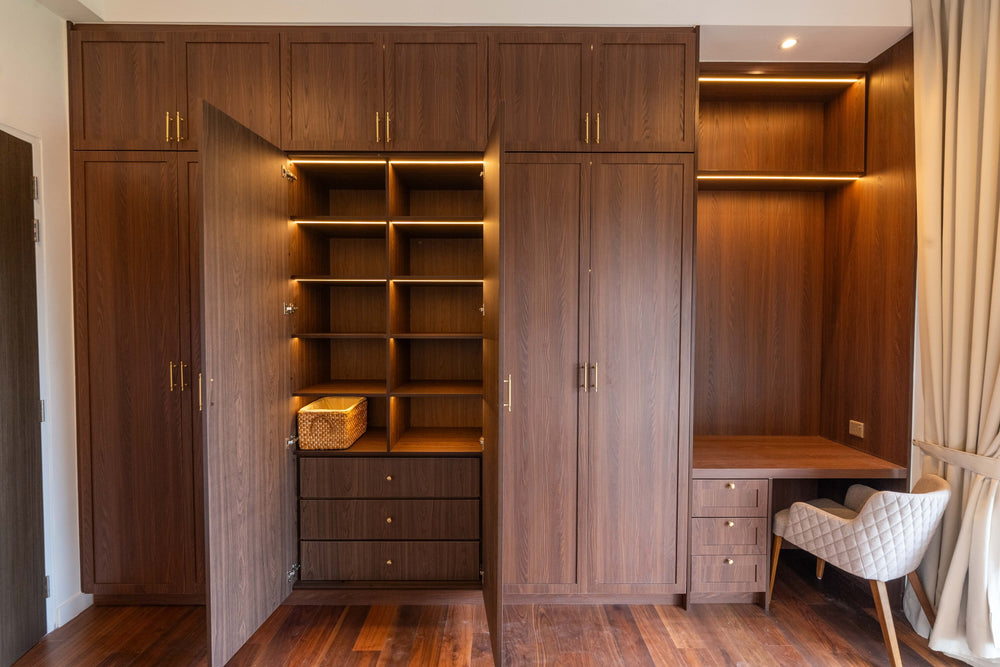
There isn’t one yet: we haven’t designed an Amarin Wickham home. The walnut wardrobe wall on this page is from our project at Setia Sky Seputeh.
What interior design services do you offer at Amarin Wickham?
At Amarin Wickham, our interior design is for large homes on two or three levels, from the duplexes to the penthouses with their own pools, planned floor by floor. We draw the plans, compare contractors’ quotes with you and manage the works on site, and contractors do the building. Interior styling and our Procurement Concierge are available without a full design, and Virtual Design looks after homes outside Kuala Lumpur and Selangor.
Interior design Interior styling Condo interior design Virtual Design
Shall we start with what each floor is for?
Send the plan for each level of your Amarin Wickham home and some phone photos of the rooms. There’s no charge for the first conversation, and no commitment before our fee is agreed on paper.
Free · your fee is agreed in writing before we start · Our reviews on Google