

The rooms
Made to fit your walls, and your days
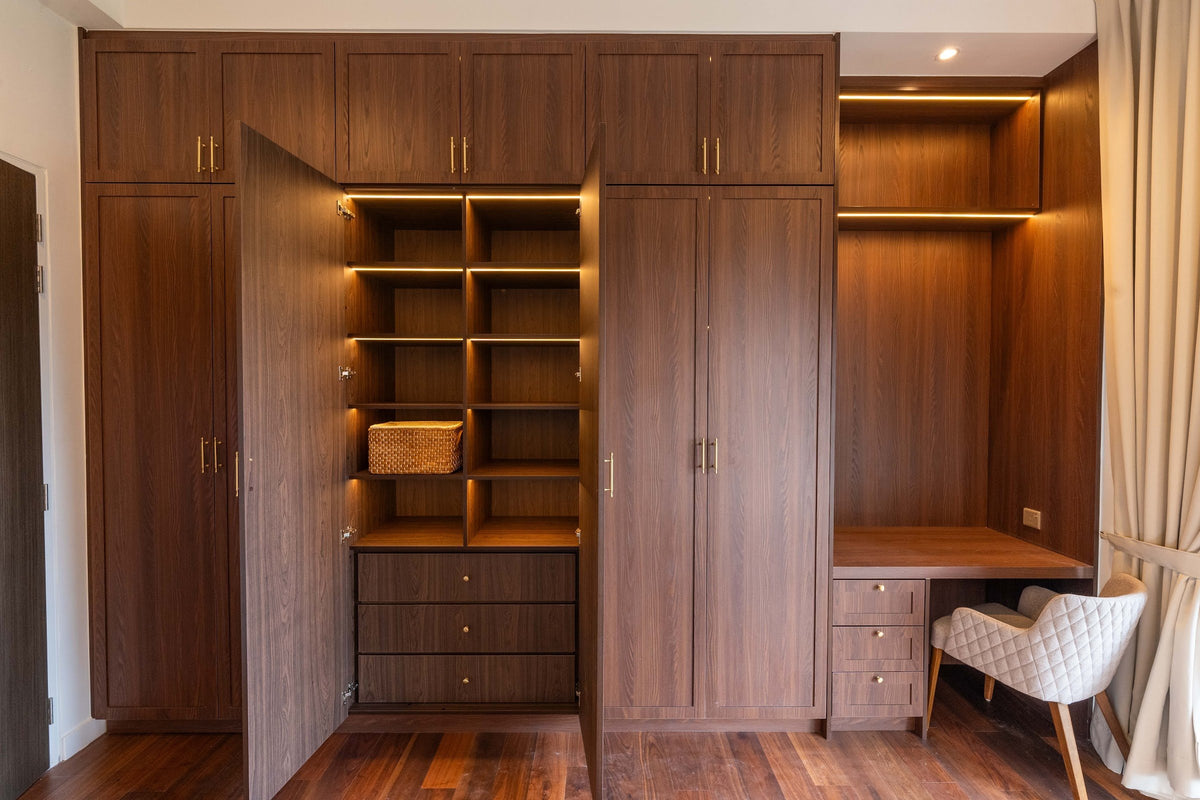
A desk where the morning light falls. Wardrobes to the ceiling, so the room stays calm. Every piece drawn to your walls, and to how you'll really use the room.

Your Manor home begins with a conversation
Shaped around how you live, with us beside you every step of the way.
Welcome to Sundays in Bed. We're an interior design company based in Kuala Lumpur.
Living here
Behind a home that looks effortless sit a hundred decisions: what to keep, where to spend, which materials sit well together, who speaks to the management. We're here to walk you through every one of them, from the first conversation to the night you first sleep there.
And we start with your days, not the floor plan: where you'll drink the first coffee, where the laptop lives on a work-from-home day, where everyone ends up when friends come over.
A desk where the morning light falls. Wardrobes to the ceiling, so the room stays calm. Every piece drawn to your walls, and to how you'll really use the room.
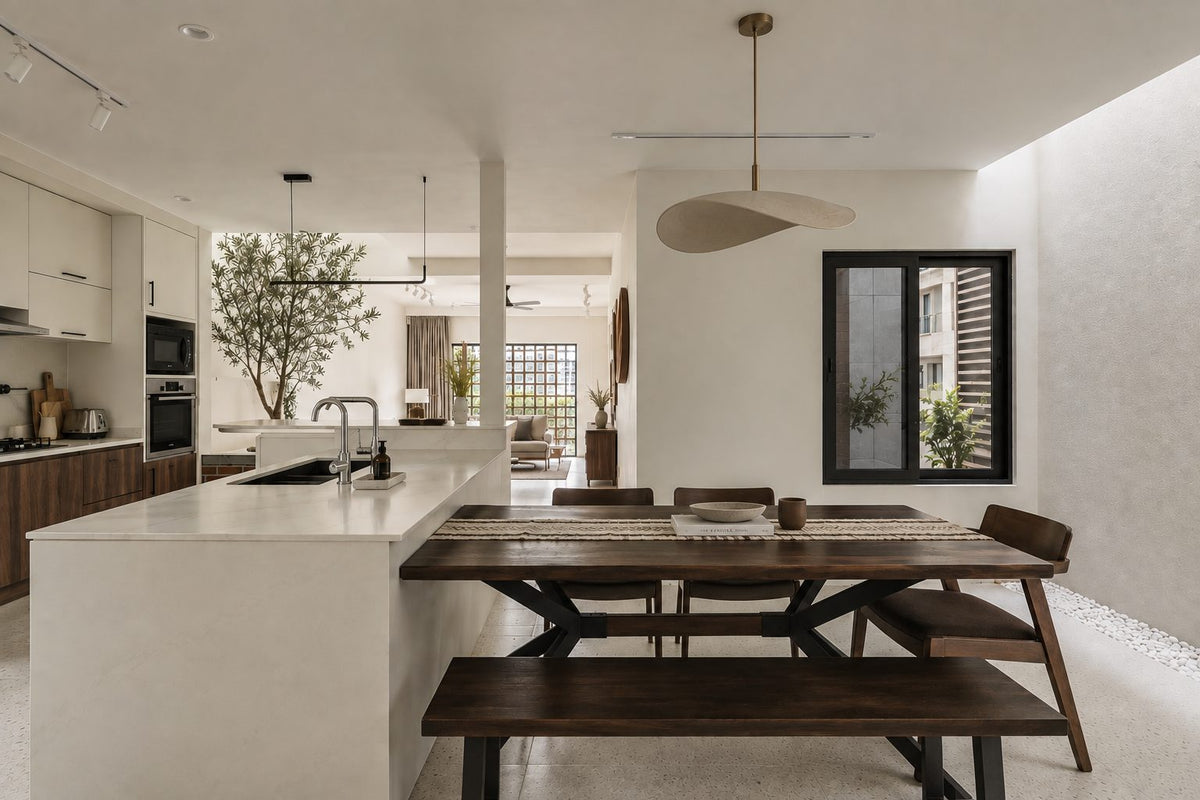
Timber, stone and brass where your hand rests. One piece you'll love, like a saucer pendant over the table. Long dinners, easy clean-ups, the rest left simple.
The management's consent, the drawings, the contractors' dates. All of it stays with us. Your first weeks are for deciding where the shoes go, not for forms.

Our work
Each of these began the way your Manor home will: with a conversation about the days you'll spend in it.
From there, every room was drawn around the people who live there, from where your morning coffee is taken to where the evening winds down, and carried through from the first call to the first night in. Different homes, different people, the same way of working.





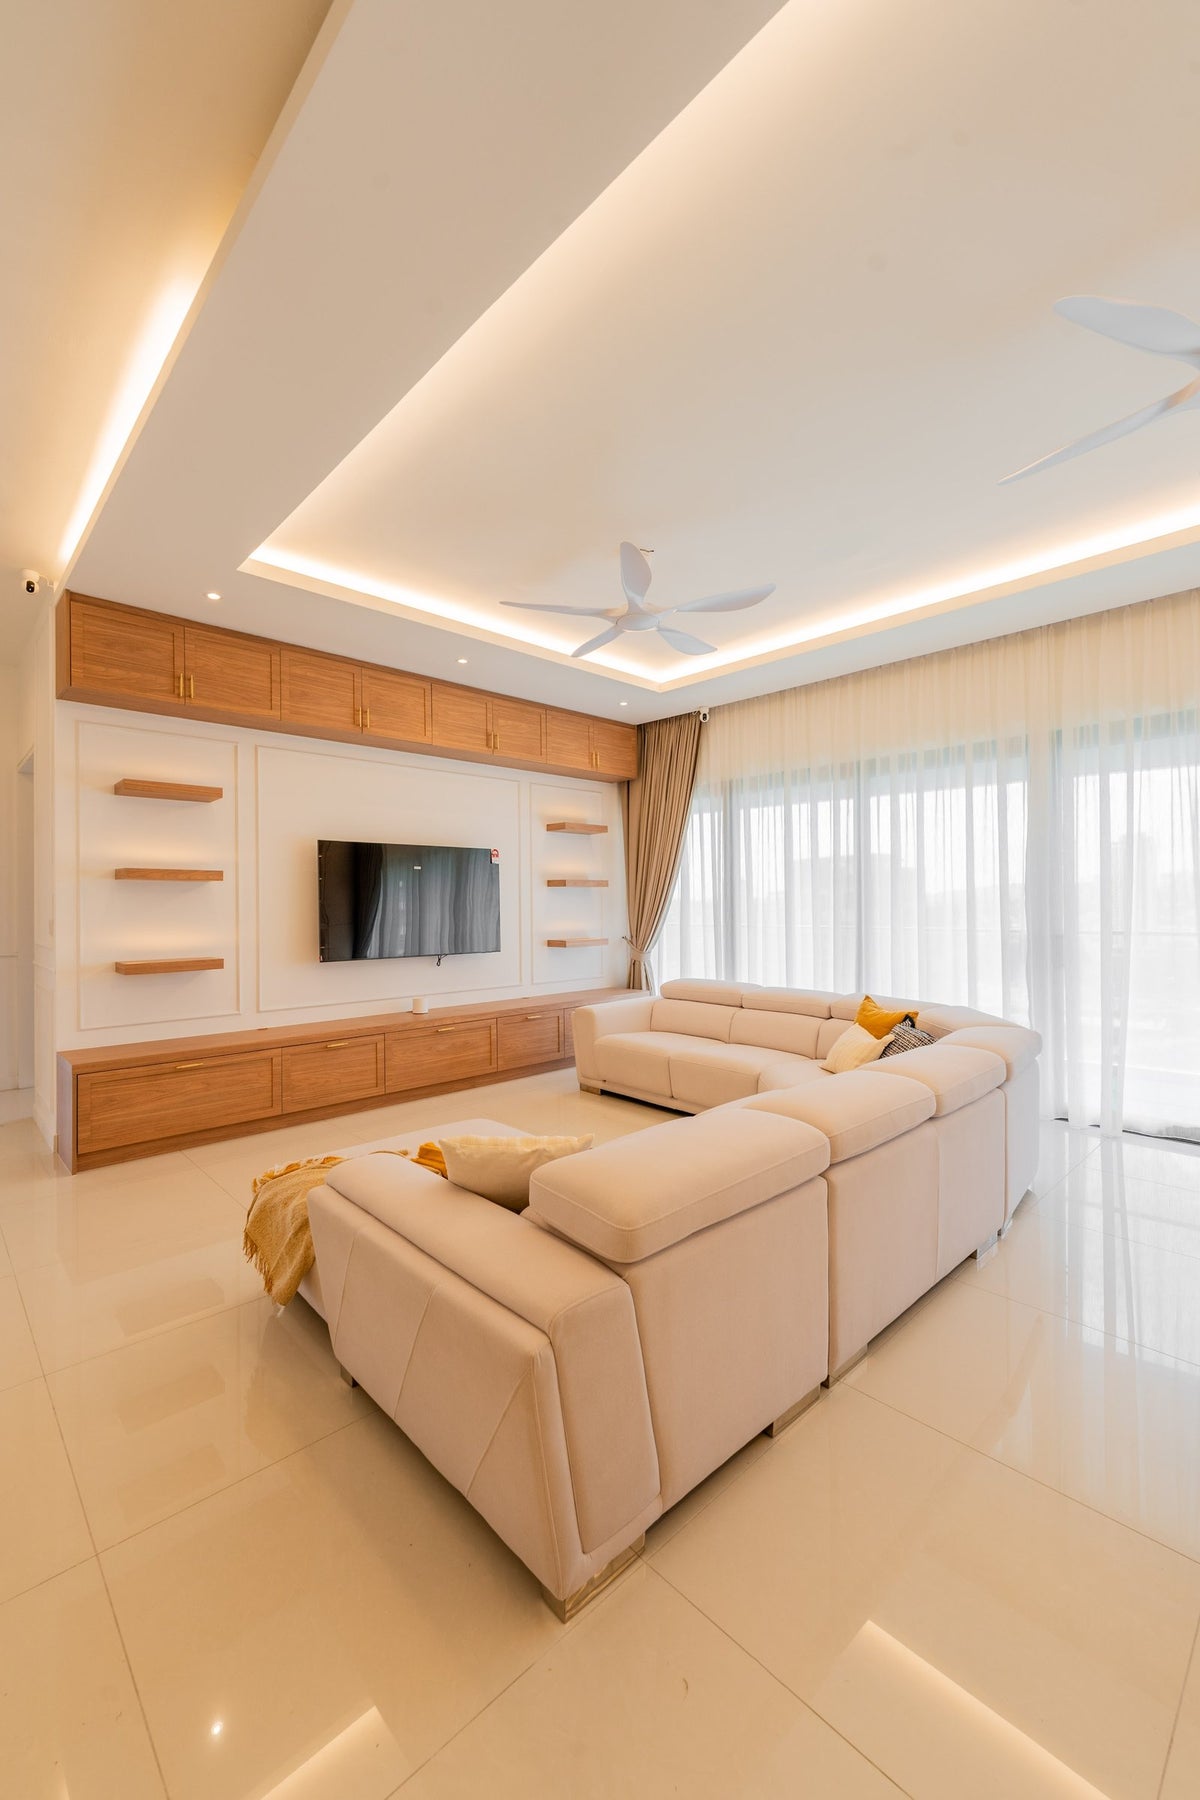
A space for film nights · Seputeh
Working together
You won't have to work any of this out alone. We listen before we draw, and we'll say plainly where the money is best spent. One designer holds the whole story, from the first call to the handover. Everything is agreed in writing before it begins.
Who the home is for, how you'd like to live in it, and what you'd like to spend. We listen before we draw. With your keys already in, we measure first, and finish the drawings to the real walls.
Every room drawn the way you'll really use it. How you move through it, where the light falls, what you'll touch each day. We'll say where spending more matters, where a simpler choice works, and what you can keep.
Every piece ordered to the timeline, from furniture lead times to the clean once the works are done. Be as involved as you like, or leave it with us.
The management's consent, then the works. The designer who drew your home checks it on site. The rooms are dressed once the dust has gone.

“Home is the story of who we are, and a collection of all the things we love.”
Angelica, Sundays in Bed founder.
“She balanced costs and practicality. Appreciate her not trying to upsell like other companies.”
T Y, from our Google reviews
“Angelica not only took the time to carefully learn our tastes and requirements, but really sought to understand us as people as well.”
Victor, from our Google reviews
“Angelica has made my condo unit into a home. She is professional, decisive, and yet she truly listens to our wishes and needs.”
Sue, from our Google reviews
Press & recognition





What interior design costs at The Manor
Choose your unit type below and we'll price your Manor home online, room by room, in a few minutes. Nothing to sign and nothing to pay. One fixed design fee for each room, agreed in writing before anything begins, and it never rises with the build cost. The build and the furniture are quoted separately. When you'd like to talk it through, we're here, and the first conversation is free.
What your quote covers
Your unit type
Your fee comes to you in writing, to whichever address you choose.
Watching the grand prix · Seputeh
Because we start with you, not a catalogue. We take the time to understand how you spend your time with others and on your own, what you expect and what is realistic, and what you need before what you want, then design to find that balance. Every home is drawn for its owner, and we stay with you from the first call to the handover.
Not personally, but we work with trusted contractors who will. We design your Manor home, then get our contractors to quote it up and manage the works on site. The contractors' fee is separate from our fixed design fee, always. We do this to give you the confidence that our advice on where to spend is never tied to what gets built.
That's fine. Bring the things you love, your floor plan, a few saved images, or just a sense of how you'd like the home to feel. We find the direction together, and you see it on paper before anything is bought.
Yes. We design over video calls and email. Once the keys are in, we measure and photograph the home and manage the works on site. You follow every step from wherever you are. Outside Kuala Lumpur and Selangor, we design the same way over video and hand you the drawings for your own contractor.
Yes, as in most Kuala Lumpur condominiums. A tower completed in January 2023 seldom needs a wall opened, so most of the work here is joinery and lighting. Each piece of it is approved by the management in writing. The office holds its terms for deposits, hours and the lifts, and we have them before anything else. We prepare what your contractor needs and keep to the management's dates.
A little. A tenanted home wants hard-wearing finishes and a quieter palette. At The Manor, the building's housekeeping may clean the rooms. So the sofa covers unzip for the wash, and the worktop won't scorch under a hot pan. We design for the tenant you hope to attract, within the budget we set together. If you're renting it out furnished, our styling service can dress it ready for photographs and viewings.
Yes. Interior styling is a service on its own. We work with what you own, add only what's missing and dress each room, usually in one to two weeks. It suits a furnished home, a home you're renting out, or one you'd like photographed. Design and styling can also be combined in one project.
A fixed fee for each room, set in writing before anything begins. One room or the whole home. You pay in stages that follow the work, each after something you've seen and approved. The build and the furniture are quoted separately. Our fee is fixed, so it does not rise when you spend more. How our fees work.
The project
A few details that help us shape our design approach for this property.
The Manor is Desaria Property's tower of 484 homes on about 1.5 acres of freehold land at 3 Persiaran Stonor, completed in January 2023, with keys handed over that year. There are eleven floor plans, from 999 to 2,618 sq ft.
If you've seen it described with 212 homes, six to a floor, that was the tower first launched in 2015, due in 2018. The one Desaria built holds more than twice as many, so a Manor brief begins with the plan you were sold.
Desaria Property belongs to the family-owned Desaria Group, and NK @ Ngai Architect designed the tower. EtonHouse International School is next door, and Conlay MRT station a short walk away. Most of the plans are two-bedrooms, and even the smallest has two bathrooms. So the question is rarely how much room you have. It's who each room is for.
| Type | Size | What sets it apart |
|---|---|---|
| C3 and A3 | 999 and 1,070 sq ft | A bedroom and a study, two bathrooms, an open pantry |
| B1, B2, A1, A2 and C1 | 1,109 to 1,323 sq ft | Two bedrooms; the kitchen moves with the type, by the dining area, the foyer or a bathroom |
| C2 | 1,926 sq ft | A studio room as the third bedroom, with its own door, pantry, bathroom and yard |
| Suite C | 2,341 sq ft | Higher in the tower: three bedrooms, and a walk-in closet |
| Suites B and A | 2,386 and 2,618 sq ft | Dry and enclosed kitchens side by side, a powder room, a helper's room |
From Level 10 to Level 36, fourteen front doors share each floor. Above that, twelve. It shapes daily life more than you'd expect: the short walk from the lift, a door closing somewhere down the corridor, the morning your sofa comes up. We look at your own landing on the first visit, before planning anything beyond your door.
The homes sit above three basements and eight floors of parking. On Level 9, just above the parking, a clubhouse, a nursery and a playground. On Levels 46 and 47, the sky pool, the gym and the spa. There's a business lounge and a meeting room as well.
From Desaria's layout plans, its floor-plan sheet and its 2023 sales sheet, with the 2015 launch as EdgeProp reported it.
A Manor home is handed over part of the way there. The kitchen arrives with its cabinets, a hood, an oven and a fridge, and a washer-dryer stands ready for the first load. Underfoot and in the bathrooms, the tiles and fittings are laid and fixed. What's left is the part you'll live with day to day: where you sleep, sit, read and hang your clothes.
Wardrobes and air-conditioning aren't on the handover list, so both go on ours for the first visit. If either is missing, it comes before any furniture. A wardrobe is drawn to the wall it will stand against. A cooling unit decides where the bed goes, since no one wants cold air falling on the pillow. Fitted before the furniture, its pipes run where the joinery can hide them.
Tiles and fittings this new rarely need replacing. Around them, a bathroom can still change a great deal: deep drawers under the basin in place of a shallow shelf, a larger mirror, softer light. The money goes further in the rooms you furnish.
Keep: the floor tiles, the bathroom fittings and the kitchen appliances. Adapt: the kitchen fronts and handles. Add: wardrobes and cooling wherever the visit finds none, then curtains, lamps and the study's joinery. Check: every room against the sale agreement's list.
The handover list is from Desaria's 2023 sales sheet. If your own papers say otherwise, we go by those, room by room.
The same Manor plan suits very different lives. A couple's home in town, with the study as an office. Parents, children and a grandparent in the studio room. A home rented out from the first month. So we start with the rooms whose use is still open. Once those are settled, the living room, the bedrooms and the storage are quick to plan.
If yours is a one-bedroom with a study. In both one-bedroom plans, the 999 sq ft C3 and the 1,070 sq ft A3, the study sits off the entrance, with the second bathroom beside it and the main bedroom further in. That gives a small room more uses than its size suggests. A friend can stay over, a bathroom to hand, and never pass your bedroom door. Someone who comes to work with you sees nothing beyond the hall.
So we design the study first, and give it most of the joinery. One wall does nearly everything: a desk for one, full-height shelves, and a cupboard that folds down into a bed. With a deep chair in it, it becomes where the day is spent. The light comes from lamps, one to read by and one on the desk, rather than the ceiling. The room then suits work at ten in the morning, and sleep at midnight. The plans don't show its window or its cooling, so the visit settles both. When a meeting needs a table for six, the building's meeting room and business lounge can take it.
If yours is the three-bedroom C2. At 1,926 sq ft, it has a third bedroom that lives apart: a studio room with a front door, pantry, bathroom and yard of its own. The developer's plan gives it a small balcony too. It could become your mother's suite, close enough for supper, far enough to keep her own hours. It could be a son's or daughter's first flat, or a room that opens back into the home for good. If you'd like to rent it out on its own, that is for the management's house rules to say, and we ask before planning it.
The locks, the wiring and the storage all follow from what it becomes. A parent's suite wants the main light switched from the bed, and a kettle in its own pantry. So that's settled first, before any drawing, with the next few years in mind.
In the smaller Manor plans, the kitchens are compact. In the one-bedrooms, an open pantry, and the yard behind. In the two-bedrooms, a kitchen set off the dining area, by the foyer or beside a bathroom, depending on the type. The handover cabinets and appliances stay. So the work goes into what meets the eye and the hand: the fronts, the handles, the lighting under the wall units, the fittings inside.
An open pantry and the sofa breathe the same air. If you fry with a wok most nights, we first test how hard the hood can pull. One that copes keeps the frying out of the cushions. One that doesn't is replaced before a cushion is chosen.
Two small choices make a compact kitchen work harder. Pans in a deep drawer by the hob, leaving the worktop free for chopping. And a bin under the sink sized to the rubbish chute on your floor, which draws everything away by vacuum. The management can tell us what the chute takes, so the bin fits it.
If your home is a suite. In Suites A and B, of 2,618 and 2,386 sq ft, the dining table sits by a dry kitchen. Behind it is a second, enclosed kitchen. Beside them sit a store, a yard and a powder room, with a helper's room that has a bathroom of its own. We let the dry kitchen belong to the dining room: a good stone top, soft light, room for fruit and the teapot. The enclosed kitchen takes the heavy cooking, with surfaces that take a scrub.
Suite A and the 2,341 sq ft Suite C also give the main bedroom a walk-in wardrobe. Lit well, with a long mirror at the far end and a low bench for shoes, it gives your mornings their own room.
Kitchen layouts from Desaria's plans as built; the appliances from its 2023 sales sheet.
A new Manor home is bright and smooth: new tiles underfoot, fresh paint, fittings that still shine. It's easy to keep clean, and for a while it can feel as if nobody lives there yet. Styling adds what the years usually add. Softness, texture, a little character.
A rug goes down first, and the tiled room stops echoing when you talk. Then texture against all that smoothness: linen curtains, a timber table whose grain you feel under your wrist, clay pots, a woven basket by the sofa.
Pictures go up last, once the furniture has found its place, so each one hangs above something rather than in the middle of a bare wall. The books are shelved in the same week, so something of you is in the rooms early on.
The windows decide the colours. Your Manor plan names the side of the tower your home faces. West-facing homes take the afternoon sun, so solar film and lined curtains come first, in fabrics that won't fade. On the east side, the strongest light comes early, and a sheer often does the job alone. Plants follow the same rule: ferns for the softer east, and something that loves the sun for the west. We read the side on your plan, then stand at the glass at the hour that matters.
The Manor is a serviced residence. Alorie Hotels & Resorts runs its services. Reception and the concierge are there around the clock. Housekeeping comes to you, laundry and dry cleaning are collected and returned, groceries are bought and meals sent up from restaurants, and there's an app of The Manor's own. Used well, they take part of the week off your hands. Planned for, they change a few small things about the rooms.
Laundry that leaves and comes back needs a place at each end. A lidded hamper just inside the door, ready to hand over. A length of rail in the wardrobe kept free for shirts back from pressing, still in their covers.
Groceries bought for you want shelves that anyone could stock. So the pantry is open or labelled, and one shelf of the fridge is kept for the weekly shop. A meal sent up from a restaurant deserves better than its box. A sideboard by the table holds the good bowls and the serving dishes, and supper goes from the bag to the table in a minute.
Housekeeping works best in rooms that are quick to put right. A tray on the coffee table for the remote, your glasses and the post. Fewer small things on show and more behind doors, so a clean takes an hour, not a morning, and nothing of yours is moved.
The front desk matters most while you're away. We agree with the management early how furniture and parcels are received. Reception can take a delivery while you're at work, too, so the day it comes needn't be a day off. A rug can arrive on a Tuesday while you're overseas, and be on the floor before you're back.
The services are as Desaria's website and The Manor's sales brochure describe them, and their terms are Alorie's.
On a floor shared by up to fourteen homes, a renovation is noticed. Drilling carries along the corridor, and the same lifts carry the whole tower. So the works at The Manor are planned around the people next door as much as around you.
With the tower complete, there's nothing to wait for. The visit comes first, then the design and the quotes, and only then the management's yes and the first trade at the door.
Before the works, the defects. While your defects period with Desaria runs, every fault is put to Desaria in writing, and the contractors wait until it's mended. Then no one argues later over whose work it was.
The loud jobs are bunched together: the curtain tracks, the joinery fixings, any new points for lights. They're done in one short run, on dates the management has in advance. The quiet work follows. Each delivery is booked into the lift ahead, and spaced so that no two trades queue for it at once.
If you're abroad, a short note reaches you at each stage, with photographs, timed to your morning rather than ours.
Several of The Manor's neighbours in KLCC, Bukit Bintang and TRX are older, with larger homes and fewer to a floor. At Stonor Park, a floor holds just two homes. The Pearl's homes each open from a private lobby, and Park Seven's take a whole floor each. Nearer a Manor home in size and age is The Conlay, beside Conlay MRT station and handed over in 2025.