

The rooms
Made to fit your walls, and your days
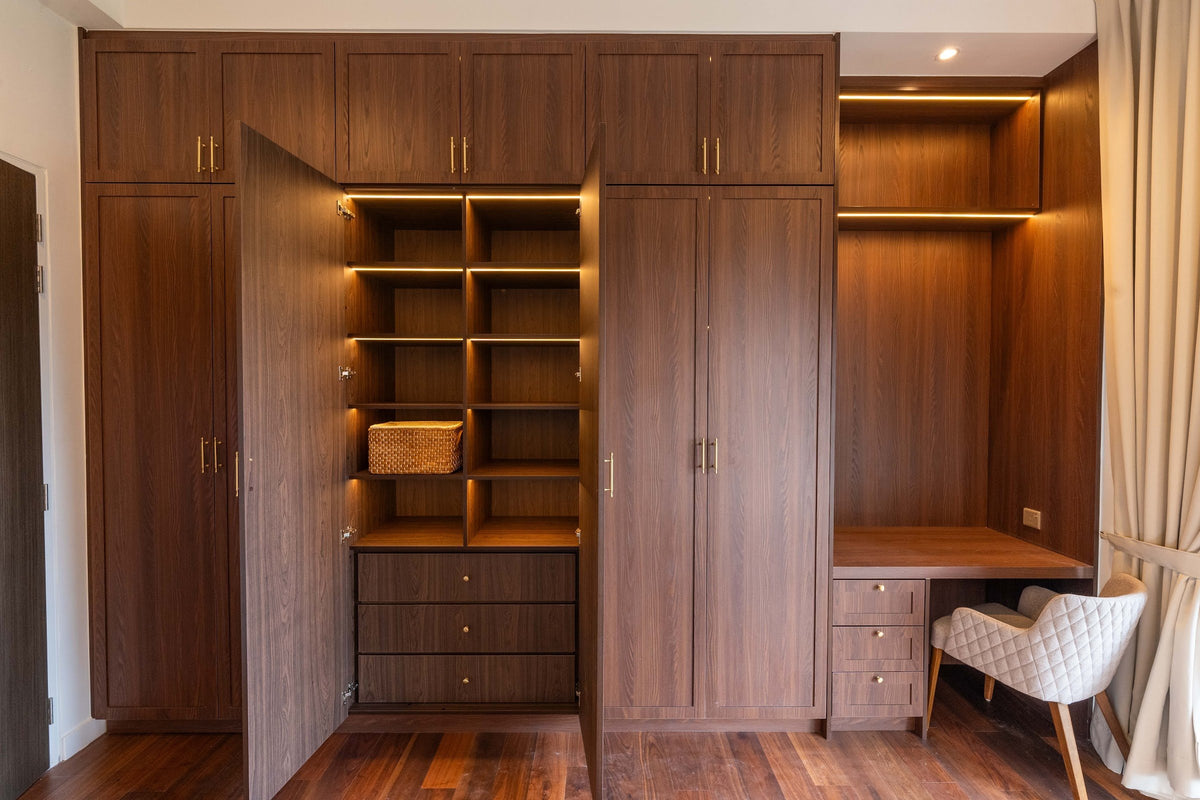
A desk where the morning light falls. Wardrobes to the ceiling, so the room stays calm. Every piece drawn to your walls, and to how you'll really use the room.

Your Sunway Belfield home begins with a conversation
Shaped around how you live, with us beside you every step of the way.
Welcome to Sundays in Bed. We're an interior design company based in Kuala Lumpur.
Living here
Behind a home that looks effortless sit a hundred decisions: what to keep, where to spend, which materials sit well together, who speaks to the management. We're here to walk you through every one of them, from the first conversation to the night you first sleep there.
And we start with your days, not the floor plan: where you'll drink the first coffee, where the laptop lives on a work-from-home day, where everyone ends up when friends come over.
A desk where the morning light falls. Wardrobes to the ceiling, so the room stays calm. Every piece drawn to your walls, and to how you'll really use the room.
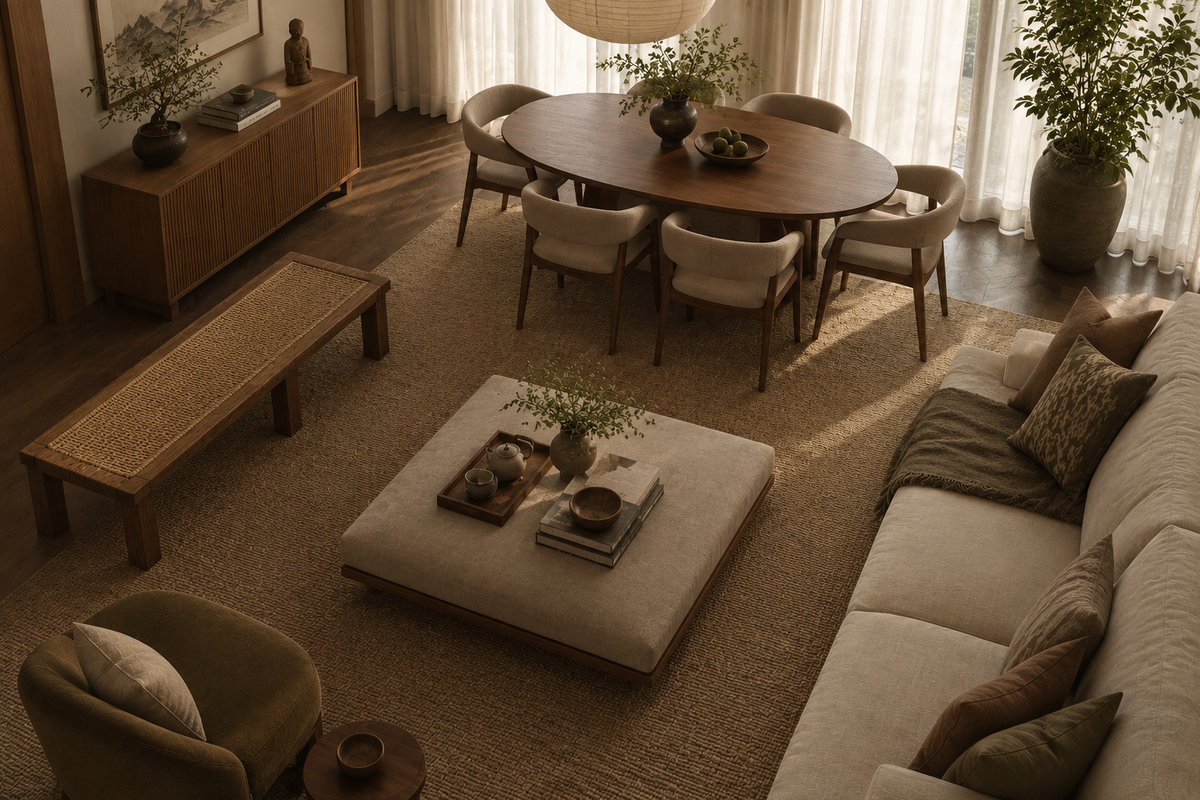
Timber, stone and brass where your hand rests. One piece you'll love, like a white paper lantern over the table. Long dinners, easy clean-ups, the rest left simple.
The renovation application, the management's consent, the contractors' dates. All of it stays with us. Your first weeks are for deciding where the shoes go, not for forms.
Our work
Each of these began the way your Sunway Belfield home will: with a conversation about the days you'll spend in it.
From there, every room was drawn around the people who live there, from where your morning coffee is taken to where the evening winds down, and carried through from the first call to the first night in. Different homes, different people, the same way of working.





A space for film nights · Seputeh
Working together
You won't have to work any of this out alone. We listen before we draw, and we'll say plainly where the money is best spent. One designer holds the whole story, from the first call to the handover. Everything is agreed in writing before it begins.
Who the home is for, how you'd like to live in it, and what you'd like to spend. We listen before we draw. With your keys already in, we measure first, and finish the drawings to the real walls.
Every room drawn the way you'll really use it. How you move through it, where the light falls, what you'll touch each day. We'll say where spending more matters, where a simpler choice works, and what you can keep.
Every piece ordered to the timeline, from furniture lead times to the clean once the works are done. Be as involved as you like, or leave it with us.
The application, then the works. The designer who drew your home checks it on site. The rooms are dressed once the dust has gone.

“Home is the story of who we are, and a collection of all the things we love.”
Angelica, Sundays in Bed founder.
“She balanced costs and practicality. Appreciate her not trying to upsell like other companies.”
T Y, from our Google reviews
“Angelica not only took the time to carefully learn our tastes and requirements, but really sought to understand us as people as well.”
Victor, from our Google reviews
“Angelica has made my condo unit into a home. She is professional, decisive, and yet she truly listens to our wishes and needs.”
Sue, from our Google reviews
Press & recognition





What interior design costs at Sunway Belfield
Choose your unit type below and we'll price your Sunway Belfield home online, room by room, in a few minutes. Nothing to sign and nothing to pay. One fixed design fee for each room, agreed in writing before anything begins, and it never rises with the build cost. The build and the furniture are quoted separately. When you'd like to talk it through, we're here, and the first conversation is free.
What your quote covers
Your unit type
Your fee comes to you in writing, to whichever address you choose.
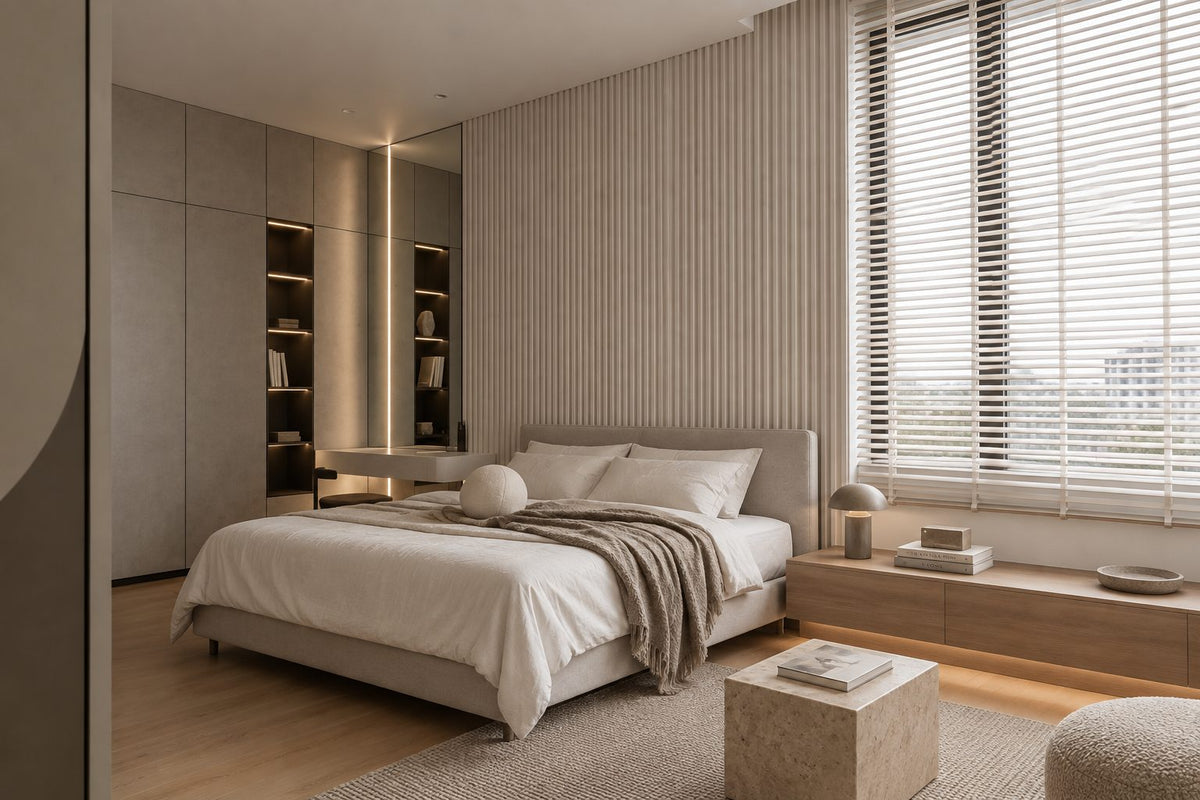
Lights out by half nine · KLCC
Because we start with you, not a catalogue. We take the time to understand how you spend your time with others and on your own, what you expect and what is realistic, and what you need before what you want, then design to find that balance. Every home is drawn for its owner, and we stay with you from the first call to the handover.
Not personally, but we work with trusted contractors who will. We design your Sunway Belfield home, then get our contractors to quote it up and manage the works on site. The contractors' fee is separate from our fixed design fee, always. We do this to give you the confidence that our advice on where to spend is never tied to what gets built.
That's fine. Bring the things you love, your floor plan, a few saved images, or just a sense of how you'd like the home to feel. We find the direction together, and you see it on paper before anything is bought.
Yes. We design over video calls and email. Once the keys are in, we measure and photograph the home and manage the works on site. You follow every step from wherever you are. Outside Kuala Lumpur and Selangor, we design the same way over video and hand you the drawings for your own contractor.
Sunway Belfield was completed in 2025. Its three towers were launched in two phases: Towers A and B first, then Tower C. At launch, Tower B was also planned with different furnishing from Tower A. So two homes of the same size may not have come with the same things. Your own list is in your sale agreement. When we first visit, we check it against every room, and mark what stays.
At Sunway Belfield, look at the bathrooms as closely as the bedrooms. The 797 sq ft two-bedroom is enough for a couple, or for one person with a room to spare for work. The three-bedrooms come with two bathrooms, or three in the Type D, so a teenager and a grandparent needn't share. The 1,345 sq ft four-bedroom gives a larger family a room each. We'd start from an ordinary weekday in your home, and let the plan follow.
Yes. Interior styling is a service on its own. We work with what you own, add only what's missing and dress each room, usually in one to two weeks. It suits a furnished home, a home you're renting out, or one you'd like photographed. Design and styling can also be combined in one project.
A fixed fee for each room, set in writing before anything begins. One room or the whole home. You pay in stages that follow the work, each after something you've seen and approved. The build and the furniture are quoted separately. Our fee is fixed, so it does not rise when you spend more. How our fees work.
The project
A few details that help us shape our design approach for this property.
Sunway Belfield, sometimes written Sunway Belfield Residence, is Sunway Property's three freehold serviced-apartment towers on Jalan Belfield, in the Kuala Lumpur city centre, completed in 2025. Its 1,330 homes run from 797 to 1,345 sq ft, with two to four bedrooms.
Every home begins with two bedrooms and two bathrooms, so even the 797 sq ft plan keeps a bathroom for guests. The larger plans build on that, as the table shows.
| Type | Size | What sets it apart |
|---|---|---|
| A | 797 sq ft | Two bedrooms and two bathrooms; one parking bay; the smallest plan |
| Three-bedroom | About 1,040 to 1,120 sq ft | Three bedrooms and two bathrooms; two sizes; two parking bays |
| D | 1,152 sq ft | Three bedrooms and three bathrooms; two parking bays |
| Four-bedroom | 1,345 sq ft | Four bedrooms and three bathrooms; two parking bays; the largest plan |
Two of the plans sit close together. The larger two-bathroom three-bedroom and the Type D are about 30 sq ft apart. The Type D gives most of it to a third bathroom.
The towers share 4.53 acres. Towers A and B hold 440 homes each, and Tower C holds 450, ten to a floor. Sunway drew every home as a sky semi-detached or a sky bungalow, laid out for air, daylight and privacy. Think of a house lifted into the sky: windows on more than one side, and fewer walls shared with the neighbours.
The two-bedroom comes with one parking bay. Maharajalela station, on the monorail, is 400 m from the towers, two stops from KL Sentral and its airport trains. So one car tends to be plenty, and some weeks it barely moves.
Sizes shifted a little between launch and completion. So we draw to your home's own measurements, taken on site, with the plan in your sale agreement as a check.
The homes, towers and plans at launch are from The Edge, January 2021; the size range and completion from Sunway Property, and the Type A and D sizes from its brochure.
The launch list for each Sunway Belfield home was short: a digital lock at the door, kitchen cabinets with an oven, hob and hood, and air-conditioners in the living and dining rooms and every bedroom. Very little of that will ever come out. Your first fit-out is about what was never on the list.
By day, a new home like this can look nearly done. The cabinets are in, the tiles are spotless, the air is cool. It's after dark that the gaps show: no wardrobe doors to close on the boxes, nothing between the window and the night, one ceiling light for the whole room.
So we plan four things, room by room. Wardrobes, drawn to each bedroom's walls. Curtains, lined on any window the late sun reaches, on tracks that run beyond the frame. Light at eye level, for evenings that aren't lit only from above. Then the furniture, made to the rooms as they measure, not as they looked in a brochure.
With air-conditioners already in the living areas and every bedroom, the money that might have gone on cooling can go on those four instead.
The towers are rated GreenRE Gold, for their use of energy and water, and what you add can keep to that. Lamps that run cool and burn for hours on very little. A fridge in the dry kitchen chosen for its energy label as well as its looks.
The fittings at launch are from The Edge (January 2021), and the GreenRE Gold rating from Sunway Property.
Sunway planned two kitchens into each of these homes: one for dry work, one for wet. In a home under 1,350 sq ft, that's generous, and it works only if each has a clear job. Otherwise both fill up with the same things.
The dry kitchen takes the work that leaves no smell behind: the kettle, the blender, a cake cooling on its rack. A roast duck carried home from Petaling Street, its skin still crackling, needs only a board, a cleaver and a plate warmed in the oven.
The wet kitchen is for whatever spits and steams: a curry paste frying, a pot of soup on the boil, the washing-up after a crowd. Kept there, the smoke stays on its side of the door, and only dinner itself reaches the living room.
The oven, hob and hood from that launch list could sit in either kitchen, depending on your plan. We note on the visit which holds each one. The rest follows from it: the spice rack by the hob, the baking trays by the oven, the dried goods in a drawer that seals against the damp.
Two kitchens also mean two sets of cupboards. The dry kitchen's cupboards hold the everyday plates and the glasses for guests. The wet kitchen's hold the wok, the steamer, and the big pots that only come out when everyone does.
A pair of compact kitchens needs a few good habits. A shelf that slides out for the rice cooker, so its steam rises clear of the cupboard above. The heaviest things kept low: the sack of rice, the oil, the bottled water. The fridge on the dry side if your plan has room, where cold water is reached all day.
Where the two kitchens meet, the door between them earns a closer. It stays shut on frying days without anyone having to remember.
Sound cabinets seldom need replacing. If yours feel like someone else's, change the fronts and the handles first, then the worktop: the surface you'll roll out dough on before every festival, so choose one that's happy under flour and a rolling pin.
The two kitchens and the fittings are from Sunway's launch details in The Edge, January 2021.
The sky semi-detached layout shows most in the bedrooms. A room may have windows on more than one wall: bright mornings, a breeze when you want one, and not much solid wall.
So in each bedroom, we find the wardrobe's wall first, and the bed follows. In bedrooms like these, the two compete for the same stretch of wall, and the wardrobe doors need room to open past the bed. Where a window has the long wall, a low run of drawers can sit beneath it. The hanging space then goes on the solid wall opposite. In a long, narrow room, the bed goes crosswise, not lengthwise, and the wardrobe stands nearest the door.
Windows on two sides mean curtains on two sides. The one facing the morning sun is the place for a blackout lining, if anyone sleeps late. The other can stay light: a sheer that moves when the breeze comes through.
If the smallest bedroom is a schoolchild's. SJK (C) Kuen Cheng 1 is 400 m from the towers, so the school day can start on foot, hand in hand. The room wants a single bed against the wall, a desk under the window, and one shelf at their height for the books they're using. Last year's go higher, behind cupboard doors, out of the way.
If yours is the four-bedroom. At 1,345 sq ft, it's the plan most likely to have a spare room. Before it fills with whatever has no other home, give it a job you'll use every week: a prayer room with a low cupboard for the mats, a study whose door shuts on Friday evening, or a guest room for the cousins' visits.
The sky semi-detached and sky bungalow layouts are from Sunway's 2021 launch material, and the school's distance from EdgeProp.
Sunway Belfield was planned with working from home in mind. In the two-bedroom, the second room is the natural office. In a three-bedroom, the smallest room can be the study until a child needs it. Then the desk moves into the main bedroom, by the window.
A good desk here wants three things. Daylight from one side, never full on the screen at noon. A socket where the desk will stand, planned before the walls are finished. And somewhere for your eyes to rest between emails: a plant on the sill, one print at eye level, not the washing drying on the rack.
The chair is as important as the desk. One that adjusts and rolls, its seat at the height of your knees, so a long afternoon of calls doesn't end in a stiff back. After dark, the desk wants a lamp of its own, warm and low, so a late email can be answered without lighting the whole room.
Then the quiet. With ten homes to a floor, some walls are shared. A desk is better against a wall shared with your own bedroom than one shared with next door's living room. So we find out which walls are which before we draw.
If two of you work from home, the desks go in different rooms where the plan allows. Two video calls in one room make for a long day, for both of you. A door between you does more than any headset.
When the working day ends, it should leave the room. A drawer for the cables and the charger, a box with a lid for the papers. By dinner, nothing on the desk says Monday.
Working from home in Sunway's planning is from EdgeProp's April 2021 launch report.
Step out of Sunway Belfield, and the oldest streets of Kuala Lumpur are close. Breakfast can be a walk to Petaling Street, 800 m away, for kopi and chee cheong fun. The Chan She Shu Yuen clan hall is half that distance, and the murals of Kwai Chai Hong a ten-minute walk. Merdeka 118 stands about as far off as Petaling Street: the old city and the new, on one walk. Jalan Belfield itself is a quieter, greener pocket of the centre.
Your home can borrow a little of that, or none of it. We'd start small. A patterned tile on the dry kitchen's splashback, in the colours of an old shophouse floor. A pair of old timber stools, worn smooth. A print of the street where you buy breakfast on Sundays, framed simply.
The old town's materials work in small doses. Terrazzo on a worktop, cool under the hand. A louvred door on one cabinet, like the shutters on an old shophouse window. And its colours: faded jade, the ochre of a weathered wall, the cream of lime plaster.
Old pieces sit well in new rooms, too. A marble-topped table from a coffee shop that has closed. A rattan chair that has already outlived one owner. A pair of carved doors, made into a headboard. Each gives a new room a little past.
Then let the rest stay calm. Pale walls, timber you can touch, and furniture in proportion to the rooms: a sofa that keeps the window free, a dining table no bigger than your household needs. In a new tower, that calm is what lets the old pieces stand out.
Distances come from Sunway Property's launch material and its own site; the quiet, green setting from The Edge, January 2021.
Sunway's repairs come first. A cabinet door hung out of true, a chipped worktop edge, a scratch across the glass: each is written down for Sunway while its defect period lasts. A fault is easier to claim while the room is exactly as they left it, so new work waits until it's mended.
The management sets its own renovation terms, and they aren't public. We ask for them early, and the quotes come after. No drill starts until the management has said yes on paper. Permits, where needed, come from DBKL through your contractor.
The digital lock earns its place once the works begin. Your contractor can have a code of their own for the weeks on site, cancelled the day they finish. Your family's code never leaves the family.
With the kitchens and the cooling already in, a Sunway Belfield fit-out seldom needs the tiler or the plumber. Most of it is carpentry, lighting and paint, so the weeks are fewer and the dust is lighter.
The works are mostly additions, and the noisy part comes first. The cables for new lights and sockets go in before any joinery covers the walls. Then the wardrobes, and any changes to the kitchens. Then the tracks for the curtains, and finally the furniture, brought in through rooms that are already finished.
Keep one date in mind: the night you move in. Everything before it, from Sunway's repairs to the last curtain hook, is ours to put in order.
Times Square 2, rising beside Berjaya Times Square, still has its keys to come. Further up the monorail line, Orion Residence stands a step from the Bukit Bintang station. Agile Bukit Bintang has three towers of new homes. The city centre beyond them, from KLCC to TRX, has its page in KLCC, Bukit Bintang & TRX.