

The rooms
Made to fit your walls, and your days
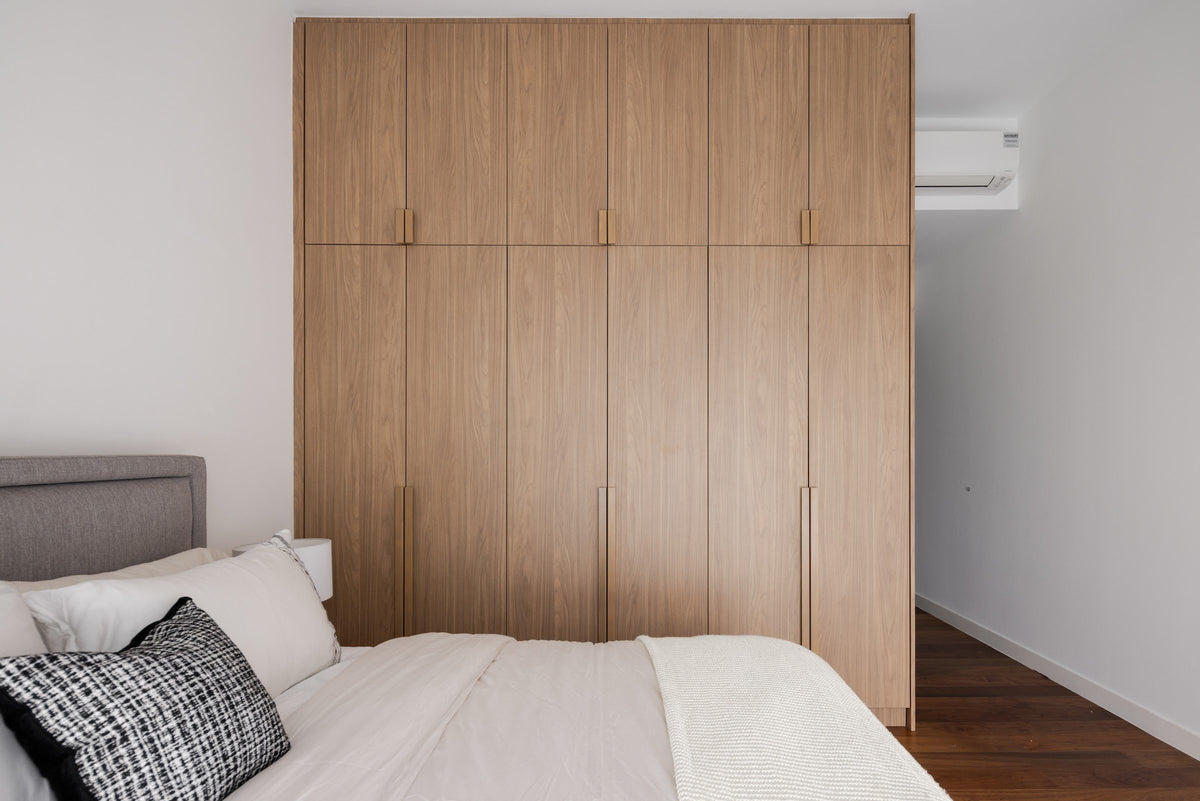
A desk where the morning light falls. Wardrobes to the ceiling, so the room stays calm. Every piece drawn to your walls, and to how you'll really use the room.
Your Sunway Artessa home begins with a conversation
Shaped around how you live, with us beside you every step of the way.
Welcome to Sundays in Bed. We're an interior design company based in Kuala Lumpur.
Living here
Behind a home that looks effortless sit a hundred decisions: what to keep, where to spend, which materials sit well together, who speaks to the management. We're here to walk you through every one of them, from the first conversation to the night you first sleep there.
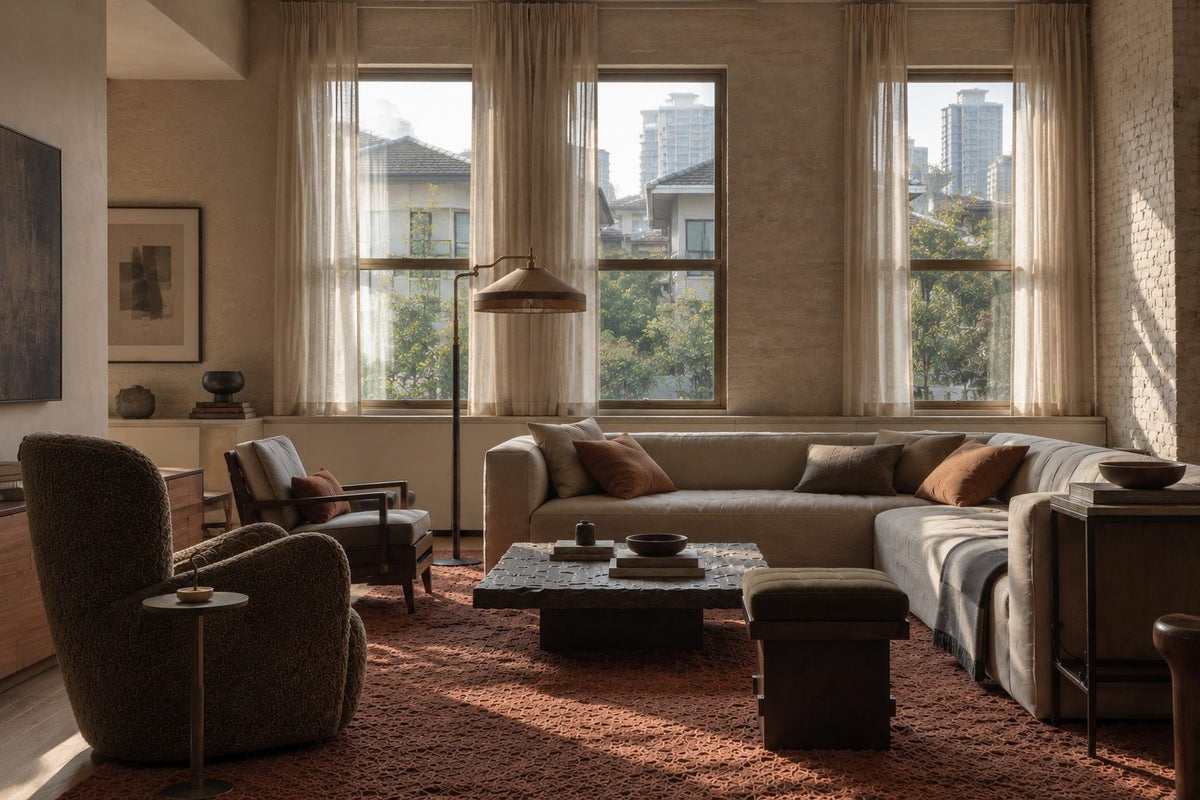
And we start with your days, not the floor plan: where you'll drink the first coffee, where the laptop lives on a work-from-home day, where everyone ends up when friends come over.
A desk where the morning light falls. Wardrobes to the ceiling, so the room stays calm. Every piece drawn to your walls, and to how you'll really use the room.
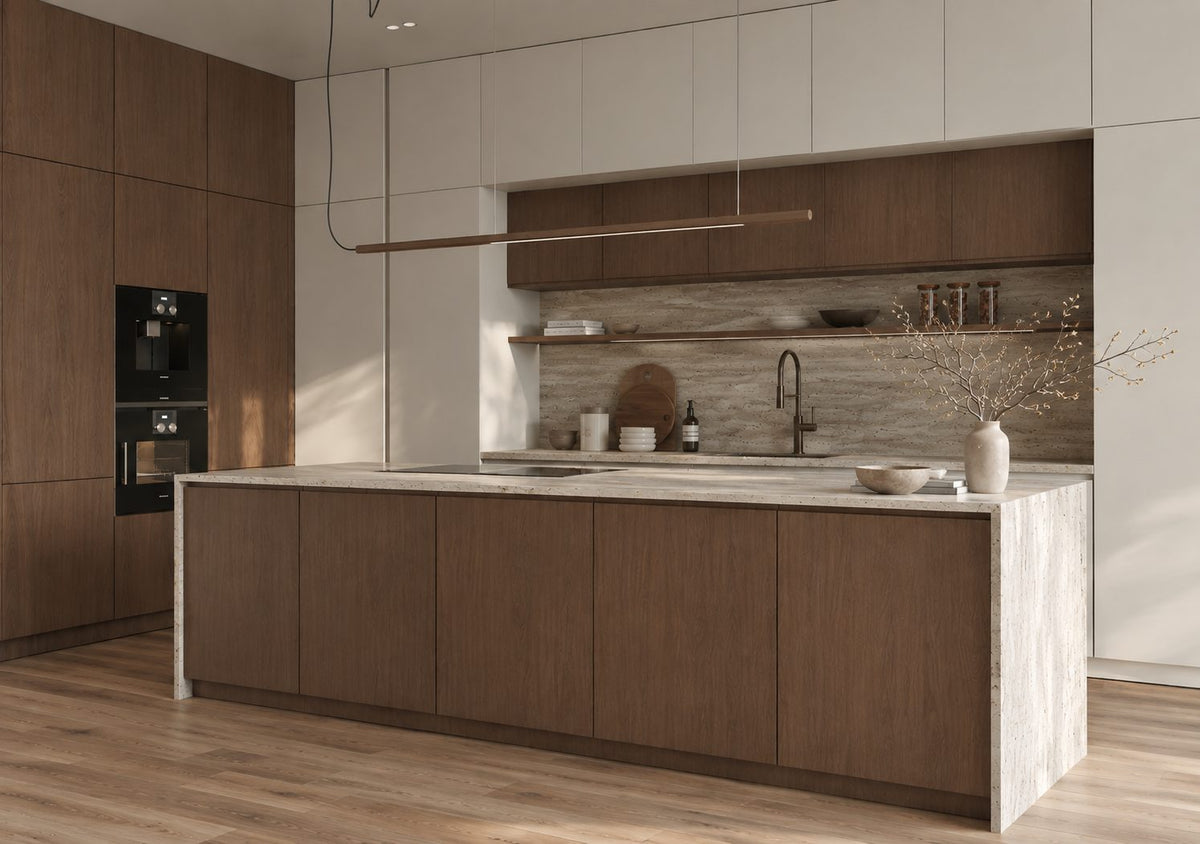
Timber, stone and brass where your hand rests. One piece you'll love, like a long slim pendant over the island. Long dinners, easy clean-ups, the rest left simple.
The renovation application, the management's consent, the contractors' dates. All of it stays with us. Your first weeks are for deciding where the shoes go, not for forms.
Our work
Each of these began the way your Sunway Artessa home will: with a conversation about the days you'll spend in it.
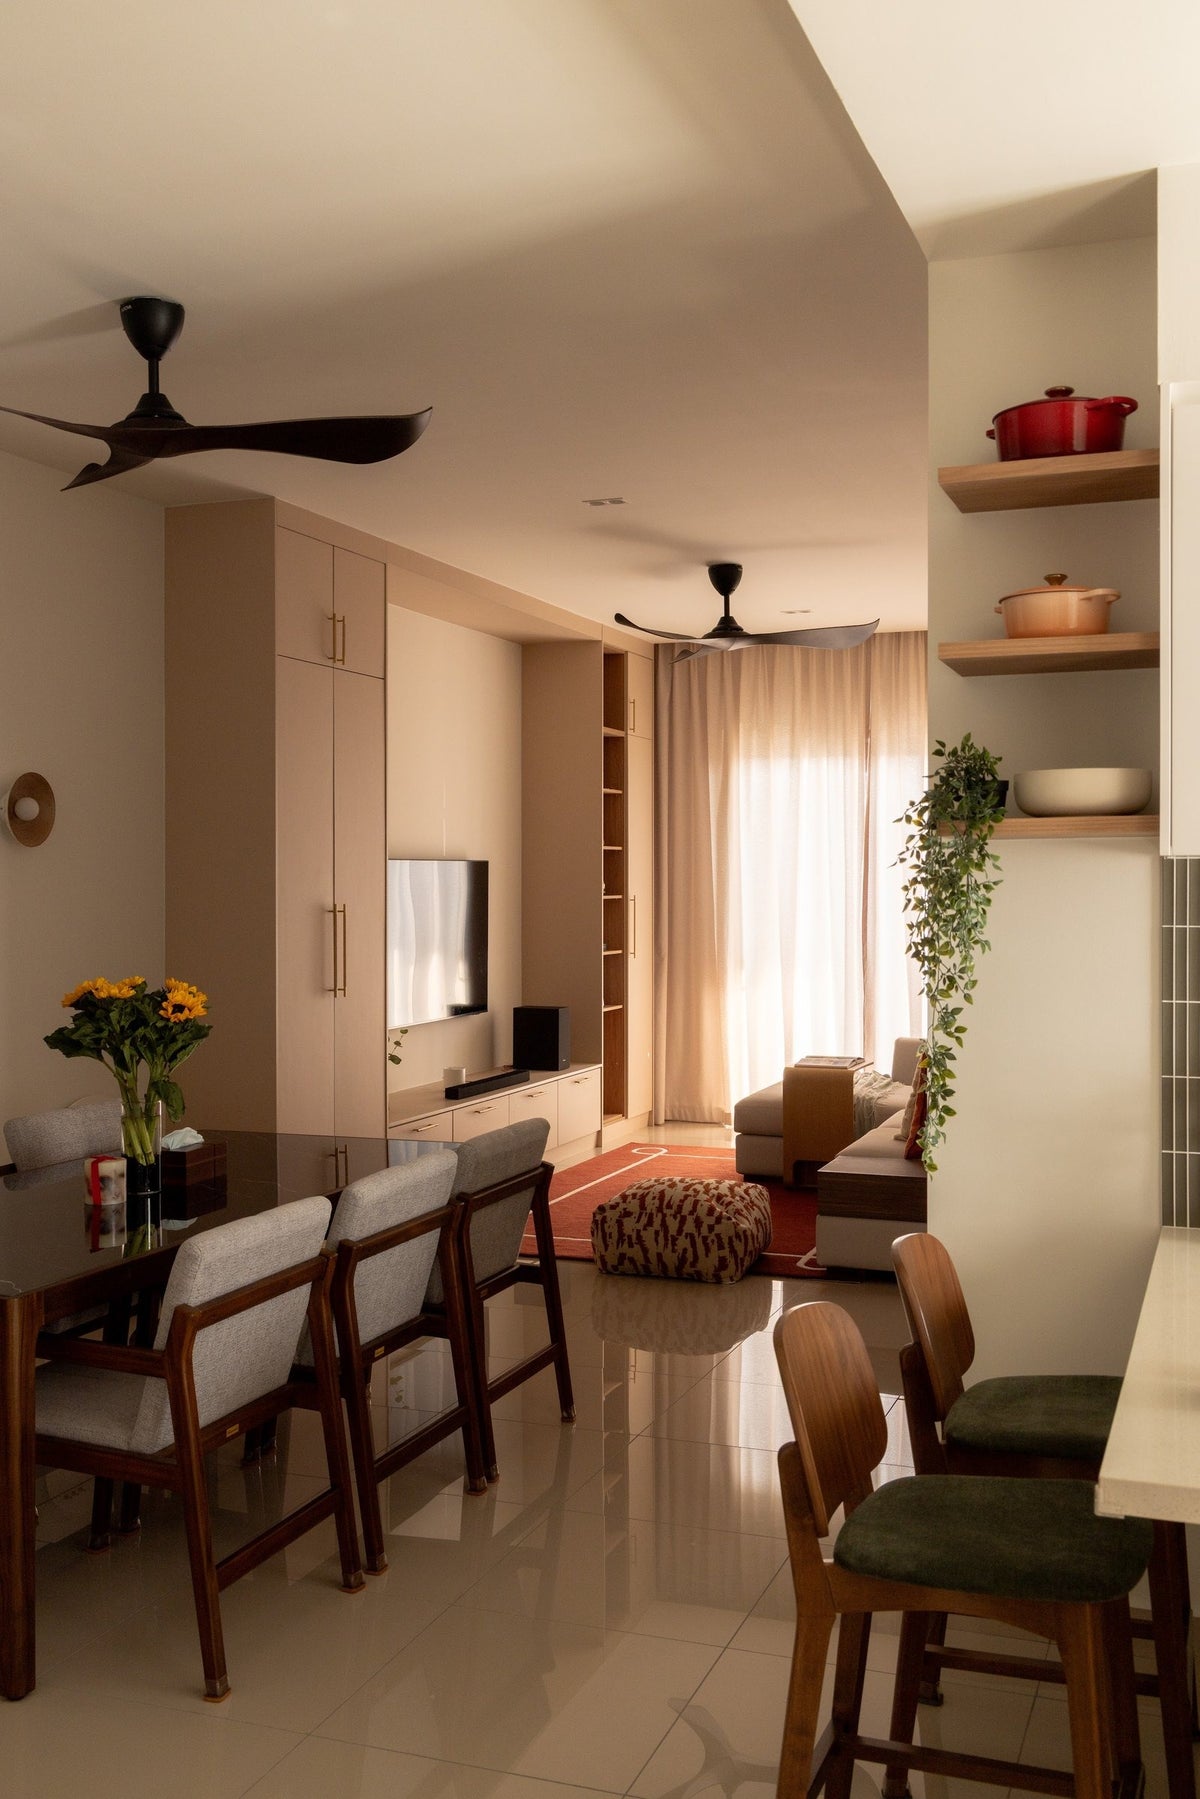
From there, every room was drawn around the people who live there, from where your morning coffee is taken to where the evening winds down, and carried through from the first call to the first night in. Different homes, different people, the same way of working.





A space for film nights · Seputeh
Working together
You won't have to work any of this out alone. We listen before we draw, and we'll say plainly where the money is best spent. One designer holds the whole story, from the first call to the handover. Everything is agreed in writing before it begins.
Who the home is for, how you'd like to live in it, and what you'd like to spend. We listen before we draw. With your keys already in, we measure first, and finish the drawings to the real walls.
Every room drawn the way you'll really use it. How you move through it, where the light falls, what you'll touch each day. We'll say where spending more matters, where a simpler choice works, and what you can keep.
Every piece ordered to the timeline, from furniture lead times to the clean once the works are done. Be as involved as you like, or leave it with us.
The application, then the works. The designer who drew your home checks it on site. The rooms are dressed once the dust has gone.

“Home is the story of who we are, and a collection of all the things we love.”
Angelica, Sundays in Bed founder.
“She balanced costs and practicality. Appreciate her not trying to upsell like other companies.”
T Y, from our Google reviews
“Angelica not only took the time to carefully learn our tastes and requirements, but really sought to understand us as people as well.”
Victor, from our Google reviews
“Angelica has made my condo unit into a home. She is professional, decisive, and yet she truly listens to our wishes and needs.”
Sue, from our Google reviews
Press & recognition





What interior design costs at Sunway Artessa
Choose your unit type below and we'll price your Sunway Artessa home online, room by room, in a few minutes. Nothing to sign and nothing to pay. One fixed design fee for each room, agreed in writing before anything begins, and it never rises with the build cost. The build and the furniture are quoted separately. When you'd like to talk it through, we're here, and the first conversation is free.
What your quote covers
Your unit type
Your fee comes to you in writing, to whichever address you choose.
Birthday mornings, cards on the bed · Seputeh
Because we start with you, not a catalogue. We take the time to understand how you spend your time with others and on your own, what you expect and what is realistic, and what you need before what you want, then design to find that balance. Every home is drawn for its owner, and we stay with you from the first call to the handover.
Not personally, but we work with trusted contractors who will. We design your Sunway Artessa home, then get our contractors to quote it up and manage the works on site. The contractors' fee is separate from our fixed design fee, always. We do this to give you the confidence that our advice on where to spend is never tied to what gets built.
That's fine. Bring the things you love, your floor plan, a few saved images, or just a sense of how you'd like the home to feel. We find the direction together, and you see it on paper before anything is bought.
Yes. We design over video calls and email. Once the keys are in, we measure and photograph the home and manage the works on site. You follow every step from wherever you are. Outside Kuala Lumpur and Selangor, we design the same way over video and hand you the drawings for your own contractor.
Sunway Artessa was completed in 2025. A home there can be planned as a whole. The kitchen, the wardrobes, the lamps and the sofa are drawn together, so nothing bought in the first month needs replacing in the second. Already living there? A conversation and a visit come first, all the same.
Sunway Artessa's Type A is a 1,109 sq ft 3+1 with two bathrooms; its Type B is 1,303 sq ft, with four bedrooms and three bathrooms. The A has one kitchen, open to the dining table, so dinner is cooked in company. The B splits the cooking: a dry kitchen by the table, and a wet one behind a door, where the frying stays. A1 and B1 are the same plans, rearranged. If a study would earn its keep, choose an A. If every child needs a bedroom, a B.
Yes. Interior styling is a service on its own. We work with what you own, add only what's missing and dress each room, usually in one to two weeks. It suits a furnished home, a home you're renting out, or one you'd like photographed. Design and styling can also be combined in one project.
A fixed fee for each room, set in writing before anything begins. One room or the whole home. You pay in stages that follow the work, each after something you've seen and approved. The build and the furniture are quoted separately. Our fee is fixed, so it does not rise when you spend more. How our fees work.
The project
A few details that help us shape our design approach for this property.
Sunway Artessa, sometimes written Sunway Artessa Residence, is Sunway Property's single freehold tower of 468 homes in Wangsa Maju, Kuala Lumpur, completed in 2025. There are four floor plans, from 1,109 to 1,303 sq ft.
The first choice here is simple to say out loud: a study, or a fourth bedroom. Two of the plans are 3+1s, with a small study off the foyer. The other two spend another 194 sq ft on a fourth bedroom and a third bathroom. Ten front doors open off each floor's corridor, and in all four plans every bedroom has an outside wall, with a window of its own.
| Type | Size | What sets it apart |
|---|---|---|
| A | 1,109 sq ft | 3+1 bedrooms, 2 bathrooms; one kitchen, open to the dining table; three on each floor, on the pool side |
| A1 | 1,109 sq ft | The rooms of a Type A, across a wider front; one on each floor, on the Bukit Tabur side |
| B | 1,303 sq ft | 4 bedrooms, 3 bathrooms, one of them a junior suite with its own bathroom; a dry and a wet kitchen; the four homes at the ends of each floor |
| B1 | 1,303 sq ft | The rooms of a Type B, in the middle of the row on the Bukit Tabur side; two on each floor |
An A1 has the rooms of an A, set across a front more than a metre and a half wider. A B1 does the same for a B, between the end homes rather than at one of them. Which type is yours is printed in your sale agreement's plan, and it's the first page we read.
Outside your door, Sunway gave the corridor and the stair daylight and fresh air of their own, so the walk from the lift is a bright one by day. Inside, every plan begins with a foyer, however small. It's where the day's bags come off your shoulder, so it wants a shelf at the height of a tired arm.
Sizes and types from Sunway Property's sales brochure, its floor key and its advertising notice.
A Type A or A1 keeps a small study off the foyer, with a window of its own and a desk drawn beside it. Its door opens off the main bedroom's hall. So it sits between the front door and the bedrooms, and it can lean either way.
Which way depends on who claims it. Settle that on the first visit, and every shelf and socket can follow. With one window and one door to work with, the desk takes the window, and the storage takes the wall by the door.
An office for one. It's the room nearest the front door, so it hears the household come and go. A rug, a lined blind and a door with a seal at its edge soften the doorbell and the deliveries. A cupboard for the printer and the paper keeps the desk itself clear by Friday.
A study for the exam years. A desk set to the height of the child using it, and a chair that rises as they grow. A board for the exam timetable, a shelf for the textbooks, and nothing on the walls to look at instead.
A store by the door. Sri Rampai LRT station is a 500-metre walk away, so a lot of daily life arrives on foot: umbrellas, school shoes, a scooter folded flat, the shopping in tote bags. Shelves and hooks on every wall turn the study into the household's cupboard, and the foyer stays clear for guests.
A bed for a guest. A wall bed folds up into a cupboard, so on most days the room is still a study. When it's down, the desk chair becomes a bedside table.
Whichever it becomes, keep the colours pale and the shelves close to the wall. A small room with one window feels larger when nothing in it competes for the eye.
Four bedrooms and three bathrooms in 1,303 sq ft is a lot of doors for the space. Sunway kept the shared rooms open, the living and dining areas flowing into each other, and gave the rest to rooms that close. So each bedroom is compact, and the work is fitting a whole life into it without crowding the floor. In a home with four bedrooms, the living room is the household's crossroads, so the sofa turns its back to the traffic and the paths to the kitchen stay clear.
The junior suite. It takes one end of the front, beside the living room, with its own bathroom. The layouts were drawn with older parents, small children and wheelchairs in mind, and this is the room where that matters most. Leave room beside the bed for a wheelchair or a walking frame to turn in a full circle. If the wall it shares with the living room is free, the wardrobe goes there, and its hanging clothes soften the evening news. The bed then sits on the far side, away from the television.
Bedrooms 3 and 4. They sit next to each other on the front and share the third bathroom. While two children are small, one room can be for sleeping and the other for play, and the rooms swap jobs as they grow. Later, each room becomes one child's, desk and all.
The main bedroom. It takes the other end of the front, with an L of wardrobe drawn round one corner and the main bathroom beyond it. A slim dressing table fits at the end of the L. Give it a mirror and a small lamp, and the first ten minutes of the day have somewhere to happen.
Above each wardrobe, the high shelves take the things you need once a year: the festival clothes, a spare duvet, the box of school certificates. Lower down, a drawer at a child's height means the youngest can put their own things away.
Everyone's things, and still a clear floor. That's the brief for every room here.
How you cook decides more in these kitchens than how they look, and the four plans give two answers.
In a Type B or B1, the kitchen comes in two parts. The dry kitchen opens onto the dining area, with a counter and three stools drawn along it, and the table for eight just beyond. Behind a door by the foyer, the wet kitchen doubles as the yard: a sink, the hob and the laundry in one tiled room. With cooking and washing side by side, the hob and the washer want opposite walls, and the drying rack a spot the steam can't reach.
Each home was specified with a single point for a hob and one for a hood, and the B's plan draws the hob behind that door. So the frying stays in the back room, with the smell of the morning's cooking. The dry side needs no hood at all, and it has a sink of its own. Its wall is free for open shelves, or glass-fronted cupboards for the good bowls.
In a Type A or A1, there's one kitchen, facing the dining table. The front door opens almost into it, so the shopping reaches the counter before your shoes are off. The sink sits beside a window, and the washing machine has the yard to itself, behind a door. With the hob in sight of the table, where it sits along the counter is the decision to get right: as far from the dining chairs as it can go.
Sunway tiled the kitchen walls to shoulder height, painted above, and laid tiles underfoot. The list ends at the points: the cabinets, the hob and the hood are all still to choose. So the first kitchen drawing starts from a week of your cooking: what's fried, what's steamed, what's simply reheated.
A new Sunway Artessa home was specified with its floors, walls and doors in place. Cool tiles underfoot in the living and dining areas, the kitchen, the bathrooms and the balcony. Laminated boards in every bedroom, a little warmer to bare feet. Painted walls, a plaster ceiling where Sunway chose one, timber doors throughout, and a code, not a key, at the front door.
At launch, the list also included air-conditioning units, and points for the water heaters and the ceiling fans. Your sale agreement, and a walk through the rooms, confirm what was fitted.
All of that is new, and almost all of it can stay. The bathrooms are new too, and need little more than your towels. The boards are worth looking after rather than replacing: felt pads under every chair, and a mat under the rolling desk chair, keep them as Sunway laid them.
The lighting points were placed before anyone knew where your table would stand. Moving one over the dining table, and another beside each bed, is simple before the furniture arrives. The fan points are worth using too. In a bedroom, a ceiling fan on its lowest setting is often all a mild night needs.
So the money starts with what the list leaves out. There are no kitchen cabinets on it and no wardrobes, and the hob, the hood and the water heaters appear only as points. That's where the real work of a new home begins.
New floors underfoot, then, and everything you'll open and close each day still to choose.
From the specification Sunway Property published at launch. Your sale agreement comes first, and we compare it with your rooms on the first visit.
The tower's long sides face north and south. Close to the equator, the noon sun climbs almost overhead, so it reaches only a little way past the glass. For part of the year it leans slightly north, and for the rest slightly south, so each side takes its turn. Early and late, the low sun comes from the east or the west, mostly along the tower's length rather than into it.
So most rooms here have steady daylight rather than glare. That's kind to fabric, and to anyone working at a screen.
On the south side, homes 01 to 05 look over the pool deck and the gardens, then on towards the city. On the lower floors, the deck below can be busy at weekends. A light voile across the living room window softens the view in both directions. Higher up, the deck drops out of view, and the city takes its place.
On the north side, homes 06 to 10 look over Wangsa Maju towards the Bukit Tabur ridge. In the middle months of the year, the early sun reaches this side at a slant, so the bedrooms want a lined curtain more than the living room. Hang the television beside the window, never opposite it, and the bright sky over the ridge stays off the screen.
In every plan, the balcony opens from the living room. In a Type B, Sunway drew a small round table and two chairs on it, and that's about right: tea at five, with the laundry out of sight in the yard.
Your sale agreement gives the length of the defects period, and while it runs, any fault goes back to Sunway. So we see the rooms as Sunway handed them over, before any contractor's ladder comes through the door.
A few checks are particular to these homes. Walk the laminated boards in socks, feeling for a lifted edge or a board that gives. Slide the balcony door shut, and feel along its edge for a draught. Where air-conditioners were fitted, run each until the room is cool. Each fault then goes to Sunway in writing, before a single tool comes out.
Some works also need a permit from DBKL: your contractor applies, and the drawings come from us. The management's rules for renovating come next, and they decide the calendar: which days the trades may work, and when the lift is theirs. We get a copy from the office before any quote, and we hold every quote to the budget we set together.
Moving a point for a light, a socket or the air-conditioning comes first, because it means opening a wall. The kitchen and the wardrobes are made off site meanwhile, and fitted once the walls are finished. Then paint, lights and curtains. The furniture is booked for the week after the cleaners leave, never the week before.
If you're renting elsewhere while it happens, time your notice to the works, not to the keys.
When the movers bring up the boxes, there's nothing left for them to work around.
Our nearest pages lie to the east, towards the Bukit Tabur ridge. The Reya, in Desa Melawati, is a Sime Darby Property tower with three to five bedrooms in every home. 19Trees is SDB Properties' estate of terrace houses in Taman Melawati, and IJM Land's Sierra Hijauan lies further on, at Ukay Perdana. Ampang Hilir's condominiums, further south, are gathered on our page for Ampang.