

Interior designer at SO/ Sofitel KL Residences
High above the city at SO/, a home that’s yours alone.
The same plans repeat floor after floor from Level 22, so what makes yours unlike the one above is you: your work, your trips, your books. We give each a place, and keep what the handover got right.
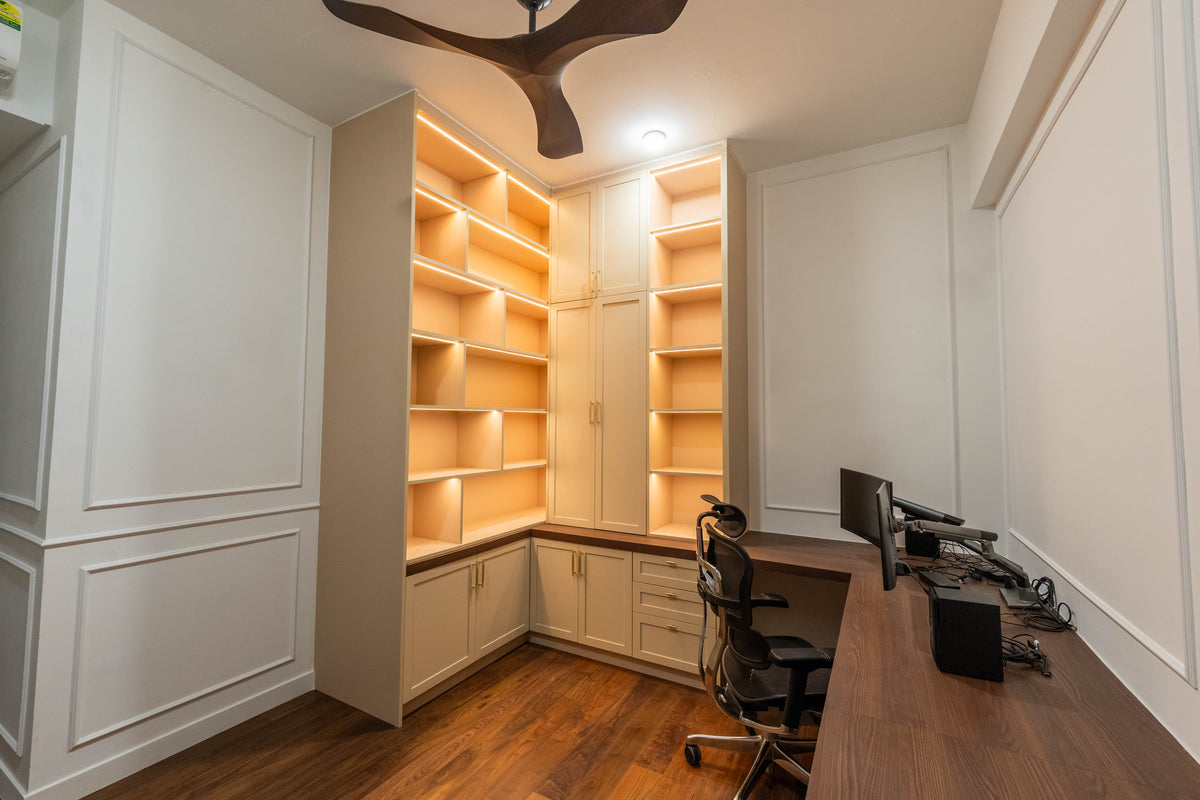
A home office we designed at Setia Sky Seputeh, in Seputeh: lit shelving, cupboards to the ceiling and one long desk give a small room a single job. The study in an SO/ 1+1 often needs the same clarity.
See Setia Sky Seputeh- Developer
Oxley Rising; Accor runs the SO/ brand and its residence services
- Building
One freehold tower of 78 storeys on Jalan Ampang, the first of Oxley Towers KLCC
- Homes
590, from Level 22, above the SO/ hotel
- Completed
Construction ended 29 August 2025; first handovers September 2025
- Sizes
From 566 sq ft; nearly all studios, 1+1s and two-bedrooms under 1,000 sq ft
SO/ Sofitel KL Residences layouts, and how yours starts to feel like you
Nearly every home at SO/ Sofitel KL Residences is a studio, 1+1 or two-bedroom under 1,000 sq ft, handed over fitted, in a tower whose lower floors belong to the SO/ hotel.
We help you fit your life into a compact plan and make the developer’s finishes feel personal.
Picture the first evening in a new SO/ home. The kitchen has never been cooked in and the stone is spotless, yet there’s nowhere obvious for the gym bag, the post or the shoes kicked off at the door. In a home of this size, that is where the design starts.
We’re Sundays in Bed, and no SO/ home is ours yet. If yours is the first, the rooms we take on are your choice, and the fee for each is set down in our agreement before we draw a line.
SO/ Sofitel KL Residences, now marketed as SO/ KL Residences, is one freehold tower of 78 storeys on Jalan Ampang, the first of the three towers of Oxley Towers KLCC. Oxley Rising developed it; the SO/ hotel takes the lower floors, and the 590 homes start at Level 22. Oxley announced the end of construction on 29 August 2025, and its annual report puts the first handovers in September 2025.
Accor runs the SO/ brand and its residence services but doesn’t own or develop the building. In Oxley’s corporate update of August 2026, the SO/ hotel is still one the tower “will offer”, so we treat the concierge, housekeeping and in-residence dining as services the operator has marketed, and check what is running when we visit.
Almost all the homes here have two bedrooms or fewer, from 566 sq ft built-up. These are the plans the developer still lists:
- 566–578 sq ftStudios
- 711–815 sq ftOne bedroom plus a study
- 894–995 sq ftTwo bedrooms; the 956 sq ft D-3 is dual-key
- 1,133 to over 5,000 sq ftA few larger homes, from 2+1s to duplex penthouses
One agent’s fact sheet counts 104 studios, 127 1+1s and 334 two-bedrooms among the 590, which would make about 98% of homes two bedrooms or fewer. No developer schedule confirms the split.
What the shared floors can take off your hands
The developer confirms a sky garden on Level 46 and a pool on Level 77. Agents add a gym, a yoga room, a reading room and a screening room to the first, and a jacuzzi, a children’s pool and cabanas to the second.
With those a lift ride away, the second bedroom, or the study in a 1+1, doesn’t have to be a gym or a den. For some it becomes a real guest room, for others a quiet place to work, and we help you decide which before any joinery is drawn.
If housekeeping from the SO/ team is running by the time you move in, fabrics can be chosen for a home that is cleaned professionally. A home that will be let needs harder-wearing ones, and we choose for that instead.
Agents also list a lounge and a multipurpose hall among the shared rooms. When the big gatherings can go upstairs, the dining table at home can be sized for an ordinary week, with leaves for the evenings it has to stretch.
Who designed and built the tower
The Council on Tall Buildings and Urban Habitat lists VERITAS Design Group as architect, Ssangyong E&C as main contractor, Meinhardt for the building services and KONE for the lifts. It counts 84 floors above ground, where Oxley’s own figure is 78 storeys.
When a wall, a duct or a riser in your home needs checking, those are the names on the drawings management holds, so we ask for the sheets for your floor before we measure.
SO/ Sofitel interior design: what to keep, and what to add
In an SO/ home, we start with what each room is for and what the handover already does well.
Once those are settled, the spending goes on what you’ll notice every day.
If you like the stone and timber you were handed
As marketed, the living areas have marble, the bedrooms engineered timber and the bathrooms Villeroy & Boch sanitaryware. If yours match your sale agreement, replacing them costs far more than it adds, so we take their colour and grain as the starting palette for rugs, curtains and joinery.
If you like soft light in the evening
The marketed specification cools the living and dining with ducted air-conditioning and the bedrooms with wall units, so the bulkheads, grilles and units are already in place. We light around them, with lamps, wall lights and lit joinery, and keep the rest of the ceiling at its full height.
Polished stone also throws light back up, so downlights over a marble floor can glare at night. We keep most of the evening light low and warm, and put a rug where the sofa sits, which softens footsteps for the home below as well.
If your evenings start at the stove
Agents list a De Dietrich induction hob, hood, oven, fridge and washer-dryer, and no specification mentions gas. In a compact plan, cooking smells travel, so we check the extraction and consider a sliding glass screen before any new cabinet fronts.
If the study in a 1+1 is where you work
In a 1+1 of 711 to 815 sq ft, the extra room is usually where the desk goes. We give it shelving to the ceiling and good task light, and, if a guest stays now and then, a daybed rather than a second bed.
If yours is a studio
In a studio of 566 to 578 sq ft, the bed is part of the living room. A curtain on a ceiling track, or a low bookcase between bed and sofa, gives the sleeping corner some privacy without taking daylight from the rest of the room, and a wardrobe with a full-length mirror inside its door saves a wall.
If yours is one of the larger homes
Above the studios and two-bedrooms sit a few bigger plans: 2+1s of 1,133 to 1,277 sq ft, a 3+1 of 1,699 sq ft and duplex penthouses from about 4,133 sq ft, by EdgeProp’s and an agent’s figures. There, the +1 earns its place as a study or a room for help at home, and the furniture is planned for a household rather than a city base.
If the home might one day be shared
The 956 sq ft Type D-3 can be lived in as one home or closed off into two. We design it both ways: shared rooms that feel generous together, and a smaller side that works alone for a parent or a tenant, with storage on each side.
If you’re away for weeks at a time
Then the home has to look after itself. We choose fabrics that cope with KL humidity, closed storage that keeps the dust off and lighting on timers, so you come back to rooms that feel lived in.
What interior design costs at SO/ Sofitel KL Residences
At SO/ Sofitel KL Residences, our design fee for a two-bedroom is an estimated RM12,615–16,180, and for a studio RM9,050–12,615: a fee set room by room and agreed in writing before we begin.
- Each SO/ room we design
- RM3,565
- Open living and dining
- RM5,485
Most of an SO/ design fee goes on the rooms you live in every day. With the kitchen, bathrooms and floors handed over, a two-bedroom’s fee usually covers the open living and dining and the two bedrooms: where the sofa faces, which lamps light the evening, and where the clothes and suitcases go.
A bathroom is counted only if you want one changed, and a 1+1’s study only if you ask us to design it, so the figure follows the parts of the home you use.
2 bedrooms: 2 rooms at RM3,565, plus the open-plan living and dining at RM5,485. The foyer and utility yard are designed free.
Within each level, the lower figure covers the essentials; the upper figure adds extras such as a feature wall, LED strips and a kitchen island.
What the two levels mean
Curated. Melamine or laminate carpentry, quartz or sintered stone tops, the existing ceiling kept or a new plaster ceiling. Furniture from Commune, Cellini, Fella Design, Dezign District, Poet Living, Big Brain, Gudang, Crown Livin and Dadswood.
Bespoke. Detailed joinery, sintered stone tops, a plaster ceiling with detailing. Furniture from Space Furniture, Tekni, BoConcept, King Living, Ambient Living, Stanzo, Forest Furniture, Roche Bobois, XTRA, Urban Edge, Molteni&C, Nostaloft, Flexform, Janine and Chesters Collection.
How the fee works
We write the total into our agreement before we draw, then you pay it in instalments. Contractors’ bills don’t move it, so if you choose a hand-knotted rug over a machine-made one, our fee stays the same.
For a two-bedroom here, our fee plus a Curated fit-out, its furniture by the likes of Commune, Cellini and Poet Living, totals roughly RM135k–242k.
Pick the SO/ plan nearest yours below and switch on the rooms you want designed. The figures stay estimates until contractors have priced our drawings.
| Home | Our fee | Curated | Bespoke |
|---|---|---|---|
| 2-bed 894–995 sq ft | RM12,615–16,180 | RM122k–226k | RM264k–558k |
| 1+1 711–815 sq ft | RM12,615–16,180 | RM114k–211k | RM248k–523k |
| Studio 566–578 sq ft | RM9,050–12,615 | RM103k–193k | RM228k–485k |
| Dual-key 956 sq ft, Type D-3 | RM12,615–16,180 | RM122k–226k | RM264k–558k |
Read the lower figure as the everyday brief at SO/: open living, dining and kitchen, the bedrooms, and a 1+1’s study. The upper one adds a room, a bathroom reworked for a visiting parent, say.
October 2026 estimates. A price arrives only with a contractor’s quotation.
How these figures are worked out
Homes here are barely a year old, so no bathroom is priced, and the 1+1’s extra room is treated as a study.
The ranges price wardrobes, kitchen cabinets, appliances, laundry and air-conditioning as if all were new. SO/ homes were marketed with the De Dietrich kitchen, the washer-dryer and the air-conditioning in place, some with furniture too, so whatever your sale agreement includes, and you keep, comes off those ranges.
Furnishing to let?
If an SO/ studio, or the closed-off side of a D-3, is going to tenants, our Essential level (Ikea, SSF Home and Harvey Norman pieces) goes in sooner and is simpler to keep ready between lets. Our design fee doesn’t change with the level you choose.
Renovation and furniture at Essential, before our fee
- 2-bed
- RM63k–101k
- 1+1
- RM59k–95k
- Studio
- RM53k–85k
- Dual-key
- RM63k–101k
Begin with a conversation
Tell us who your SO/ home is for (you, a tenant or family passing through) and which plan you own. We’ll bring a first idea for the second room to the call.
Or begin with a figure
Answer a few questions about your space, and you’ll have an estimate to consider in your own time.
Renovating at SO/ Sofitel, with management and the trades in step
At SO/ Sofitel KL Residences, we deal with the management office for you, and the designer you meet first is the one who dresses the rooms at the end.
We draw and oversee the work; contractors build it, and you choose them once we’ve compared their prices together.
Oxley Towers KLCC is three towers on a two-storey retail podium, The Boulevard: the SO/ tower, Jewel by Oxley and an office tower. Renovating one home inside a building like that is mostly a matter of timing: which lift the trades may use, when deliveries can come in, and how the noise is kept from the homes above and below.
We plan the loud weeks with you, so management and your neighbours know the dates before any drilling starts, and we keep deliveries to the slots the building gives us.
- A call about the plan you bought FreeStudio, 1+1, two-bedroom or dual-key; whether you’ll live there, let it or visit between trips, what came with the unit, and what you’d like to spend.
- A visit to your floor RM200, waived if you go ahead with usWe measure, photograph what was handed over, note where the ducts run and which way the glass faces, and list what to keep. If you’re abroad, the notes and photos follow by email.
- The rooms agreed, then the drawingThe rooms we’re drawing, our fee and what you plan to spend go on paper first. Then the layouts, the lighting around the ducted ceilings, the fabrics, and storage sized to a compact plan.
- Quotes, line by lineWe send one set of drawings to two or three contractors and lay their prices side by side, with every gap explained. The builder is yours to pick.
- Works, then the rooms dressedApprovals, service-lift slots and deliveries go through management. We inspect each stage against our drawings, then dress the rooms for the day you arrive, or for a tenant’s first night.
Building management, the SO/ operator, DBKL, the trades and perhaps a time difference all have to move together. Holding them in step is our job, with a short note to you whenever something changes. The full process
Keys since September 2025?
Oxley’s first SO/ handovers came in September 2025. Put any defects to Oxley Rising in writing, within the defect period your sale agreement sets, before a contractor starts. The land title type isn’t confirmed, so we go by your agreement rather than assume a statutory period.
Your contractor normally applies for any DBKL permit, and SO/ management must approve the works as well. Its deposit, working hours and service-lift rules haven’t been published, so we have them in writing before anyone quotes.
Interior design at SO/ Sofitel for the person who opens the door
We furnish an SO/ home for the person who lives in it.
The same plans repeat up the tower, so it’s your routines, your books and the people who stay over that make yours unlike the one above.
A 903 sq ft two-bedroom might be a weekday base for someone who works along Jalan Ampang, a first home bought alone, or a family’s home in KL for a few months each year. We’ll ask who it’s for before we ask how it should look.
What came with your SO/ home
- KeepFloors, bathroomsMarble living floors, engineered timber in the bedrooms, Villeroy & Boch sanitaryware, as marketed
- AdaptKitchen, lightingDe Dietrich appliances kept; lighting planned around the ducted living-room ceiling
- AddStorage, softnessClosed storage, curtains, rugs, art, and a clear job for the second room
Taken from the specification agents published at launch. If your sale agreement lists something different, it takes priority, and we check your unit, furniture included, on the visit.
What KLCC renovations have cost, as a guide
We haven’t worked in this tower, so the nearest guide is other firms’ published renovation records for KLCC homes: 18 with a stated cost and size, at a median of RM158 per sq ft.
The closest in kind is another branded residence: a 1,200 sq ft one-bedroom at the Ritz-Carlton Residences, recorded at RM190,000 after ten weeks on site. Homes of 600 to 1,502 sq ft at Aria ran RM167–220 per sq ft.
At that median, a 903 sq ft two-bedroom would come to roughly RM140,000, near the lower end of the Curated estimate above. Each record covers a different scope, so read them as a sense of scale; your own quote follows our visit.
Close by, each with a page of its own:
KLCC Jewel by Oxley KLCC The Conlay The Ritz-Carlton Residences
FAQ
SO/ Sofitel homes, from studio to duplex penthouse
Is SO/ KL Residences the same building as Jewel by Oxley?
No. SO/ KL Residences, also marketed as SO/ Sofitel KL Residences, is the 78-storey tower of Oxley Towers KLCC, with the SO/ hotel on its lower floors and 590 homes from Level 22. Jewel by Oxley, first sold as Jumeirah Living, is the second tower, with 267 homes, and Oxley pairs it with The Langham, Kuala Lumpur hotel. The two share a retail podium, The Boulevard, and each has its own page.
Can a Type D-3 dual-key be designed for living in and letting out?
Yes. At SO/ Sofitel KL Residences, the 956 sq ft D-3 can be one home or close off into two, and it is worth deciding which comes first before anything is drawn. We plan the two sides to work together or apart, with storage on each, a lock and finishes a tenant can’t easily spoil, and lighting each side controls for itself.
Should I keep the marble and the De Dietrich kitchen?
In nearly every case, yes, if yours came as marketed. The marble, the engineered timber and the De Dietrich appliances are about a year old and costly to remove, so we design around them and put the spending into lighting, curtains, storage and furniture. Rooms you leave as they are add nothing to our fee.
What might it cost to finish and furnish an SO/ studio?
For a 566 sq ft SO/ studio, we estimate the renovation and furniture at RM103k–193k if the furniture is Curated, from Commune, Cellini or Poet Living, and RM228k–485k if it is Bespoke, from Space Furniture, BoConcept or Molteni&C. Our design fee is estimated separately, at RM9,050–12,615, and agreed in writing before we begin.
Where do a desk and a dining table go in a 566 sq ft SO/ studio?
Often in one piece doing both jobs: a dining table that is also the desk, or a slim console behind the sofa. We measure the studio, then take storage up to the ceiling so the floor stays clear and the room still reads as a living room. With a gym and a reading room upstairs, the studio doesn’t have to hold everything.
Can the work go ahead while I live in Singapore or elsewhere?
Yes. For an SO/ home, decisions happen by video call and email while we attend the site, deal with management and inspect each stage. You see the drawings, the quotes and photos of the progress as they come, and join the final walk-through in person or on screen.
What are the floor plans at SO/ Sofitel KL Residences?
Nearly every home at SO/ Sofitel KL Residences is a studio of 566–578 sq ft, a one-bedroom plus study of 711–815 sq ft or a two-bedroom of 894–995 sq ft, and the 956 sq ft D-3 is dual-key. A few larger homes run from 1,133 to over 5,000 sq ft, from 2+1s to duplex penthouses.
Who developed SO/ Sofitel KL Residences, and when was it completed?
Oxley Rising developed SO/ Sofitel KL Residences, now marketed as SO/ KL Residences, as the first of the three towers of Oxley Towers KLCC; Oxley announced the end of construction on 29 August 2025, with first handovers in September 2025. The Council on Tall Buildings and Urban Habitat lists VERITAS Design Group as architect and Ssangyong E&C as main contractor.
What facilities does SO/ Sofitel KL Residences have?
The developer confirms a sky garden on Level 46 and a pool on Level 77 at SO/ Sofitel KL Residences. Agents add a gym, a yoga room, a reading room and a screening room to the first, a jacuzzi, a children’s pool and cabanas to the second, and list a lounge and a multipurpose hall among the shared rooms.
Can I see photos of an SO/ Sofitel home you’ve designed?
Not yet: no SO/ Sofitel home is ours yet. The nearest of our own work on this page is a home office we designed at Setia Sky Seputeh, where lit shelving, cupboards to the ceiling and one long desk give a small room a single job, the clarity the study in an SO/ 1+1 often needs.
What interior design services do you offer at SO/ Sofitel KL Residences?
Our condo interior design at SO/ Sofitel KL Residences covers its studios, 1+1s, two-bedrooms and the D-3 dual-key, renovation design included where a fitted home needs it. We draw the plans, compare contractors’ quotes with you and manage the works on site, and contractors do the building. If a home needs nothing built, interior styling and our Procurement Concierge can furnish it as it stands, and homes outside Kuala Lumpur and Selangor are designed through Virtual Design.
Interior design Interior styling Condo interior design Virtual Design
Studio, 1+1 or two bedrooms: who is your SO/ home for?
Share the floor plan, and tell us whether you’ll live there, let it or stay between trips. The first call is free, and you’ll hold our fee estimate on paper before anything is signed.
Free · your fee is agreed in writing before we start · Our reviews on Google