

The rooms
Made to fit your walls, and your days
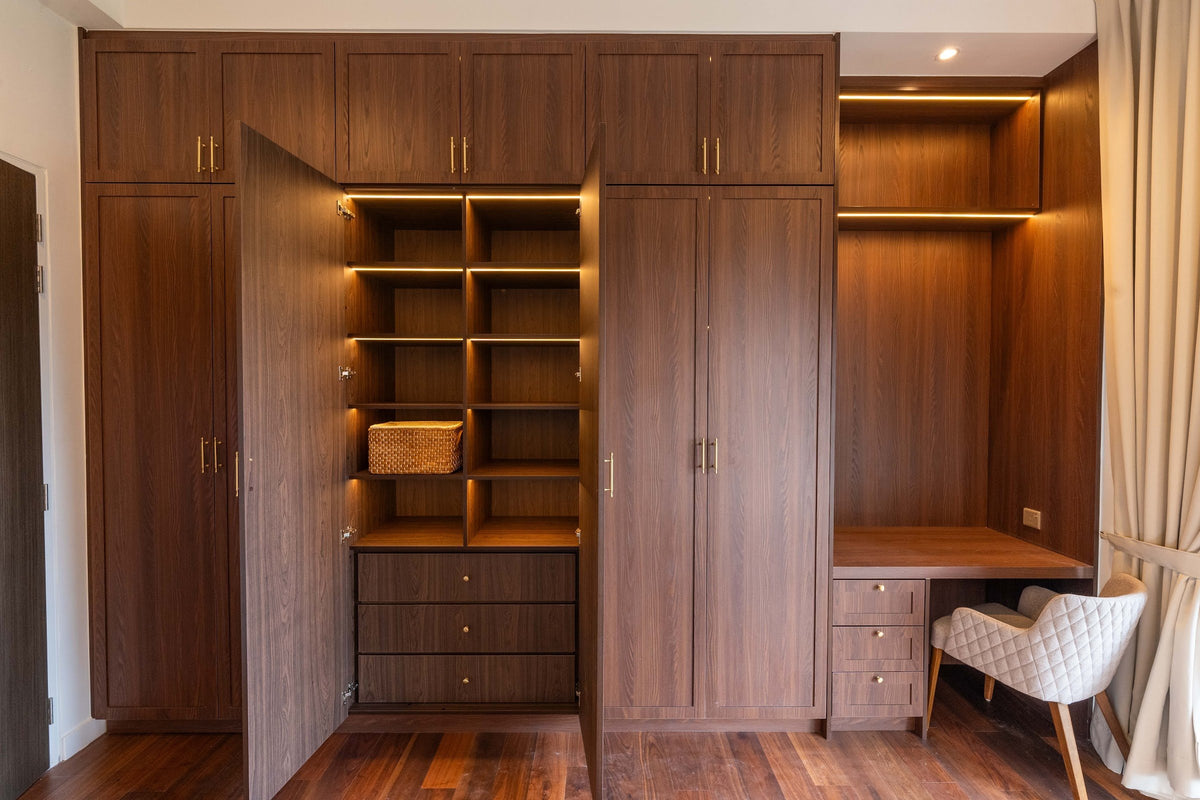
A desk where the morning light falls. Wardrobes to the ceiling, so the room stays calm. Every piece drawn to your walls, and to how you'll really use the room.

Your Skyline Embassy home begins with a conversation
Shaped around how you live, with us beside you every step of the way.
Welcome to Sundays in Bed. We're an interior design company based in Kuala Lumpur.
Living here
Behind a home that looks effortless sit a hundred decisions: what to keep, where to spend, which materials sit well together, who speaks to the management. We're here to walk you through every one of them, from the first conversation to the night you first sleep there.
And we start with your days, not the floor plan: where you'll drink the first coffee, where the laptop lives on a work-from-home day, where everyone ends up when friends come over.
A desk where the morning light falls. Wardrobes to the ceiling, so the room stays calm. Every piece drawn to your walls, and to how you'll really use the room.
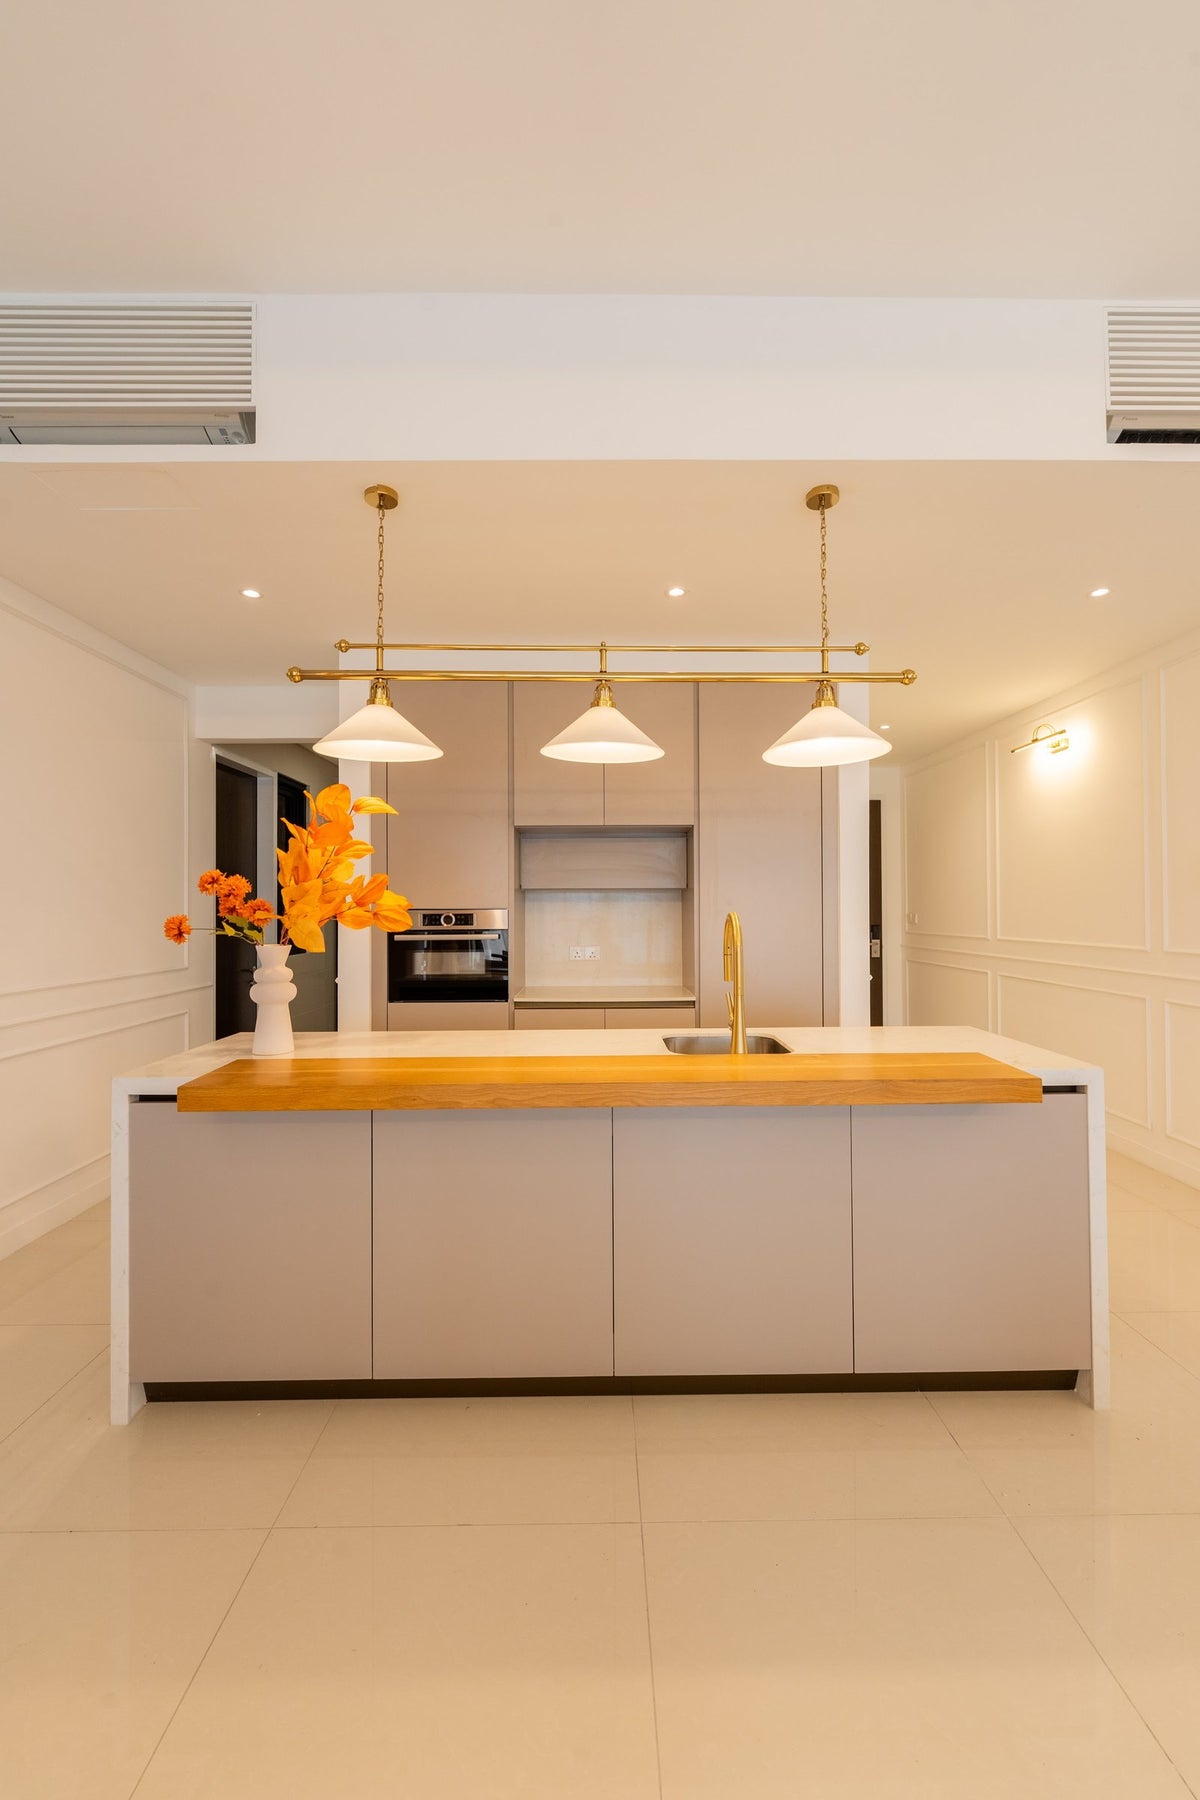
Timber, stone and brass where your hand rests. One piece you'll love, like three white shades on a brass rail over the island. Long dinners, easy clean-ups, the rest left simple.
The renovation application, the management's consent, the contractors' dates. All of it stays with us. Your first weeks are for deciding where the shoes go, not for forms.
Our work
Each of these began the way your Skyline Embassy home will: with a conversation about the days you'll spend in it.
From there, every room was drawn around the people who live there, from where your morning coffee is taken to where the evening winds down, and carried through from the first call to the first night in. Different homes, different people, the same way of working.





A space for film nights · Seputeh
Working together
You won't have to work any of this out alone. We listen before we draw, and we'll say plainly where the money is best spent. One designer holds the whole story, from the first call to the handover. Everything is agreed in writing before it begins.
Who the home is for, how you'd like to live in it, and what you'd like to spend. We listen before we draw. Start before the keys come, and the design is settled by the time they do. We measure once you have them, and finish the drawings to the real walls.
Every room drawn the way you'll really use it. How you move through it, where the light falls, what you'll touch each day. We'll say where spending more matters, where a simpler choice works, and what you can keep.
Every piece ordered to the timeline, from furniture lead times to the clean once the works are done. Be as involved as you like, or leave it with us.
The application, then the works. The designer who drew your home checks it on site. The rooms are dressed once the dust has gone.

“Home is the story of who we are, and a collection of all the things we love.”
Angelica, Sundays in Bed founder.
“She balanced costs and practicality. Appreciate her not trying to upsell like other companies.”
T Y, from our Google reviews
“Angelica not only took the time to carefully learn our tastes and requirements, but really sought to understand us as people as well.”
Victor, from our Google reviews
“Angelica has made my condo unit into a home. She is professional, decisive, and yet she truly listens to our wishes and needs.”
Sue, from our Google reviews
Press & recognition





What interior design costs at Skyline Embassy
Choose your unit type below and we'll price your Skyline Embassy home online, room by room, in a few minutes. Nothing to sign and nothing to pay. One fixed design fee for each room, agreed in writing before anything begins, and it never rises with the build cost. The build and the furniture are quoted separately. When you'd like to talk it through, we're here, and the first conversation is free.
What your quote covers
Your unit type
Your fee comes to you in writing, to whichever address you choose.
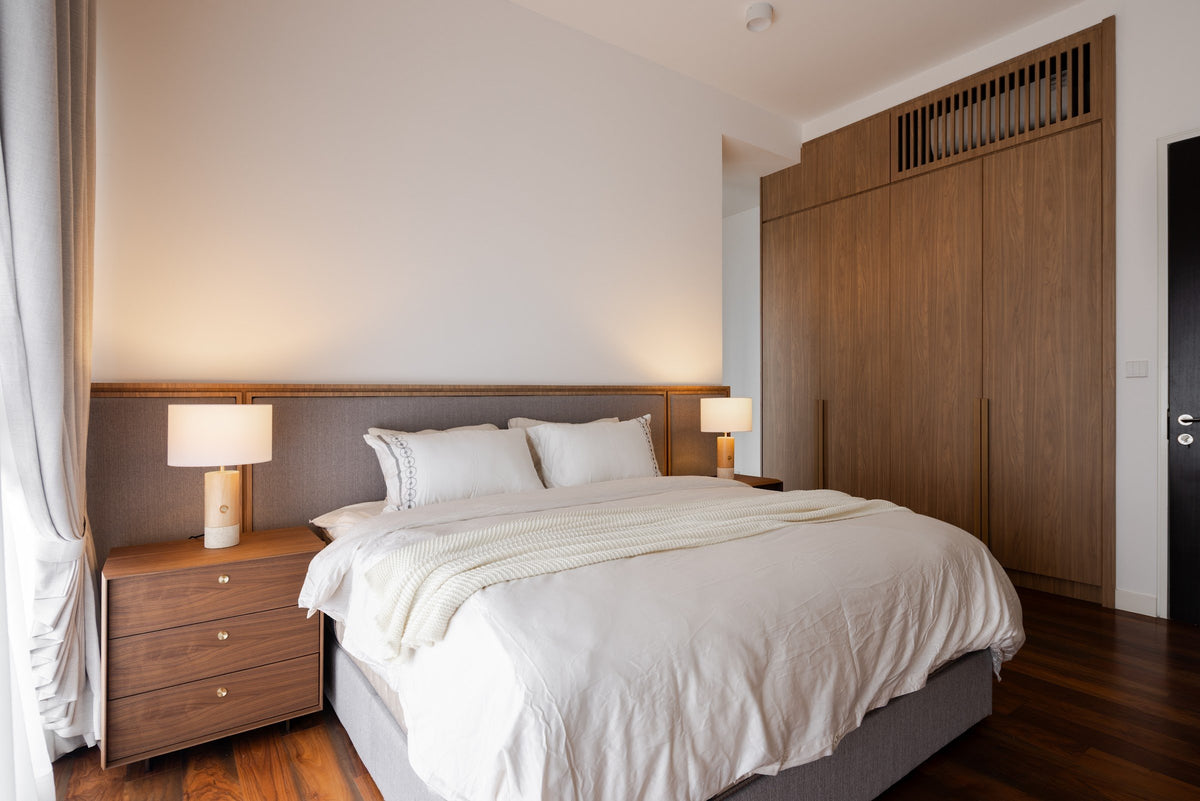
Sleeping off the flight · Seputeh
Because we start with you, not a catalogue. We take the time to understand how you spend your time with others and on your own, what you expect and what is realistic, and what you need before what you want, then design to find that balance. Every home is drawn for its owner, and we stay with you from the first call to the handover.
Not personally, but we work with trusted contractors who will. We design your Skyline Embassy home, then get our contractors to quote it up and manage the works on site. The contractors' fee is separate from our fixed design fee, always. We do this to give you the confidence that our advice on where to spend is never tied to what gets built.
That's fine. Bring the things you love, your floor plan, a few saved images, or just a sense of how you'd like the home to feel. We find the direction together, and you see it on paper before anything is bought. Keys still to come? The design takes one to two months, so an early conversation means the design is settled before the keys come.
Yes. We design over video calls and email. Once the keys are in, we measure and photograph the home and manage the works on site. You follow every step from wherever you are. Outside Kuala Lumpur and Selangor, we design the same way over video and hand you the drawings for your own contractor.
Skyline Embassy's completion date is September 2028, in TSLAW Land's approved advertising. TSLAW Land's own letter sets the date you collect your keys. So the deliveries are timed to that letter, never to the advertised date. Until then, the drawings can go ahead: curtains, beds and a sofa chosen on paper, and ordered when the letter comes.
A little. A tenanted home wants hard-wearing finishes and a quieter palette. In homes this compact, every piece is in daily use, so the sofa and every bed get fabrics that take wear, and the walls stay calm enough for someone else's pictures. We design for the tenant you hope to attract, within the budget we set together. If you're renting it out furnished, our styling service can dress it ready for photographs and viewings.
Yes. Interior styling is a service on its own. We work with what you own, add only what's missing and dress each room, usually in one to two weeks. It suits a furnished home, a home you're renting out, or one you'd like photographed. Design and styling can also be combined in one project.
A fixed fee for each room, set in writing before anything begins. One room or the whole home. You pay in stages that follow the work, each after something you've seen and approved. The build and the furniture are quoted separately. Our fee is fixed, so it does not rise when you spend more. How our fees work.
The project
A few details that help us shape our design approach for this property.
Skyline Embassy, also known as Residensi Skyline Duta Ampang, is TSLAW Land's development on Jalan Ampang, along Embassy Row. There are six floor plans, from 521 to 976 sq ft.
Its three towers, Aurum, Brion and Calista, hold 1,296 serviced apartments on freehold land: 864 in Aurum and Brion, the first phase, and 432 in Calista. The project was first launched as Agile Embassy Garden.
At these sizes, the letter on your plan says nearly everything: how many bedrooms, how many bathrooms, and how far the rooms stretch along the glass. So the first two questions are simple. Which tower, and which letter?
| Type | Size | What sets it apart |
|---|---|---|
| A, A1 | 521 sq ft | 1+1 and one bathroom; the +1 is a small room beside the front door |
| B | 680 sq ft | Two bedrooms and one bathroom; living, dining and kitchen in one open room |
| C | 809 sq ft | Twin-key: two bedrooms and two bathrooms, with a second door for the main suite |
| D | 822 sq ft | Two bedrooms and two bathrooms, one inside the main bedroom; Brion and Calista only |
| E | 822 sq ft | 2+1 and two bathrooms, the +1 a utility room or study; one on each floor of Aurum |
| F | 976 sq ft | Three bedrooms and two bathrooms, on a corner; Aurum and Brion only |
Each home also has an accessory parcel of about 30 sq ft. Add it in, and the six plans run from 551 to 1,005 sq ft.
On a typical floor, each tower holds eight homes around one lift lobby: two Type A, two Type B and two twin-key Type C, with the two larger homes on the corners. Type F, the only three-bedroom, takes a corner of Aurum and one of Brion. Calista has no F, so its homes stop at 822 sq ft.
Most types also come mirrored, so your kitchen may sit on the left where the sample plan shows it on the right. Our drawings follow yours, not the sample, down to the side the door swings.
The shared rooms sit at two heights. Level 9 is for every day: a deck between the towers with the Embassy Infinity Pool, lawns, a gym and lounges for when the guest list grows. Level 65 is for the occasion: a sky pool and lounge across the tops of Aurum and Brion, joined by a bridge. Calista has a rooftop of its own, on Level 63A. Ampang Park LRT station is about 350 m from the towers.
From TSLAW Land's brochure, floor plans and approved advertising notice; the first name from EdgeProp, October 2019. Your sale plan shows your own home.
Lay the six plans side by side and one line repeats. Every home is about seven and a half metres deep. Living room and bedrooms stand in a row along the glass, each with its own window. The kitchen, bathrooms and entrance sit towards the back, by the corridor.
It's a kind way to plan a small home. Daylight reaches every room you sit or sleep in, and almost nothing is lost to a passage. What changes from plan to plan is the width: 6.5 m across a Type A, 13 m across a Type F.
So the plan starts at the window and works back. The sofa faces the glass, its back to the dining table. The table goes in the middle, close enough to the hob for a pot carried straight across. In a bedroom, the desk goes at the window end, so daylight falls on the notebook rather than the screen.
In a Type A, the living room, the table and the kitchen share one side of the home. A two-seater facing a screen on the wall, a drop-leaf table for two that opens to four, and a console where a sideboard would crowd the way.
Most kitchens here sit at the back and open onto the dining table. Far from the windows, the counter wants its own light, set beneath the upper cupboards. A tall cupboard by the entrance hides the vacuum, a mop and the bag of bags.
The other plans bring their own questions. In a Type B, two bedrooms share one bathroom, so it wants a drawer for each of you, and hooks enough for two towels apiece. In a Type D, one bathroom sits inside the main bedroom, so the second is for the other bedroom and anyone visiting. In a Type F, the wardrobes line your path to the bathroom, a dressing room in all but name. Add a bench, and a mirror long enough to check your shoes, and getting ready happens away from the bed.
A Type D also gives its kitchen one long stretch of counter against the back wall. Kettle, rice cooker and bread board can all stay out, with room left to chop.
Two plans here have a room that isn't quite a bedroom. In the Type A 1+1, it sits beside the front door, next to the bathroom. In the Type E 2+1, it's tucked at the back between the two bathrooms. The plans call both utility rooms, and E's a study too.
None of the six plans draws a balcony or a yard, and that settles a good deal. Where a ledge is drawn outside the window, it's for the air-conditioning, not for a chair. So the washing lives indoors, and in a 1+1 the extra room is where it belongs.
A washer-dryer under a counter, where the plumbing allows. A rail for shirts straight from the drum. An ironing board on a hook behind the door. With the door closed, the laundry is out of sight, and cooking has the kitchen to itself.
In a Type A, the living side and the bedroom side already have a job each. Give the +1 the washing, and neither has to make room for a drying rack.
Type E is rarer: one on each floor of Aurum, on the north-east corner, where the outlook turns from the hills to Ampang. Its extra room has a single bed drawn in, with a bathroom through each wall. It suits a child moving out of the cot and into a room of their own. The floor comes in laminate, so a soft rug and a low lamp are all it takes to feel finished.
In the other plans, the washing machine joins the kitchen, and a washer-dryer is worth the space. When the sun is out, a slim rack opens by the window, and folds away before anyone visits.
Type C is the twin-key: 809 sq ft, two bedrooms and two bathrooms, and two on every floor of each tower. Step into its foyer and there are two more doors. One leads to the living room, the kitchen, bedroom two and the bathroom beside it. The other leads to the main suite: bedroom, bathroom, and a small counter with a sink.
So the same home can live two ways. Most days, it's one home with both doors left open. On others, it closes into two, one side up early and the other up late.
We design both sides to belong to one home. The same door handles, the same lamps, one colour carried from the foyer into each side. Then each side gets what it needs on its own. At the suite's counter, a kettle, a compact fridge and room for two mugs and a tin of tea, with a shelf over it for the cups. In the main kitchen, everything else.
Storage splits the same way. The suite keeps its own wardrobe and a drawer for the tea things. The main side keeps the cleaning cupboard and the big shop.
Sound is the detail you notice after a fortnight. A solid door between the two, sealed at its edges, keeps one side's late film from the other side's sleep. Rugs in both bedrooms soften footsteps on the laminate. With lamps on their own switches, the suite can wake early and leave the living room dark.
If your household changes, the home follows. Close the second door, and the suite becomes a guest room, bathroom included. Open it, and it's simply the main bedroom again.
Skyline Embassy is sold partly furnished. Before a single piece is chosen, we go through your sale agreement's list with you, so nothing is doubled, and nothing missing is found only on moving day.
The surfaces are known already. Underfoot, tile carries from the entrance into the kitchen, and the bedrooms have laminate, or tile in some homes. Bathroom walls are tiled all the way up. The kitchen walls are painted, with a splashback where the plan has one.
Every bathroom has a basin, a WC and a hand spray beside it. So the changes there are small: a cabinet behind the mirror, a hook for a robe, a ledge by the shower for the shampoo, and a warmer bulb over the basin.
Overhead, the ceilings are smooth plaster, with a plasterboard pelmet at the windows in some rooms. It's a small thing that does a lot. The pelmet hides the curtain track, so a curtain can hang from the ceiling line to the floor, and the window looks taller for it.
What's new at handover can stay: the tiles, the laminate, the bathrooms. The money is better spent on what you'll touch. Curtains for the pelmet. A rug where bare feet meet the tile. A wardrobe, a dining table or a sofa, wherever your agreement leaves a gap.
The air-conditioning points are fixed too, and where they fall decides where the bed and the sofa can't go. So they go on the drawings before any furniture.
There's no published ceiling height. We measure it first, then plan any tall cupboard. A wardrobe drawn to the ceiling only keeps the room calm if it truly reaches.
From TSLAW Land's brochure specification. Your sale agreement settles any difference.
The towers look four ways: north to the Titiwangsa hills, east over Ampang, south towards the Royal Selangor Golf Club, and west to the city. With every room on the glass, the outlook is part of every room. Your stack decides which is yours, so we look from your own windows first.
Facing the hills, the light stays even through the day, and a little cool. Warm things sit well against it: honey-coloured oak, an ochre throw, a clay-red cushion on a pale sofa.
Facing the golf course, the window brings its own green. Keep the room quiet around it: stone, linen and one dark timber, with the colour left to the trees.
Facing east, the home is brightest at breakfast, so the table and a reading chair take the window, and by lunch the sun has gone round.
Facing the city, the late sun is strong, and the night never quite goes dark. So the bedroom lining matters at midnight as much as at four, and the living room can take deeper colours that hold their own after sunset.
Pictures take their cue the same way. Next to a window full of green, something graphic holds its own. Facing the city at night, a mirror catches the lamps and doubles them.
Fabrics are judged at your own window, never under a showroom's lights. Outside the glass, the picture is already set. Inside, everything can be chosen to answer it.
Most of the design can be decided long before the keys. Which plan is yours, what the +1 or the twin-key's suite will be for, and which pieces suit the width of each room: each can be settled from the developer's drawings. A first conversation a few months ahead leaves time to spare.
Collecting the keys comes before any delivery. We walk round with you, or for you, and every defect goes to TSLAW Land in writing. A window that sticks in its track, a chipped tile: mended first, neither becomes a question of who did what.
A partly furnished home needs one more check: that every piece on the agreement's list has arrived, and arrived whole. Where the twin-key will be lived as two, its second door gets the same test as the front one: the lock, the seal, the soft close.
Then the management. Nothing is published yet on its renovation or delivery rules, so we ask for them before anything is booked. In a home that arrives partly furnished, much of the work may be curtains, lights and furniture, with little to build.
Where there is building to do, our contractors quote it, and we hold every quote to the budget we set together. The deliveries come a room at a time, and the last of the packaging leaves with the van.
Closest to Skyline Embassy is Embassyview, also on Jalan Ampang. In the embassy streets of Ampang Hilir, we've written about Gallery U-Thant and Rimbun @ Embassy Row too. Ampang, the district around all three, has its own page as well.