

Interior designer at Sinaran TTDI
High above TTDI, a Sinaran home drawn around your days.
A curved tower, two outlooks and more than ten layouts, from two bedrooms to penthouses. We plan your rooms around the way your household lives, then see the work through to the last cushion.
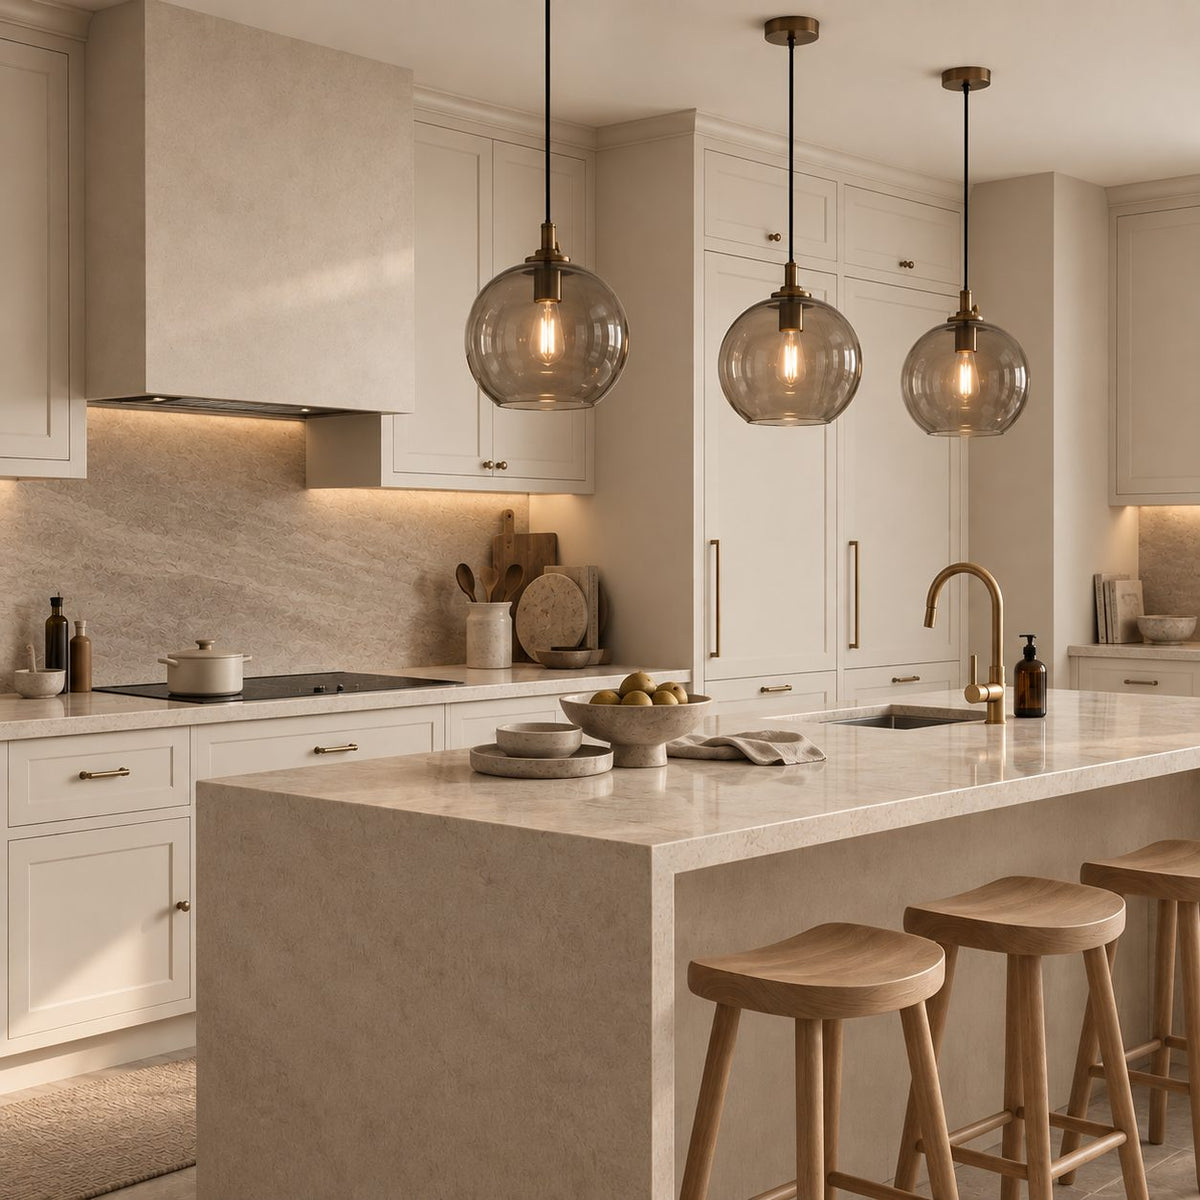
Stone, cream cabinetry and three low pendants over the island. In the larger Sinaran plans, the kitchen becomes the room everyone passes through, so it is worth designing like one.
- Developer
UDA Holdings; freehold
- Completed
2011
- Homes
249, in one 30-storey tower above five levels of parking
- Layouts
More than ten types, about 1,128 to 5,156 sq ft
- Where
The TTDI town centre, along Jalan Damansara, on a 2.3-acre site
- Facilities
A pool, a gym, a jogging track, a reading lounge and a putting green, as StarProperty lists them
Sinaran TTDI floor plans, from two bedrooms to penthouses
Sinaran TTDI is a freehold tower of 249 homes in the TTDI town centre, completed by UDA Holdings in 2011.
Homes run from about 1,128 sq ft to more than 5,000 sq ft, and our interior design starts by finding out which of its many layouts is yours.
Sundays in Bed is a Bukit Damansara studio. For a home at Sinaran, the rooms we design and our fee are agreed in writing before any drawing begins.
StarProperty describes a 30-storey residential tower over a five-level car park platform, with eight to twelve homes on each floor, two lift lobbies of three lifts each, and more than ten unit types. It stands within TTDI’s commercial centre, so the town’s shops and cafés are at its foot.
Sinaran TTDI layouts on record
- 1,128 sq ftType A: two bedrooms, two bathrooms
- 1,580–1,600 sq ftType C: three bedrooms, two bathrooms; type B: two bedrooms plus one, three bathrooms
- 1,800–2,400 sq ftType D: four bedrooms, three bathrooms; the large plan: four plus one, four bathrooms
- 4,200–5,200 sq ftPenthouses: four bedrooms, four or five bathrooms
Types as MyRumahBaru lists them; StarProperty gives the built-up range as 1,128 to 5,156 sq ft. We measure your home before we draw.
The curve and the two outlooks
The tower was designed with curves, StarProperty explains, to turn its homes towards two views: the Kuala Lumpur Golf and Country Club on one broad face and Damansara Uptown on the other. Which you see depends on your home.
Where a curve reaches into your rooms, it is lovely to look at and awkward to furnish. Straight wardrobes and sofas meet it at an angle and leave dead corners. We draw joinery that follows the curve or stands clear of it, and keep the window wall free so the outlook stays the point of the room.
Sinaran TTDI interior design: what we look at first
In a Sinaran home, a curved wall, bathrooms that outnumber the bedrooms in some plans, and the panic button in the main bedroom shape the design as much as anyone’s taste does.
The panic button in the main bedroom
StarProperty notes a panic button in the master bedrooms, linked to the guardhouse. When we design a new bedhead or a wardrobe wall, it stays within reach of the bed and is never boxed in. If it has to move, the contractor moves it only with management’s agreement.
More bathrooms than you use
Type B has three bathrooms for two bedrooms and a +1, the large plan four, the penthouses up to five. Few households use them all every day, so we usually redo the two that see the most use properly and give the others a lighter refresh, or turn one into a powder room for guests.
The +1 room
In type B and the large four-plus-one, the extra room is often small and close to the kitchen. It can be a study with a desk built along one wall, a store, or a helper’s room with its own light and air. We decide which before we plan the rest.
Penthouses of 4,200 and 5,200 sq ft
At this size, a room needs zones more than furniture. We plan the lighting in circuits for each area, use rugs and ceiling changes to mark where living ends and dining begins, and leave some of the space deliberately open.
What interior design costs at Sinaran TTDI
At Sinaran TTDI our design fee is an estimated RM16,180–19,745 for a type A two-bedroom, RM19,745–26,875 for a three-bedroom and RM23,310–30,440 for a four-bedroom or penthouse.
It is a fee per room, agreed in writing before we begin.
- Each room we design
- RM3,565
- Living and dining
- RM5,485
Our fee is for the design service. Renovation and furniture are separate budgets, shown below.
We count each bedroom and the kitchen at RM3,565, and the living and dining together at RM5,485. The lower figure covers the bedrooms, the kitchen and the living and dining; the upper adds two rooms, such as a bathroom and the +1, or one room in type A, which is under 1,200 sq ft. A type B two-plus-one is RM16,180–23,310.
The works and the furniture are priced separately from the design, in the table that follows.
2 bedrooms and the kitchen: 3 rooms at RM3,565, plus the open-plan living and dining at RM5,485. The foyer and any yard or service area are designed free.
Within each level, the lower figure covers the essentials; the upper figure adds extras such as a feature wall, LED strips and a kitchen island.
What the two levels mean
Curated. Melamine or laminate carpentry, quartz or sintered stone tops, the existing ceiling kept or a new plaster ceiling. Furniture from Commune, Cellini, Fella Design, Dezign District, Poet Living, Big Brain, Gudang, Crown Livin and Dadswood.
Bespoke. Detailed joinery, sintered stone tops, a plaster ceiling with detailing. Furniture from Space Furniture, Tekni, BoConcept, King Living, Ambient Living, Stanzo, Forest Furniture, Roche Bobois, XTRA, Urban Edge, Molteni&C, Nostaloft, Flexform, Janine and Chesters Collection.
How the fee works
The fee is set down in writing and invoiced in stages. If you upgrade the stone in the main bathroom, the contractor’s quote changes; our fee doesn’t. A kitchen open to the dining area is part of the living space rather than a separate room, which takes RM3,565 off.
For a type C three-bedroom of about 1,580 sq ft, our fee with renovation and Curated furniture (Commune, Cellini, Poet Living) comes to roughly RM214k–356k.
| Home | Our fee | Curated | Bespoke |
|---|---|---|---|
| Type A, 2 bedrooms 1,128 sq ft | RM16,180–19,745 | RM169k–293k | RM337k–664k |
| Type B, 2+1 1,600 sq ft | RM16,180–23,310 | RM169k–293k | RM337k–664k |
| Type C, 3 bedrooms 1,580 sq ft | RM19,745–26,875 | RM194k–336k | RM383k–752k |
| Type D or 4+1 1,800–2,400 sq ft | RM23,310–30,440 | RM222k–408k | RM433k–901k |
| Penthouse, 4 bedrooms 4,200–5,200 sq ft | RM23,310–30,440 | RM223k–433k | RM436k–953k |
The lower figure covers the bedrooms, the kitchen and the living and dining. The higher adds two rooms, say a bathroom and the +1; type A adds one.
Both finish levels are October 2026 estimates, not a quotation.
How these figures are worked out
We’ve treated each home as fully renewed: new floors, wet areas redone, new kitchen cabinets and wardrobes for every bedroom. The ranges allow for split air-conditioning, cooking appliances and a washer-dryer, but not vanities. Penthouse figures cover the rooms counted, not every corner of a 5,000 sq ft plan.
Furnishing to let?
Letting your Sinaran home? Our Essential level furnishes it from Ikea, SSF Home or Harvey Norman, quick to install and sturdy between tenants, and the design fee stays as it is.
Renovation and furniture at Essential, before our fee
- Type A, 2 bedrooms
- RM94k–145k
- Type C, 3 bedrooms
- RM108k–167k
- 4+1
- RM124k–203k
- Penthouse
- RM125k–215k
Begin with a conversation
Tell us your unit type, which way it faces and what the household needs from it now. We’ll take the first call from there.
Or begin with a figure
Answer a few questions about your space, and you’ll have an estimate to consider in your own time.
Working with an interior designer at Sinaran TTDI, start to finish
One designer sees your Sinaran home through, from the first call to the day it is styled.
We plan and manage the works, contractors build, and you choose the contractor after going through the quotes with us.
A tower with two lift lobbies and two service cores, as StarProperty describes Sinaran, is easier to renovate than many: deliveries and debris can be kept to one side. We agree with management which lift is protected and when, and keep materials off the shared corridor, since up to twelve homes can share a floor.
Lifts here run on access cards, so every contractor is registered with management before the first working day, and the noisy work keeps to the hours the office sets.
- A call about the household FreeWho lives here now, which room is underused, and whether the +1 or a spare bathroom could do more.
- A visit with a tape measure RM200, waived if you go ahead with usEach room measured, any curve in the walls drawn, and the kitchen, bathrooms and outlook noted.
- Rooms agreed, then designedThe rooms and our fee in writing first. Then plans, lighting, joinery and finishes, with the panic button kept where it should be.
- Drawings for quotes and for managementOne set of drawings goes to each contractor to price and to Sinaran’s management for consent. You choose who builds once we have compared the quotes together.
- Built, checked and styledWe follow the works, check every room against its drawing, and style the home before you move back in.
Even a newer home turns up questions once floors are lifted and walls opened. We bring them to you as they come, and you can always ask what happens next. The full process
Consent first
Sinaran’s management gives written consent before any work starts. We haven’t found its renovation rules published, so our first request to the office is the current set, with the deposit, the working hours and how lifts are booked.
Changes to walls, plumbing or the façade can need a city permit too. Your contractor applies, and we tell you at the first meeting whether yours will.
Renovating a Sinaran TTDI home for the years ahead
A Sinaran home bought new in 2011 may now hold a family that has grown, or one that has grown up and left.
We design for the household that lives there today.
Young children may mean the +1 becomes a playroom you can close the door on. Teenagers may need desks more than toys. Parents moving in may need a bathroom with no step, a seat in the shower and a rail that also holds the towels. And when the children have gone, a bedroom can at last become the study.
Keep, adapt, renew: a Sinaran TTDI renovation at a glance
- KeepOutlookWindows towards the golf club or Damansara Uptown, left clear
- AdaptCurvesJoinery drawn to the curve instead of fighting it
- RenewBathroomsThe ones used every day, done properly, and a lighter touch on the rest
- CheckSecurityPanic button and access points kept working through the works
General guidance for a home of this age; we check yours on the visit.
FAQ
Sinaran TTDI interior design questions
What does it cost to renovate and furnish a home at Sinaran TTDI?
For a type C three-bedroom of about 1,580 sq ft, a full renewal with Curated furniture from Commune, Cellini or Poet Living is in the region of RM194k–336k; at Bespoke, with Space Furniture, BoConcept or Molteni&C, RM383k–752k. Our design fee, an estimated RM19,745–26,875, is on top.
What are the floor plans at Sinaran TTDI?
StarProperty counts more than ten unit types, from 1,128 to 5,156 sq ft. MyRumahBaru lists type A (two bedrooms, 1,128 sq ft), type B (two plus one, 1,600 sq ft), type C (three bedrooms, 1,580 sq ft), type D (four bedrooms, 1,800 sq ft), a large four-plus-one of 2,400 sq ft, and penthouses of 4,200 and 5,200 sq ft.
When was Sinaran TTDI completed, and who developed it?
Sinaran TTDI was completed in 2011 by UDA Holdings. It is freehold, on a site of about 2.3 acres in the TTDI town centre.
How many homes are there at Sinaran TTDI?
249, in a single 30-storey tower that stands on five levels of parking, with eight to twelve homes on each floor, according to StarProperty.
How do you furnish the curved walls at Sinaran TTDI?
With joinery made to follow the curve, or furniture set clear of it, rather than straight pieces pushed against it. We keep the window wall free so the outlook stays the focus of the room.
Can the panic button in a Sinaran bedroom be moved during a renovation?
Only with management’s agreement, and only by the contractor. StarProperty notes a panic button in the master bedrooms, so we design the bedhead and wardrobes to keep it within reach and never cover it.
What views do homes at Sinaran TTDI have?
StarProperty explains that the tower’s curves turn its homes towards two outlooks: the Kuala Lumpur Golf and Country Club on one side and Damansara Uptown on the other. Which you have depends on your home’s position.
Do I need approval to renovate at Sinaran TTDI?
Yes. Management’s written consent comes before any work, and wall, plumbing or façade changes can need a permit, applied for by your contractor. We ask the office for its current rules first.
Can I see a home you’ve designed at Sinaran TTDI?
Not yet. Sundays in Bed hasn’t designed a home at Sinaran, and this page doesn’t suggest otherwise; on the first call we can show you our work elsewhere in Kuala Lumpur.
What interior design services do you offer at Sinaran TTDI?
At Sinaran TTDI our condo interior design ranges from reworking a two-bedroom type A to planning a 5,000 sq ft penthouse room by room. We draw the plans, compare contractors’ quotes with you and manage the works on site, while contractors carry out the building. Interior styling can be booked without a full design, and Virtual Design looks after homes outside Kuala Lumpur and Selangor.
Interior design Interior styling Condo interior design Virtual Design
Shall we start with the room the curve runs through?
Send us your Sinaran unit type or floor plan and a few photos of the rooms as they are. The first call is free, and nothing is committed until our fee is agreed in writing.
Free · your fee is agreed in writing before we start · Our reviews on Google