

Interior designer at 12 Kapas
One home to every floor.
And the lift opens straight into yours.
Thoughtfully designed around the way you live, and what you’d like to spend.
Why does a 12 Kapas floor tend to split into two wings around its lift?
Fourteen whole-floor homes of roughly 5,770 sq ft, stacked in one slim tower, each with a lift of its own. Here the brief turns on three things: the lobby, a plan split down the middle, and rooms bigger than most furniture expects.
Sundays in Bed, a Kuala Lumpur studio that designs homes rather than offices or shops, would plan yours a room at a time. We have not yet worked at 12 Kapas, so the evidence further down is Bangsar’s published costs, not our own photographs.
The tower stands at No. 12 Jalan Kapas, just off Jalan Ara in Bukit Bandaraya. It was built privately, not by a listed developer, and sale records call it Residensi Kapas.
12 Kapas is one freehold tower, finished by 2019, and all 14 of its units are whole-floor homes of about 5,770 sq ft built-up:
- About 5,770 sq ftFour bedrooms plus a helper’s room, a large balcony, three parking bays
Nobody walks past your door, because there isn’t a corridor. The lift arrives at a lobby that belongs to you, roughly at the centre of the plan, and everything else branches left or right of it.
A designer’s published write-up of one home here describes the split clearly. Turn one way for the dry kitchen and dining table, the living hall, a smaller entertainment room and the balcony.
Turn the other for four bedrooms around a family hall. Other floors may differ; we confirm yours on the visit.
Space, then, is never the shortage. The harder question is how a guest wing and a family wing each get their own character, and how almost six thousand square feet stays warm when only two people are home.
Homes here have been resold since at least 2020, and resales mean some floors carry a second owner’s taste. Before proposing a change, we walk yours and note which earlier choices are worth inheriting.
Before any drawing, who should live in which wing of a 12 Kapas floor?
Who belongs in which wing. Hosting lives on one side of the lift, sleeping on the other, and settling that division early saves redrawing half the floor later.
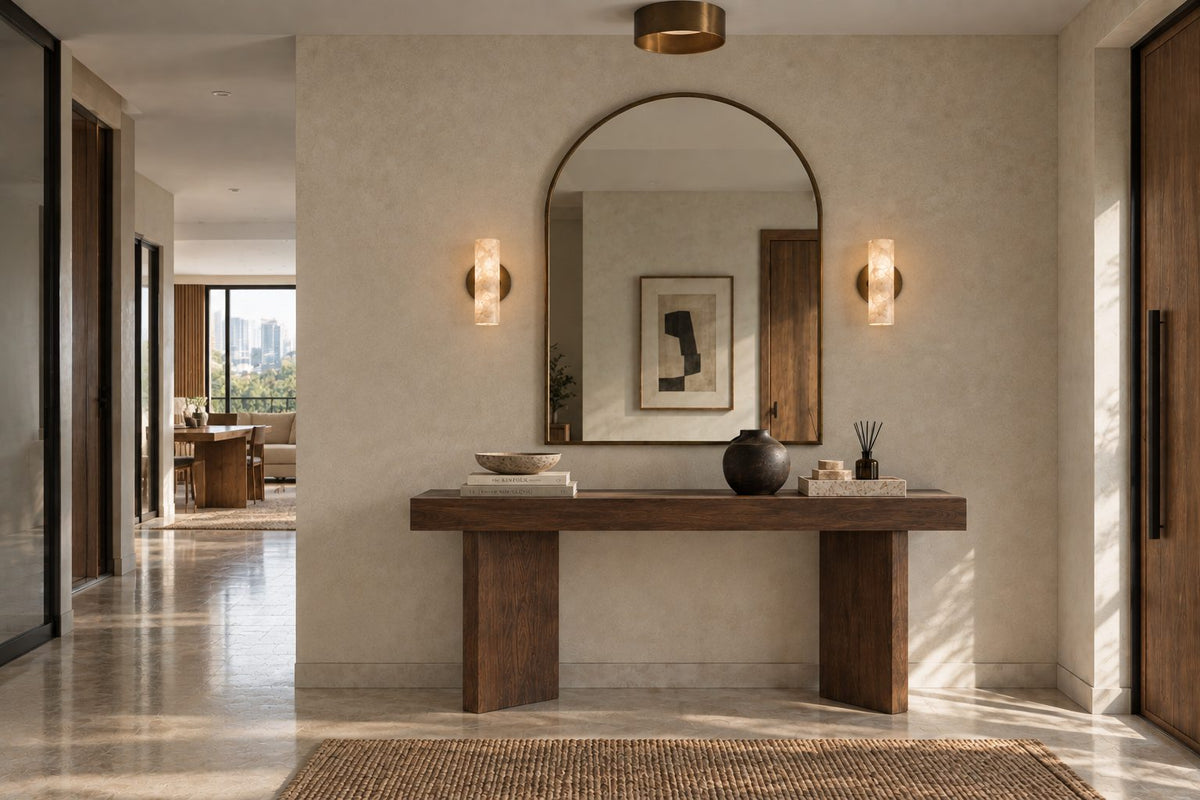
Your own lobby. Because the private lift delivers guests straight to you, this small hall does the work a front garden does for a house. Shoes, umbrellas and parcels need hiding; a seat, a console and warm, low lighting make the welcome.
A floor in two wings. Dining, living hall and entertainment room open towards the balcony; bedrooms gather round the family hall. A pocket door or screen between them lets a dinner party run late while children sleep at the far end.
The family hall. It is the only room on the plan without an obvious purpose. Homework table, grandparents’ sitting room, cinema for the bedroom wing or a home office with a door: choosing early decides its wiring, shelving and acoustics.
Proportion. In rooms this generous a standard three-seater floats like a raft. Rugs large enough to anchor a seating group, lamps at several heights and furniture pulled off the walls keep the living hall intimate rather than echoing.
Inherited work. One floor here had its ceilings, flooring and carpentry redone in 2021, a sixteen-week job. If your predecessor invested like that and it has aged well, it stays; the money moves to lighting, soft furnishing and storage instead.
What does it cost to design and furnish a 5,770 sq ft floor at 12 Kapas?
Designing a whole 12 Kapas floor, the Sundays in Bed fee is estimated at RM37,570–44,700; adding the family hall makes it RM41,135–48,265. Your final fee depends on the rooms you choose, and is agreed in writing before we begin.
With our fee and Curated finishes (Commune, Cellini, Poet Living), a 4+1 whole floor here comes to about RM343k–631k in all.
Spend where it matters. Skip what doesn’t. On a floor this size, that usually means lobby, living-hall lighting and the principal suite, while sound bathrooms are left alone. Choose a row and tick the rooms worth drawing; contractor quotes replace these estimates later.
4 bedrooms, 3 bathrooms and the dry and wet kitchens: 9 rooms at RM3,565, plus the open-plan living and dining at RM5,485. The foyer and utility yard are designed free.
Within each level, the low end is the essentials; the high end adds extras such as a feature wall, LED strips and a kitchen island.
What the two levels mean
Curated. Melamine and laminate, sintered stone, a plaster ceiling. Furniture from Commune, Cellini, Fella Design, Dezign District, Poet Living, Big Brain, Gudang, Crown Livin and Dadswood.
Bespoke. Bespoke laminate, detailed joinery, a ceiling with cornice. Furniture from Space Furniture, Tekni, BoConcept, King Living, Ambient Living, Stanzo, Forest Furniture, Roche Bobois, XTRA, Urban Edge, Molteni&C, Nostaloft, Flexform, Janine and Chesters Collection.
| Home | Curated | Bespoke |
|---|---|---|
| 4+1, whole floor About 5,770 sq ft · four bedrooms and a helper’s room Estimated fee RM37,570–44,700 | RM305k–594k | RM565k–1.22M |
| 4+1 and family hall The same floor, with the family hall designed Estimated fee RM41,135–48,265 | RM319k–625k | RM590k–1.29M |
Lower figures assume the usual brief: living and dining, both kitchens, every bedroom and three bathrooms. Higher ones cover two extra rooms an owner here might add, say the last bathroom plus that smaller entertainment room beside the living hall.
Curated pieces come from Commune, Cellini or Poet Living, and Bespoke ones from Space Furniture, BoConcept or Molteni&C. All are October 2026 guides, and real prices arrive only with contractors’ quotes.
With keys handed over by 2019 at the latest, these are priced as resale homes. Listings give four bathrooms, sometimes five. Rarely does every one need redesigning, so three are counted.
Two kitchens are counted, dry and wet. Figures include fresh cabinetry, wardrobes and air-conditioners throughout; a predecessor’s good kitchen or cooling, kept as found, pulls the total well down.
Furnishing to let? A lighter, hard-wearing fit-out at our Essential level, quicker to finish and easy to keep tenant-ready, is one possibility, with furniture from Ikea, SSF Home and Harvey Norman. The design fee is the same at every level.
Renovation and furniture at Essential, before our fee: 4+1, whole floor RM174k–305k · 4+1 and family hall RM182k–321k.
Counting rooms, not square feet. Every bedroom, bathroom, kitchen or study drawn is RM3,565; living plus dining together is RM5,485. So a 5,770 sq ft floor costs the same per room as a small flat, and any room left untouched costs nothing.
We put that sum in a signed agreement before any drawing begins and invoice it stage by stage. Upgrading the lobby floor from porcelain to marble raises a contractor’s price; our figure stays where it was.
Start from your number. Name what the whole floor should cost, furniture included, and every drawing answers to it.
How does a refit run in a fourteen-home block, one household to a floor?
One designer stays with you throughout, from the opening phone call to arranging cushions on move-in day. We draw and supervise; licensed builders do the construction, chosen by you after we’ve compared their bids together.
- Over the phone FreeYour floor, the household, whether it’s home or a let, what earlier owners altered, and a rough spending ceiling.
- The visit RM200, waived if you go ahead with usTape measure across both wings, cupboard doors opened, earlier renovations judged for keeping, and a look at how daylight reaches the balcony side.
- Signed brief, then drawingsFee, budget and the chosen rooms get agreed on paper. Layouts for guest and family wings follow, then lighting, carpentry and finishes.
- TenderIdentical drawing packs go out to more than one builder. Returned bids get compared item against item at your table, and the appointment is yours.
- Building, then dressingManagement signs off, lift and common areas get protected, each trade’s work gets checked against drawings, and finally beds, books and art go in.
With a household on every floor above and below, noise travels and news travels faster. Notices, permits, deliveries and trades are ours to coordinate, so your weeks stay your own. The full process
Permits on Jalan Kapas. Bangsar falls under Kuala Lumpur City Hall, DBKL, whose renovation permit your licensed builder normally obtains. The building’s management must consent as well.
For a fourteen-home block, little is public: we found no deposit sum, permitted working hours or lift booking rules. We request the house rules in writing first, then plan the programme around them.
How do we make a whole floor feel like yours?
Through the people in it. Big, beautiful and impersonal is easy at this size; we would rather your lobby, dining room and family hall each say something true about the household.
Grandparents staying for months, teenagers wanting a door they can shut, a helper deserving a decent room, friends lingering past midnight: one level carries every bit of it. Our first questions map who occupies which wing, at which hour.
What an older 12 Kapas home usually needs
- KeepThe planPrivate lift arrival and a sensible 4+1 arrangement, worth working with
- AdaptEarlier refitsCeilings, flooring or cabinetry a predecessor installed, where still good
- AddScale and lightBig-room furniture, layered lamps, generous rugs, and a purpose for the family hall
Nothing about the original finishes is public, and resales have changed plenty, so judgments wait until we stand inside.
What renovating nearby has cost
Without a 12 Kapas project of our own to show, the closest evidence is Bangsar’s published renovation records: eleven list both floor area and spend, and their middle value is RM114 per sq ft.
The two largest condominiums among them: Serai Bangsar, 3,300 sq ft, RM650,000; The Estate, 3,500 sq ft, RM400,000.
Applied to 5,770 sq ft, that RM114 rate suggests roughly RM658,000 of works, about a tenth above the top of the Curated estimate in the calculator.
Each record, address by address, sits on our Bangsar renovation cost index.
Nearby, with their own pages: Bangsar · One Eleven Menerung · Residensi 38 Bangsar · Bangsar Hill Park
Committed to even the tiniest detail
She’s not just awesome at what she does, but she’s committed to perfecting even the most tiny detail.
View on Google →Beyond our wildest expectations
The transformation surpassed our wildest expectations, turning what seemed like mere potential into a breathtaking reality.
View on Google →Turned my condo into a home
Angelica has made my condo unit into a home. She is professional, decisive, and yet she truly listens to our wishes and needs.
View on Google →FAQ
12 Kapas questions, answered
What should a designer have done before taking on a 12 Kapas floor?
Look for experience with homes above 5,000 sq ft, where furniture and lighting matter as much as carpentry. Insist on a written fee before work begins; ours is set room by room. And ask for real local costs: Bangsar’s are published.
How much should I set aside to renovate and furnish a whole floor here?
Plan on RM305k–594k with Curated furniture (Commune, Cellini or Poet Living), or RM565k–1.22M at Bespoke (Space Furniture, BoConcept or Molteni&C). Our fee, estimated at RM37,570–44,700, comes on top. Keeping a predecessor’s good work lowers both.
What can be done with the private lift lobby?
Give it the respect of an entrance hall. Hidden cupboards for shoes and coats, somewhere to sit, a mirror and gentle light suit most families. Since it links both wings, a screen or door can close off the bedrooms whenever you entertain.
Can the family hall become a study or a guest room?
Often, yes. Placed among the bedrooms, it adapts well to quiet uses: desk work, children’s play, or a sitting room for parents who visit. Daylight, sockets and cooling get checked when we come. Drawn by us, it becomes one additional room.
The previous owner renovated. What should I keep?
Anything sound that fits your routine. At least one floor here was fully refitted in 2021. On our visit we list what earns its place; budget then flows only towards gaps.
How long would a full refit of a 12 Kapas floor take?
Scope decides. Another studio’s published refit of one floor here ran sixteen weeks on site. Furnishing, lamps and cabinetry alone move faster; new ceilings, floors and wiring slow things. Add a few weeks beforehand for management consent and DBKL.
Making a 12 Kapas floor your own?
Send your floor number, the household it must suit, and whatever the previous owner left. That opening call costs nothing, and our estimated fee reaches you on paper before any commitment.
Free · your fee is agreed in writing before we start