

The rooms
Made to fit your walls, and your days
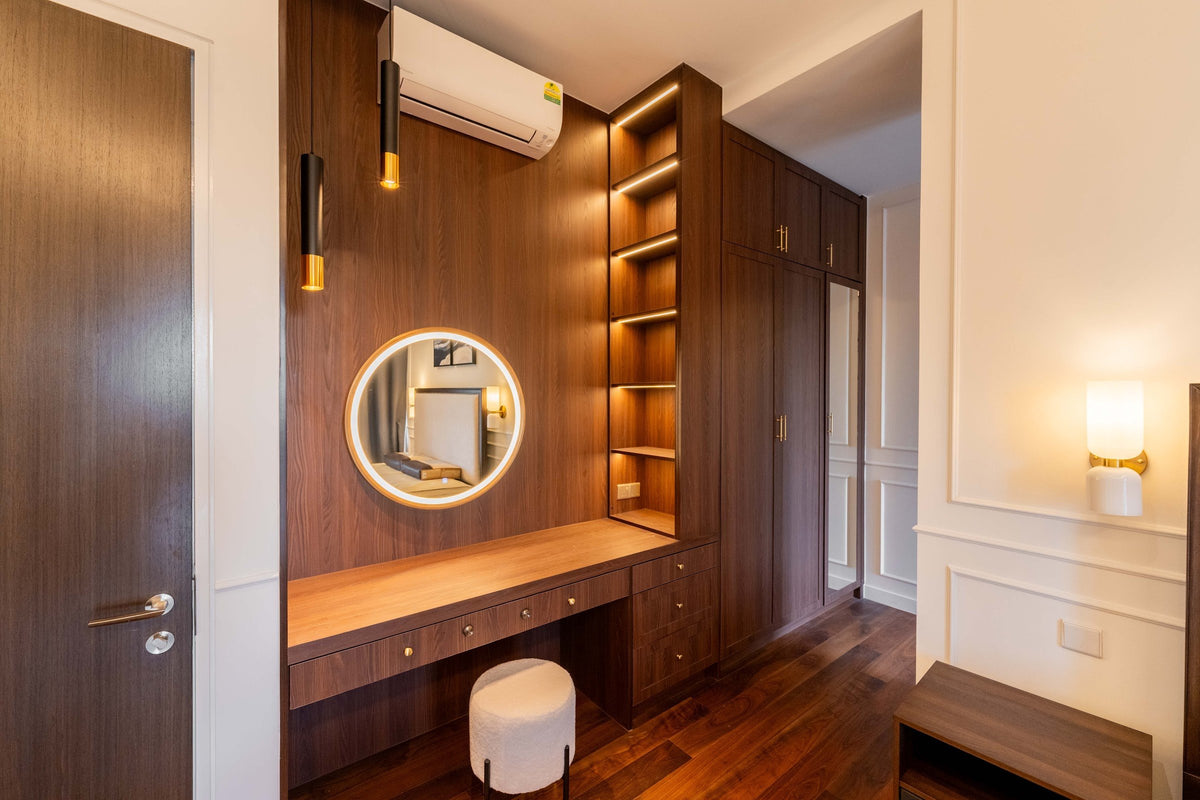
A desk where the morning light falls. Wardrobes to the ceiling, so the room stays calm. Every piece drawn to your walls, and to how you'll really use the room.
Your Isola home begins with a conversation
Shaped around how you live, with us beside you every step of the way.
Welcome to Sundays in Bed. We're an interior design company based in Kuala Lumpur.
Living here
Behind a home that looks effortless sit a hundred decisions: what to keep, where to spend, which materials sit well together, who speaks to the management. We're here to walk you through every one of them, from the first conversation to the night you first sleep there.
And we start with your days, not the floor plan: where you'll drink the first coffee, where the laptop lives on a work-from-home day, where everyone ends up when friends come over.
A desk where the morning light falls. Wardrobes to the ceiling, so the room stays calm. Every piece drawn to your walls, and to how you'll really use the room.
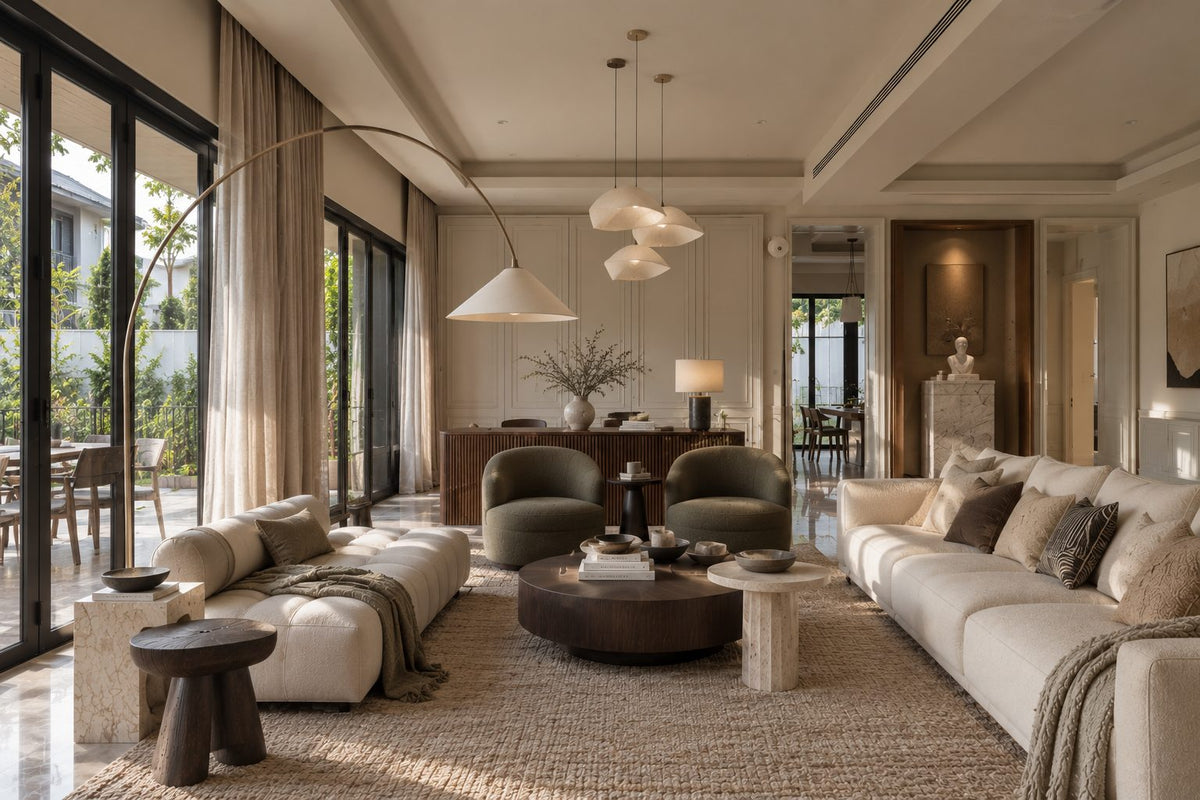
Timber, stone and brass where your hand rests. One piece you'll love, like a white cloud pendant over the table. Long dinners, easy clean-ups, the rest left simple.

The renovation application, the management's consent, the contractors' dates. All of it stays with us. Your first weeks are for deciding where the shoes go, not for forms.
Our work
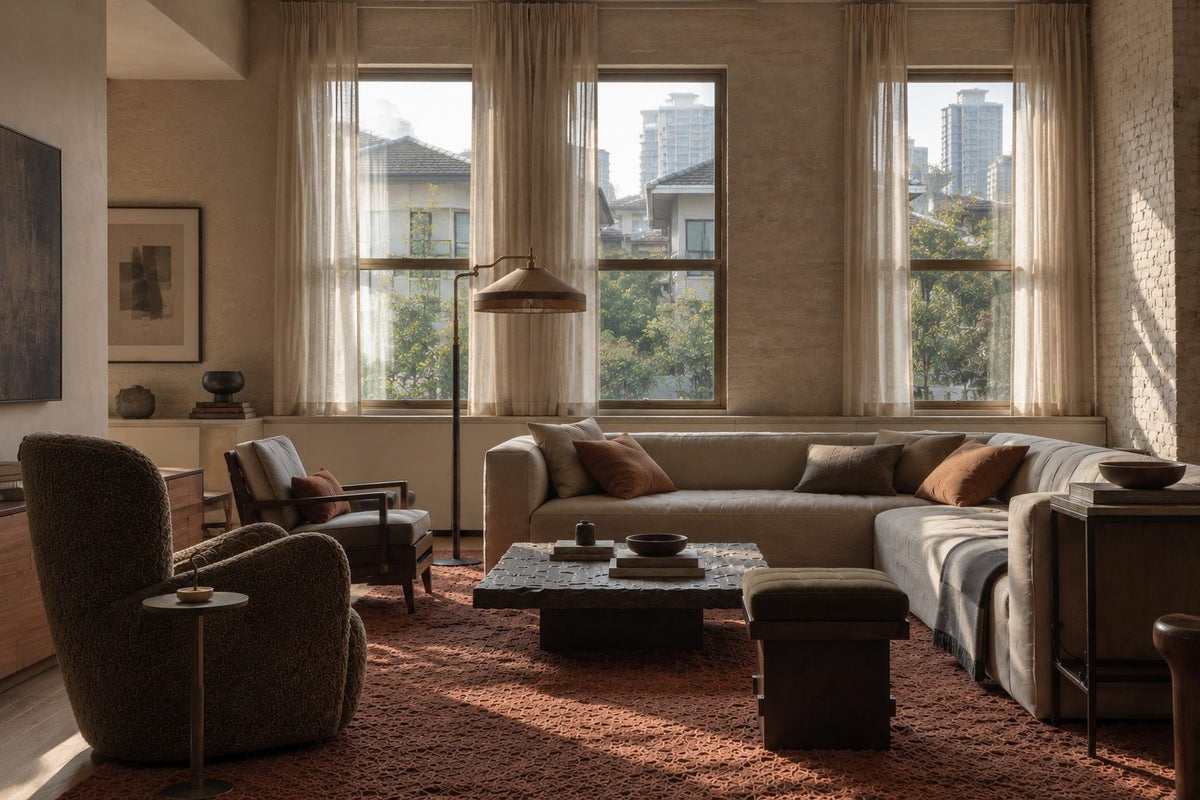
Each of these began the way your Isola home will: with a conversation about the days you'll spend in it.
From there, every room was drawn around the people who live there, from where your morning coffee is taken to where the evening winds down, and carried through from the first call to the first night in. Different homes, different people, the same way of working.





A space for film nights · Seputeh
Working together
You won't have to work any of this out alone. We listen before we draw, and we'll say plainly where the money is best spent. One designer holds the whole story, from the first call to the handover. Everything is agreed in writing before it begins.
Who the home is for, how you'd like to live in it, and what you'd like to spend. We listen before we draw. With your keys already in, we measure first, and finish the drawings to the real walls.
Every room drawn the way you'll really use it. How you move through it, where the light falls, what you'll touch each day. We'll say where spending more matters, where a simpler choice works, and what you can keep.
Every piece ordered to the timeline, from furniture lead times to the clean once the works are done. Be as involved as you like, or leave it with us.
The application, then the works. The designer who drew your home checks it on site. The rooms are dressed once the dust has gone.

“Home is the story of who we are, and a collection of all the things we love.”
Angelica, Sundays in Bed founder.
“She balanced costs and practicality. Appreciate her not trying to upsell like other companies.”
T Y, from our Google reviews
“Angelica not only took the time to carefully learn our tastes and requirements, but really sought to understand us as people as well.”
Victor, from our Google reviews
“Angelica has made my condo unit into a home. She is professional, decisive, and yet she truly listens to our wishes and needs.”
Sue, from our Google reviews
Press & recognition





What interior design costs at Isola KLCC
Choose your unit type below and we'll price your Isola home online, room by room, in a few minutes. Nothing to sign and nothing to pay. One fixed design fee for each room, agreed in writing before anything begins, and it never rises with the build cost. The build and the furniture are quoted separately. When you'd like to talk it through, we're here, and the first conversation is free.
What your quote covers
Your unit type
Your fee comes to you in writing, to whichever address you choose.
Crossword with the radio on · KLCC
Because we start with you, not a catalogue. We take the time to understand how you spend your time with others and on your own, what you expect and what is realistic, and what you need before what you want, then design to find that balance. Every home is drawn for its owner, and we stay with you from the first call to the handover.
Not personally, but we work with trusted contractors who will. We design your Isola home, then get our contractors to quote it up and manage the works on site. The contractors' fee is separate from our fixed design fee, always. We do this to give you the confidence that our advice on where to spend is never tied to what gets built.
That's fine. Bring the things you love, your floor plan, a few saved images, or just a sense of how you'd like the home to feel. We find the direction together, and you see it on paper before anything is bought.
Yes. We design over video calls and email. Once the keys are in, we measure and photograph the home and manage the works on site. You follow every step from wherever you are. Outside Kuala Lumpur and Selangor, we design the same way over video and hand you the drawings for your own contractor.
Isola KLCC was completed in February 2025, when OCR Group received its certificate of completion and compliance. Owners began collecting their keys that month. OCR had launched the towers in October 2017, with completion first set for 2021. The finishes date from 2025, so styling here is almost all addition: the lamps you read by, the rugs underfoot, and the pieces you'll live with longest.
A little. A tenanted home wants hard-wearing finishes and a quieter palette. At Isola, that means a sofa fabric that sponges clean, a flat-weave rug that can be sent out to wash, and balcony chairs that shrug off the afternoon rain. We design for the tenant you hope to attract, within the budget we set together. If you're renting it out furnished, our styling service can dress it ready for photographs and viewings.
Yes. Interior styling is a service on its own. We work with what you own, add only what's missing and dress each room, usually in one to two weeks. It suits a furnished home, a home you're renting out, or one you'd like photographed. Design and styling can also be combined in one project.
A fixed fee for each room, set in writing before anything begins. One room or the whole home. You pay in stages that follow the work, each after something you've seen and approved. The build and the furniture are quoted separately. Our fee is fixed, so it does not rise when you spend more. How our fees work.
The project
A few details that help us shape our design approach for this property.
Isola KLCC, sometimes written Isola @ KLCC, is OCR Group's serviced residence on Jalan Yap Kwan Seng, completed in February 2025: 140 freehold homes in four towers. They run from 636 to 3,390 sq ft, and OCR publishes six of its floor plans, from 636 to 1,625 sq ft.
Isola is Italian for island, and each home here has its tower's floor to itself.
| Type | Size | What sets it apart |
|---|---|---|
| AS1 | 636 sq ft | One bedroom, one bathroom; Tower A's compact plan |
| D1 | 764 sq ft | One bedroom, one bathroom, in Tower D; a recess beside the bed |
| A1 | 861 sq ft | In Tower A; two bedrooms, two bathrooms |
| C1 | 904 sq ft | In Tower C; two bedrooms, two bathrooms, in the longest, narrowest plan |
| B1 | 1,076 sq ft | In Tower B; two bedrooms, two bathrooms, in the widest plan on one floor |
| BDUP2 | 1,625 sq ft | The duplex, in Tower B: three bedrooms, two bathrooms, two floors |
The four towers stand at an angle to the street, and every plan ends in a balcony that narrows towards one end. At the wide end, a pair of low chairs. At the narrow end, a tall plant.
Above the duplex, the larger homes reach 3,390 sq ft. For one of those, we work from your sale plan, then measure each room as it was built.
The towers rise 52 floors. On Level 27, an outdoor theatre shows films under the night sky. On Level 50, the pool waits for a swim before the day gets hot. Below, the car park is automated: a machine carries your car to its bay, and brings it back when you're ready to leave. Avenue K and KLCC LRT station are both within a short walk, so on most weekdays the car never leaves its bay.
Plans, towers, sizes, floors and the facilities on Levels 27 and 50 from OCR Group's Isola KLCC project page and layout plans. Completion and the home count from The Edge, February 2025; the automated car park from EdgeProp's and The Star's 2017 launch reports.
Most city homes are reached along a corridor. At Isola, the lift doors part, and there's one front door ahead of you: yours. Each floor of a tower holds a single home, so no other shoes wait on the mat, and no other door is passed. Coming home is the lift, a few steps, and your key. On a day of heavy shopping, the bags can come in one at a time, with the door left open behind you.
A home on its own floor brings light from more than one side, too. On the plans, the living room and balcony look one way, and the bedrooms another. As the sun moves round the tower, each room has its brightest hour. We mark each room's hour on the visit, and the cloth at every window follows from that.
Sound travels differently as well. No one lives through your walls; your only neighbours live above you and below. So a speaker can go wherever the room needs it, and the film can be turned up on a Saturday night. The floor is the one place sound can carry. A rug under the dining table soaks up the scrape of chairs at a long lunch, and the people downstairs never hear it.
Late dinners, early calls, scales practised at nine: on a floor of your own, the home keeps them to itself.
When Isola was first announced, OCR planned its homes to come partly furnished. If yours arrived that way, with the kitchen appliances in and a mattress on the bed, part of the work is already done. Styling begins with what you sleep on.
A mattress you didn't choose deserves a fair trial. Lie on it for ten minutes, on your side and then on your back. If it suits you, it stays. If it doesn't, it's replaced before anything else is bought.
Then the bed becomes yours. A tall headboard, upholstered in a weave that's soft against your shoulders when you sit up to read. Cotton or linen in a colour you'd like to wake to. Lamps either side, warm enough to read by and low enough to doze under.
From the bedroom, we work outwards. The living room comes next, sized from the measurements on your plan. In AS1, a two-seater and one deep armchair seat everyone and keep the way to the balcony clear. In B1, three seats and a side table sit easily. Beneath them, a rug wide enough to take the sofa's front legs. At the table, chairs you'll happily stay in long after the meal.
Then the softer layer. Lined curtains that fall in deep folds. A throw for evenings when the air-conditioning runs cold. A cushion or two in the colour of something you already love: a painting, a vase, a scarf bought on holiday. Few things, each chosen for the hand as much as for the eye. A candle or a diffuser by the door, so the home smells like yours before the bags are down.
Each piece you bring in makes the home a little more yours.
Partly furnished, as OCR described the homes in January 2017, before the launch. OCR's 2025 annual report names its suppliers of electrical appliances and mattresses for Isola. For your own home, the inventory in your sale agreement decides.
Open the front door of most Isola plans, and the kitchen is already in view. In five of the six, it runs along one wall near the entrance, open to the room where you eat and sit. A guest sees the hob and the sink before the sofa.
So the worktop is the home's first impression. We'd keep it nearly bare: a wooden board stood against the wall, and a dish of calamansi.
If you add a dishwasher, choose the quietest you can find. Open to the room, it runs within earshot of the sofa, and a good one is done before the coffee's poured.
If your kitchen came with its appliances, they stay. The effort goes into what surrounds them: the splashback, the handles, the light. A large tile with few grout lines gives chilli oil less to find, and wipes clean before the table is cleared.
None of the plans draws an island, so the table takes that job. In A1, B1 and C1, a round table is drawn within reach of the hob, with four chairs; the one-bedrooms draw a longer one. A round top suits these rooms. There's no corner to catch on the way to the balcony, and an extra chair squeezes in when someone stays for supper.
The kitchen sits near the door, the balcony at the far end, so a morning crosses the whole home: the kettle on at one end, the first cup taken out to the other.
And after dinner, the kitchen should step back. A dimmer on its lights, the board wiped and stood on end, and the evening moves to the sofa.
Kitchen positions and tables as OCR Group's Isola KLCC layout plans draw them.
Six plans, and each asks its own question. In the one-bedrooms, it's often where the working day goes. In the two-bedrooms, it's who gets the bigger room.
AS1, at 636 sq ft, keeps everything within a few steps. The bathroom opens off the hall, and the bedroom is tucked in behind the living room. A desk seldom fits as well as the dining table does. So the table is lit for both: warm light for supper, and a lamp you can move in for a working morning.
D1, at 764 sq ft, turns its bedroom round a corner. That leaves a recess beside the bed, deep enough for a wardrobe with room to spare. It could take one, with doors to the ceiling. It could take a dressing table, with a mirror and its own light. Or a narrow desk, out of sight of the pillow, so the work stays in its corner when the day is done.
In A1, B1 and C1, the room marked Bedroom 2 is the larger of the two, with space for a long wardrobe by its door. So we ask early who should have it. A couple might take it, and give the smaller room to a study. A family might hand it to a child, with room for a desk and the toys.
C1 is the long one. A hall runs in from the front door, past both bathrooms, with the two bedrooms one behind the other. The further bedroom suits an early night, or a call you'd rather nobody overheard.
B1 is the roomiest of the plans on one floor. Its sofa and round table sit side by side along the balcony. So one long sideboard on the inner wall can serve both: plates and glasses at one end, books and the speaker at the other. A lamp at each end, and the long wall is lit for both.
Where your plan has two bedrooms, it has two bathrooms as well, and that changes what the second room can be. A study can sleep a visitor for a week, and the mornings still run to time.
Room layouts and dimensions from OCR Group's Isola KLCC layout plans; the visit settles the detail.
The duplex, BDUP2, is 1,625 sq ft over two floors in Tower B. Downstairs are the sofa, the dining table, the kitchen, one bedroom and a bathroom. Upstairs, two more bedrooms and the second bathroom. Above the sofa, the upper floor stops short, so that part of the room is two storeys tall.
So the room has two heights. The sofa sits under the tall part, by the balcony. The table sits further in, beneath the bedrooms upstairs and an ordinary ceiling. We'd leave it so. The tall half is for afternoons, light and air. The lower half is for dinner, with a pendant hung close over the table, so the evening draws in around it.
The tall glass wants curtains to match: hung from the very top of the window to the floor, in a cloth heavy enough to fall straight. Drawn back, they leave the whole height to the afternoon. Closed, they make the tall half of the room as snug as the low one.
The stair climbs along the same wall as the front door, so it's the first thing you see as you step in. We keep that wall calm: one colour, nothing hung where a shoulder might catch it, and a rail that's good to hold in the dark.
Then who sleeps where. The bedroom downstairs sits beside the first bathroom, a short way from the front door. It suits whoever comes in late or leaves before dawn. Upstairs, the second bathroom serves both bedrooms. They suit children close to each other, or a couple with a study next door, the working day kept a flight of stairs away.
The duplex as OCR Group's Type BDUP2 layout plan draws it.
Isola's homes have been handed over since February 2025, and a first fit-out here keeps to an order. The first steps are all on paper, so nothing is drilled until every answer is in.
The management's terms come first: its hours, its deposit, and how the lift is shared with the trades. None of it is public, so we put the questions to the office in writing, and no contractor quotes until the answers are back. Where DBKL's approval is needed on top, your contractor sends in the application, with our drawings.
Our works stop at your front door. The foyer beyond it is yours alone to use, but anything fixed out there is the management's decision.
Anything OCR still owes the home comes next, reported in writing and put right. A cupboard door hanging crooked, a window catch that sticks: mended first, their repairs and our works never blur.
Then the car park, which asks a question of its own. Cars here are parked by machine, and a contractor's van may not suit the system. So the management sets out where the trades can unload, and at which hours, before any van is sent.
The loud work comes early and close together: drilling for the tracks, the wardrobes and the lights. Painting and fitting follow, quieter by the day. In the duplex, the stair is wrapped before the first box goes up it. Last come the furniture and the rugs, onto floors already cleaned.
Star Residences Tower 3 stands on the same street as Isola, Jalan Yap Kwan Seng. If yours is the duplex, every home at One KL is on two floors as well. And Eaton Residences KLCC, nearby, has mostly one-bedroom homes. All of them lie inside KLCC, Bukit Bintang & TRX, and that district is written up too.