

The rooms
Made to fit your walls, and your days
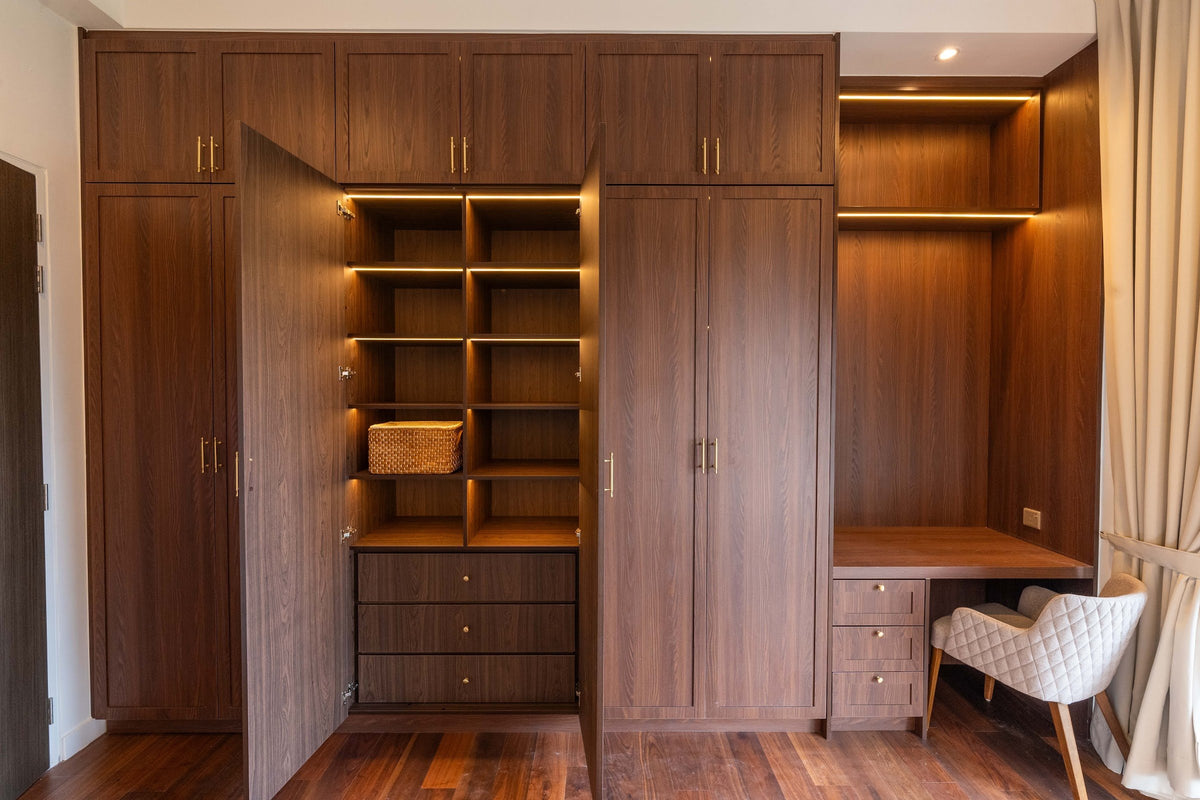
A desk where the morning light falls. Wardrobes to the ceiling, so the room stays calm. Every piece drawn to your walls, and to how you'll really use the room.

Your Vierra home begins with a conversation
Shaped around how you live, with us beside you every step of the way.
Welcome to Sundays in Bed. We're an interior design company based in Kuala Lumpur.
Living here
Behind a home that looks effortless sit a hundred decisions: what to keep, where to spend, which materials sit well together, who speaks to the management. We're here to walk you through every one of them, from the first conversation to the night you first sleep there.
And we start with your days, not the floor plan: where you'll drink the first coffee, where the laptop lives on a work-from-home day, where everyone ends up when friends come over.
A desk where the morning light falls. Wardrobes to the ceiling, so the room stays calm. Every piece drawn to your walls, and to how you'll really use the room.
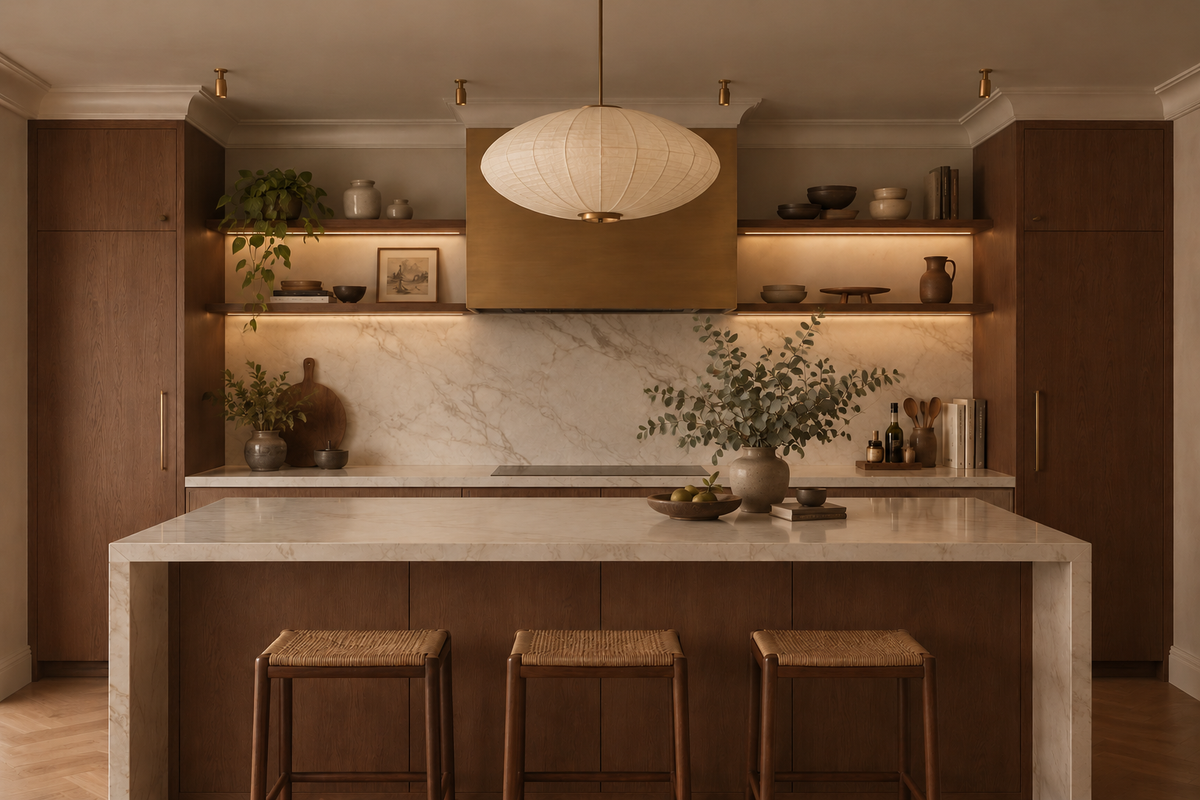
Timber, stone and brass where your hand rests. One piece you'll love, like a big paper lantern over the island. Long dinners, easy clean-ups, the rest left simple.
The renovation application, the management's consent, the contractors' dates. All of it stays with us. Your first weeks are for deciding where the shoes go, not for forms.
Our work
Each of these began the way your Vierra home will: with a conversation about the days you'll spend in it.
From there, every room was drawn around the people who live there, from where your morning coffee is taken to where the evening winds down, and carried through from the first call to the first night in. Different homes, different people, the same way of working.





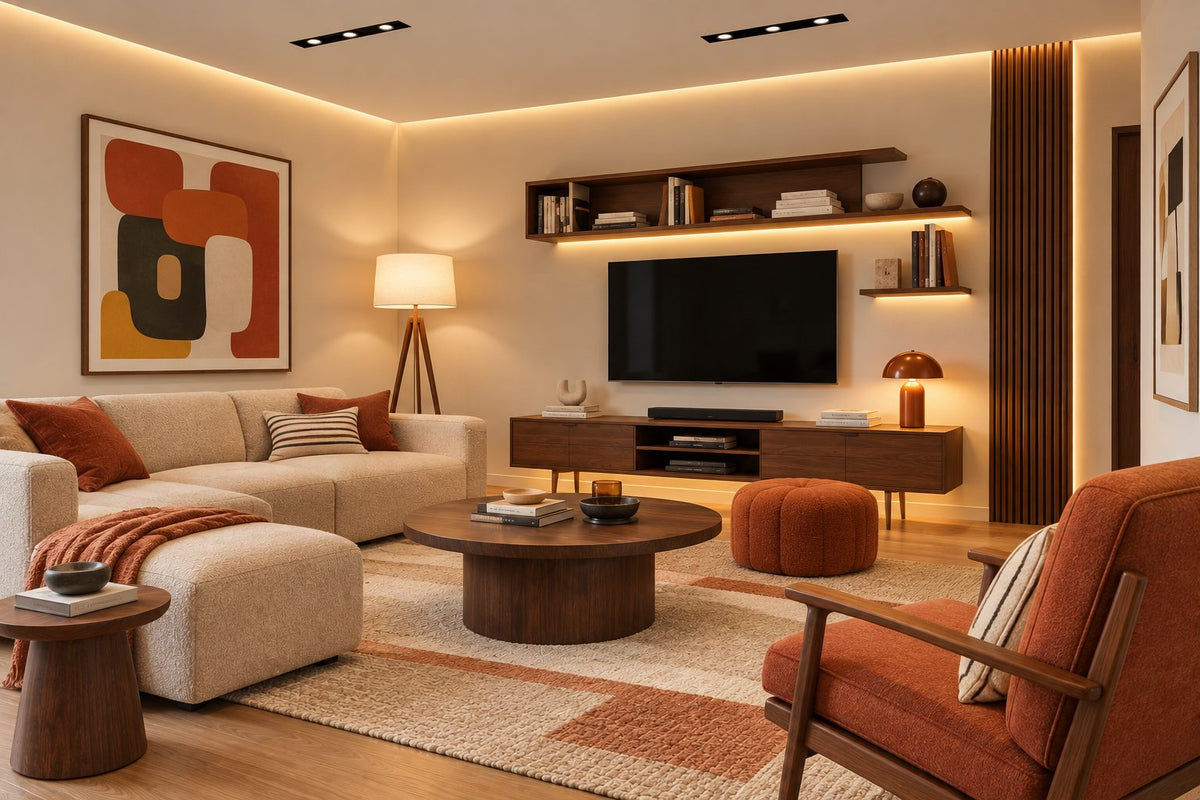
A space for film nights · Seputeh
Working together
You won't have to work any of this out alone. We listen before we draw, and we'll say plainly where the money is best spent. One designer holds the whole story, from the first call to the handover. Everything is agreed in writing before it begins.
Who the home is for, how you'd like to live in it, and what you'd like to spend. We listen before we draw. Start before the keys come, and the design is settled by the time they do. We measure once you have them, and finish the drawings to the real walls.
Every room drawn the way you'll really use it. How you move through it, where the light falls, what you'll touch each day. We'll say where spending more matters, where a simpler choice works, and what you can keep.
Every piece ordered to the timeline, from furniture lead times to the clean once the works are done. Be as involved as you like, or leave it with us.
The application, then the works. The designer who drew your home checks it on site. The rooms are dressed once the dust has gone.

“Home is the story of who we are, and a collection of all the things we love.”
Angelica, Sundays in Bed founder.
“She balanced costs and practicality. Appreciate her not trying to upsell like other companies.”
T Y, from our Google reviews
“Angelica not only took the time to carefully learn our tastes and requirements, but really sought to understand us as people as well.”
Victor, from our Google reviews
“Angelica has made my condo unit into a home. She is professional, decisive, and yet she truly listens to our wishes and needs.”
Sue, from our Google reviews
Press & recognition





What interior design costs at Vierra Residence
Choose your unit type below and we'll price your Vierra home online, room by room, in a few minutes. Nothing to sign and nothing to pay. One fixed design fee for each room, agreed in writing before anything begins, and it never rises with the build cost. The build and the furniture are quoted separately. When you'd like to talk it through, we're here, and the first conversation is free.
What your quote covers
Your unit type
Your fee comes to you in writing, to whichever address you choose.
Tea with the new neighbours · Bukit Jalil
Because we start with you, not a catalogue. We take the time to understand how you spend your time with others and on your own, what you expect and what is realistic, and what you need before what you want, then design to find that balance. Every home is drawn for its owner, and we stay with you from the first call to the handover.
Not personally, but we work with trusted contractors who will. We design your Vierra home, then get our contractors to quote it up and manage the works on site. The contractors' fee is separate from our fixed design fee, always. We do this to give you the confidence that our advice on where to spend is never tied to what gets built.
That's fine. Bring the things you love, your floor plan, a few saved images, or just a sense of how you'd like the home to feel. We find the direction together, and you see it on paper before anything is bought. Keys still to come? The design takes one to two months, so an early conversation means the design is settled before the keys come.
Yes. We design over video calls and email. Once the keys are in, we measure and photograph the home and manage the works on site. You follow every step from wherever you are. Outside Kuala Lumpur and Selangor, we design the same way over video and hand you the drawings for your own contractor.
Fajarbaru planned Vierra Residence for completion by 2026, for both towers. The sale agreement holds your home's delivery date, and our planning starts from it. With the keys collected, we measure first. The management's consent then fixes when the works can start.
Yes, within limits. A wall in a Vierra Residence home can move only if the structural drawings show it carries no load, and only with the management's consent. In a tower, some walls carry the floors above, so we check before we draw. Often a wall needn't move at all. A wardrobe can divide a room as well as a partition can. And a sliding door can open a bedroom onto the living space when you'd like more light. We draw both ways, and you see the difference before deciding.
Yes. Interior styling is a service on its own. We work with what you own, add only what's missing and dress each room, usually in one to two weeks. It suits a furnished home, a home you're renting out, or one you'd like photographed. Design and styling can also be combined in one project.
A fixed fee for each room, set in writing before anything begins. One room or the whole home. You pay in stages that follow the work, each after something you've seen and approved. The build and the furniture are quoted separately. Our fee is fixed, so it does not rise when you spend more. How our fees work.
The project
A few details that help us shape our design approach for this property.
Vierra Residence is Fajarbaru's pair of freehold towers in Kinrara, Kuala Lumpur, planned for completion by 2026. There is one standard floor plan: three bedrooms and two bathrooms in 900 sq ft.
| Type | Size | What sets it apart |
|---|---|---|
| Standard, Tower A | 900 sq ft | Three bedrooms and two bathrooms, in the 38-floor tower |
| Standard, Tower B | 900 sq ft | The same three bedrooms and two bathrooms, in the 39-floor tower |
Tower A rises 38 floors and Tower B 39, with 1,604 homes between them on 6.41 acres. Fajarbaru drew the homes to make use of every foot. In 900 sq ft, that means three bedrooms, two bathrooms, a kitchen, and one room to sit and eat in, with nothing to spare. Doors, corners and passages are where space is won or lost, so they get our attention first. Then each room is given its purpose, before anything is ordered.
Your own plan comes with your sale papers, and three lengths on it are worth a pencil mark. The wall the sofa stands against, which sets its length. The longest wall of the main bedroom, which decides the bed's place, and the wardrobe's. And the way through to the bedrooms, which decides what can be carried in.
Measure what you already own as well: sofa, beds and table. It's easier to decide what comes with you on paper than in the lift lobby on moving day.
Then the living space. A three-seater that fits its wall, rather than a corner sofa that fills the room. Side tables that nest, so one can follow you to the window. Chairs with slender legs, so the floor stays in view beneath them.
In a home this size, the dining and the sitting usually share one room. An open bookcase between them, filled from both sides, gives each half its own corner without closing off the light.
From Fajarbaru Land's announcement of Vierra Residence, and The Star's August 2024 report on Fajarbaru.
Three bedrooms in 900 sq ft can be shared out in more ways than the plan suggests. So we begin by putting a name on each door, and the layout follows from there.
If two children could share a bedroom. Each may want their own room, or they may be happier together for now. Sharing frees the third bedroom for a desk and a spare bed. A bunk bed with drawers beneath keeps the floor clear for play. A curtain that pulls across from the ceiling gives each child a corner at night. When they want rooms of their own, the furniture moves and the walls stay put.
If one of you sleeps by day. Shift work, a night flight, a newborn's hours. Give that sleeper the bedroom furthest from the living space. A blackout lining goes behind the curtain, and a fan's steady hum covers the day's noise. Everyone else carries on as normal.
If it's just the two of you. The third bedroom makes a good dressing room: rails along one wall, a long mirror on the door, the suitcases above. The main bedroom then keeps only the bed and its bedside tables, and sleeps calmer for it.
If four of you share two bathrooms. Give each person their own shelf behind the mirror, and a hook with their name on it. Then give the make-up a table of its own in the main bedroom, and the bathroom frees up sooner.
Names on the doors first, then the beds and desks, then the colours. In a home this size, that order saves a great deal of moving later.
In 900 sq ft, storage decides whether a home feels calm or crowded. A family brings more than it expects: school bags, shoes for work and the gym, a stroller or a bicycle, the festive decorations, the suitcases, a spare mattress for a visiting cousin. Give each a place before move-in day, or it all ends up in the third bedroom.
Start at the front door: a cabinet for shoes, with a drawer for keys and access cards, and a mirror above it. Beside it, where the wall allows, a tall cupboard that takes the folded stroller and the cleaning things.
Fajarbaru planned a 50-metre pool, playgrounds, sports courts and gyms among the shared facilities, so the front door will see a good deal of kit: swim bags, damp towels, a football, a pair of trainers. A cupboard with a vented door and a tray at its base lets wet things dry without the smell reaching the sofa.
In the bedrooms, the wardrobe's top shelf keeps the suitcases and the jackets for trips abroad, so neither lives under the bed. Doors that slide, wherever a swinging one would meet the bed. A bed on a lift-up base, for the spare bedding and pillows. Nothing heavy on the wall above the headboard.
The living space holds the rest. A low cabinet along the television wall, deep enough for board games and the router. A bench at the dining table with drawers beneath it. A shelf above head height for what you keep but rarely use.
Mirrors help as well. A full-height mirror on a wardrobe door returns the daylight and makes a narrow room feel wider. Cupboard fronts the colour of the walls let the storage all but disappear.
Done well, nobody notices it, and everybody uses it.
Look at your floor plan for one line: the wall between the kitchen and the living space. Whether it's drawn there, and whether it stays, shapes every meal in a Vierra home.
Open, the cook joins the conversation, and the kitchen borrows the living room's daylight. Closed, the frying stays where it started. If a wok comes out most nights, keep the wall, or set glass into it: a sliding glass door holds back the smoke and lets the cook see the table. If your cooking is mostly soups, steaming and the rice cooker, opening up may suit you better. A wide doorway, rather than no wall at all, keeps a little of both.
Then the cabinets. In a compact kitchen, the wall cupboards go all the way up, with a folding step tucked into the plinth for the top shelf. One tall unit hides the toaster, the air fryer and the blender behind doors, plugged in and ready, and the worktop is clear for chopping.
Small details carry a small kitchen. A rail behind the counter for the ladles and the scissors frees a whole drawer. A board that sits over the sink and doubles the worktop when you're cooking for six. And the fridge placed near the way in, so whoever wants a cold drink needn't cross the cook's path. Under the sink, a pull-out bin, sorted for recycling.
And the table. In a home this size it does more than meals, so choose a top that takes a laptop at noon and a hot dish at seven: sealed timber, or a stone that won't stain. Chairs that slide all the way under it give the passage back between meals.
A work-from-home day in 900 sq ft needs a plan. Without one, the laptop lands on the dining table every morning and has to leave again by dinner. There are three good places for a desk in a Vierra home, and the right one depends on who works there, and how often.
The third bedroom, as a study. For someone at a desk most days. Shelves along one wall, with doors on the lower half to hide the clutter. The desk sits where the window lights the page but not the screen. Close the door, and a long call disturbs no one.
A corner of the main bedroom. For two or three days a week. A slim desk by the window, a tray beneath it for the cables. The chair slides under the desk, so the bedroom stays a bedroom. A shelf on the wall above it, rather than drawers below, keeps the floor clear around the bed.
A fold-down desk in a cupboard. For the odd day, or for homework. Built into a run of wardrobes or a living-room cabinet, it opens to a worktop with its own lamp and socket. When work is over, it folds flat, and the room forgets it was ever an office. In the living room, its front can match the cabinets beside it.
When the home is full and the calls are long, there's another desk in the building: Fajarbaru planned co-working spaces among the shared facilities. For a long day of meetings, it's a change of scene without a commute.
Wherever your desk ends up, three things matter. Power right at the desk, so the charger never trails across the floor. A lamp aimed at your notebook, not at the monitor. And light from the window on your face, not behind you, for calls.
Whenever your keys arrive, the sequence holds. Only the dates move. Drawings first, on Fajarbaru's plans. Keys and defects next, then our tape measure. Then the management's consent, and the works.
Made-to-measure wardrobes and kitchen cabinets, and a sofa made to order, take the longest to arrive. We settle their drawings early, so their making runs alongside your wait for the keys.
On handover day, take your time. Fill both basins and watch them drain, and flush both toilets. Work every window latch and door handle. Look closely along the grout where the floor meets the wall. Photograph each fault. Fajarbaru should have the full list in writing before any tools come out.
Then we measure, mark every socket and air-conditioning point, and correct the drawings wherever the built home differs from the plan.
Keep the list going through the first months, too. A door that starts to stick, or a hairline crack as the building settles, goes to Fajarbaru while the defects period still covers it.
The approvals come next. Vierra Residence stands in Kuala Lumpur, so its council is DBKL, the city hall. For work inside your home, the management's consent is the first approval. Whatever hours, lift bookings and deposits it sets, we know them before agreeing a date. A change to the structure, the outside walls or the plumbing may also involve DBKL. We find out which before anyone is booked.
Once work starts, the trades take turns rather than overlap, because 900 sq ft leaves no room for two at once. The electrician and the air-conditioning pipes go first, while the walls are bare. The carpenters follow with the wardrobes and kitchen cabinets, and the painter after them. The furniture arrives last, into finished, quiet rooms. So on moving day, the boxes go straight onto shelves that are already waiting.
Each step depends on the one before, and keeping them in order falls to us.
A compact home feels larger when less competes for attention. Fewer finishes, repeated. Handles in one metal throughout. One family of colours on the walls, with the brighter notes saved for a rug, the cushions, one wall of a child's room.
Then scale. A rug sized to run under the front feet of the sofa and chairs pulls the sitting area together. It makes the room read bigger, not smaller. One large picture does more for a wall than six small ones. And one comfortable armchair is better than two that crowd the window.
The bedrooms want the least. A bed, a table on each side of it, a wardrobe and a lamp. Headboard and curtains in one soft colour. Everything else is put away in the wardrobe, and the room stays restful.
Built-in pieces are worth it where they do two jobs. A window seat with drawers beneath, a bedhead with shelves on either side, a wardrobe carried over the bedroom door. In 900 sq ft, each one stands in for two freestanding pieces, and more of the floor shows.
Then the cooling. Each bedroom, and the living space, wants its own air-conditioner. Place each so its air never falls straight across a pillow or a desk, with its pipes run and hidden ahead of the carpentry.
The two bathrooms are small, and used all day. A cabinet with drawers under the basin keeps the counter clear. A niche in the shower wall holds the bottles. And in this climate, a heated towel rail dries the towels between morning and night.
And the order to spend in. Wardrobes, kitchen cabinets and air-conditioning are fitted once, and are hard to change later, so they come first. Lighting and curtains follow. Then the sofa, the pictures and the rug, one at a time, as the home shows you what it needs.
Vierra Residence stands in Kinrara, Kuala Lumpur, near Bukit Jalil and Sri Petaling. The neighbourhood guide nearest to it is the one for Bukit Jalil. Close by, we've also covered Sunway Flora Residences, a short walk from LRT Muhibbah, and KM1 East, with its condo-villas. For the city beyond, there's Kuala Lumpur.