

The rooms
Made to fit your walls, and your days
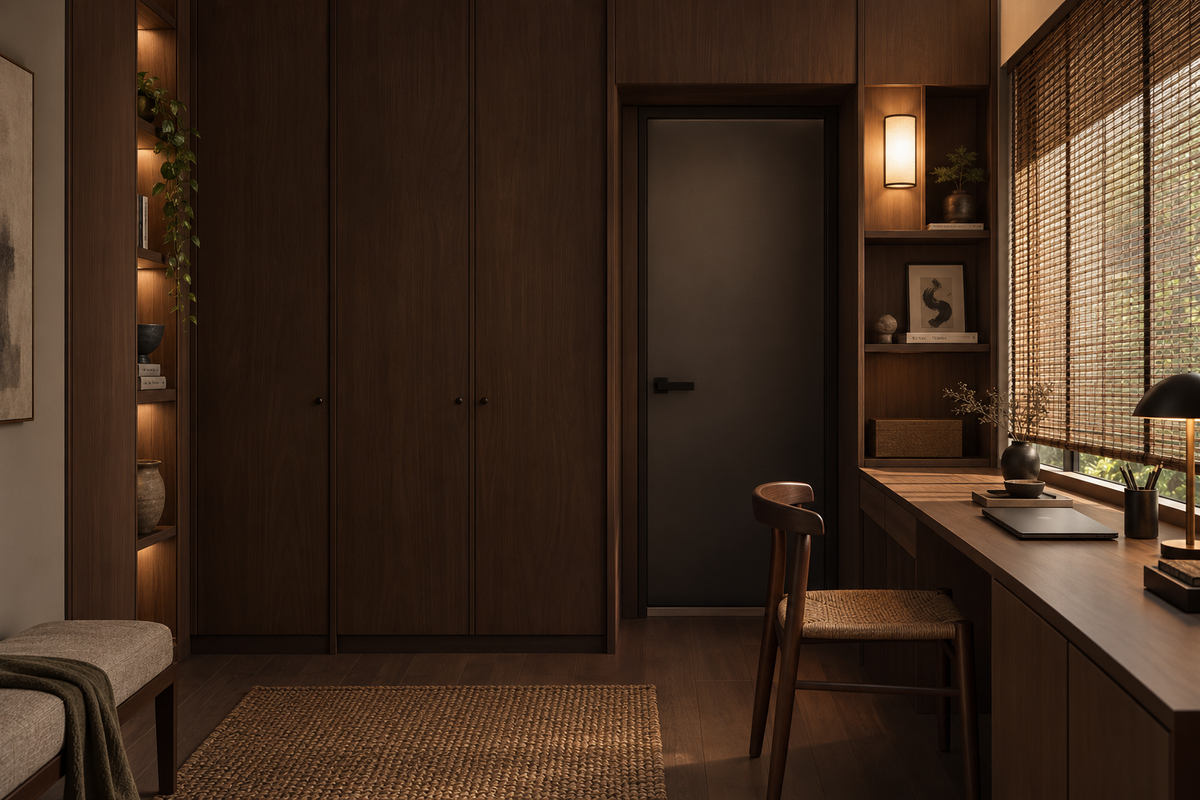
A desk where the morning light falls. Wardrobes to the ceiling, so the room stays calm. Every piece drawn to your walls, and to how you'll really use the room.
Your Rainz home begins with a conversation
Shaped around how you live, with us beside you every step of the way.
Welcome to Sundays in Bed. We're an interior design company based in Kuala Lumpur.
Living here
Behind a home that looks effortless sit a hundred decisions: what to keep, where to spend, which materials sit well together, who speaks to the management. We're here to walk you through every one of them, from the first conversation to the night you first sleep there.
And we start with your days, not the floor plan: where you'll drink the first coffee, where the laptop lives on a work-from-home day, where everyone ends up when friends come over.
A desk where the morning light falls. Wardrobes to the ceiling, so the room stays calm. Every piece drawn to your walls, and to how you'll really use the room.
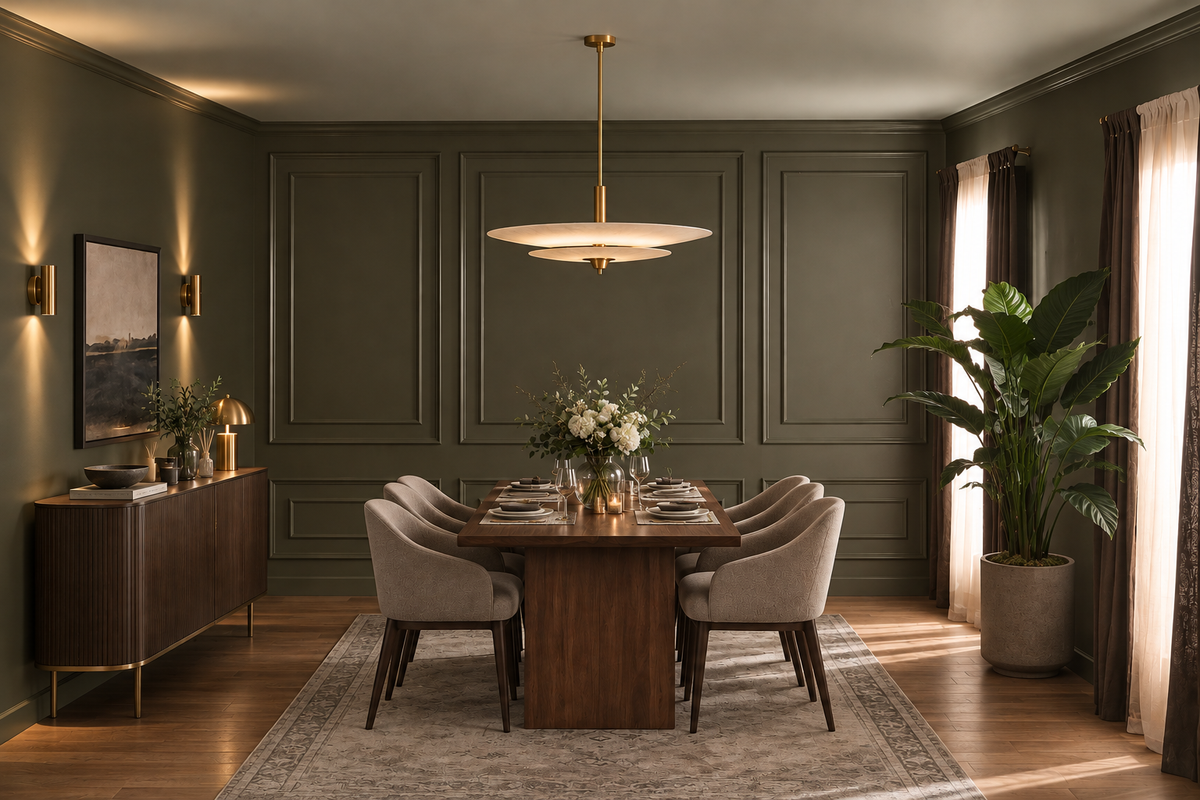
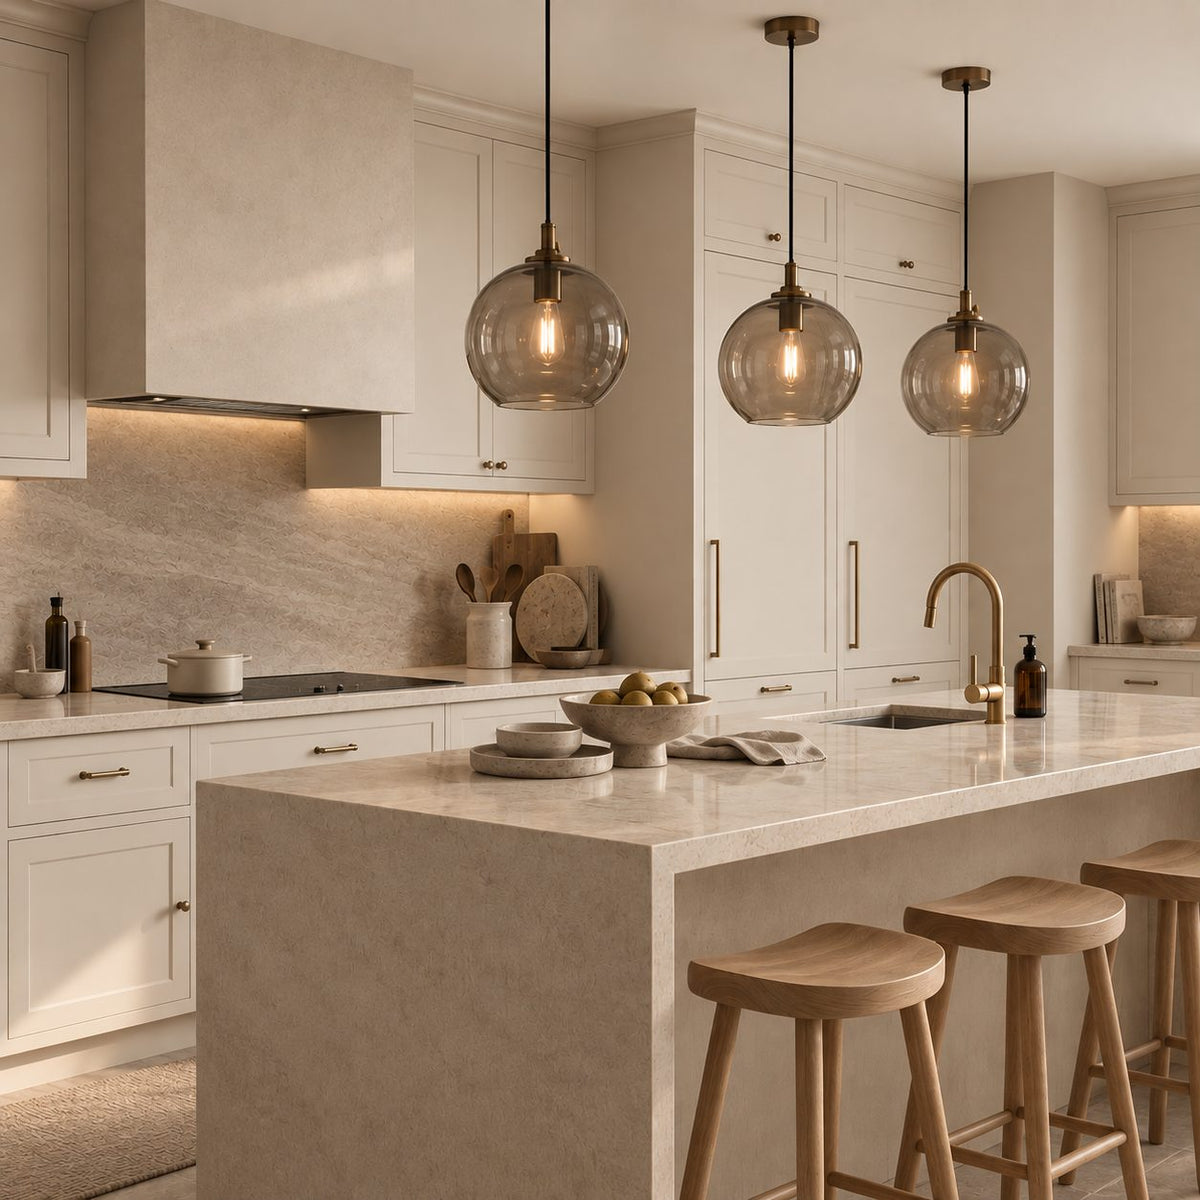
Timber, stone and brass where your hand rests. One piece you'll love, like three smoky glass globes over the island. Long dinners, easy clean-ups, the rest left simple.
The management's consent, the drawings, the contractors' dates. All of it stays with us. Your first weeks are for deciding where the shoes go, not for forms.
Our work
Each of these began the way your Rainz home will: with a conversation about the days you'll spend in it.
From there, every room was drawn around the people who live there, from where your morning coffee is taken to where the evening winds down, and carried through from the first call to the first night in. Different homes, different people, the same way of working.





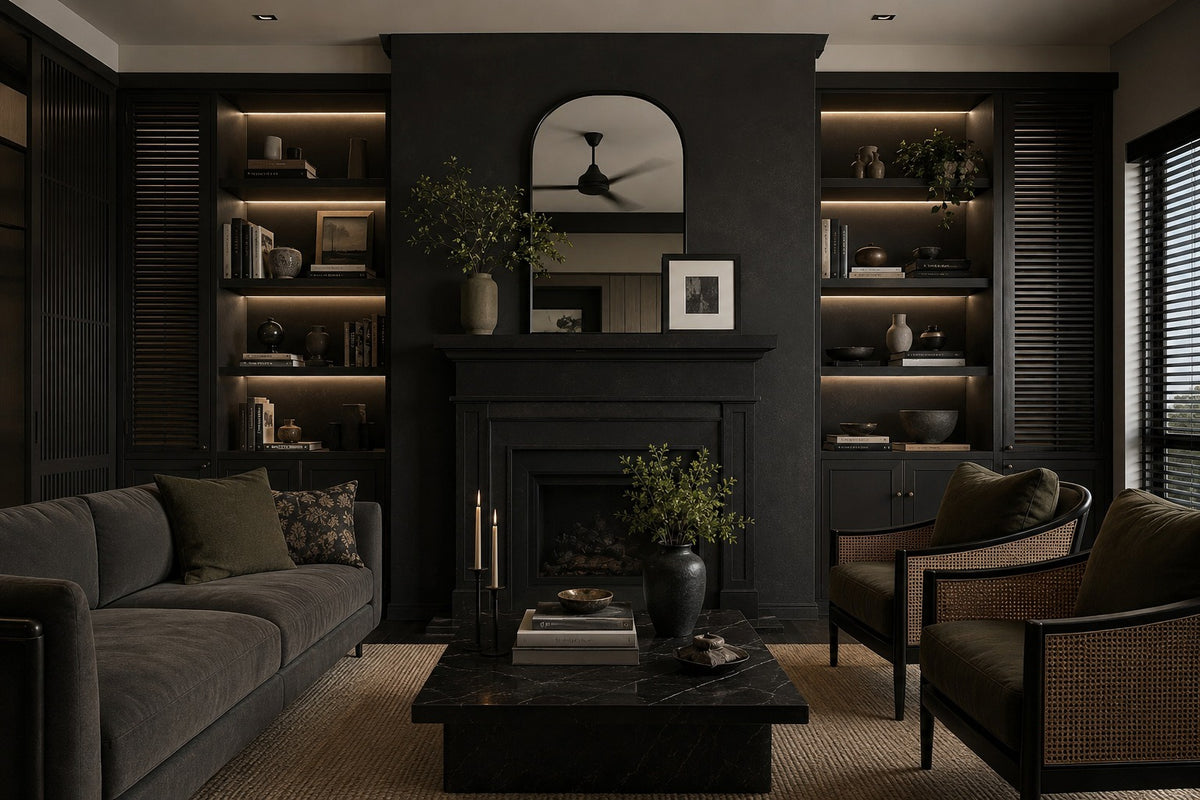
A space for film nights · Seputeh
Working together
You won't have to work any of this out alone. We listen before we draw, and we'll say plainly where the money is best spent. One designer holds the whole story, from the first call to the handover. Everything is agreed in writing before it begins.
Who the home is for, how you'd like to live in it, and what you'd like to spend. We listen before we draw. With your keys already in, we measure first, and finish the drawings to the real walls.
Every room drawn the way you'll really use it. How you move through it, where the light falls, what you'll touch each day. We'll say where spending more matters, where a simpler choice works, and what you can keep.
Every piece ordered to the timeline, from furniture lead times to the clean once the works are done. Be as involved as you like, or leave it with us.
The application, then the works. The designer who drew your home checks it on site. The rooms are dressed once the dust has gone.

“Home is the story of who we are, and a collection of all the things we love.”
Angelica, Sundays in Bed founder.
“She balanced costs and practicality. Appreciate her not trying to upsell like other companies.”
T Y, from our Google reviews
“Angelica not only took the time to carefully learn our tastes and requirements, but really sought to understand us as people as well.”
Victor, from our Google reviews
“Angelica has made my condo unit into a home. She is professional, decisive, and yet she truly listens to our wishes and needs.”
Sue, from our Google reviews
Press & recognition





What interior design costs at The Rainz
Choose your unit type below and we'll price your Rainz home online, room by room, in a few minutes. Nothing to sign and nothing to pay. One fixed design fee for each room, agreed in writing before anything begins, and it never rises with the build cost. The build and the furniture are quoted separately. When you'd like to talk it through, we're here, and the first conversation is free.
What your quote covers
Your unit type
Your fee comes to you in writing, to whichever address you choose.
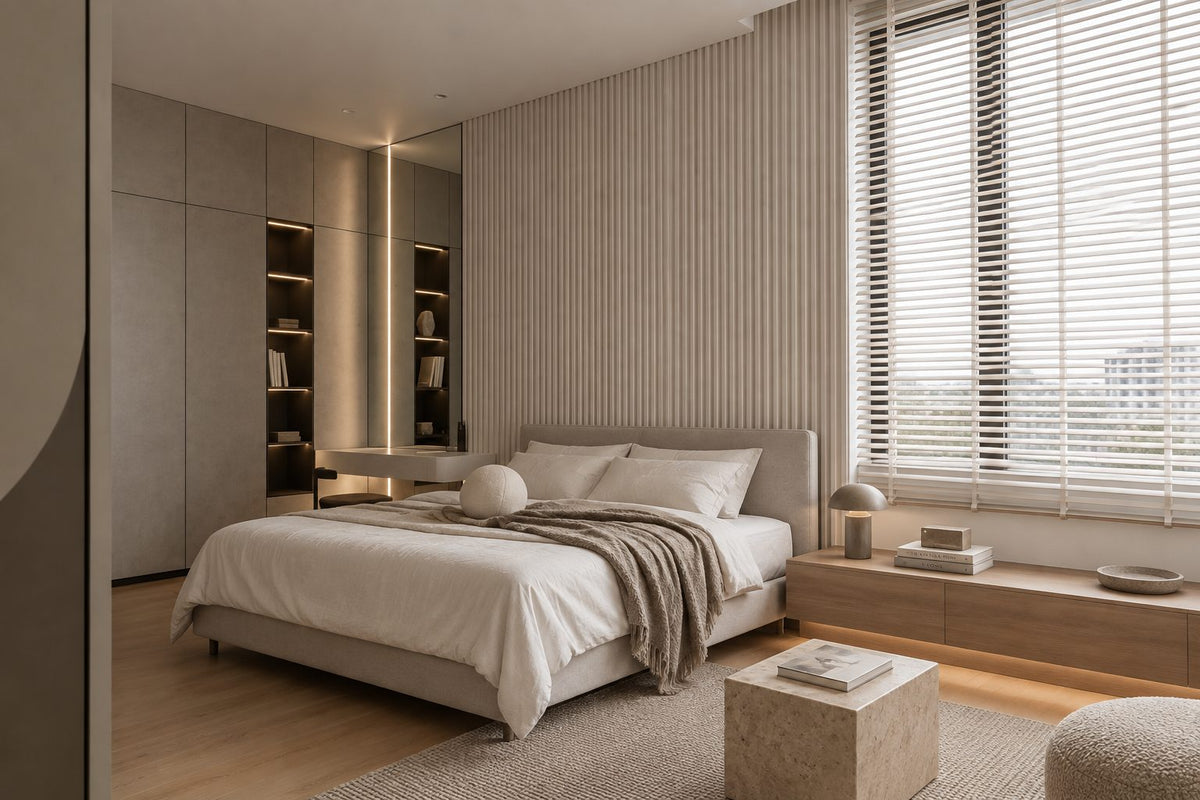
Sleeping in on a wet Saturday · Bukit Jalil
Because we start with you, not a catalogue. We take the time to understand how you spend your time with others and on your own, what you expect and what is realistic, and what you need before what you want, then design to find that balance. Every home is drawn for its owner, and we stay with you from the first call to the handover.
Not personally, but we work with trusted contractors who will. We design your Rainz home, then get our contractors to quote it up and manage the works on site. The contractors' fee is separate from our fixed design fee, always. We do this to give you the confidence that our advice on where to spend is never tied to what gets built.
That's fine. Bring the things you love, your floor plan, a few saved images, or just a sense of how you'd like the home to feel. We find the direction together, and you see it on paper before anything is bought.
Yes. We design over video calls and email. Once the keys are in, we measure and photograph the home and manage the works on site. You follow every step from wherever you are. Outside Kuala Lumpur and Selangor, we design the same way over video and hand you the drawings for your own contractor.
The Rainz was completed in 2018. Exsim finished all three towers together, so every home is the same age, from the eighth floor to the 35th. Yours may have had other owners since, and a change or two of its own. So we begin with your home as it is today, not as the brochure drew it: what has been kept, what has been replaced, and what you'd like next.
At The Rainz, Types B and C, the 1,772 and 1,930 sq ft plans. Each has a helper's room near the yard and the way in, and its own small bathroom. Type A, at 1,513 sq ft, has a study in its place. At handover, air-conditioning came to every bedroom, the living room and the study, though not to the utility room. If someone will sleep in the helper's room, we look at its cooling before anything else. With no helper, it makes a laundry, an ironing room, or a home for the suitcases.
Yes. Interior styling is a service on its own. We work with what you own, add only what's missing and dress each room, usually in one to two weeks. It suits a furnished home, a home you're renting out, or one you'd like photographed. Design and styling can also be combined in one project.
A fixed fee for each room, set in writing before anything begins. One room or the whole home. You pay in stages that follow the work, each after something you've seen and approved. The build and the furniture are quoted separately. Our fee is fixed, so it does not rise when you spend more. How our fees work.
The project
A few details that help us shape our design approach for this property.
The Rainz is Exsim's three 35-storey towers of 624 freehold homes, beside the KESAS highway in Bukit Jalil, completed in 2018. There are three floor plans, from 1,513 to 1,930 sq ft.
Every plan has four bedrooms or more, and one room besides: a study in Type A, a helper's room in B and C. These are rooms on the scale of a house, so a house's habits can come too: outdoor shoes off in the foyer, the frying kept behind the kitchen door, an armchair that everyone knows is Grandpa's.
| Type | Size | What sets it apart |
|---|---|---|
| A | 1,513 sq ft | Four bedrooms, three bathrooms and a study; the kitchen opens beside the front door |
| B | 1,772 sq ft | Four bedrooms and four bathrooms, a helper's room, and a lanai off the living room |
| C | 1,930 sq ft | Five bedrooms and four bathrooms, a helper's room, a lanai, and a long table for eight by the kitchen |
Each tower holds up to eight homes on a floor, and most of them are Type A. The lowest homes sit on the eighth floor, beside the podium garden, above seven floors of parking. The highest share the 35th with the sky garden and lounge.
Every plan gives two bedrooms a bathroom of their own, the master and the junior master. The master's has two basins, side by side, so two can get ready at the same time. In Type A, the two bathrooms sit back to back between those bedrooms, which keeps each one from hearing the other.
The rest follows the size. A and B set a round table for six near the kitchen. B adds the lanai, a glazed corner between the sofa and the balcony. C adds a fifth bedroom and a longer table. Each plan has a store cupboard as well; in C it runs along the corridor, set into the wall, long enough for brooms, an ironing board and the folding chairs.
From Exsim's brochure and plans for The Rainz, EdgeProp's 2021 report on the development, and StarProperty's 2015 launch report.
Exsim planned The Rainz for grandparents, parents and grandchildren living together, and the layouts carry it through. Three generations ask different things of one home: quiet after lunch, noise at bath time, every chair filled on a Sunday. So we settle early who naps, who takes calls, and who stays up late.
The junior master bedroom. Give it the standing of a second main bedroom, never the spare room. Its wardrobe as full as the master's, good reading light at both pillows, a mirror of its own. Whoever sleeps there, a grandmother or a grown son and his wife, it should never feel borrowed.
The study in Type A. It's drawn without a window, between the dining area and the kitchen. Daylight won't reach it, but quiet will. With warm lighting, pale walls and its own air-conditioning, it makes an office for long calls. It could equally hold shelves of books, a keyboard and a music stand, or the festive boxes that wait out the other eleven months.
The lanai in B and C. It sits indoors, glazed, off the living room and beside the balcony, out of the way of passing feet. For an older parent, that's the daytime room: a firm chair with a high seat, and the radio and the reading glasses close at hand. For small children, a rug to sprawl on and picture books within reach, watched from the sofa.
The smaller bedrooms. Two in A and B, three in C, sharing a bathroom off the corridor. For a young child, drawers at their own height, a hook for the school bag, and a floor kept clear for play. For a teenager, a daybed that seats friends after school, and the right to a closed door.
The sound between rooms. With three generations at home, quiet matters as much as space. A seal around each bedroom door, soft-close hinges on the cupboards nearby, and the television on a wall no bedroom shares. Small things, and the late film doesn't wake the early riser.
Every Rainz kitchen has a door that closes, with the yard and the laundry beyond it. In a home that cooks daily, that door is worth a great deal. The sambal stays behind it, and the sofa cushions never smell of lunch. The door holds the noise in as well: the blender, the extractor, the scrape of the wok.
In Type A, the kitchen is a galley by the entrance: the sink along one side, the hob along the other. In B and C, it sits across from the dining table, with the sink under a window, so the washing-up gets the daylight.
Exsim handed the kitchens over fitted, with cabinets, a hob, a cooker hood and a fridge. At launch, an oven, a washing machine and a dryer were listed too. After years of daily cooking, our first visit shows what has held up. We look hardest at the doors beside the sink, where the water lands.
Sound cabinets needn't go. Keep the frames and replace the faces: doors, worktop and handles. That makes far less dust than starting again, and the kitchen reads as new. A hood that has fought the wok since 2018 is usually the first thing to go.
A big household cooks in big quantities. Rice for eight, a steamer wide enough for a whole fish, a second fridge for Chinese New Year. So the deep drawers go to the heavy pots, low and within reach, and the good plates live closest to the table. The second fridge gets its own space and socket from the start.
At the table, a round one shares the dishes from the middle. Set a lazy Susan in it, and the grandparents reach every dish without having to ask.
The yard does the work a back kitchen did in a house: the washing, the drying, the mop and bucket. Shelves above the machines, and a pulley rack for the laundry, keep its floor clear.
From Exsim's brochure plans and specification, and StarProperty's launch report of 2015.
At launch, Exsim specified glass for up to 60% of each tower's face. Inside, that reads as long runs of window along the bedrooms, and a living room opening to the balcony at its corner. Plenty of daylight comes in, and on a clear afternoon, plenty of warmth with it.
With this much glass, the inner walls do the heavy work. Wardrobes, bookshelves and the television belong there, and the window walls stay clear for light and air. A low bench under a bedroom window holds the guest pillows and the photo albums, and blocks none of the light.
The curtains become part of the walls. Hang them from a track set into the ceiling, from end to end of the glass. Drawn back, they leave every pane clear. Where the glass faces the afternoon sun, a lined fabric takes the heat off the room and spares the air-conditioner some work.
Strong light fades things slowly: a rug, a timber tabletop, a silk cushion. So we keep the pieces you treasure out of the afternoon sun, and choose fabrics that can take the light. Turn the rug once in a while, and it fades evenly.
Most panes are clear, with frosted, fixed or top-hung ones where the plan calls for them. A top-hung window is hinged at the top and opens outward from the bottom. In a passing shower, it can usually stay open a crack, and the room keeps breathing. So we keep those windows within reach, never behind a wardrobe or a tall shelf.
From Exsim's brochure and StarProperty's 2015 launch report.
The Rainz was planted as an urban rainforest: some 250 trees and 1,600 shrubs, many of them native, with Kempas and Pulai among them. Harvested rainwater helps to keep them green.
On the eighth floor: a scented garden, a forest trail, an eco-pond and the pool. On the 35th: a sky garden, a lounge, a barbecue terrace. And between them, the homes.
On the podium, a herb garden grows lemongrass, pandan and chillies, and residents may pick them. So the kitchen wants room for what you carry back up. A jar for lemongrass by the hob, a glass of water for the pandan, a bowl for chillies ripening on the sill.
Between them, the gardens give the day a rhythm: a slow lap of the forest trail before dinner, a pause by the eco-pond, then the lift back up with a stalk of lemongrass.
The garden can lend the home a palette, too. Leaf green on one wall, the brown of bark in a timber table, the grey of a wet stone path in a rug. One room carries it, and the rest stay quiet.
And a few plants of your own. With so much glass, a bright corner of the lanai or a bedroom window suits a fiddle-leaf fig or a monstera. Pots on saucers, so the floor stays dry.
From EdgeProp's 2021 report on The Rainz's landscape, designed by Hoda Design and given a Special Mention in the EdgeProp-ILAM Malaysia Sustainable Landscape Awards 2021, and from Exsim's brochure.
Exsim's specification put air-conditioners in every bedroom, the living room and the study, and a shower screen and hot water in every bathroom. The master bathroom's tiles run to the ceiling, and the floors of the living room, dining area and kitchen are tiled. At launch, every bedroom was also specified with a built-in wardrobe.
Wardrobes. If the frames are square and the doors still close true, keep them. Inside, drawers where there were only shelves, and a rail moved to the right height, make them work like new. And nothing heavy leaves by the lift.
Air-conditioners. A service tells us which of the original units still run cool and quiet, and which simply need cleaning. Tired ones come out early, so no new ceiling is ever cut open for them.
Floors. Tiled floors wear well, and a deep clean or fresh grout often brings them back. Change a floor only where you'd like a different feel underfoot. In a bedroom, a rug does that with none of the dust.
Bathrooms. Tiles to the ceiling can stay. A new vanity, mirror, taps and light change the room far more than new walls would. Fresh seals on the shower screens, and they close quietly again.
Doors. The front door is solid timber at its core, and the bedroom doors are timber too. Sanded and refinished, or painted a deeper colour with new handles, they can stay. New hinges stop the creak.
Walls. Fresh paint, warm white in the bedrooms and a deeper shade in the study, changes the feel of a room faster than anything else.
Lighting. It's the quickest thing to renew. Warmer bulbs throughout and a dimmer on the main living-room light, and the evenings soften at once.
Keep what still works, change what you notice every day, and leave the rest alone.
From the specification in Exsim's brochure, and StarProperty's 2015 launch report.
The Rainz's management office has its own terms for renovating. We get them on paper first, and every date we give you follows from them.
If you're living in through the works, we plan them in stages, around the people at home. The rooms you can spare go first: the study, the helper's room, a child's bedroom. The bedrooms follow, one by one, and everyone still sleeps in a bed of their own. The kitchen comes last, and is planned to move fastest, because three generations can only do without a kitchen for so long.
On the first day, we photograph every room and the common corridor outside. Should a scuff appear later, there's a record of how things were. Boards then cover the floor along the corridor from the lift, and stay down until the works are done.
Each home has a video intercom to the guardhouse, so a delivery or a contractor is announced before reaching your floor. On works days, we tell the guardhouse who to expect, and when.
With grandparents at home, one room stays quiet and dust-free throughout. Dust screens go up at every doorway, and the noisiest jobs stay within the management's permitted hours.
If the family can spend a few weeks elsewhere, the works run in one go, and sooner. Either way, each week you'll know whose room is next, and when they'll have it back.
KM1 East, Berjaya Land's two blocks from 2014, is another Bukit Jalil building with room for a big household. So is Sunway Flora Residences, completed in 2026, where some plans add a junior suite. Everything else nearby is in our guide to Bukit Jalil, and the wider city in Kuala Lumpur.